


Living Knowledge
From the entrance and bedrooms to the integration of door and wall cabinets, space aesthetics and scientific storage, we share practical ideas and real cases for whole-home customization to help you make your home better to live in and more attractive to look at.
Latest Articles
Latest Posts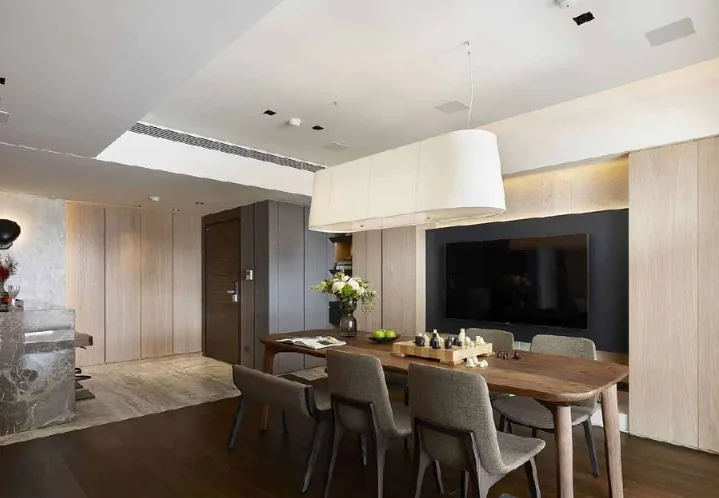
Whole-House Design Case | Creating a Convenient and Comfortable Space
This case showcases a modern minimalist whole-house design. A fabric‑shaded lamp casts warm light, drawing attention to the family’s close‑knit living space, where the sofa takes on a supporting role as part of the public area, while mealtimes become the ideal setting for sharing thoughts and feelings. The TV wall features symmetrical light‑wood‑grain cabinets, adding ample storage, while indirect lighting softens the overall visual impact of the main wall. Now, let’s take a closer look at this design together! Living Room, Dining Room, Kitchen, Bedroom, Children’s Room — Discover more about modern minimalist whole‑house design...
Read More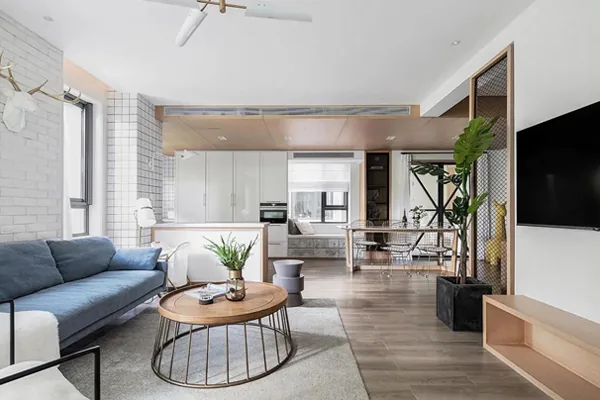
Whole-House Design Case | Open-Concept Living, Dining, and Kitchen Creates a More Dynamic Space
In a minimalist Nordic style, the entire space features ample negative space and fresh, airy color tones. The open-plan layout of the living room, dining area, and kitchen lends the space greater fluidity. Entryway, Living Room, Dining Area + Kitchen, Bathroom, Master Bedroom, Children’s Room
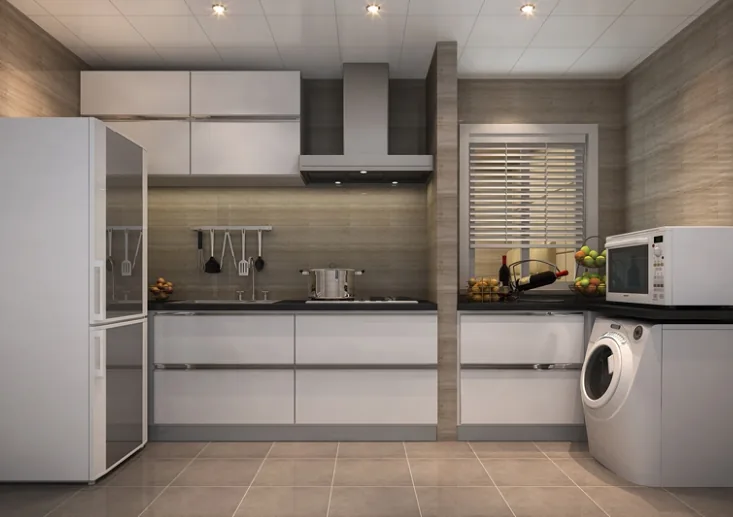
Whole-House Design Case | Pursuing Freedom and Comfort
This case showcases a minimalist‑style whole‑house design. Let’s take a closer look! Geometric lines are thoughtfully employed to enhance the space, while the furniture and everyday items feature simple, flowing forms that evoke a sense of psychological comfort. The interplay of clean lines and carefully curated soft furnishings reveals a serene aesthetic. In the kitchen, white tones create a crisp, tidy atmosphere. Though the overall decor is straightforward and bright, the details exude ingenuity and a spirited, individual character. Simplicity and practicality—these are the two defining hallmarks of the modern minimalist style. As for this minimalist‑inspired whole‑house design…
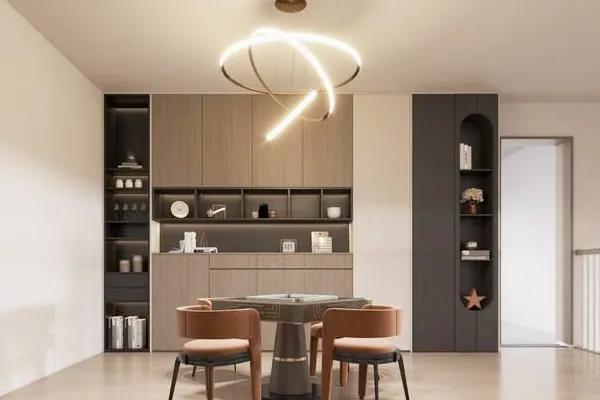
Whole-House Design Case | Enjoy Precious Moments in a Home Like This
This case showcases a modern-style, full‑house design. Let’s take a look! The living room features ample negative space yet remains anything but monotonous: a white wall serves as the backdrop, complemented by an off‑white sofa and a champagne‑colored one; a sleek, metallic ceiling hangs gracefully at the room’s center, exuding an air of sophistication. In the dining area, the table and chairs echo the color scheme of the sofa and coffee table. The ceiling design is particularly stunning, and paired with thoughtful lighting, it creates a warm, inviting setting where the whole family can gather for meals—a truly joyful experience. The tatami‑style lounge area adopts a minimalist aesthetic, with understated tones, primarily serving as a place to relax...
Whole-House Design Case | A Space That Combines Style and Sophistication
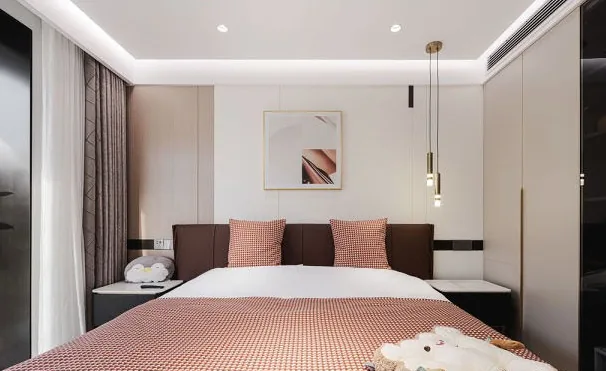
This case showcases a Nordic-style, full‑house design. Let’s take a closer look! In the living room, a light‑toned ambiance is enlivened by crisp, masculine accents—the very effect we aimed to deliver for the client. Bold contrasts elevate the spatial layering, resulting in a setting that seamlessly blends modern flair with refined taste. The bedroom is a place where you can quietly witness the passage of time and the changing light of day and night. The absence of a central ceiling light continues throughout, freeing up more overhead space. In the master bedroom, striking color blocks are paired with structured upholstery and wood veneers in a well‑ordered rhythm, while the floorboards, laid in long planks and arranged in alternating patterns along the light, create a sense of dynamic tension. The elongated...
Whole-House Design Case | A Serene, Timeless Design in the Bustling City
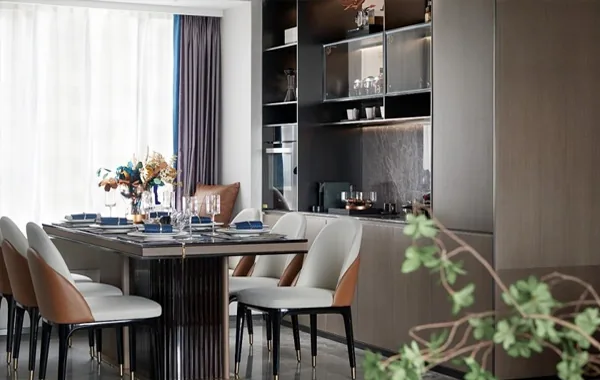
This case showcases a modern minimalist whole-house design. Let’s take a closer look! The living room features a no‑main‑light layout that diffuses light evenly throughout the space, creating an open, airy feel with seamless indoor‑outdoor connectivity. The furniture boasts clean lines and distinctive styling, complemented by highly creative, personality‑driven accents. With a sophisticated gray palette and minimalist forms, the entire living room embodies a tranquil, far‑reaching aesthetic amidst the urban hustle and bustle. In the dining area, custom‑made orange‑and‑white leather chairs deliver a striking contrast against the predominantly gray backdrop, while an orange floral arrangement adorns the table...
Whole-House Design Case | Small-Unit Design: Sophisticated and Textured!
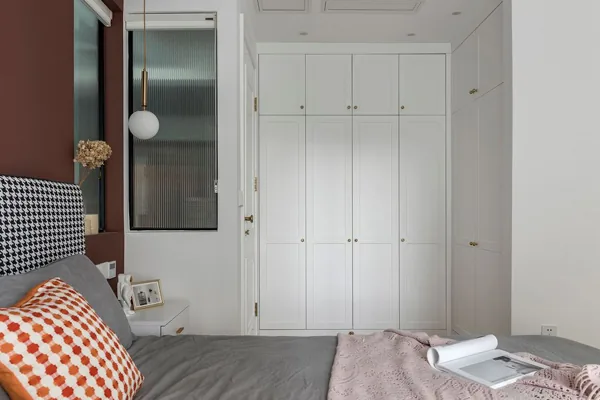
This case showcases a whole-house design for a compact apartment. Let’s take a look! In the living room, blue evokes tranquility, white exudes pure romance, black conveys cool sophistication, and orange brings vibrant energy. The overall color palette is perfectly balanced yet sparks unexpected contrasts, like a meticulously crafted painting—three-dimensional and striking. The balcony is separated from the kitchen by glass doors, creating a sense of openness while keeping the space clean and fresh. The extensive use of white subtly enhances the kitchen’s brightness. In the dining area, the blue and orange dining chairs create a stylish, refined look, and the open‑concept kitchen seamlessly flows into the dining zone...
Whole-House Design Case | Small in Size Yet Warm and Cozy Enough!
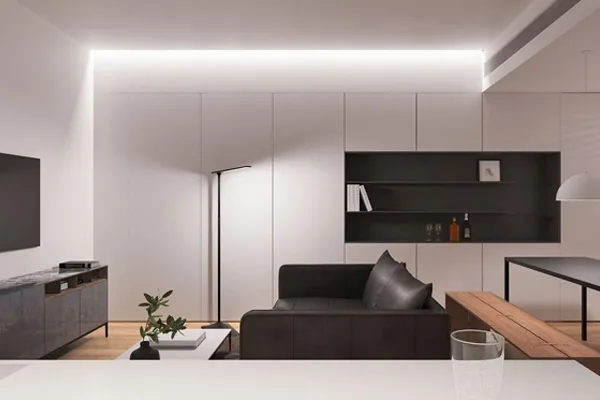
This case showcases a whole-house design for a compact apartment. Let’s take a look together! The home features a classic black-and-white color scheme. In the living room, the ceiling eschews a dropped soffit, opting instead for linear detailing as decoration, while white wainscoting protects the walls. A black leather sofa is paired with a simple white coffee table; the entire arrangement is understated and elegant, creating a comfortable space for entertaining guests. Along one side of the living room, a full‑length concealed cabinet provides storage for odds and ends, further maximizing the home’s storage capacity. The central open‑shelved unit in black also adds...
Whole-House Design Case | Unwind from the day’s fatigue and fully stretch out here
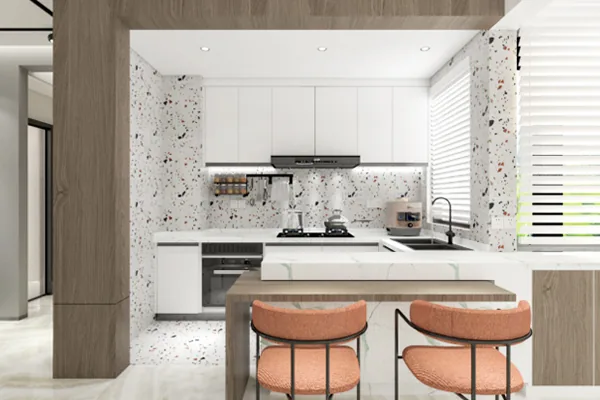
This case showcases a modern-style, full‑house design. Let’s take a closer look! As the first visual highlight of the home, the entryway features a meticulously crafted console cabinet, accented with orange, while soft light cascades down, instantly brightening the space as you step inside. In the living room, Alice’s Wonderland unfolds in all its whimsical, surreal beauty, guided by that curious rabbit in pursuit of pure elegance. Everywhere you look, treasured elements come together; stepping onto the viewing balcony feels like being atop a celestial pavilion, where you can gaze upon an expansive sea of clouds. At the dining area, guests gather around a central table for a casual drink—this arrangement not only maximizes space but also keeps the atmosphere bright...
Whole-House Design Case | This Approach Turns Small Spaces Into Functional Havens
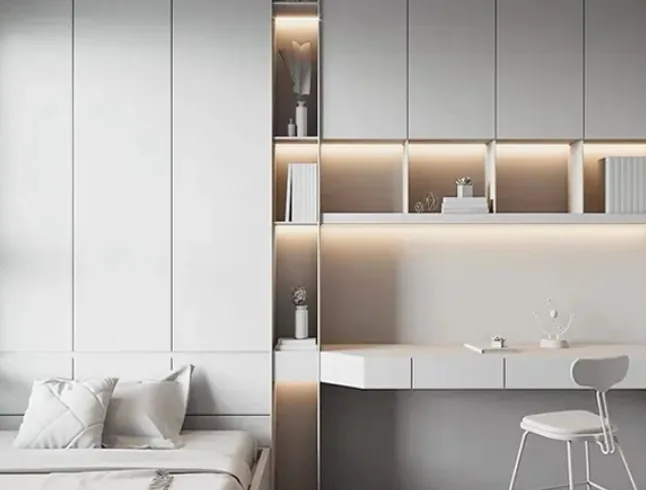
For any family, a desk and cabinet are indispensable. However, dedicating an entire room to a study is often too extravagant and impractical. By designing custom furniture—combining the desk with the bed or storage cabinets—we can maximize the utility of even a small space. Let’s take a look at the following design examples! Tatami‑Style Combo with Desk In a tatami‑style room, adding a desk creates a space that serves multiple purposes. During renovation, you can extend the bay window using tatami mats and pair it with a custom‑made workbench, satisfying both everyday rest...
Turn Inspiration into a Whole-Home Plan
After reading the home encyclopedia, you can continue to browse real cases and custom recommendations, or contact BOSNIE directly to implement your favorite design ideas into your own home.