


Living Knowledge
From the entrance and bedrooms to the integration of door and wall cabinets, space aesthetics and scientific storage, we share practical ideas and real cases for whole-home customization to help you make your home better to live in and more attractive to look at.
Latest Articles
Latest Posts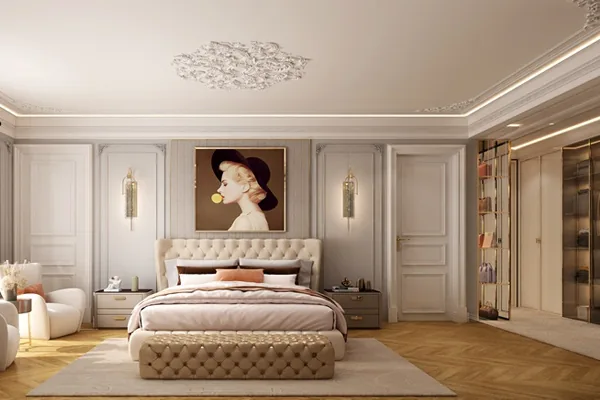
Whole-House Design Case | Elegance Is the Soul of the Entire Space
This case showcases a light-luxury‑style whole‑house design. Let’s take a look together! As soon as you step through the front door, a sense of chic sophistication greets you. A full‑height mirrored entry‑way cabinet echoes the living room’s doorway, and from the symmetrical layout to the finely carved linear details, every element is thoughtfully executed, resulting in a space that is both streamlined and stylish, yet far from ordinary. The living and dining areas are rendered in shades of gray and white, creating a bright, uncluttered atmosphere. The pale gray latex paint complements the white PU moldings, while the white quartz‑stone TV wall is paired with a decorative fireplace, blending contemporary flair with a touch of timeless charm...
Read More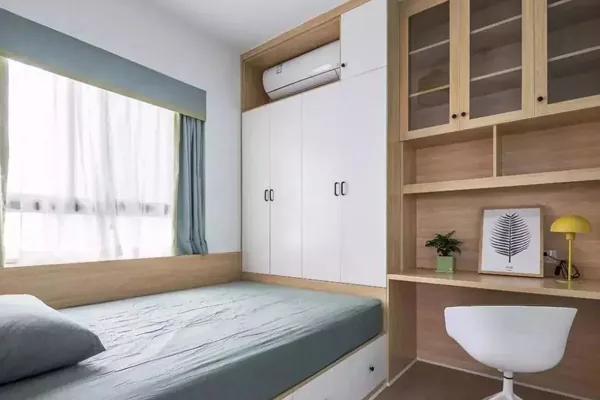
Whole-House Design Case | A Fresh, Natural Atmosphere
This case showcases a Nordic-style whole-house design. Let’s take a look together! At the entryway, a white hallway cabinet has been thoughtfully designed, combining a low stool with a tall cabinet to make it convenient for changing shoes upon entering or leaving and for everyday shoe storage. The living room is primarily white, accented by wood tones and pale green to create a fresh, natural ambiance—inviting and soothing, as if you were truly in nature. The sofa backdrop, blending white with light green, exudes a strong sense of organic charm, complemented by a few forest‑inspired...
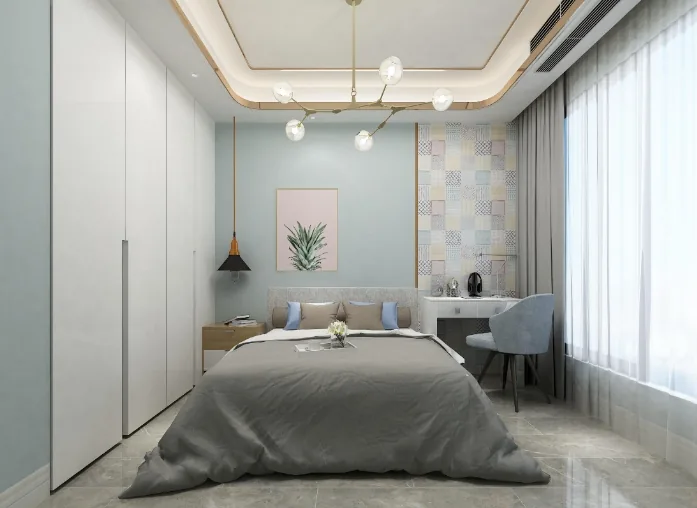
Whole-House Design Case | A Clean and Tidy Home Space—Have You Fallen in Love Yet?
This case showcases a minimalist-style, full‑house design. Let’s take a look together! Can the living room be left relatively uncluttered? The answer is yes. Leaving some open space in the living room not only highlights the homeowner’s refined taste, but also, thanks to visual illusions, makes smaller spaces feel noticeably more spacious. Hanging a geometric wall piece on the stark white wall further enhances the sense of cleanliness and order. In the dining area, the overall layout is particularly crucial. Just inside the entrance lies the dining zone, where a small round table symbolizes family togetherness, set against understated walls...
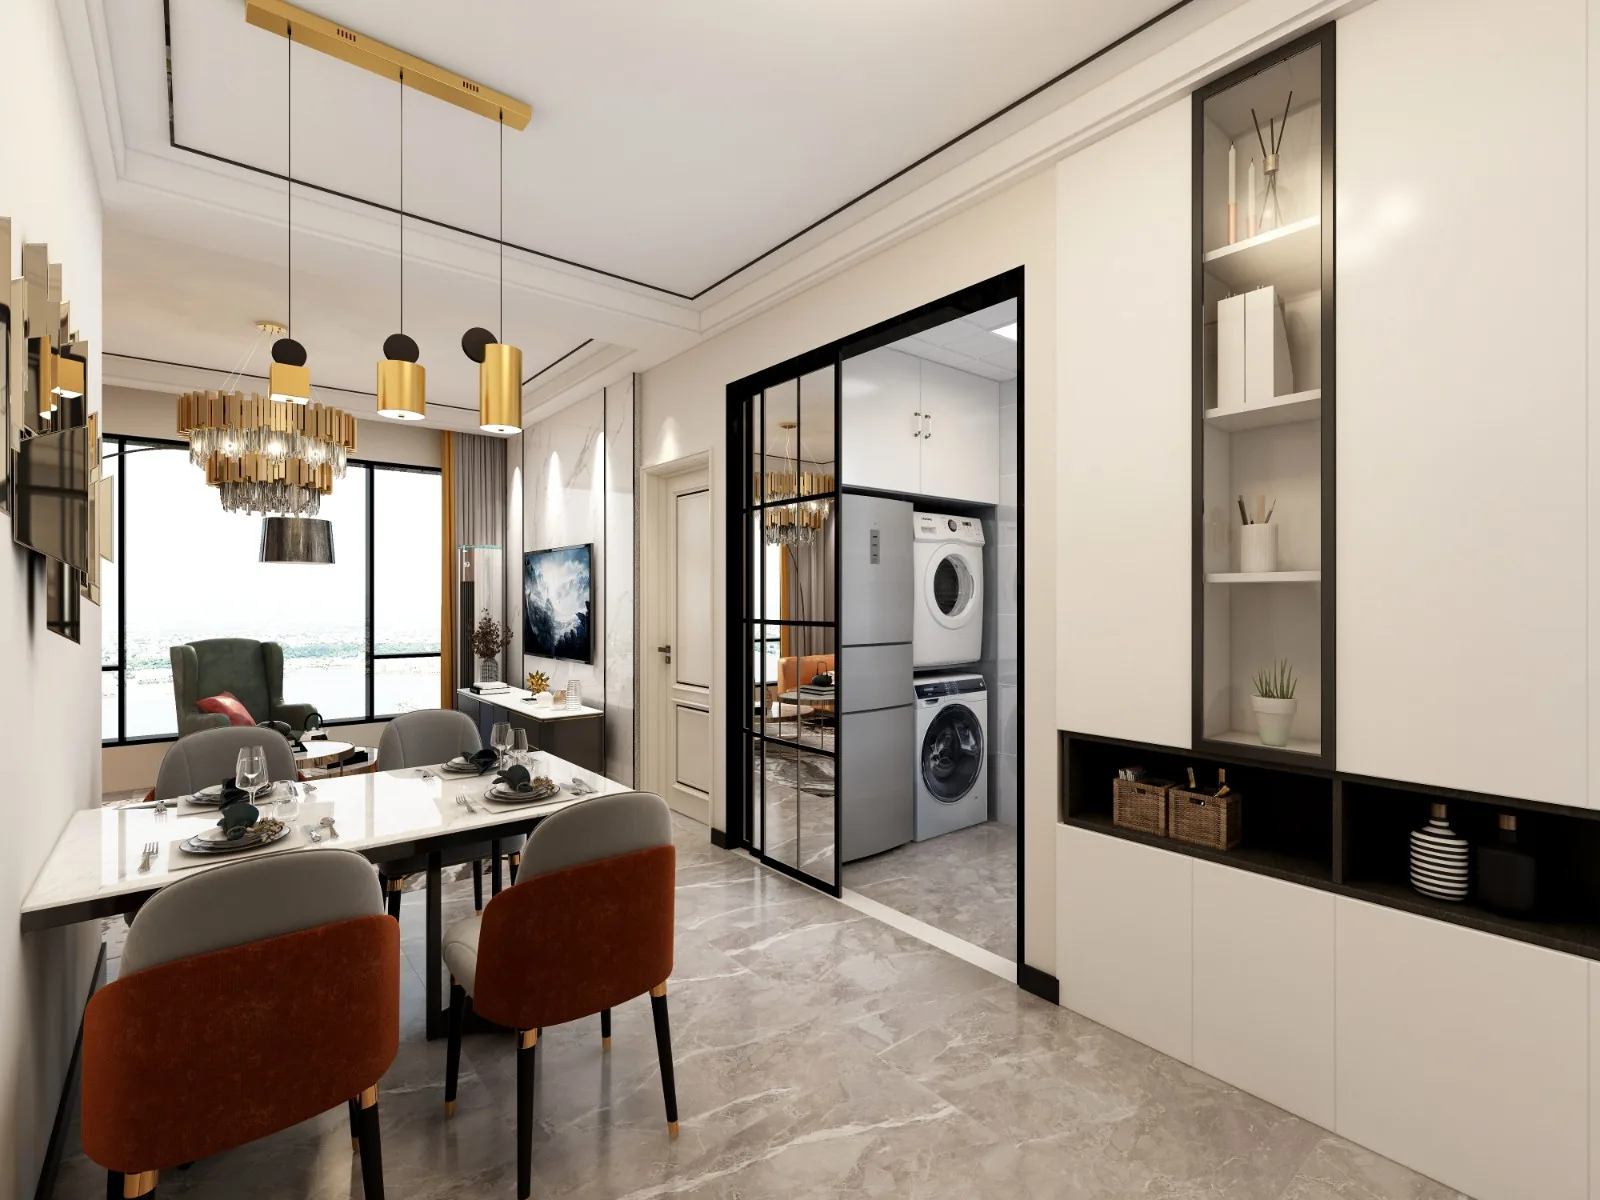
Whole-House Design Case | A Touch of Captivating Elegance
This case showcases a minimalist, full‑house design. Let’s take a look together! Typically, living rooms in the modern luxury style feature a relatively square layout to make the most of the space. The visual effect is spacious, and the lighting is beautifully rendered. For the living‑room furnishings, we recommend a gray color palette accented with metallic details, complemented by Hermès orange to create a serene yet stylish ambiance. As for the flooring, opt for soft, comfortable light‑gray tiles to lend the entire space a sense of understated comfort while subtly exuding a luxurious flair...
Whole-House Design Case | A Subdued, Textured Home
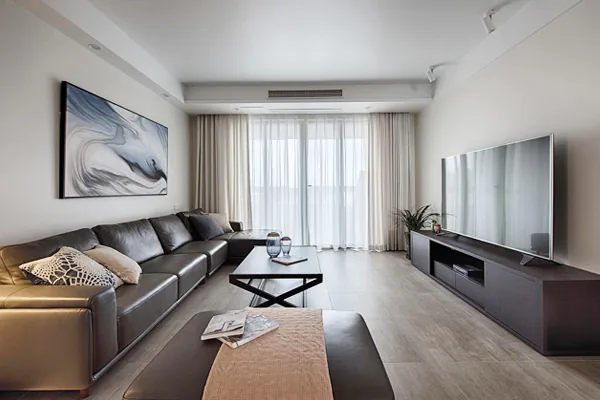
This case showcases a modern minimalist whole-house design. Let’s take a look! Along the right side of the entryway, a floor-to-ceiling shoe cabinet neatly solves the problem of storage, keeping the space tidy and organized. In the living room, the designer has opted for large expanses of neutral‑toned walls, paired with a track‑lighting‑free layout and recessed ceiling coves, creating an open and airy feel. Curtains that echo the wall color, complemented by sheer drapes, lend the space a relaxed, casual vibe. The living and dining areas share a single open‑plan layout; the dining area continues the living room’s composed, understated aesthetic, while the elongated configuration ensures stylistic consistency throughout. The kitchen...
Whole-House Design Case | Using Color to Highlight the Home’s Sense of Style
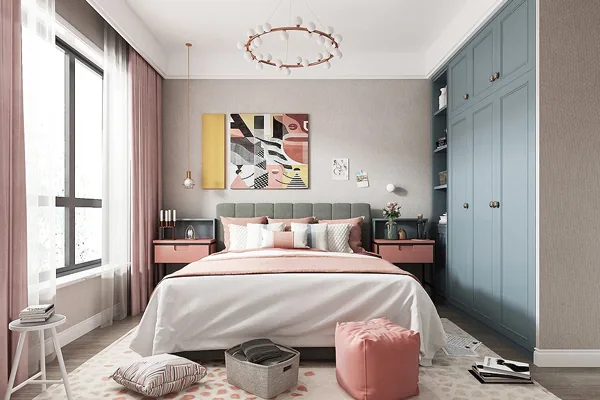
This case introduces a Nordic-style, full‑house design. Let’s take a look together! In the entryway, the pre‑made shoe cabinet serves more as a decorative element, since it doesn’t really provide adequate storage for shoes. The ceiling features a simple, flat‑panel design. Entering the living room, the minimalist aesthetic characteristic of Nordic style immediately catches the eye. Nordic design tends to favor soft furnishings over elaborate hard‑sculpted details; in this space, you’ll notice that the sofa‑back wall has virtually no structured molding, and the TV wall is similarly pared down—there’s no TV, just a projection screen. As for the soft furnishings…
Whole-House Design Case | Dark Tones Craft a Sense of Serenity and Stability at Home
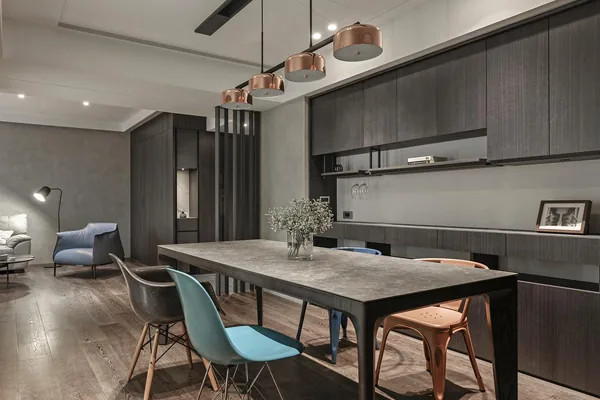
This case showcases a modern‑style, full‑house design. Let’s take a closer look! In the living room, a refined gray‑and‑white palette—layered with stucco and stone textures—reveals the home’s character, transforming what might have been a cold, uninviting space. Following the flow of lines, neutral hues come to life, softly echoing the bright, clear energy of natural light. Around the perimeter, the ceiling employs a stratified composition, punctuated by crisp linear cuts that balance the room’s asymmetrical layout; vertical grooves on the walls extend up to the ceiling, subtly diffusing the imposing presence of the main beam. A thin‑slab marble wall stretches into the hallway, seamlessly extending the grandeur of the TV‑wall feature…
Whole-House Design Case | Blending with Mountains and Waters, Elegantly Minimalist in Spirit
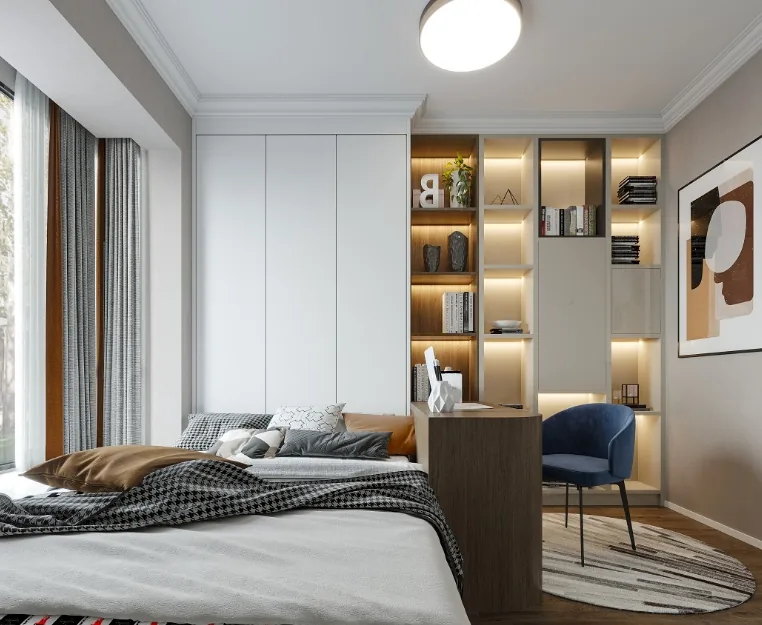
This case showcases a modern‑minimalist whole‑house design. Let’s take a look! In the living room, golden accents enrich the spatial layers, and subtle touches bring an air of elegance to life. The interplay of light and dark tones in the soft furnishings complements one another, lending the entire space a distinctive charm. The dining area maintains a cohesive aesthetic with the living room; the chairs and stools inject a sense of style, while golden details add a touch of opulence and refinement to the dining zone. In the bedroom, the headboard wall features a sculptural design that heightens the sense of spatial depth. Its unique material further makes it a standout element of the room...
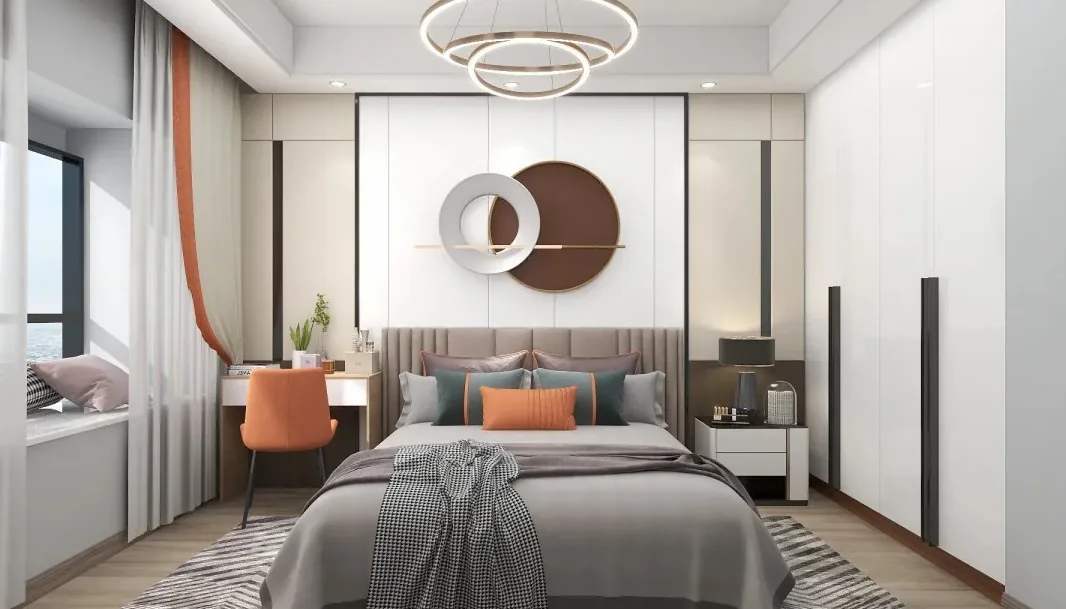
Whole-House Design Case | Open Layout, Generous Proportions, and Clear Zoning of Quiet and Active Areas
This case showcases a whole-house design in the New Chinese style. Let’s take a look! A substantial coffee table and TV cabinet, paired with carefully selected decorative accents, highlight the living room’s grandeur. The master bedroom features a bay window, bringing natural light into everyday life. The kitchen’s expansive space adds vibrancy to daily routines. That concludes our introduction to this New Chinese–style whole-house design. If you’re interested, feel free to leave us a comment and join the conversation!
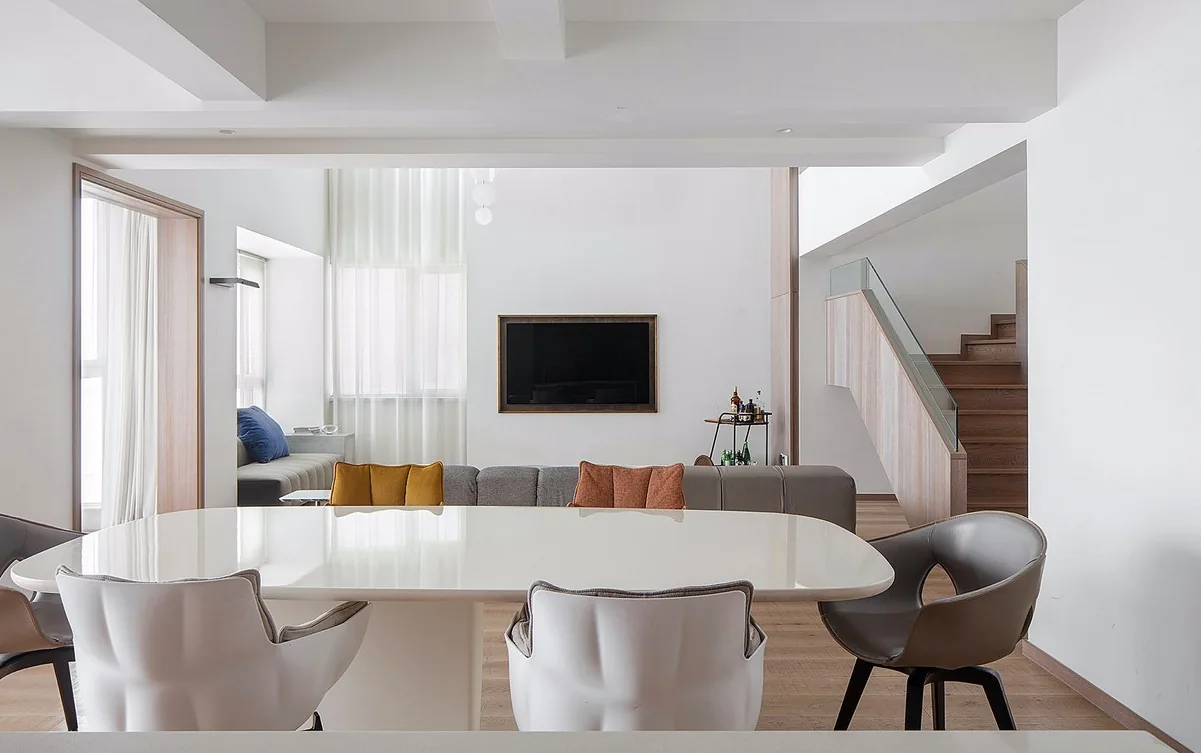
Whole-House Design Case | A Distinctively Simple Small Duplex
This case showcases a minimalist‑style, full‑house design. Let’s take a closer look! On the second floor, the living room exudes a relaxed, casual vibe. Downstairs, the living room features a gray‑and‑white color scheme that embodies the soft, modern simplicity of minimalism, with clean lines and no excessive ornamentation. The master bedroom maintains a cohesive layout while subtly diverging from the living room. The secondary bedroom enjoys excellent natural light, complete with a large, curved bay window. From this vantage point in the kitchen, you can see the open‑concept living and dining area—unobstructed and seamlessly connected, creating a sense of airiness and transparency. The dining table and chairs are equally simple and elegant, allowing you to dine while enjoying the view...
Turn Inspiration into a Whole-Home Plan
After reading the home encyclopedia, you can continue to browse real cases and custom recommendations, or contact BOSNIE directly to implement your favorite design ideas into your own home.