


Living Knowledge
From the entrance and bedrooms to the integration of door and wall cabinets, space aesthetics and scientific storage, we share practical ideas and real cases for whole-home customization to help you make your home better to live in and more attractive to look at.
Latest Articles
Latest Posts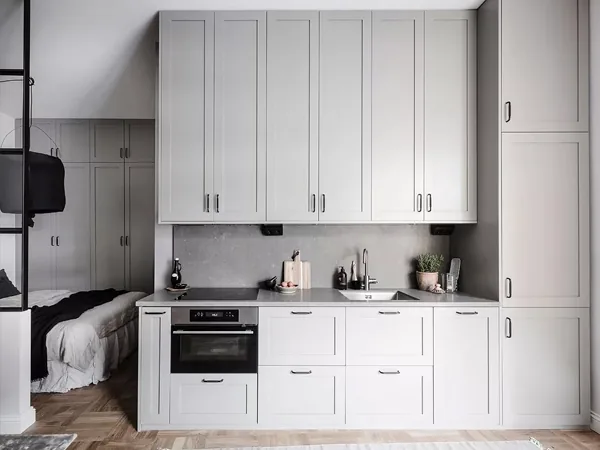
Whole-House Design Case | This Is the Style That Feels Most Like Life
This project showcases a full‑house design in the Nordic style—simple yet elegant, unpretentious yet refined. Behind its understated, light‑toned palette lies a reflection of urban dwellers’ yearning for a relaxed, low‑key lifestyle. Let’s take a look at this inspiring case together! In this light‑gray Nordic‑style home, stepping inside evokes the gentle essence of early summer: natural, rich hues that remain subtle rather than overpowering, creating a fresh, comfortable, and poetically romantic atmosphere. Though it’s a compact 33‑square‑meter apartment, the layout is thoughtfully designed, putting the designer’s skill to the test...
Read More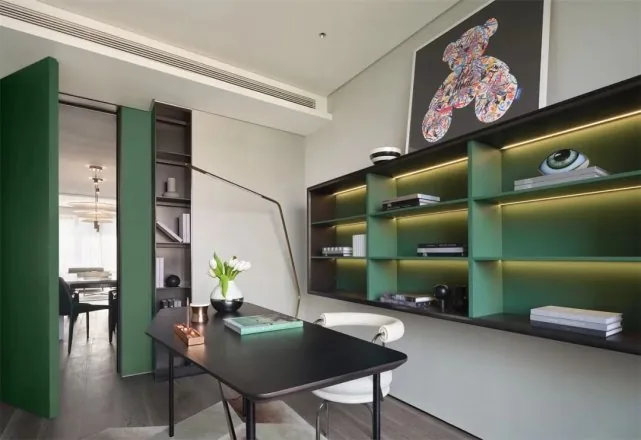
Whole-House Design Case | Enjoy Relaxed Moments, Live a Healthy Life
This project showcases a minimalist‑style, whole‑house design. Let’s take a look together! The living room returns to the essence of home, drawing inspiration from nature and incorporating forward‑thinking ecological principles. With elegant, fluid circulation, it strives to create a sanctuary for urban dwellers—a haven where they can reconnect with greenery, savor tranquil moments, and embrace a healthy lifestyle. The green cabinets not only enhance the space but also, alongside decorative paintings and lush plants, cultivate a fresh, natural, and refined ambiance; warm lighting adds an extra touch of coziness. As the central hub of the home, the dining area is completely enveloped by layers of greenery...
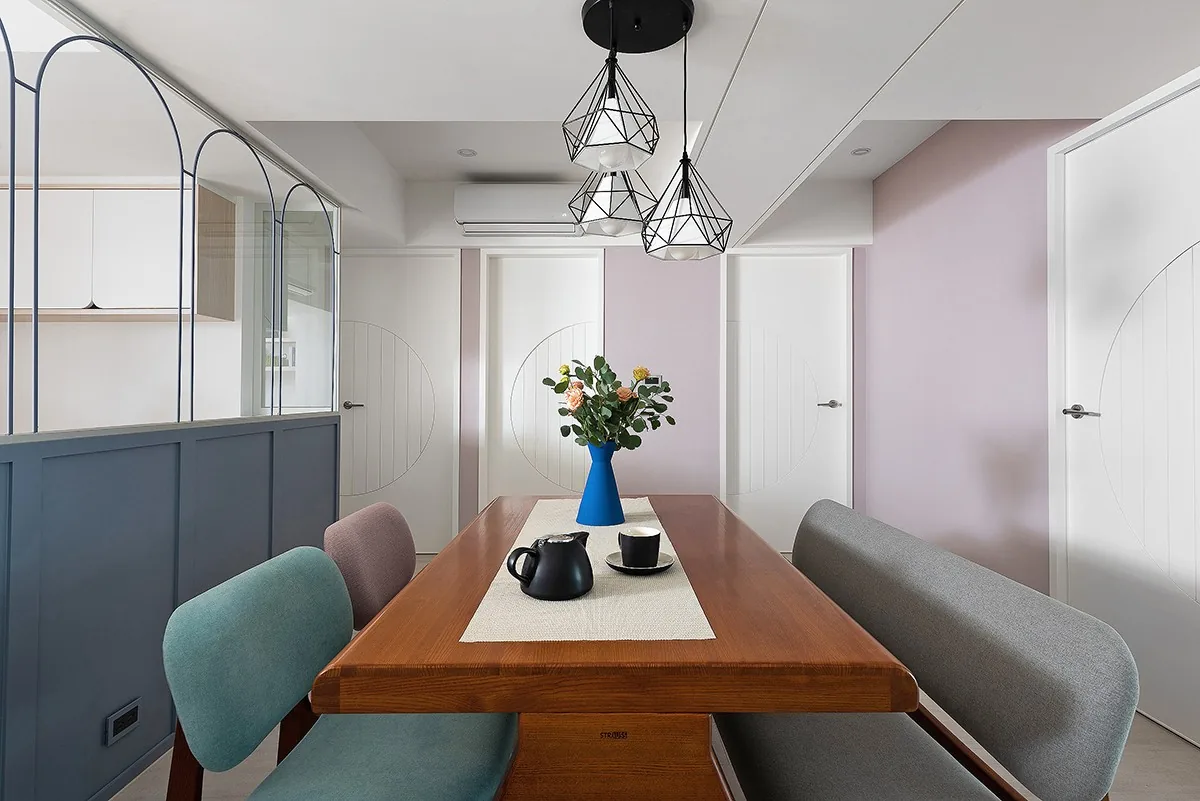
Whole-House Design Case | A Touch of Elegant Japanese Charm
This project showcases a minimalist‑style, whole‑house design. Let’s take a look together! At the entryway, a blue hallway cabinet carves out an independent foyer space. Regularly laid geometric patterned tiles flow seamlessly into the back wall, while a traditional Japanese “fujiko” pink hue paired with half‑moon‑shaped geometric motifs sets the tone for the interior style—while also providing a practical area for easily putting on and taking off shoes, subtly exuding a gentle, refined Japanese elegance. As you step through the door, your gaze sweeps straight through to the living room and balcony’s floor‑to‑ceiling windows. To screen the view, a feature wall is positioned just inside the entrance, and on the left side of the foyer, ample shoe storage is thoughtfully arranged. The dining area makes use of...
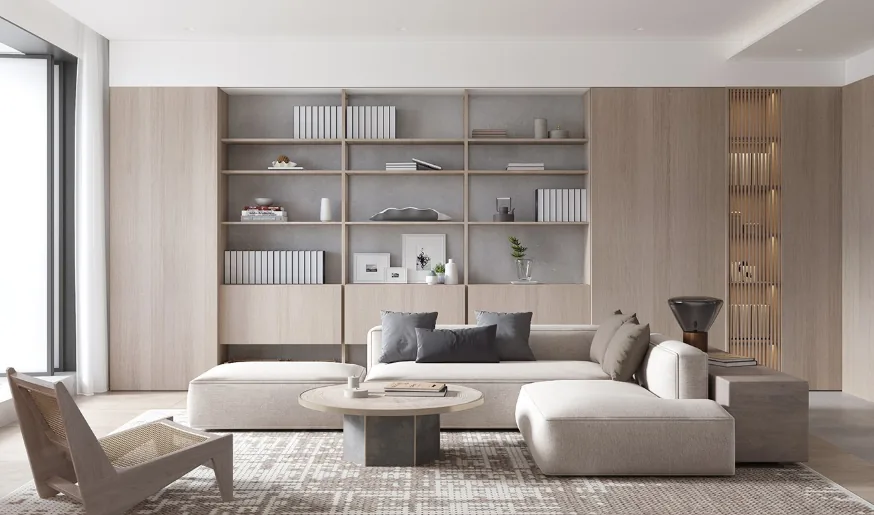
Whole‑House Design Case | Even a Small Space Can Be Stylish
This project showcases a modern‑style, whole‑house design. Let’s take a look together! The living room furniture features a simple, understated aesthetic, creating a clean and elegant visual impression. The bedroom also embraces large expanses of wood tones, lending a sense of purity and minimalism. The kitchen is an open‑plan layout, with a bar‑style counter that adds a playful touch to everyday life. The bathroom adopts a dry‑wet separation, accented by small green plants. That wraps up our introduction to this modern‑style whole‑house design. If you like it, feel free to leave us a comment and join the conversation!
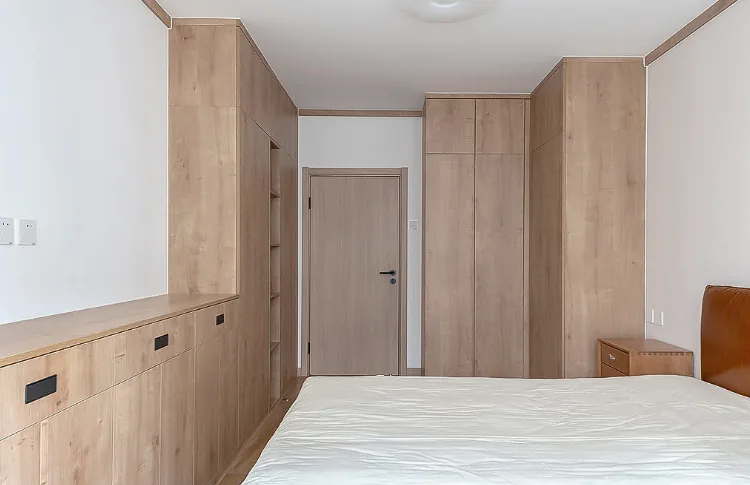
Full-House Design Case | Japanese-Style Design for a Cozy Little Home!
This case introduces a full‑house design in the Japanese style. Let’s take a look together! At the entryway, a custom wooden lattice screen crafted by a cabinet manufacturer visually separates the foyer from the living room. With a 350mm gap between the lattice and the door frame, there’s ample space to install a shoe cabinet, conveniently accommodating shoes upon entering. The countertop above the cabinet can hold bags, keys, and other small items. In the living room area, the walls are predominantly white. When looking from the dining area toward the living room, this wall stands out as the only colored element in the entire space. The three‑seater sofa upholstered in synthetic leather boasts a texture and appearance that closely resemble…
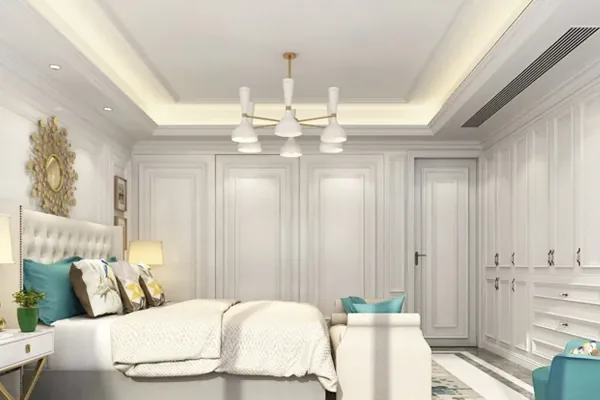
Whole-House Design Case | A Warm, Living Atmosphere Surging Beneath Calm Serenity
This project showcases a full‑house design in the French style. Let’s take a look together! The living room strikes a balance between simplicity and lively details. Iconic white wainscoting and crisp, straight lines create a symmetrical, well‑ordered French aesthetic. Against a pristine white backdrop, the designer skillfully blends cool blues with warm yellows, infusing the space with a gentle warmth that lingers beneath its serene exterior. The dining area exudes an exquisite sense of dining ritual. A perfect harmony of marble, metal, and leather, complemented by blue dining chairs and...
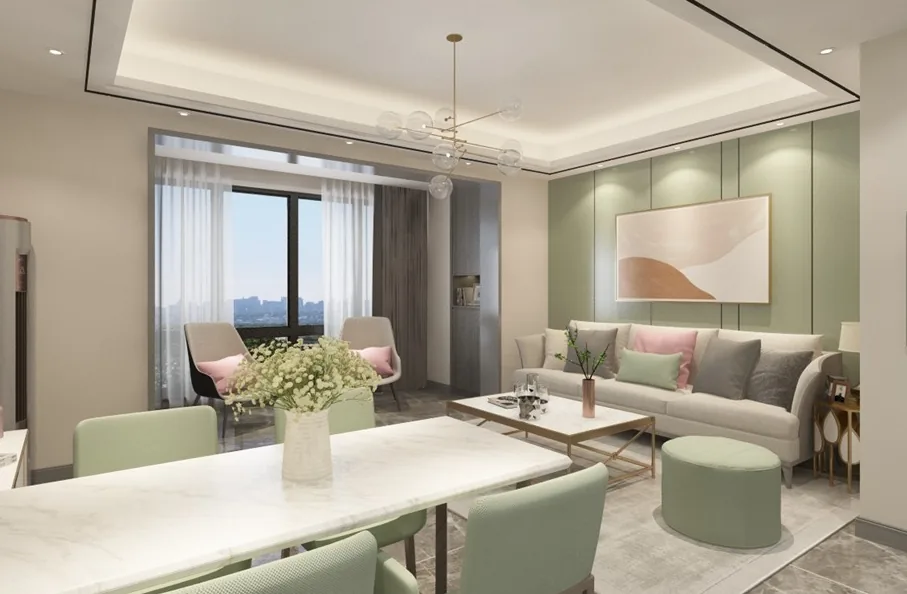
Full-House Design Case | Elegant Sophistication with a Touch of Modern Style
This project showcases a modern minimalist full‑house design. Let’s take a look together! The living room is enveloped in warm, natural wood paneling, transforming what was once a somewhat cramped space into a serene haven for tea and relaxation. The master bedroom features tasteful, sophisticated furnishings that exude both elegance and contemporary flair, complemented by clean, organic finishes that harmonize seamlessly with the overall aesthetic. In the kitchen, a U‑shaped countertop provides ample storage space. Meanwhile, the bathroom boasts light‑colored tiles laid across large expanses, enhancing the sense of openness and spaciousness. That wraps up our introduction to this modern minimalist full‑house design—hope you enjoyed it...
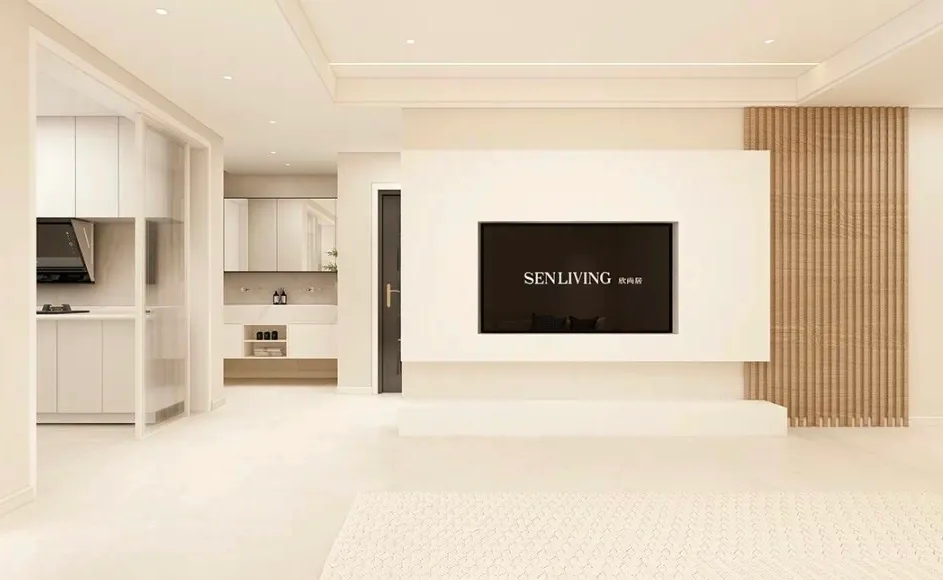
Whole-House Design Case | A Soft, Gentle Texture Emerges Amidst Subtle Elegance
This project showcases a full‑house design in a creamy style. Let’s take a look together! The living room features a clean, airy space anchored by creamy white tones. As you step through the door, a soft, light‑filled environment unfolds before your eyes, instantly calming the mind. The bedroom employs an even richer palette of cream‑inspired hues, while warm, natural wood flooring adds a cozy touch, creating a harmonious blend of color and texture. The kitchen also embraces a minimalist cream aesthetic: from the floor and walls to the cabinetry, everything maintains the same refined tone as the living and dining areas. Beneath the U‑shaped worktop, it crafts a welcoming, functional space for the homeowner...
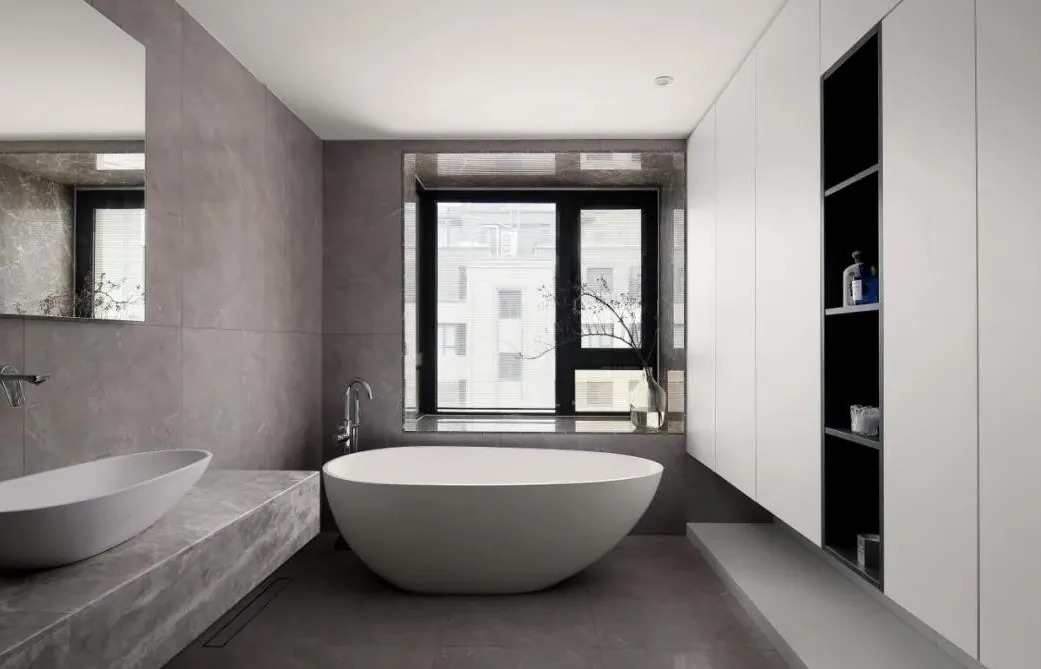
Whole-House Design Case | A Rhythmic Gray Tone
This project showcases a modern‑style, whole‑house design. Let’s take a look together! In the living room, we employ layered wall treatments to subtly soften and diminish the solid, 60‑centimeter‑deep cabinetry. The master bedroom adopts a dark color palette, where varying shades of gray create a calm, soothing atmosphere. In the dining area, the exposed portion of the ceiling forms a continuous, open line that bridges the first and second floors, creating a shared, permeable space. Though compact in scale, this design evokes the sense of an indoor courtyard, serving as both a visual extension and a functional zone for interaction. The bathroom is exceptionally spacious, with a bathtub facing...
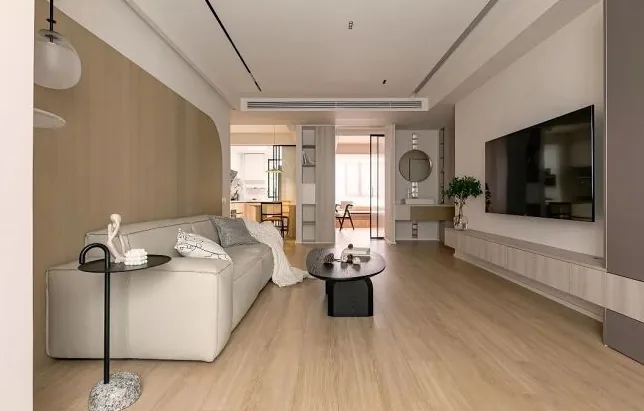
Whole-House Design Case | Modern Log‑Style Home
This project showcases a full‑house design in a natural wood style. Let’s take a look together! For the living room lighting system, we opted for a “no‑main‑light” approach, with long linear light sources that visually extend the space. The ceiling lighting features a layered setup: double‑sided light troughs, frameless spotlights, and magnetic track lights, each serving different functional needs to suit various scenarios. We’ve reconfigured the entryway area to align with the dining side. A multifunctional cabinet integrates a shoe‑changing bench, a shoe and hat storage unit, and a sideboard—all in one. The entire piece incorporates an open‑shelf design, creating a lighter, more airy, and dynamic visual effect. The casual balcony has been seamlessly integrated into the living room, with the flooring...
Turn Inspiration into a Whole-Home Plan
After reading the home encyclopedia, you can continue to browse real cases and custom recommendations, or contact BOSNIE directly to implement your favorite design ideas into your own home.