


Living Knowledge
From the entrance and bedrooms to the integration of door and wall cabinets, space aesthetics and scientific storage, we share practical ideas and real cases for whole-home customization to help you make your home better to live in and more attractive to look at.
Latest Articles
Latest Posts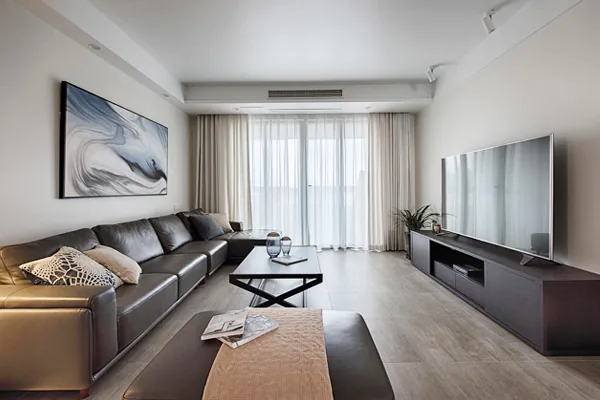
Whole-House Design Case | Minimalist Style—A Space Radiating Ease and Casual Charm
This project showcases a modern, minimalist whole-house design. Let’s take a look at this case together with BOSNIE! At the entryway, a floor-to-ceiling shoe cabinet on the right side neatly solves the problem of limited storage, keeping the space tidy and organized. The designer employs large expanses of neutral tones as the base for the living room, pairing a lamp-free lighting scheme with a suspended ceiling to create an open, airy feel. Curtains and sheer fabrics that echo the wall colors complement each other, lending the space a relaxed, casual vibe. The living and dining areas share one open space; the dining area carries forward the living room’s composed aesthetic, while the elongated layout ensures stylistic consistency throughout....
Read More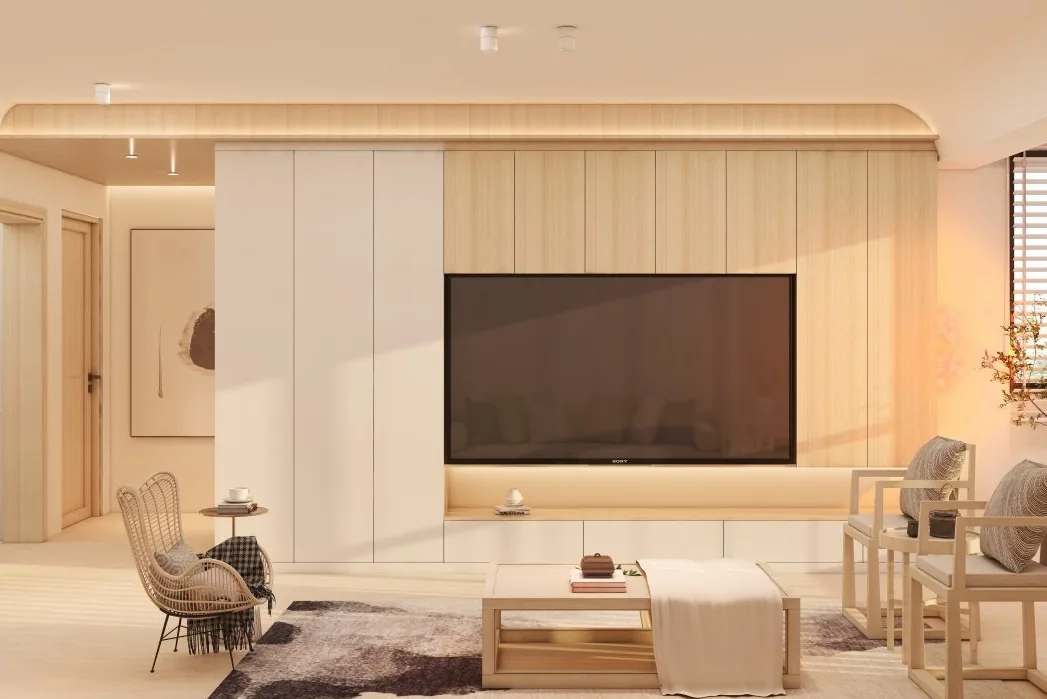
Whole-House Design Case | Quietly Savoring the Flow of Time—Silent Yet Splendid
This project showcases a full‑house design in the Japanese style, creating a serene, minimalist living space where you can take a well‑deserved break from life. Embracing nature, it offers a quiet retreat to savor the passage of time—subtle yet dazzling. Let’s explore this inspiring case together with BOSNIE! That concludes our introduction to this Japanese‑style whole‑house design. If you like it, feel free to leave a comment and share your thoughts with BOSNIE!
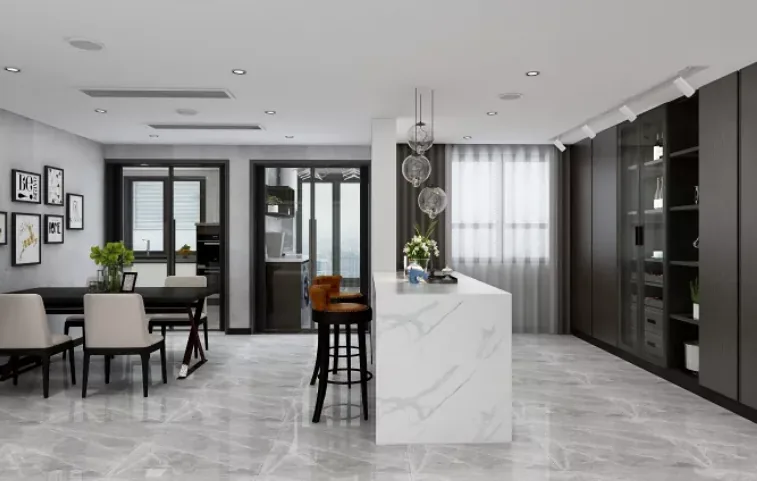
Whole-House Design Case | Geometric Lines for Refinement, Bright and Vibrant Colors
This project showcases a modern‑style, whole‑house design. Let’s take a look together with BOSNIE! The entryway features a clean, streamlined facade, characterized by wave‑like forms, cantilevered slabs, decorative moldings, and uniquely shaped roofs. Living Room: Emphasizing a minimalist “consumer mindset.” Dining Room: Geometric lines add visual interest, while the color palette is bright and lively. Walk-in Closet: The facade boasts strong three‑dimensional layering, with bay windows that extend outward to create either an overhanging balcony or an integrated balcony space. That concludes our introduction to this modern‑style whole‑house design case. If you like it, feel free to leave a comment and interact with BOSNIE in the comments section!
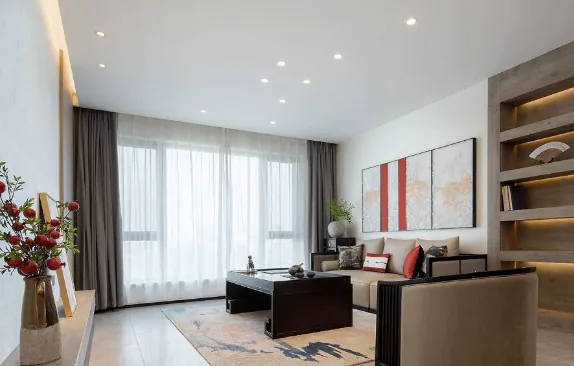
Whole-House Design Case | New Chinese Style—A Distinctive Charm
This project showcases a light‑luxury, New Chinese‑style whole‑house design. Let’s take a look together with BOSNIE! In the living room, the designer opted for simple, minimalist finishes paired with Chinese‑style furniture, perfectly meeting the homeowner’s expectations while exuding a unique charm. The decorative painting on the feature wall blends classical embroidery, freehand landscape painting, and Chinese red—elements that harmonize beautifully with the overall design aesthetic. In the dining room, the Chinese‑style table and chairs boast a rich, classic texture, infusing the space with character. Another standout is the thoughtfully chosen accent wall, again featuring a sophisticated mix of metallic tones and Chinese red, seamlessly fusing tradition with modernity...
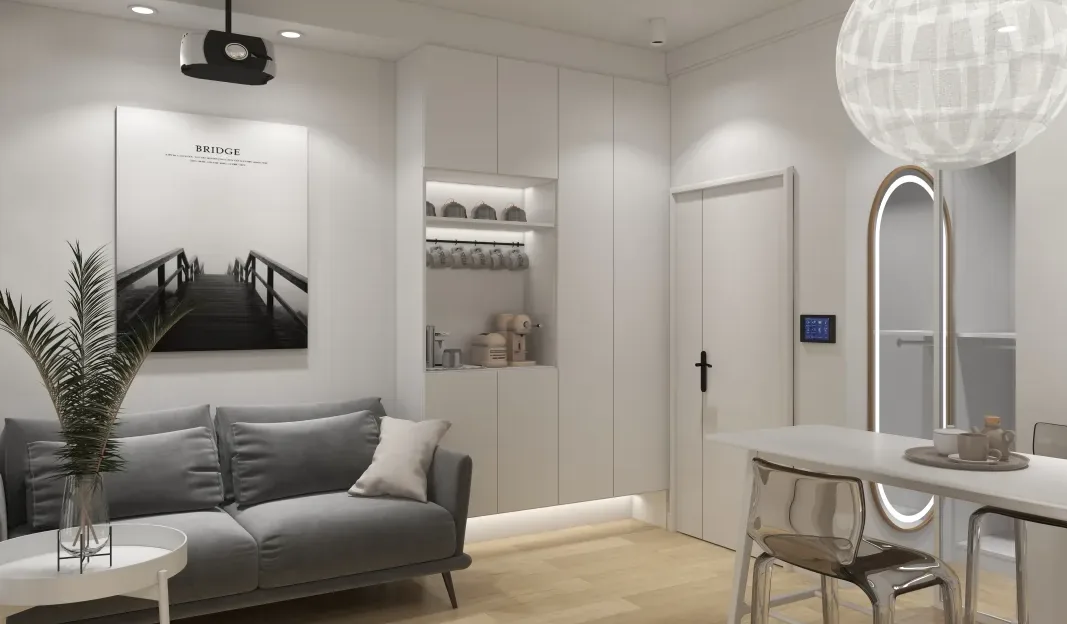
Whole-House Design Case | A Bright, Open Space Where Every Gaze Is Met with Gentleness
This project showcases a minimalist whole-house design: a pristine white studio apartment—a tender, pure haven for women. With its bright, uncluttered spaces, every glance upward feels like a gentle embrace. We hope this space brings you both comfort and refinement. Let’s take a look together with BOSNIE! Entrance Hall, Living Room, Dining Area, Kitchen, Bedroom, Bathroom. That wraps up our introduction to this minimalist whole-house design. If you love it, feel free to leave us a comment and share your thoughts!
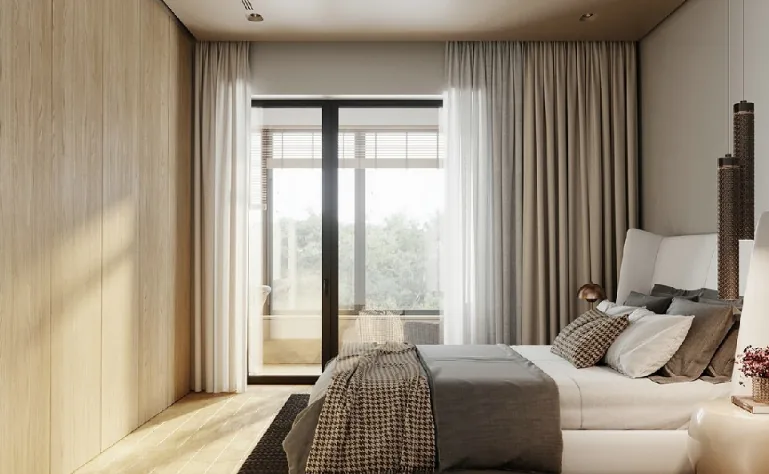
Whole-House Design Case | A Subtle, Elegant Home Without Excessive Decoration
This project showcases a modern‑style, whole‑house design. Let’s take a look together with BOSNIE! The entryway features minimal embellishment: natural wood flooring paired with a fabric sofa and a shoe‑changing stool, creating a cozy, relaxed atmosphere. In the living room, a white fabric sofa serves as the focal point that defines the space, complemented by materials with contrasting textures to the wooden floor, arranged in a well‑thought‑out composition that clearly establishes a balanced interplay of light and warm tones. The designer employs contemporary design techniques, eschewing overly ornate details and instead using simple, refined furnishings to cultivate the home’s sense of warmth and comfort. As for the dining area, the designer carefully considered the color palette...
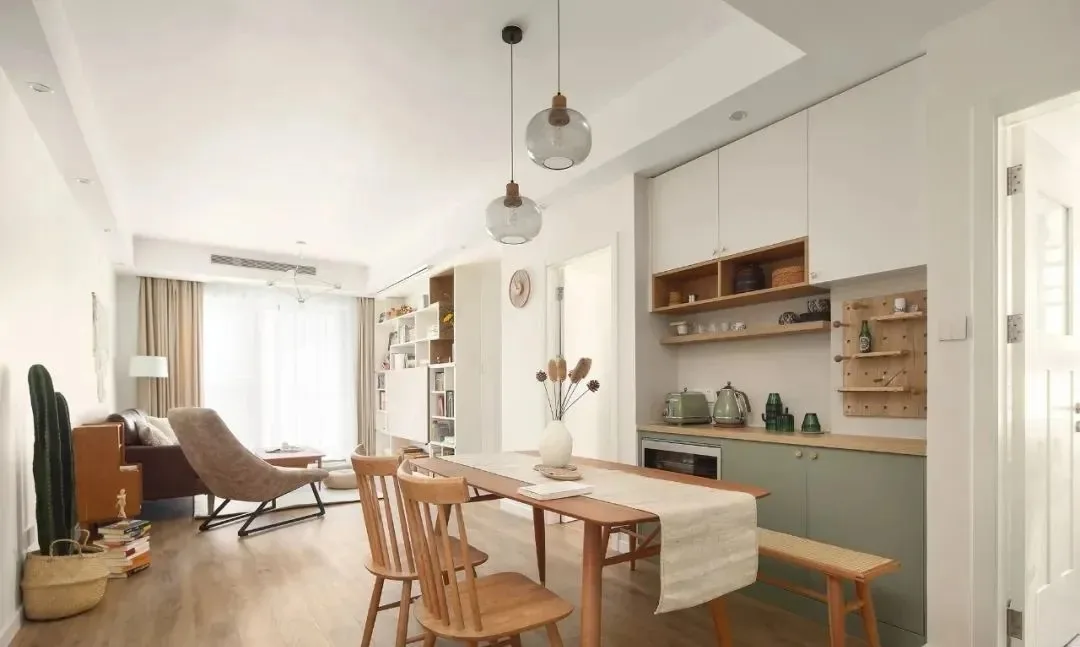
Whole‑House Design Case | Natural Wood + White Walls Create a Clean, Comfortable Home
This project showcases a full‑house design in a natural wood style. Let’s take a look together with BOSNIE! The living and dining areas feature a unified wood‑tone aesthetic, offering a cozy, inviting atmosphere that feels like being immersed in nature. With limited bedroom space, a wardrobe is cleverly placed by the window, while the walls are kept bare for a clean, uncluttered feel. The entryway is seamlessly connected, with sliding doors that let in plenty of natural light, enhancing illumination throughout. The kitchen adopts an L‑shaped layout for maximum practicality, with cabinets in warm wood tones paired with white accents, and a decorative tile backsplash adding visual interest. In the bathroom, an artificial marble countertop and wooden vanity create a particularly warm and welcoming ambiance...
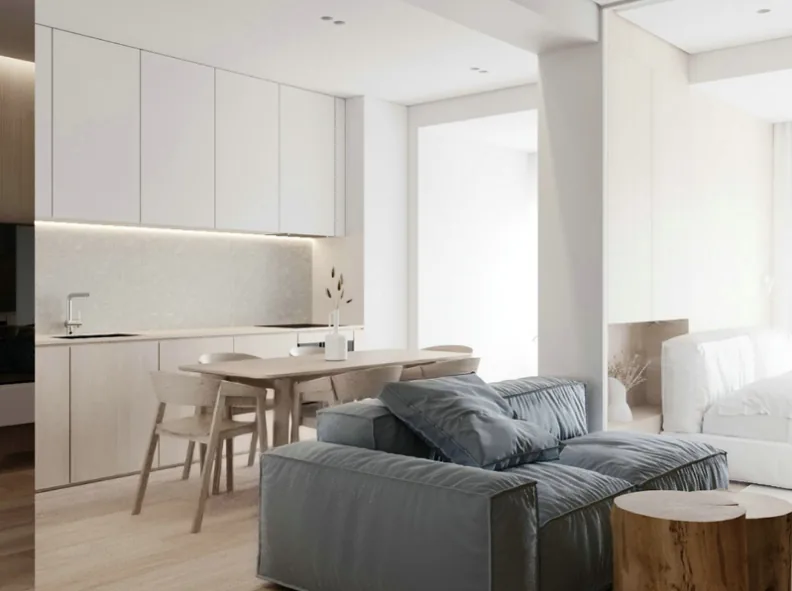
Whole-House Design Case | A Comfortable and Relaxing Living Environment
This project showcases a full‑house design in the Nordic style. Let’s take a look together with BOSNIE! Living Room: Under seemingly effortless pairings, the Nordic style achieves a radiant, naturally harmonious aesthetic. Its hallmark—natural, warm, simple, bright, unpretentious, and elegant—has long won widespread admiration. Dining Room: The Nordic style is all about abundant white—white, and more white—because brightness and minimalism are its defining traits. Kitchen: Nordic design always places great emphasis on carefully selecting high‑quality materials. Bathroom: Simple, naturally dried raw wood...
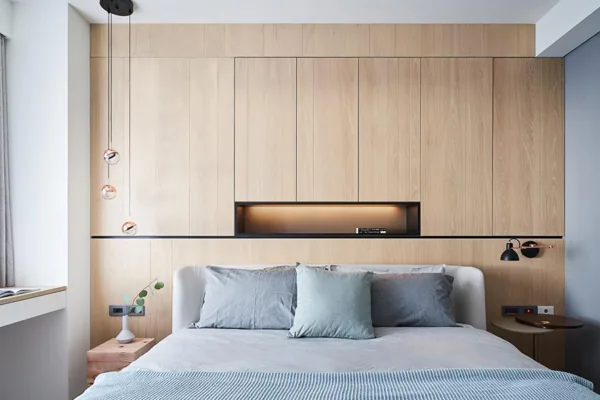
Whole-House Design Case | Wood Tones Bring a Touch of Natural Charm
This project showcases a minimalist‑style, whole‑house design. Let’s take a look together with BOSNIE! At the entryway, the shoe cabinet features a floating design that eliminates hard‑to‑clean dead spaces. On its solid‑wood panels sit books and a vase, with greenery inside the vase still thriving. In the living room, an oval rug is laid over the solid‑wood floor, adding visual depth. Recessed spotlights mounted on the ceiling provide ample lighting, while the bright natural light streaming in through the white sheer curtains can feel a bit harsh. Adjacent to the living room, the dining area boasts a simple solid‑wood table paired with comfortable chairs, and the wooden flooring lends a warm, natural touch....
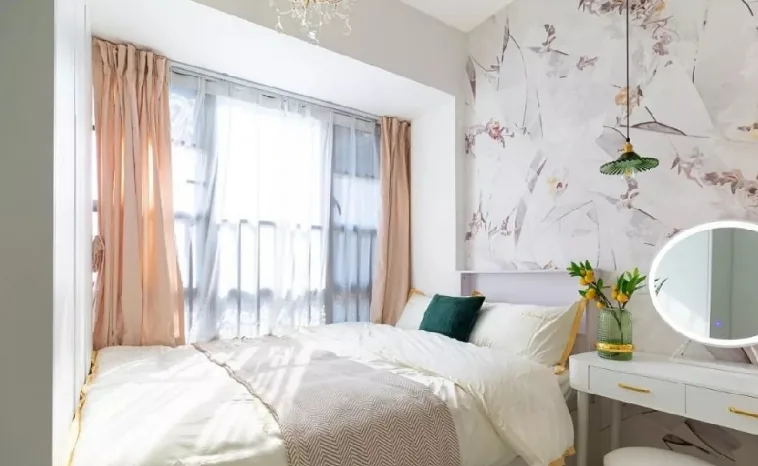
Whole‑House Design Case | Serenity with a Touch of Softness
This project showcases a modern, minimalist whole‑house design. Let’s take a look together with BOSNIE! Living Room: The entire space features low‑saturation tones—soft lotus‑pink half‑walls, a sofa and rug in the same palette, complemented by a golden pendant light and coffee table, instantly creating a sense of spaciousness. Paired with solid‑color throw pillows, the atmosphere is serene yet gently soft. Dining Area: The dining room opens up to the balcony and bathroom, seamlessly integrating into an open‑plan kitchen. The washing machine is cleverly tucked beneath, maximizing floor space for multiple uses. Extending from the kitchen is a peninsula that not only expands the countertop but also serves as...
Turn Inspiration into a Whole-Home Plan
After reading the home encyclopedia, you can continue to browse real cases and custom recommendations, or contact BOSNIE directly to implement your favorite design ideas into your own home.