


Living Knowledge
From the entrance and bedrooms to the integration of door and wall cabinets, space aesthetics and scientific storage, we share practical ideas and real cases for whole-home customization to help you make your home better to live in and more attractive to look at.
Latest Articles
Latest Posts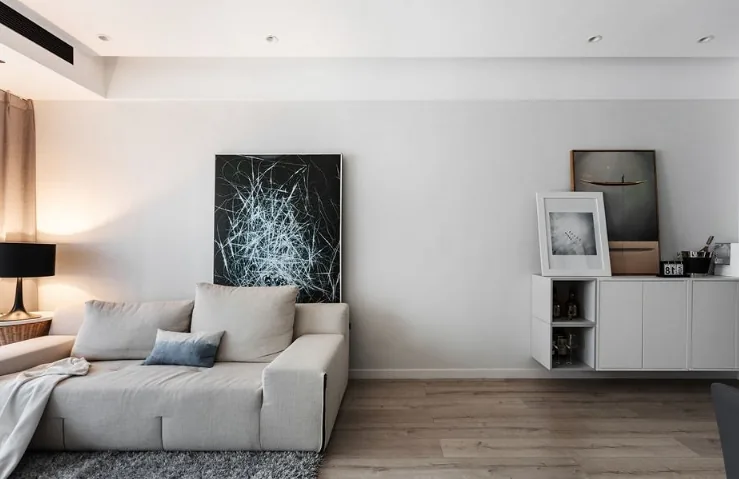
Whole-House Design Case | Simple Form, No Excess Decoration
This case presents a whole-house design in a minimalist style. Modern home design emphasizes functionality and spatial organization, highlighting the inherent beauty of structural forms. It features a simple, unadorned aesthetic that opposes excess decoration, advocating for rational construction techniques and respecting the properties of materials. The design focuses on the texture and color coordination of the materials themselves, employing non-traditional, asymmetrical composition methods based on functional layout. Let's take a look at this case with BOSNIE! Living Room Dining Room Study Bedroom That concludes our introduction to this minimalist whole-house design case. If you like it...
Read More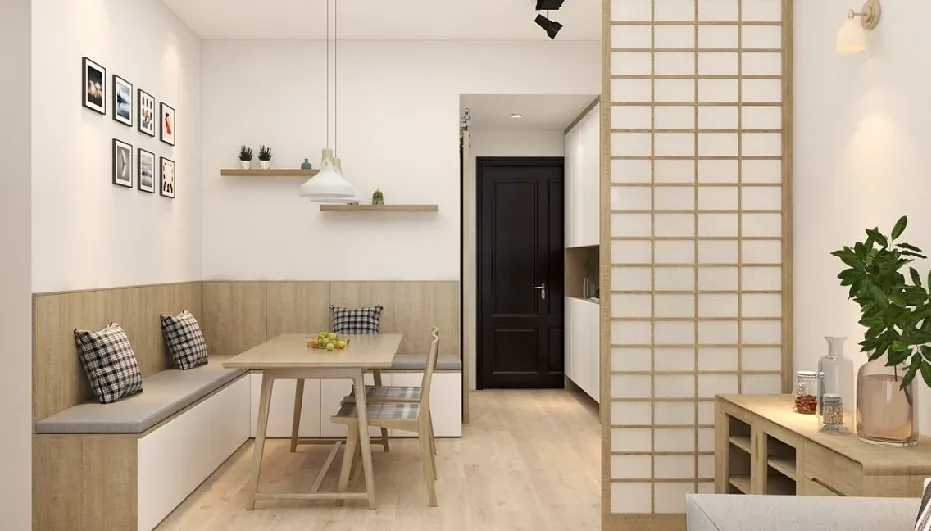
Whole-House Design Case | A Leisurely and Comfortable Living Space
This case introduces a whole-house design in the Japanese style, characterized by its elegant color palette and simple, practical functionality. On a lazy afternoon, brewing a cup of coffee or floral tea, watching the tiny tea leaves settle quietly in the sofa, sipping a cup of black tea, reading a book, or enjoying a favorite novel, such a leisurely and comfortable life is truly delightful. Let's take a look at this case together with BOSNIE! Living Room Dining Room Kitchen Bedroom Bathroom Balcony That concludes our introduction to the whole-house design in the Japanese style. If you like it, feel free to leave a comment for BOSNIE...
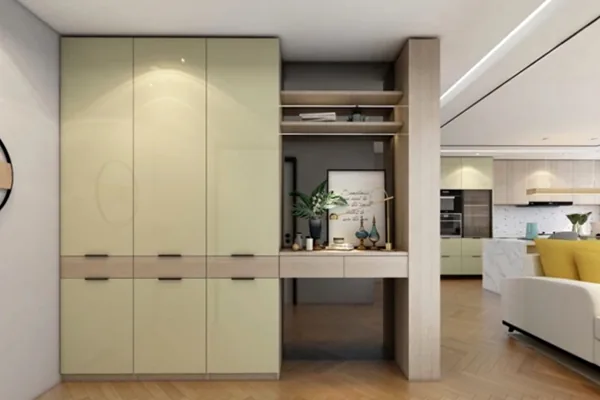
Whole-House Design Case | Showcasing Beauty to the Fullest
This case presents a modern whole-house design. Let's take a look at this project with BOSNIE! The entryway features a full-height concealed door cabinet, designed to be both simple and spacious, capable of storing all your shoes. It’s perfect for those who love shopping without worrying about storage space! The Shangri-La drawers, paired with black mirrors and built-in LED strips, exude a sense of luxury. This space can serve as both a display cabinet and a dedicated area for placing personal items when entering or leaving the home. The living room and kitchen are integrated into an open space, promoting family interaction and bonding. A minimalist lifestyle is best reflected in...
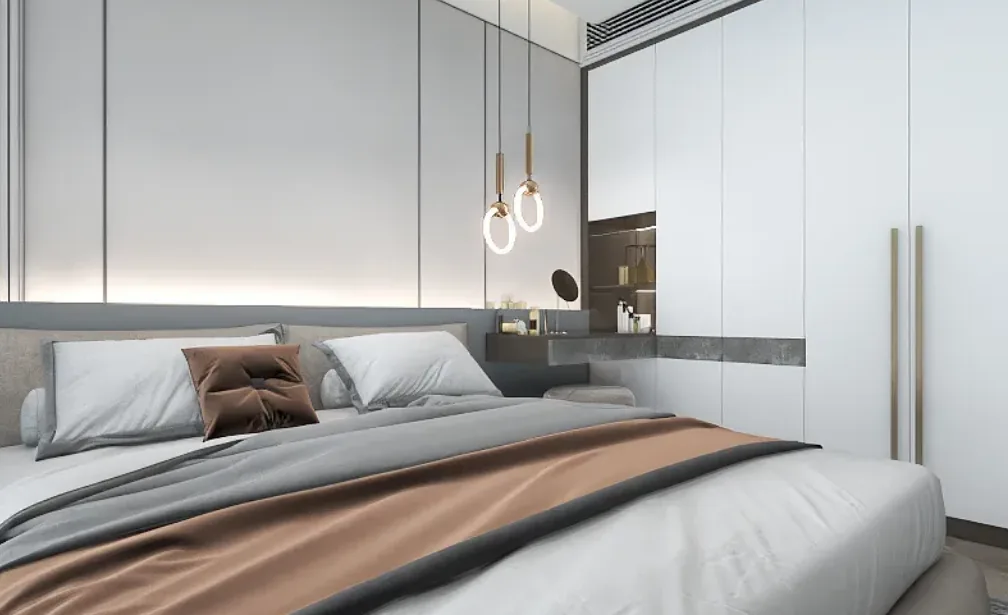
Whole-House Design Case Study: Subtle Elegance, Graceful Reserve, and Stylish Generosity
This case study showcases a modern whole-house design. It embodies the spirit of growing old together, weathering storms side by side, with one another. Join us as we explore this design with BOSNIE. Living Room Kitchen Master Bedroom Secondary Bedroom Children's Room Bathroom That concludes our introduction to this modern whole-house design. If you like it, feel free to leave a comment and interact with us!
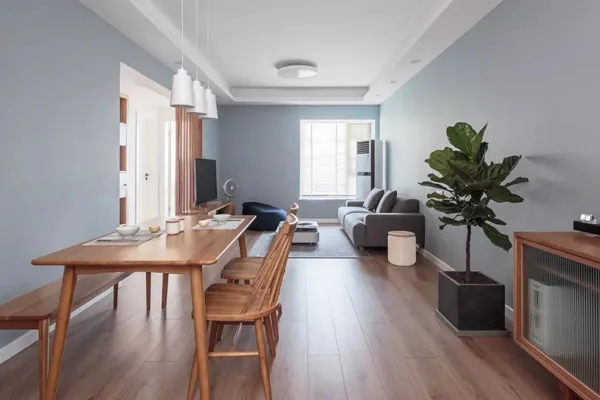
Whole-House Design Case | Integrated Design for a More Open Space
This case presents a whole-house design in a Japanese style. Let's take a look at this project with BOSNIE! The living and dining areas are integrated, making the space more open. The way the wooden floors are laid out gives a sense of visual extension, making the entire area appear larger. The living room walls are painted in a gray-blue latex paint, and the TV wall has a unique design. A half-wall wooden screen increases natural light, and when paired with wooden storage cabinets, it creates a cohesive look. The dining area features an asymmetrical design with a solid wood dining table and chairs, a long bench, and a single chair. Three white pendant lights create a clean and simple atmosphere, perfect for a relaxed and comfortable dining experience. The sideboard...
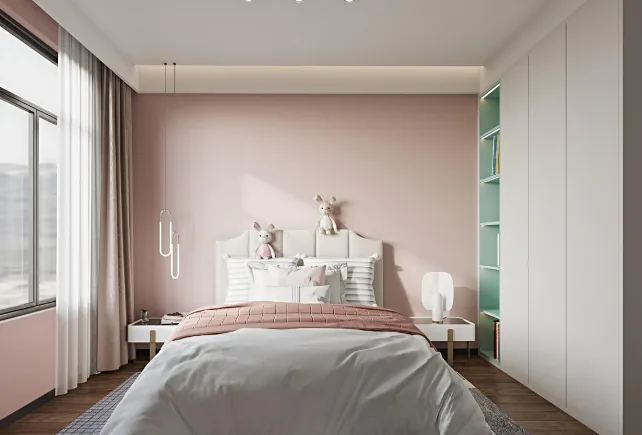
Whole-House Design Case | A Cool and High-End Home
This case presents a minimalist whole-house design. Let's take a look at this project with the BOSNIE editor! The soft furnishings in the living room play a crucial role in enhancing the sense of space. While Japanese-style furniture is neat and robust, an excess of lines and reflective wooden surfaces can make the space feel cramped. Velvet materials, though commonly used in modern minimalist styles, take on a unique charm when integrated with the lighting typical of Japanese aesthetics. The black recessed cabinets on the TV wall are bold and elegant, adding depth to the walls without introducing unnecessary decorations. A humidifier that mimics a charcoal fire, complete with a realistic flame effect, is a trendy and cool addition...
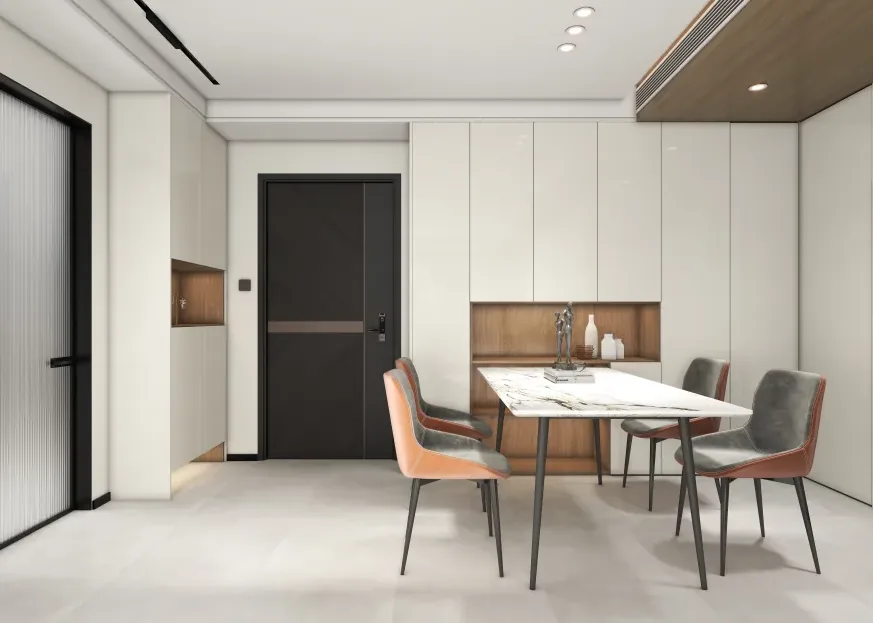
Whole-House Design Case Study | The Use of Color Creates a High-End Feel
This case study showcases a whole-house design in a minimalist style. The hallmark of minimalism is the simplification of design elements, colors, lighting, and raw materials to the bare minimum, while maintaining high standards for color and material quality. As a result, minimalist space designs are often very subtle, achieving an effect where less is more and simplicity triumphs over complexity. Join us as we take a look at this case study with BOSNIE! Living Room Dining Room Kitchen Master Bedroom Secondary Bedroom Balcony Bathroom That's all for our introduction to this minimalist whole-house design case study. If you like it, feel free to leave a comment for BOSNIE...
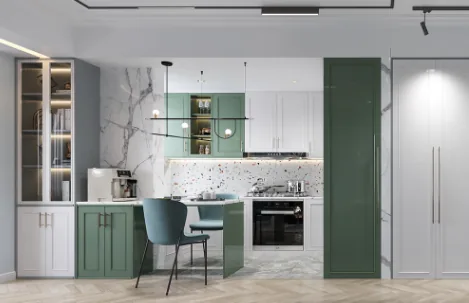
Whole-House Design Case Study: A Simple and Elegant Home
This case study presents a whole-house design in a mixed style. Let's explore this project with the BOSNIE editor! In addition to creating an atmosphere, the design focuses on personalized expression within the space. The 7.5-meter wall is layered and three-dimensional, adding depth and character. The bedroom features a no-main-light ceiling design, with soft lighting around the asymmetrical headboard, creating a romantic and relaxing ambiance. The kitchen exudes a warm and inviting feel, perfect for enjoying simple pleasures. The bathroom is designed with simplicity and elegance, highlighted by gray-green tiles that bring a vibrant, spring-like freshness. For more on this mixed-style whole-house design...
Whole-House Design Case | Natural Wood Cabinets, Elegant Home
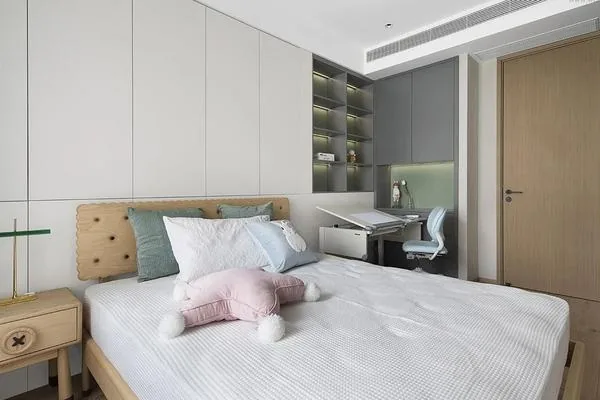
This case presents a minimalist whole-house design. Let's take a look at this project with BOSNIE! The living room has a very simple structure. Apart from the load-bearing elements that cannot be altered, unnecessary walls have been removed, and natural wood cabinets have been added, creating a particularly elegant and natural ambiance. In addition to meeting daily viewing needs, the designer used the cabinets as a backdrop for the sofa. Considering the higher amount of dust in the north, open shelving was incorporated into the middle cabinet sections. The dining area features a white marble dining table and an oversized island...
Whole-House Design Case | Rich Chinese Charm
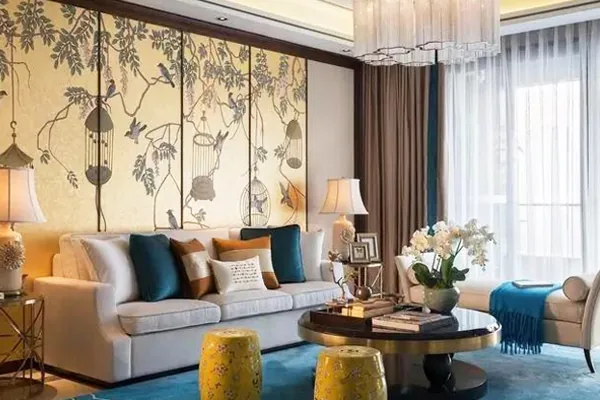
This case presents a whole-house design in the new Chinese style. Let's take a look at this project with BOSNIE! The overall layout of the living room is brimming with rich Chinese charm, especially evident in the sofa wall and the intricately carved partition screens, which perfectly capture this ambiance. The use of a blue carpet adds a touch of vitality to the space, complementing the off-white sofa just right. The round dining table aligns well with Chinese thinking, symbolizing reunion. A large bouquet of flowers placed in the center of the table uplifts the mood, while the uniquely designed chandelier...
Turn Inspiration into a Whole-Home Plan
After reading the home encyclopedia, you can continue to browse real cases and custom recommendations, or contact BOSNIE directly to implement your favorite design ideas into your own home.