


Living Knowledge
From the entrance and bedrooms to the integration of door and wall cabinets, space aesthetics and scientific storage, we share practical ideas and real cases for whole-home customization to help you make your home better to live in and more attractive to look at.
Latest Articles
Latest Posts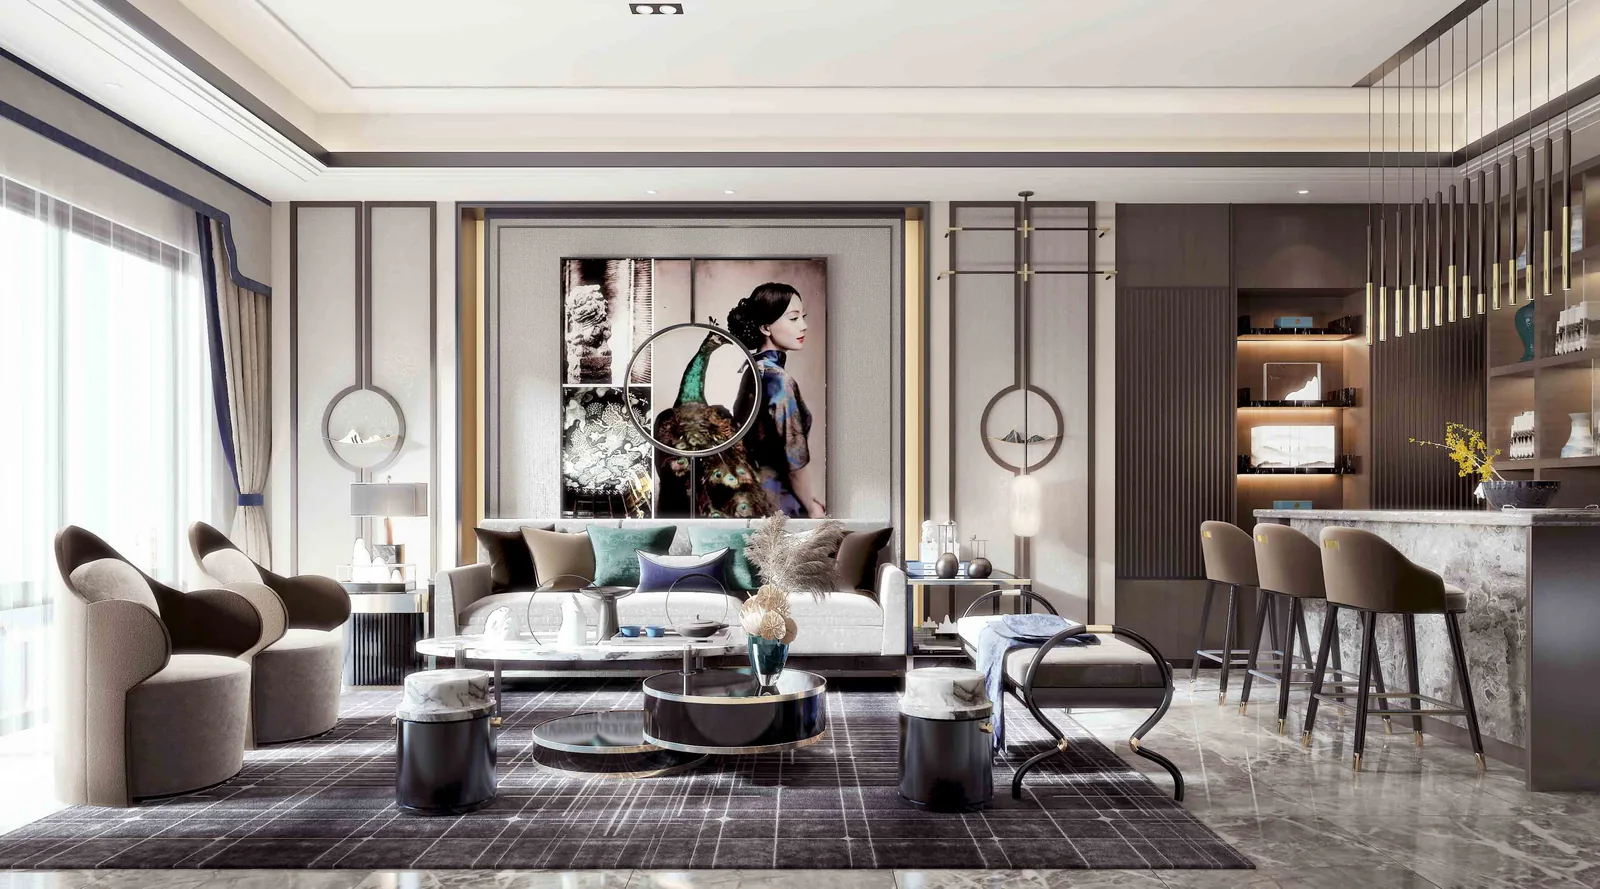
Whole-House Design Case Study | Light Luxury Neo-Chinese Style: Blending Eastern Elegance with Contemporary Trends
Light luxury neo-Chinese style seamlessly fuses Eastern elegance with modern trends, crafting a comfortable living haven for the homeowner’s family within a space defined by graceful, flowing lines. A modern minimalist foundation harmonizes with refined Chinese elements to evoke the distinctive charm of neo-Chinese design—understated yet inherently authentic, subtly sophisticated yet perfectly balanced. Walnut furniture adds warmth and texture to the space; in today’s fast-paced urban life, having such a serene, soul-soothing retreat is truly comforting.
Read More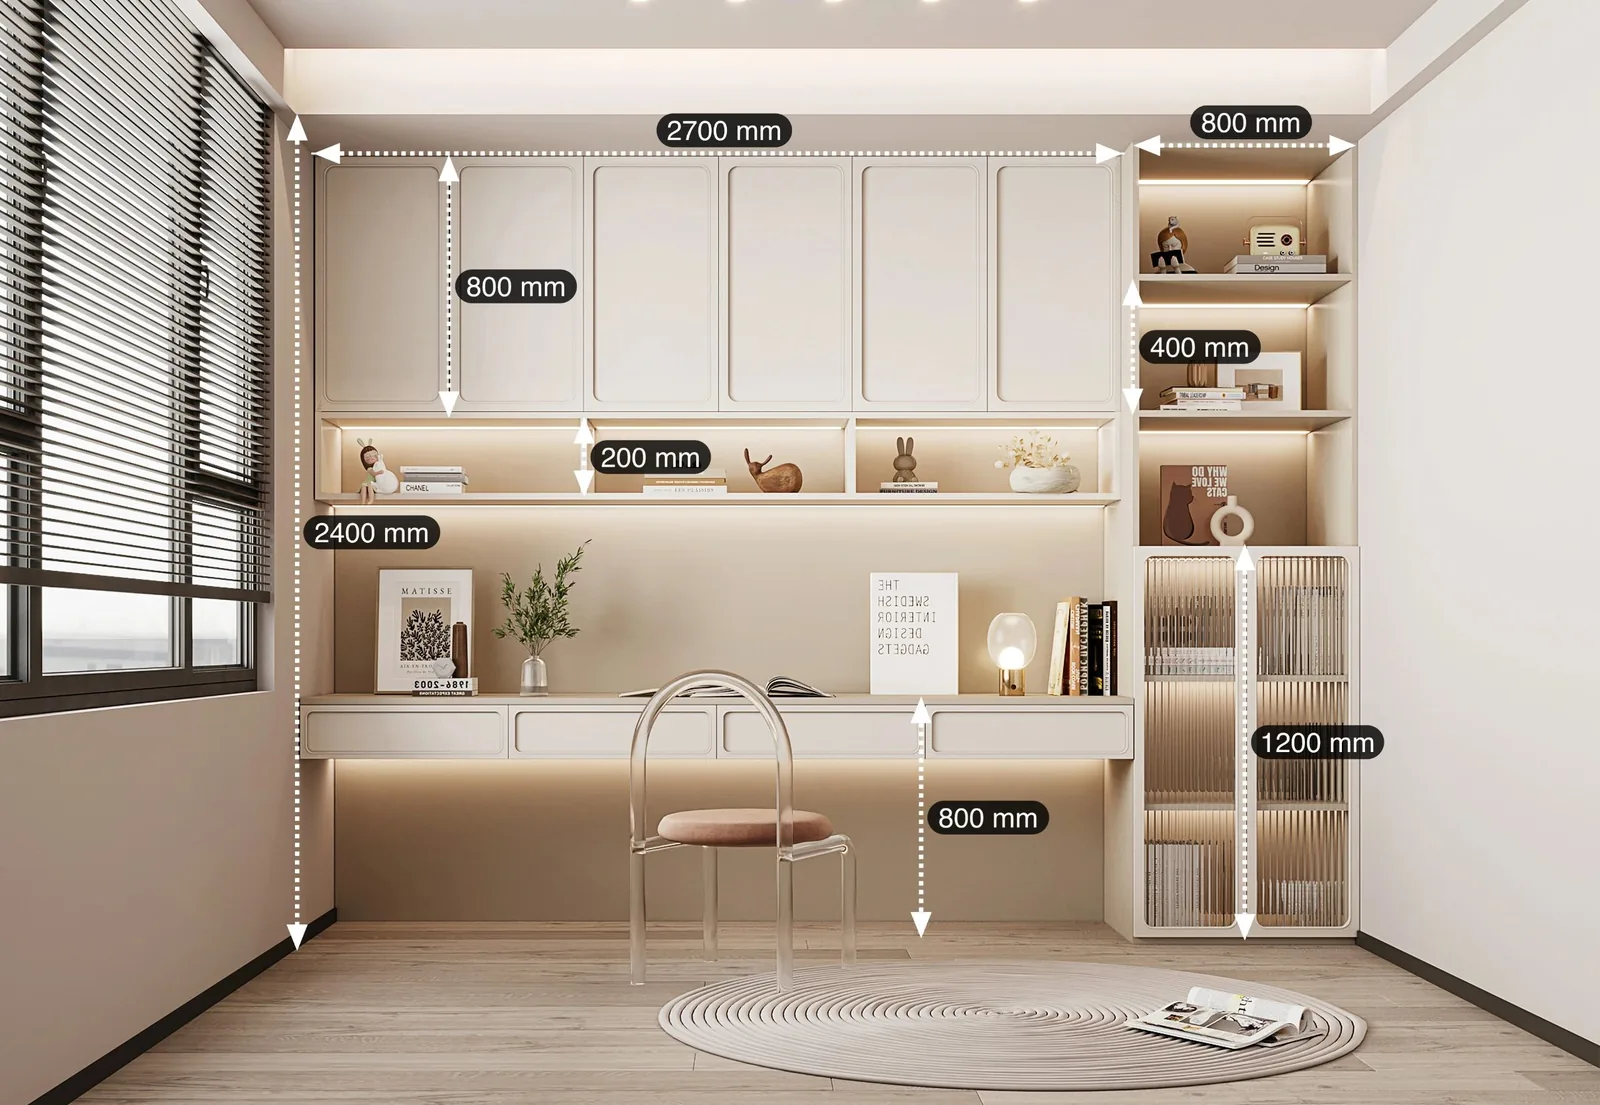
Whole-House Design Case Study: A 10-sqm Multi-Functional Study Room with Exceptional Storage Capacity (Including Dimensional Diagram)
Honestly—this is exactly how a study room should be designed. Converting the space into a study room is ideal; adding a wardrobe provides ample storage for off-season clothing, dramatically increasing storage capacity. If needed, a simple bed can be placed opposite the desk—transforming the room into a play area for children. Truly a multi-functional space!
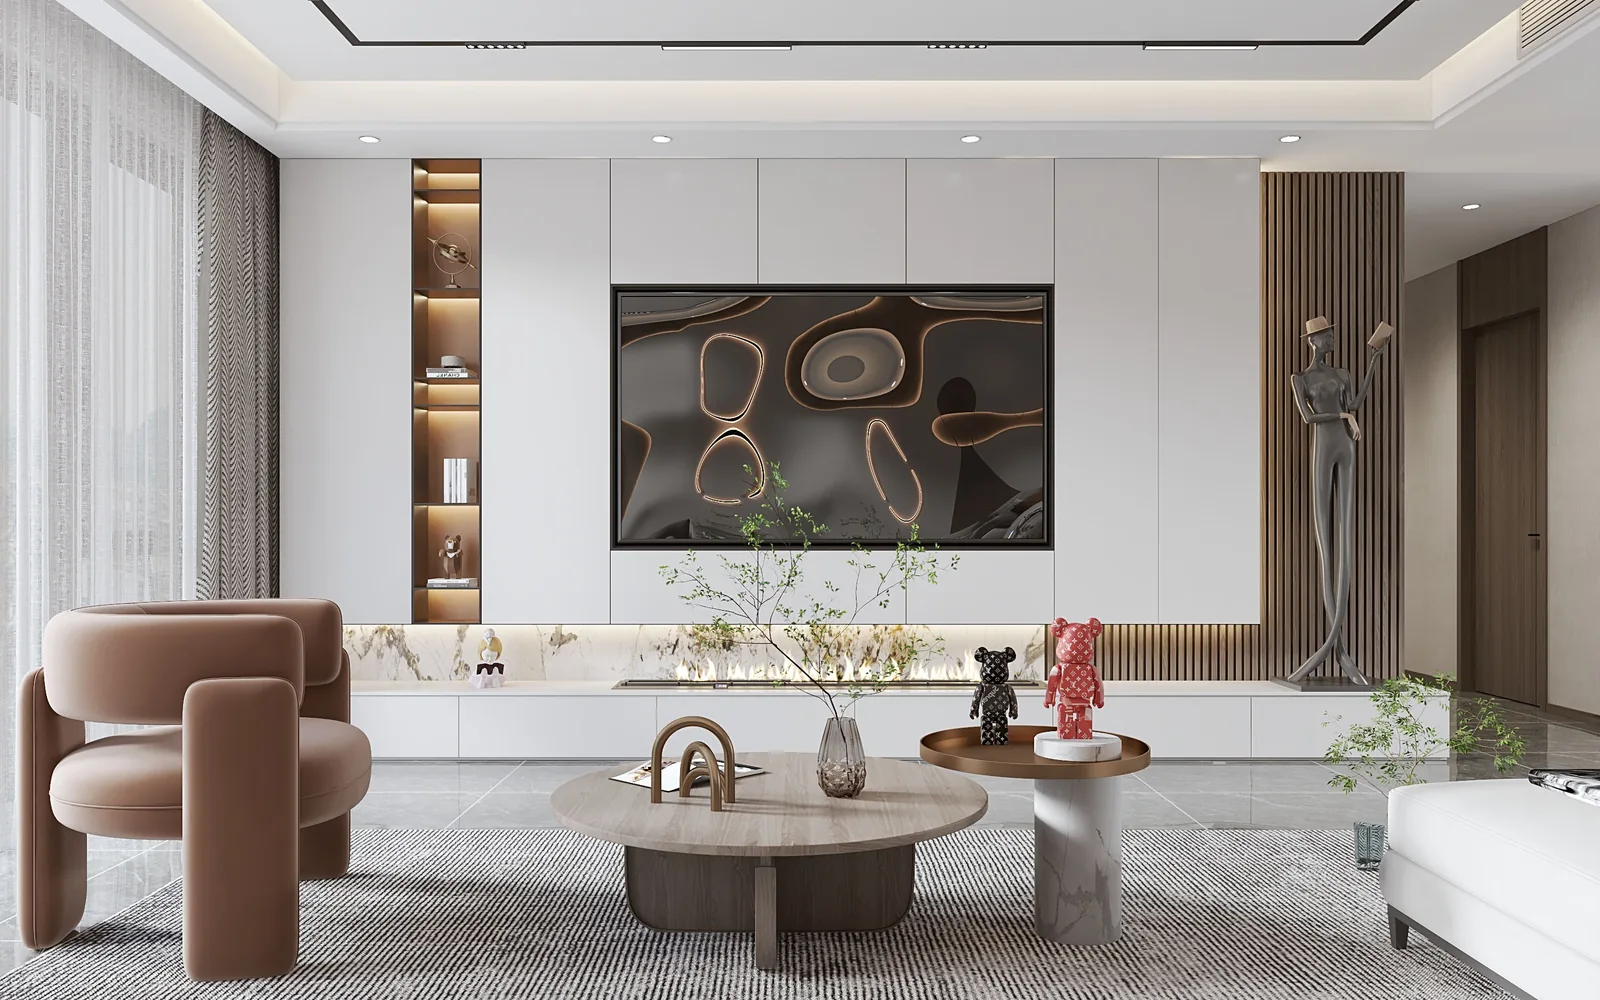
Whole-House Design Showcase | Minimalist TV Wall Designs — Simple Yet Sophisticated
Still unsure how to design your TV wall? Don’t worry—we’re sharing six exceptional minimalist TV wall designs today, effortlessly elevating your space with refined elegance. Each design is distinctive: clean and uncluttered, yet never plain. If you’re currently renovating, save these inspirations now!
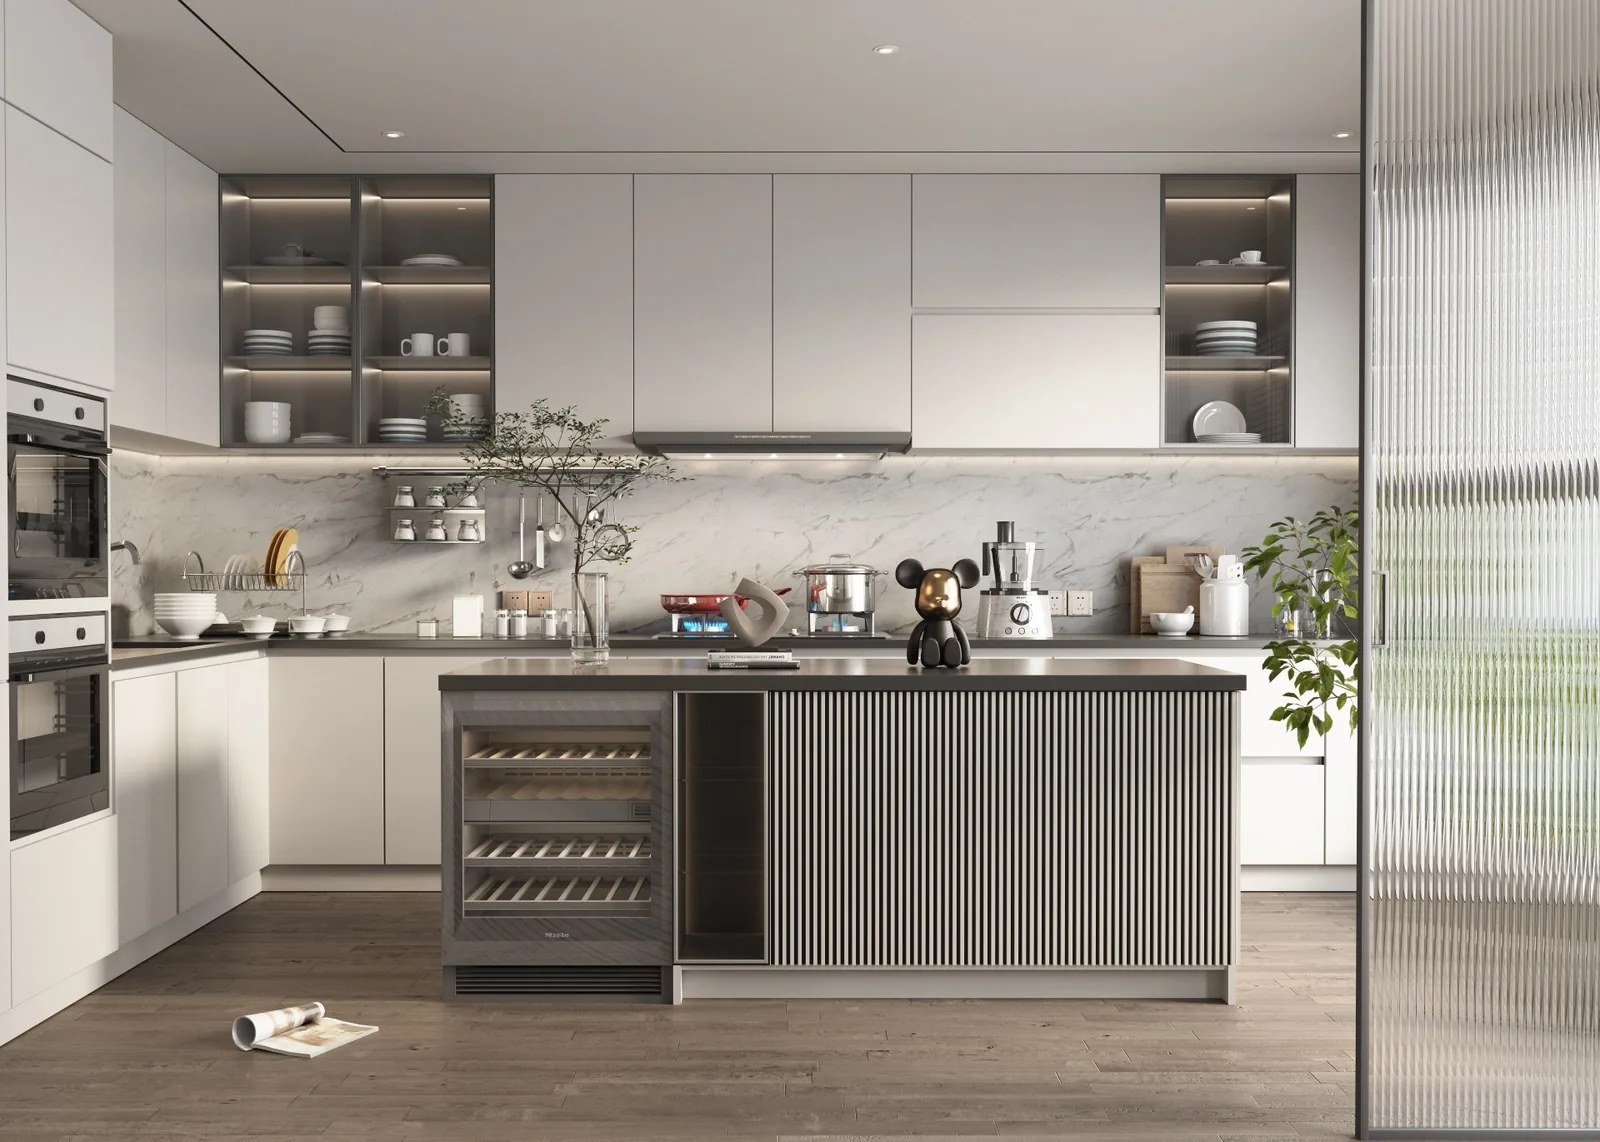
Whole-House Design Case Study | The Mubai Bar Counter: Cooking Feels Like Starring in a Heartwarming Idol Drama
The Mubai open-plan kitchen features a bar counter that perfectly balances everyday warmth with relaxed elegance—cooking truly feels like starring in a heartwarming idol drama. Beneath the bar counter, drawers store tableware and small appliances, while open shelving displays coffee mugs and greenery for effortless access. Floor-to-ceiling cabinetry in the open-plan kitchen neatly houses all cookware and tableware, complemented by minimalist pendant lighting for an airy, inviting atmosphere.
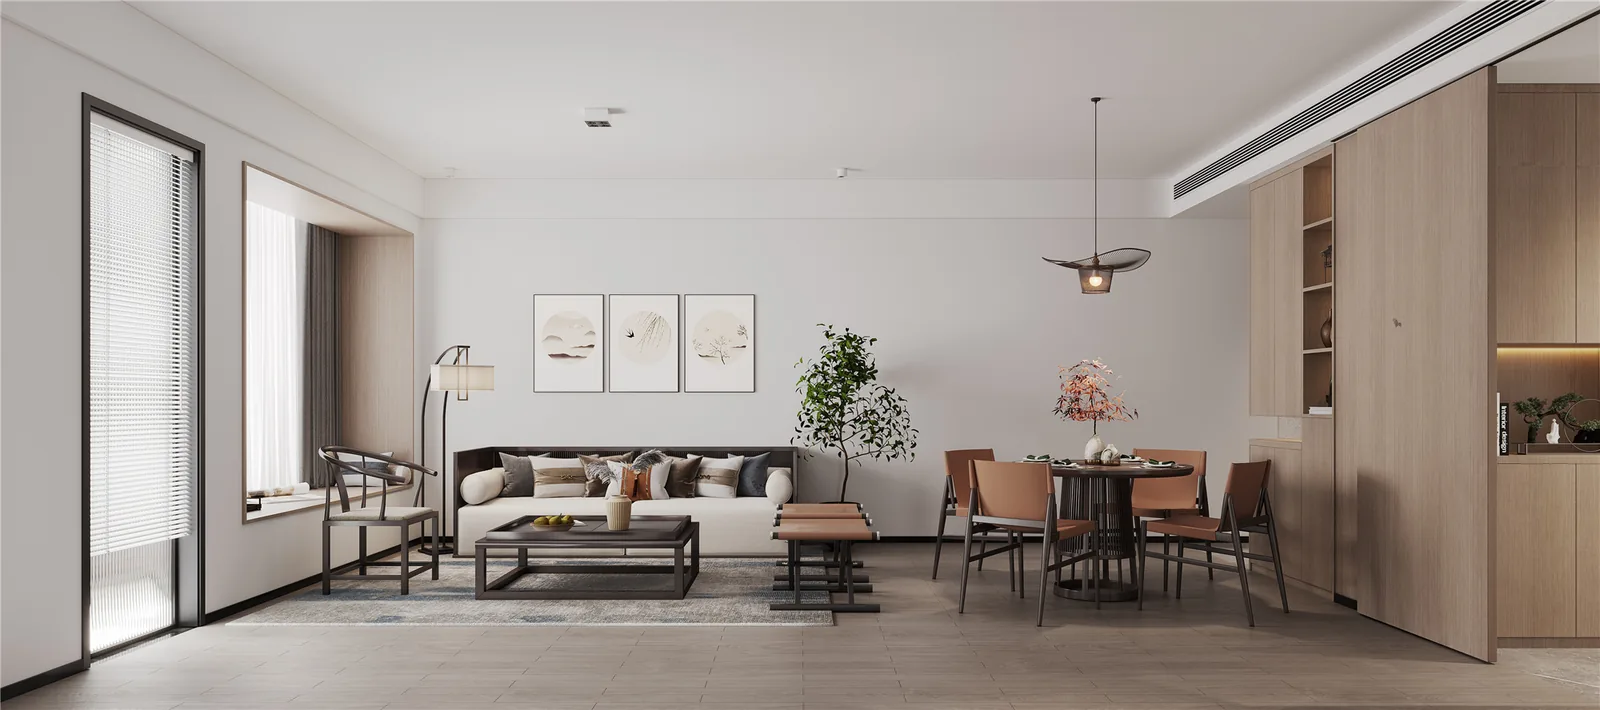
Whole-House Design Case Study | A Grand Flat Embracing Song-Style Aesthetics, Rich in Chinese Cultural Essence
Song-style aesthetics infuse the home with an unmistakably Eastern charm. Wood is the primary material for furnishings—selected for its durability and refined grain—while clean, fluid lines define the forms. A palette of white and wood serves as the foundation, accented by soft furnishings steeped in traditional Chinese cultural motifs to create a warm, inviting atmosphere.
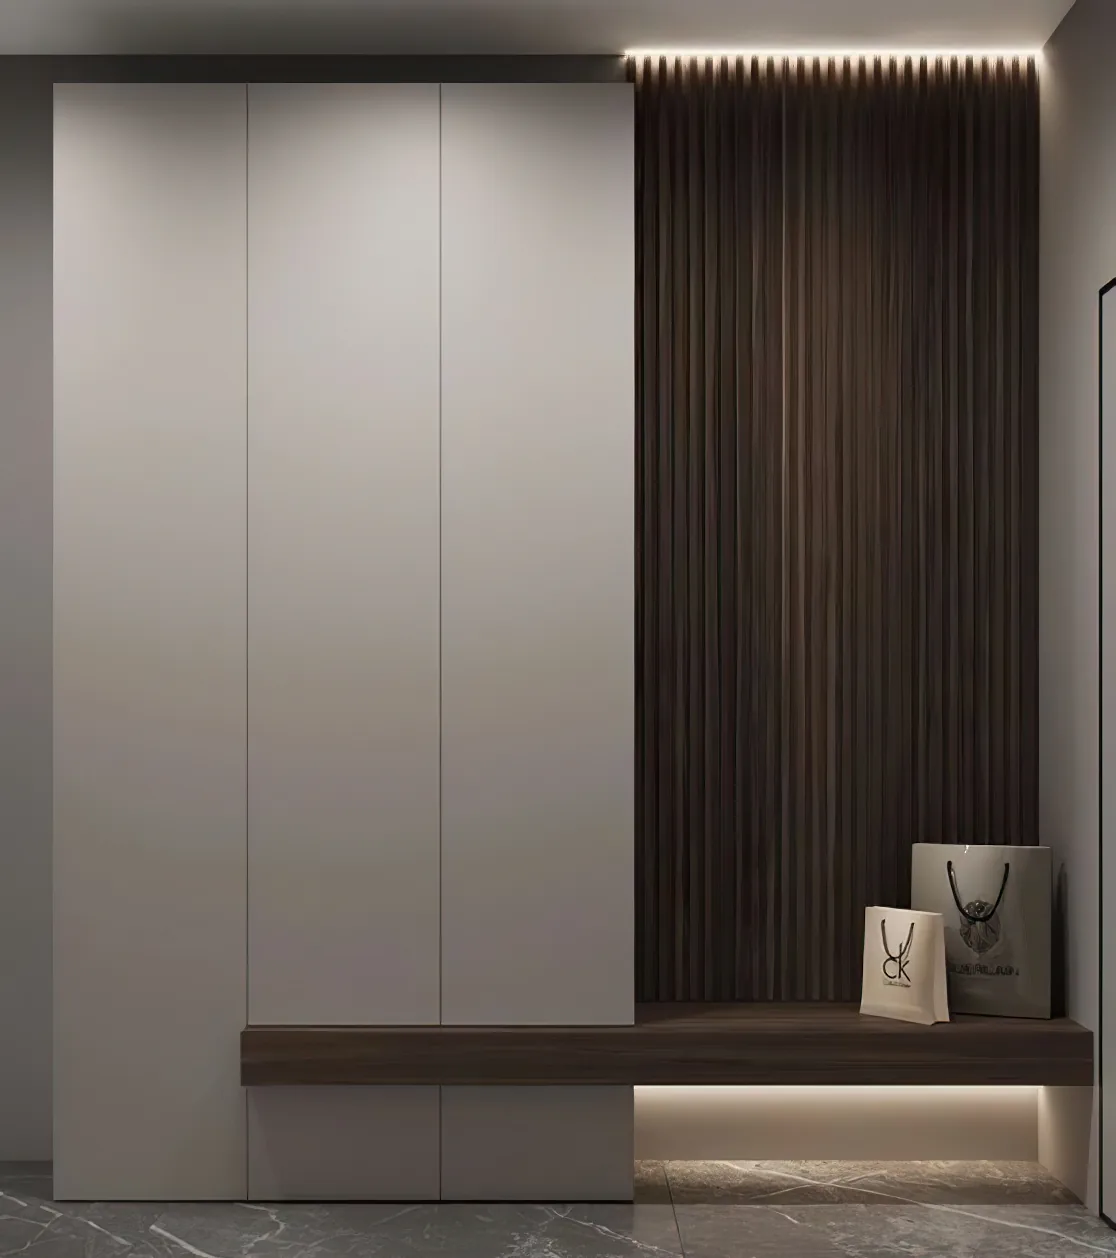
Whole-House Design Case Study | Elevate Your Entryway with a Curated Display Cabinet: Nine Interlocking Shoe Cabinet Designs
Interlocking entryway cabinets combine practical storage with elegant display functionality—making a striking first impression the moment you step through the door. When designing interlocking cabinetry, thoughtful negative space, harmonious material and color pairings, balanced proportions, and well-placed top-mounted spotlights or pendant lighting are essential to achieving a refined, high-end aesthetic.
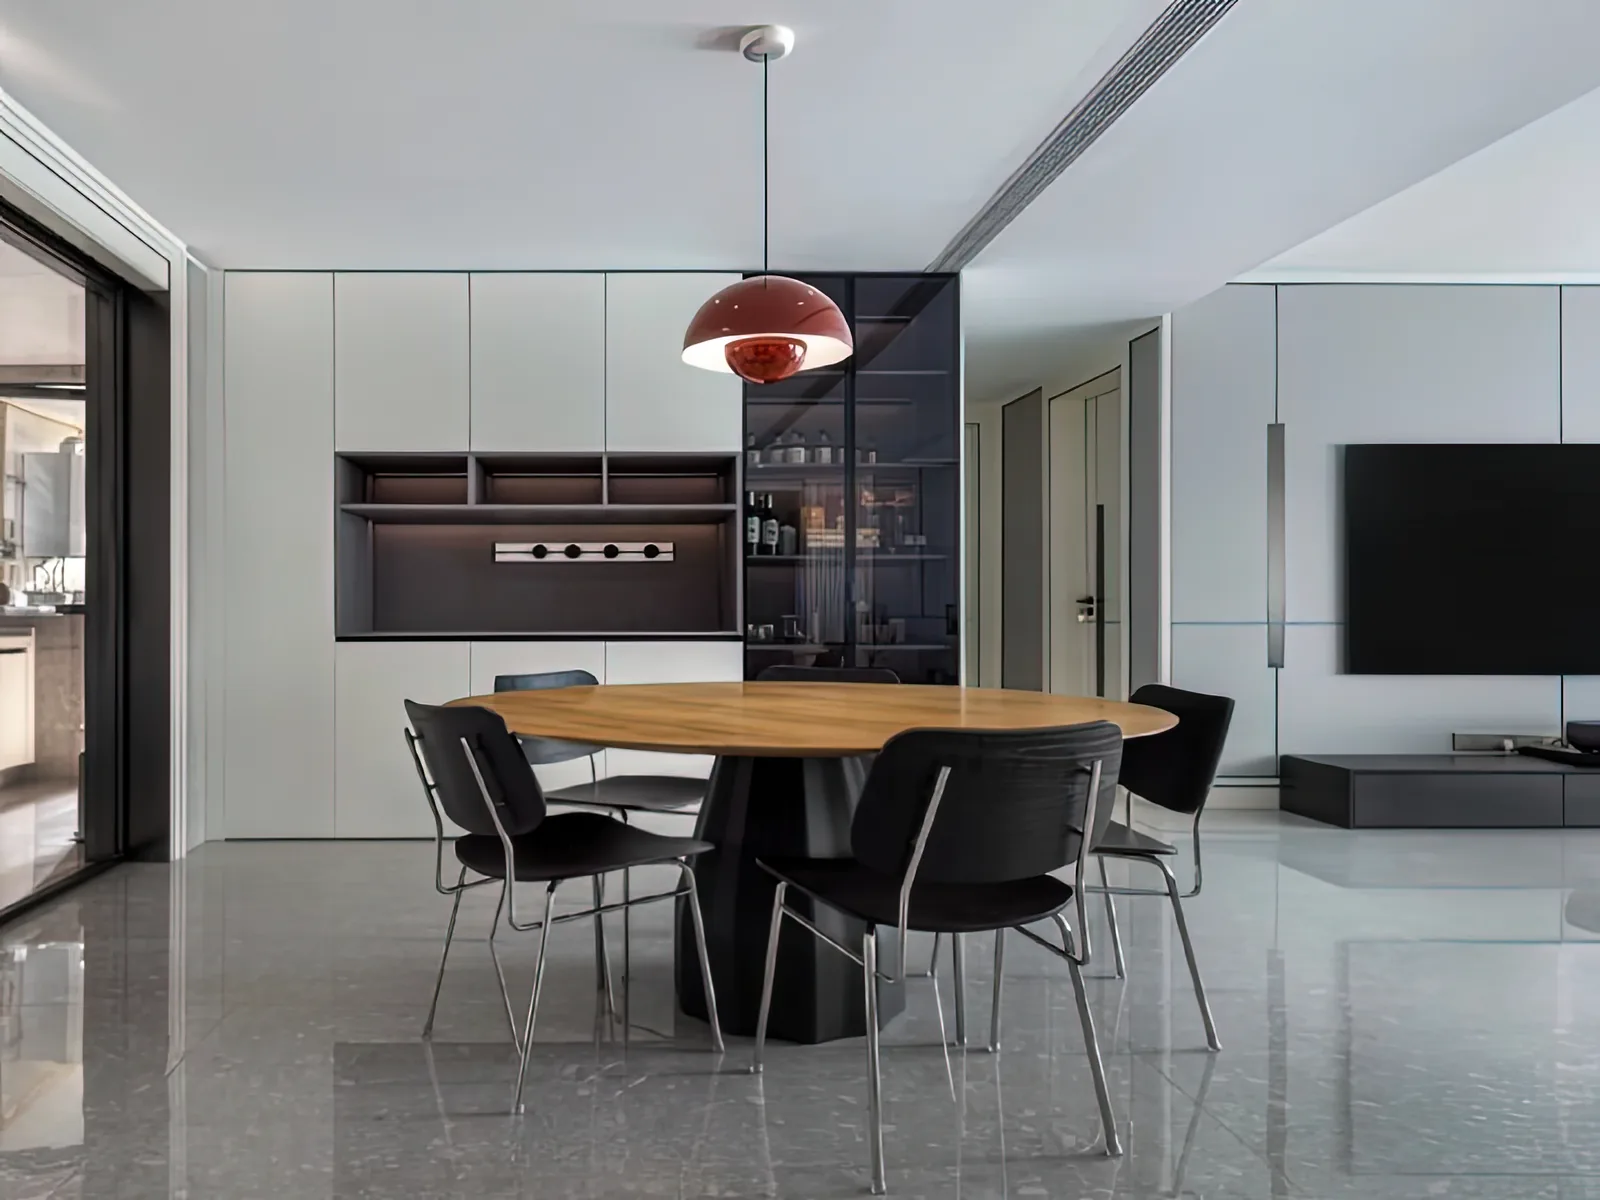
Whole-House Design Showcase | Italian Minimalist Island Countertop, Elevating Your Home to Luxury Standards
Explore several modern light-luxury dining-island integrated designs—clean, uncluttered, and effortlessly sophisticated. Family members can chat comfortably while cooking, ensuring both openness and functional efficiency. Whether it’s a casual breakfast or an intimate gathering with friends, sitting by the island countertop blends everyday warmth with refined elegance—effortlessly elevating your home’s sense of sophistication.
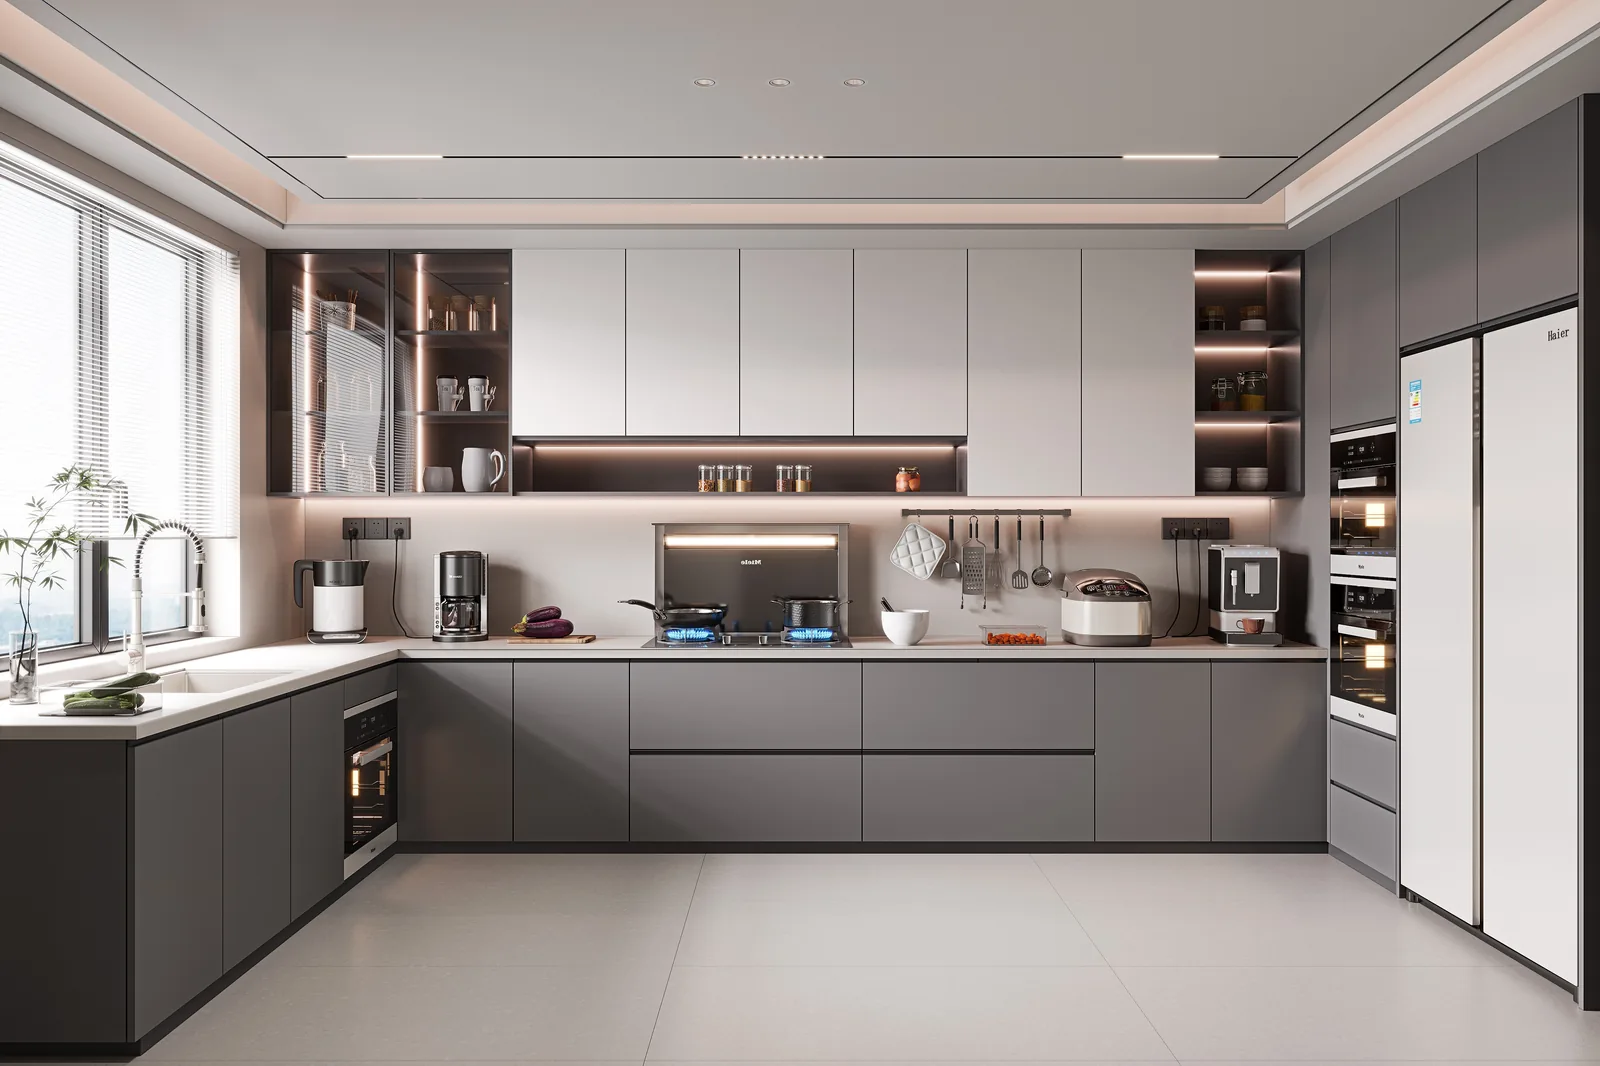
Whole-House Design Showcase | Gray-and-White Cabinetry for a Minimalist, Sophisticated Kitchen
Explore eight elegant gray-and-white cabinetry designs—each exuding refined style. Whether you prefer the timeless, enduring appeal of a square-shaped layout or the practical, versatile L-shaped configuration, discover which one resonates most with your taste.
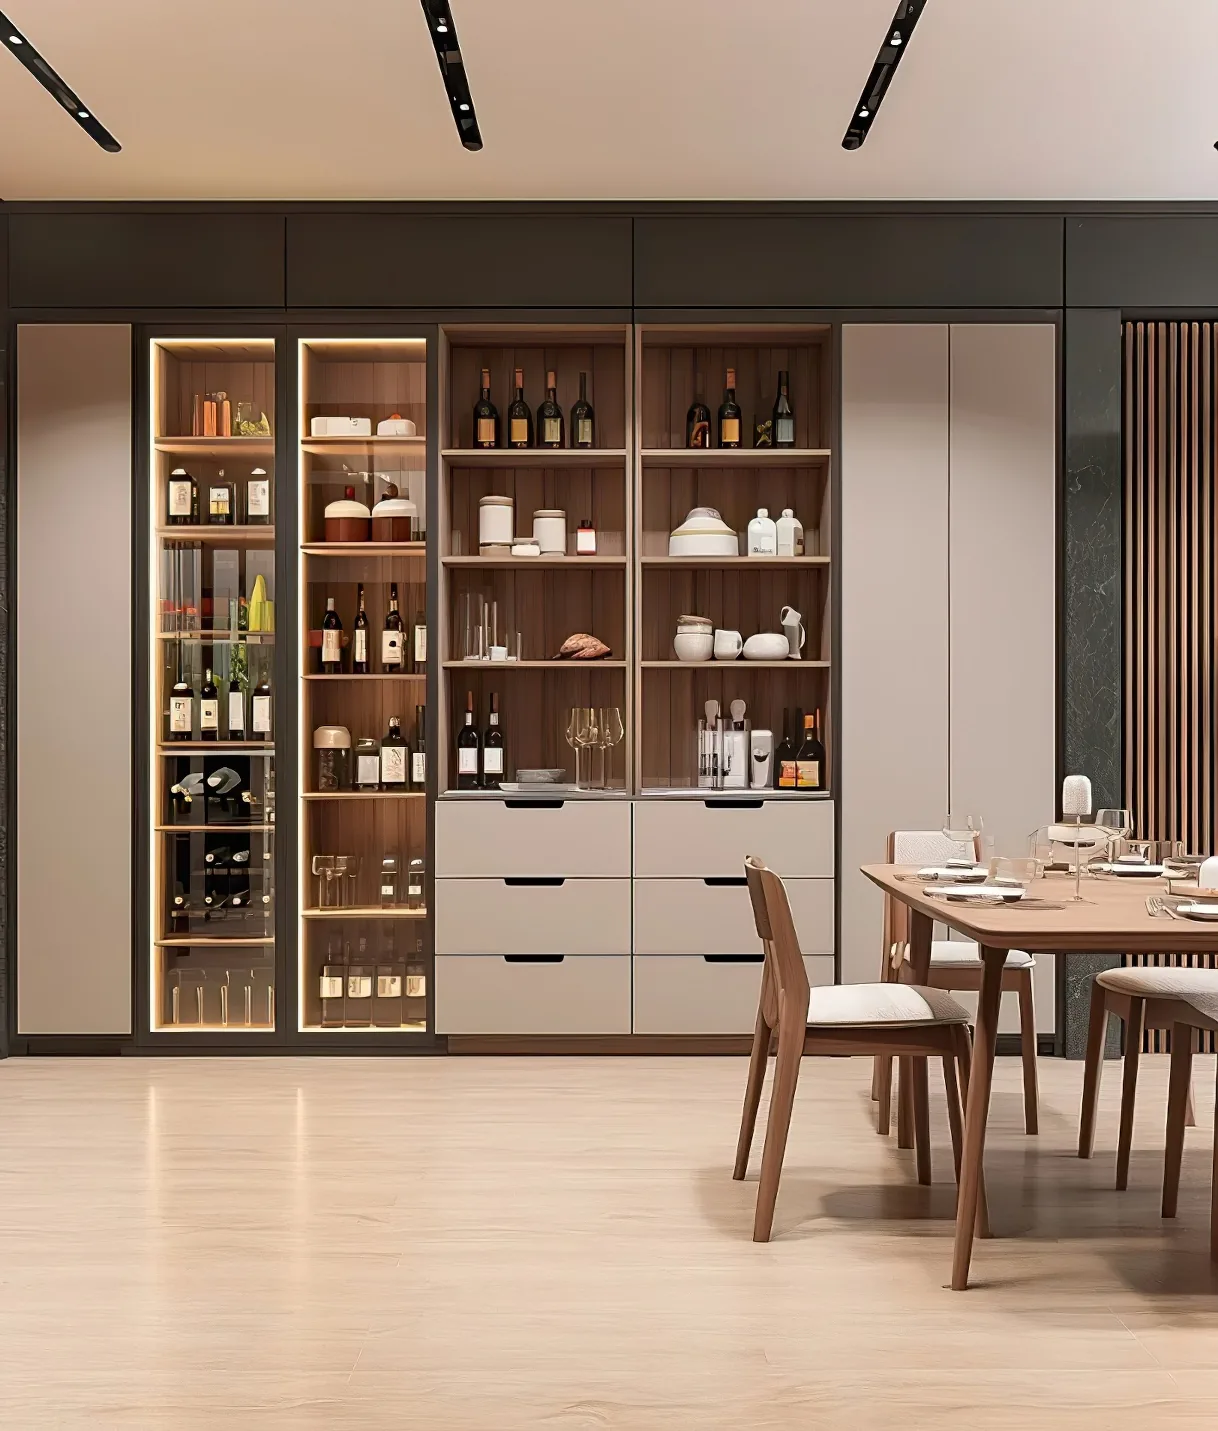
Whole-House Design Case Study: Dining Sideboard + Wine Cabinet — Stylish and Highly Functional
Tired of cluttered dining tables piled high with tableware and snacks? A dining sideboard offers the perfect solution—keeping your tabletop clean and uncluttered, reserved solely for plates and meals. It also provides dedicated storage for everyday dining essentials like cutlery, napkins, and snack jars, discreetly tucking away the chaos. Integrating a wine cabinet into the sideboard adds warmth and character: bottles glow softly under ambient lighting, transforming a plain wall of cabinetry into a lively, inviting focal point. This subtle, effortless elegance reveals the homeowner’s refined taste far more authentically than overt decoration.
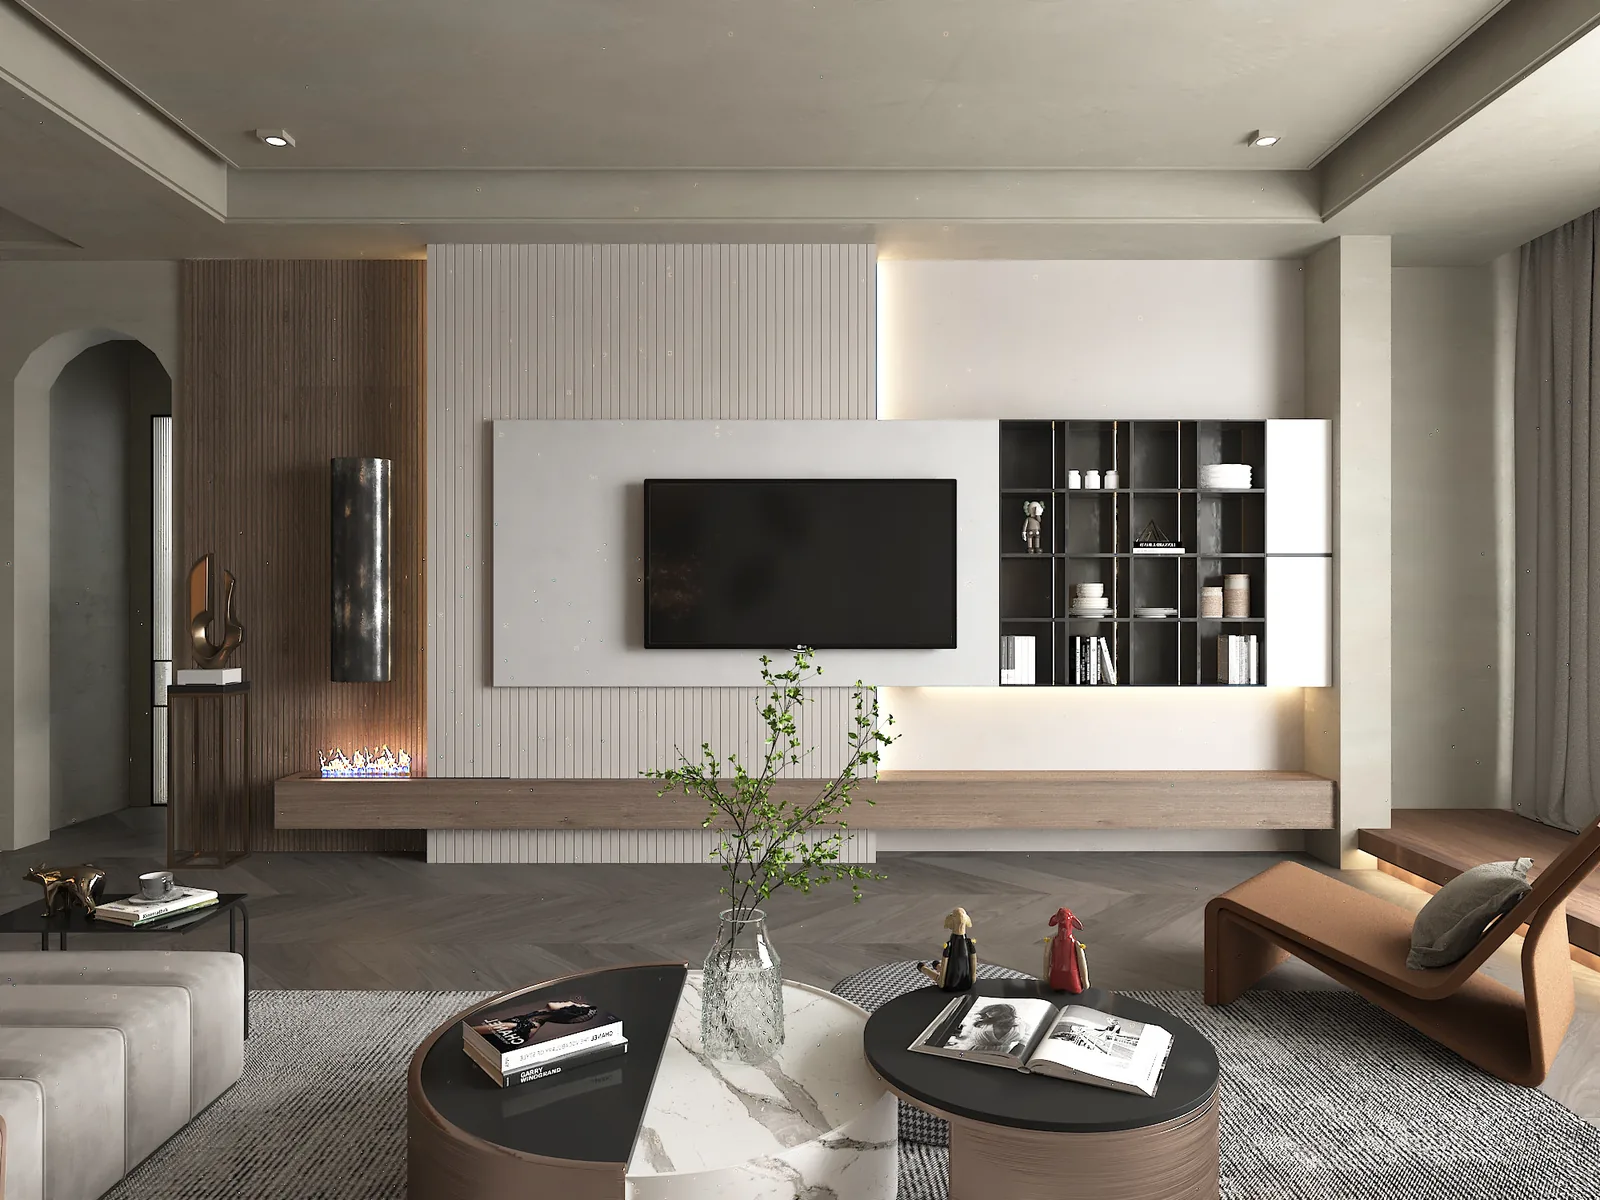
Whole-House Design Case Studies | Nine Trending Wood Slatted TV Wall Designs
How do you design a TV wall that instantly elevates your living room? The secret lies here: wood paneling paired with slatted detailing—minimalist, comfortable, and effortlessly sophisticated. Today, we’re sharing nine of the most popular slatted TV wall designs—don’t forget to save your favorites!
Turn Inspiration into a Whole-Home Plan
After reading the home encyclopedia, you can continue to browse real cases and custom recommendations, or contact BOSNIE directly to implement your favorite design ideas into your own home.