


Living Knowledge
From the entrance and bedrooms to the integration of door and wall cabinets, space aesthetics and scientific storage, we share practical ideas and real cases for whole-home customization to help you make your home better to live in and more attractive to look at.
Latest Articles
Latest Posts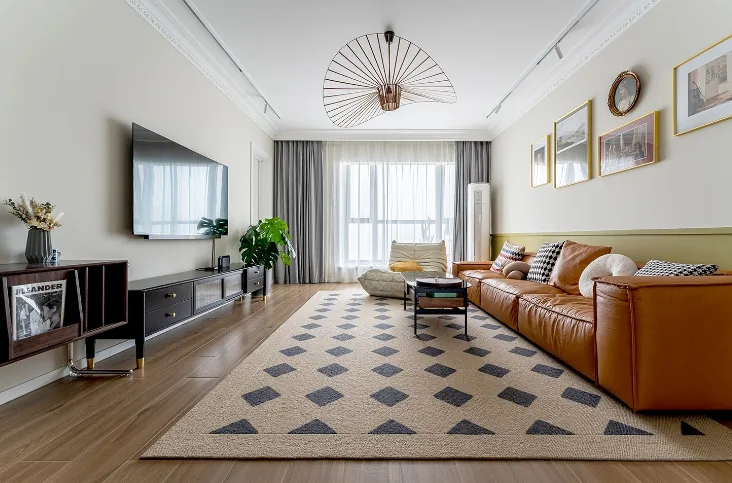
Whole-House Design Case | A Subdued Yet Soft and Feminine Living Space
This case showcases a retro-style, full‑house design. Let’s take a look at it together with BOSNIE’s editor! The living room is dominated by large swaths of apricot gray, lending the space a warm foundation. The sofa‑back wall features a two‑tone treatment, with linear accents creating distinct zones that add depth and visual variation. Paired with refined, vintage furnishings, the entire setting exudes an elegant, cozy ambiance. In the master bedroom, a Burke brown accent wall is complemented by dark green curtains—subtle yet delicately feminine. The headboard and flooring are in the same color family, while the cabinets and bedhead upholstery share a matching hue. The walls project a softly warm glow, while the bedding offers a cool, understated contrast...
Read More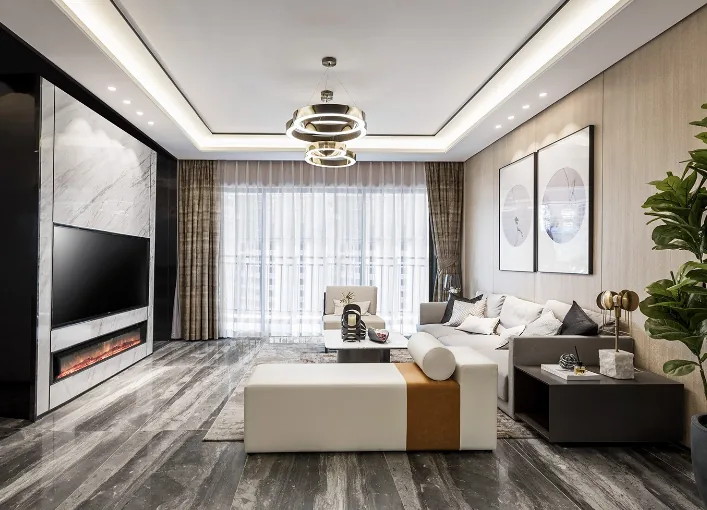
Whole-House Design Case | Clean and Crisp Contemporary American Style
This case showcases a contemporary American–style whole‑house design. Let’s take a look together with BOSNIE! The living room is spacious and bright, exuding a simple, elegant aesthetic—uncluttered yet understated, calm and composed, like distant mountains painted in light, airy strokes. The bedroom maintains a clean, refined ambiance; the wall art above the bed adds just the right touch of color to the warm atmosphere, making it truly stand out. The open‑plan study expands the sense of space, with an orderly layout that flows with a strong rhythmic cadence. In the bathroom, the silver mirror above the vanity extends up to cover the area above the toilet, creating additional storage while visually...
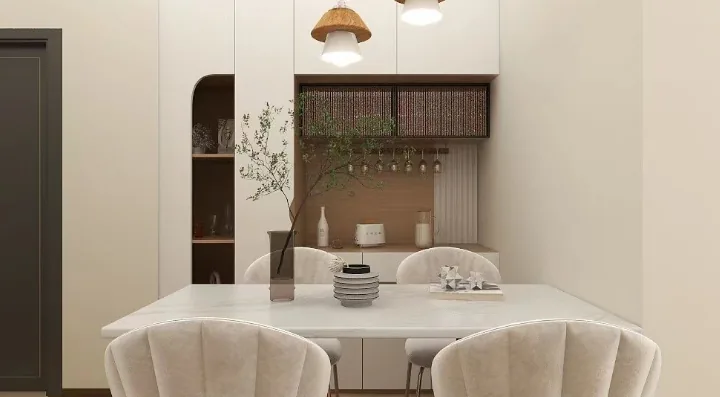
Whole-House Design Case | Living in This Quiet and Dynamic Space is Utterly Enchanting
This case presents a whole-house design in a creamy, natural wood style. Let's take a look at this project with BOSNIE! A nursery that doubles as a study has been added to the back of the living room, with large windows to enhance natural lighting. The walls are painted in a "creamy" color, which offers a richer tone compared to pure white, yet is less intense than beige. This subtle hue creates a soft, light, and elegant atmosphere, exuding a serene and tranquil charm. In the bedroom, a black leather double bed provides a striking contrast against the warm surroundings, complemented by matching soft furnishings and lighting to create a cozy and inviting ambiance. The wall decorations...
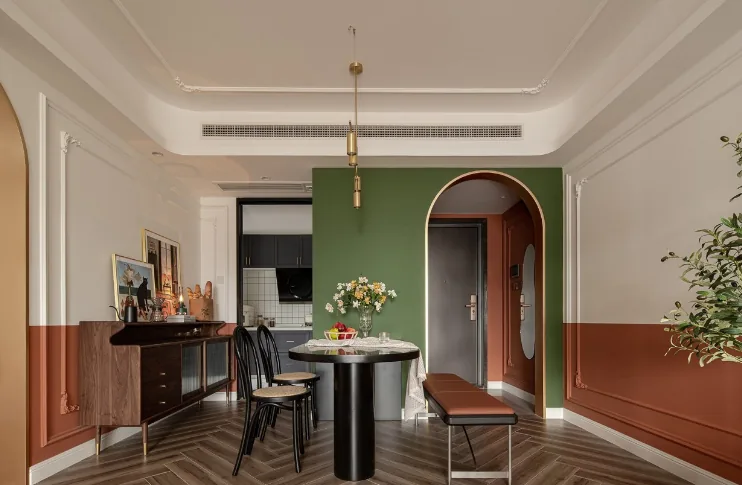
Whole-House Design Case | Elegant Style with Authentic Timeless Charm
This case showcases a retro‑style, full‑house design. Let’s take a closer look with BOSNIE! In the living room, classical arched doorways exude a rich, palatial flair while remaining deeply evocative; the refined aesthetic blends genuine rustic simplicity with unadorned, original elegance. The bedroom embraces Neo‑Classicism—rooted in classical aesthetic principles yet seamlessly integrated with modern sensibilities. By distilling the essence of tradition through streamlined forms, cutting‑edge materials, and innovative techniques, it accentuates decorative effects to amplify the space’s historical and cultural depth. The kitchen extends the living room’s color palette into the dining area, creating a setting for everyday meals as well as festive gatherings throughout the year...
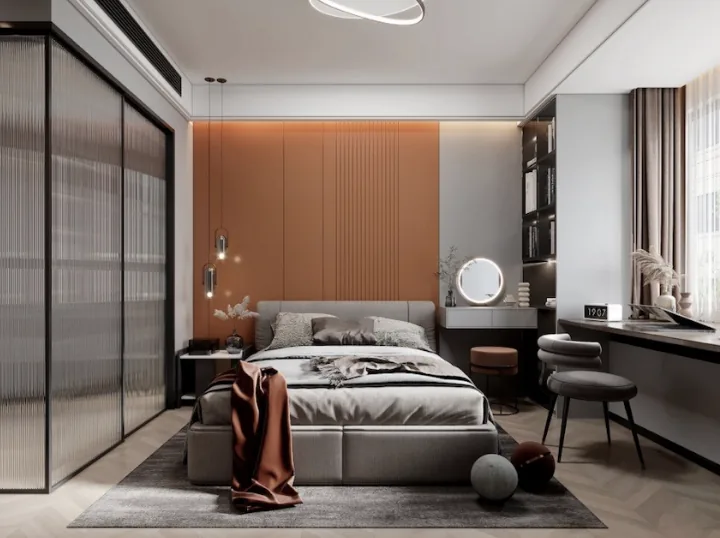
Whole-House Design Case | Showcasing a Modern Style That Evolves with the Times
This case presents a modern‑style whole‑house design. The designer has chosen the classic black, white, and gray palette as the primary color scheme, establishing an overall sense of simplicity and clarity. An orange accent in the display cabinet adds visual interest and enriches the spatial details, embodying a contemporary, forward‑thinking aesthetic. Now, let’s take a closer look at this project with BOSNIE! The living room and dining area make excellent use of the compact common space. The marble‑patterned bar counter, seamlessly integrated with the dining table, exudes a strong sense of design and highlights the geometric beauty of modern minimalism. The bedroom is thoughtfully equipped with everything the homeowner needs, featuring soft, plush...
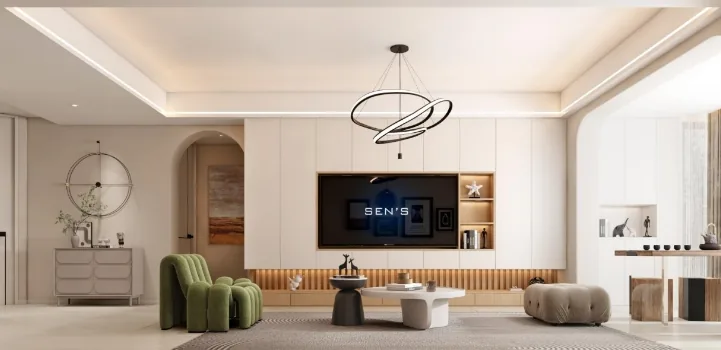
Whole-House Design Case | The overall color scheme delivers a bright, visually striking effect
This case showcases a minimalist-style, full‑house design. Let’s take a look at it together with BOSNIE! In the living room, a continuous sofa‑back wall creates a simple yet layered look, clearly defining the spatial zones. The master bedroom echoes the living room’s aesthetic; the client particularly loves the understated Japanese vibe, so wood veneer is used sparingly in select areas. A bay window is cleverly transformed into both a vanity and a bedside table, maximizing space. A reading nook has been incorporated, and there’s plenty of room to display the young lady’s toys. In the children’s room, a starry‑sky ceiling subtly integrates the structural beams, enhancing layering and spatial definition while boosting storage capacity. The bathroom...
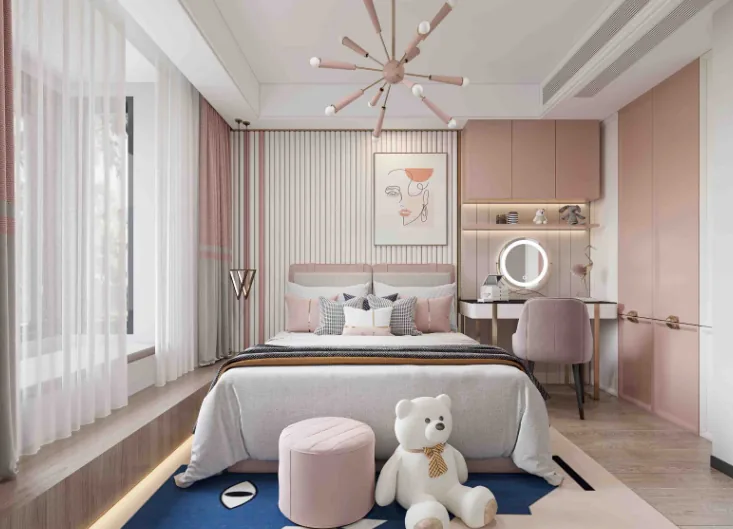
Whole-House Design Case | Loving This Warm, Clean Vibe
This case showcases a modern-style, full‑house design. Let’s take a look at it together with BOSNIE’s editor! In the living room, the TV‑wall feature is adorned with marble, while the sofa backdrop primarily features neutral tones accented by carefully chosen shapes, seamlessly integrating the hidden door into the design. The simpler the bedroom, the better. The ceiling eschews a central light fixture, and the color scheme centers on neutrals, complemented by warm‑toned upholstered headboards that keep the space minimalist yet layered. The children’s room is dominated by pink, offering both storage and a cozy, cushioned bay window area. The kitchen adopts an open layout, connecting the dining area...
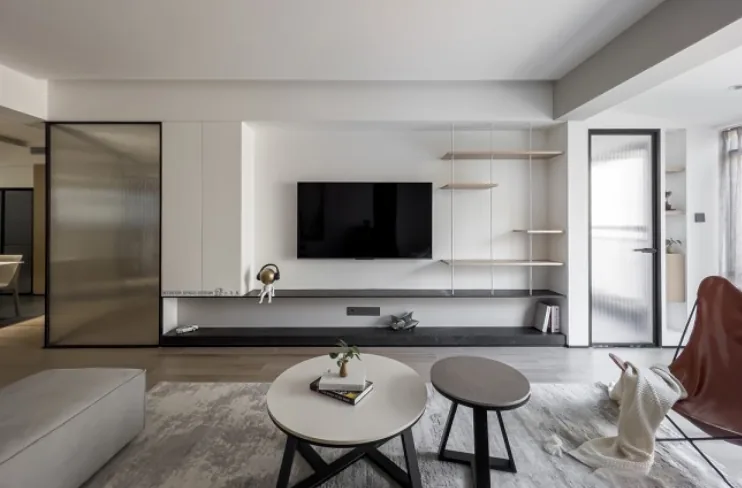
Whole-House Design Case | Stepping into the home, one’s heart grows calm and at ease
This case showcases a modern‑style whole‑house design. Let’s take a closer look with BOSNIE! The living room features large swaths of low‑saturation hues, infusing this minimalist modern home with boundless warmth. A soft, tech‑fabric sofa, leather butterfly chairs, and a slab‑stone coffee table—this interplay of materials creates both order and rhythm within the space. The overall setting exudes a gentle yet robust atmosphere, perfectly attuning to the homeowner’s desire to return to the essence of everyday life. Reading on the sofa, basking in the afternoon sun by the floor‑to‑ceiling windows, or playing with family in the spacious living room—these moments deliver an immersive, deeply satisfying experience.
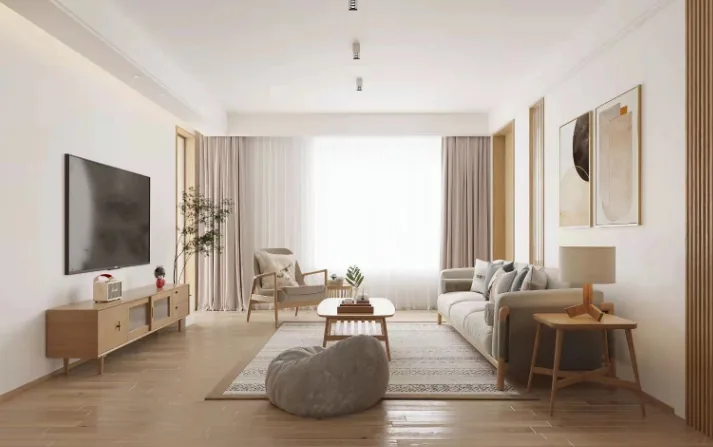
Whole-House Design Case | A Tranquil Home Crafted in Natural Wood and Nordic Style
This case showcases a Nordic-style, full‑house design. Let’s take a look together with BOSNIE’s editor! In the living and dining area, whether hosting friends or unwinding after a long day, a supremely comfortable sofa is essential. The warm orange‑gray piece has won over homeowners with both its exceptional comfort and stylish appearance. In the bedroom, a walk‑in closet creates a more open and airy feel, while cozy, minimalist Nordic accents bring warmth and simplicity to the space. The bathroom features a playful mix of small green tiles and patterned tiles, adding visual interest and charm. That concludes our introduction to this Nordic‑style, whole‑house design. If you’re interested, feel free to...
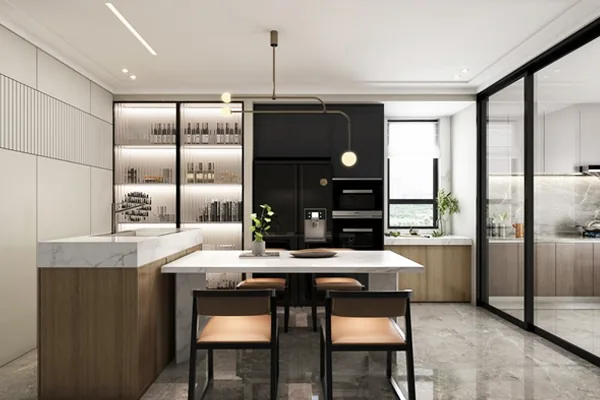
Whole-House Design Case | Grand, High-End Living Space
This case showcases a modern-style, full‑house design. Let’s take a look together with BOSNIE’s editor! As you enter the foyer, a set of artistically decorated shoe cabinets awaits on the right, offering convenient storage for shoes as soon as you step inside. The entryway features oak‑toned, strip‑style wall paneling throughout, exuding an air of sophistication and luxury. Passing through the hallway into the kitchen‑dining area, a wine cabinet on the left provides ample space for storing beverages, while on the right, opposite the window, is the food‑preparation zone. Inside lies the main cooking area, where staggered upper and lower cabinets have been incorporated to maximize storage capacity. …
Turn Inspiration into a Whole-Home Plan
After reading the home encyclopedia, you can continue to browse real cases and custom recommendations, or contact BOSNIE directly to implement your favorite design ideas into your own home.