


Living Knowledge
From the entrance and bedrooms to the integration of door and wall cabinets, space aesthetics and scientific storage, we share practical ideas and real cases for whole-home customization to help you make your home better to live in and more attractive to look at.
Latest Articles
Latest Posts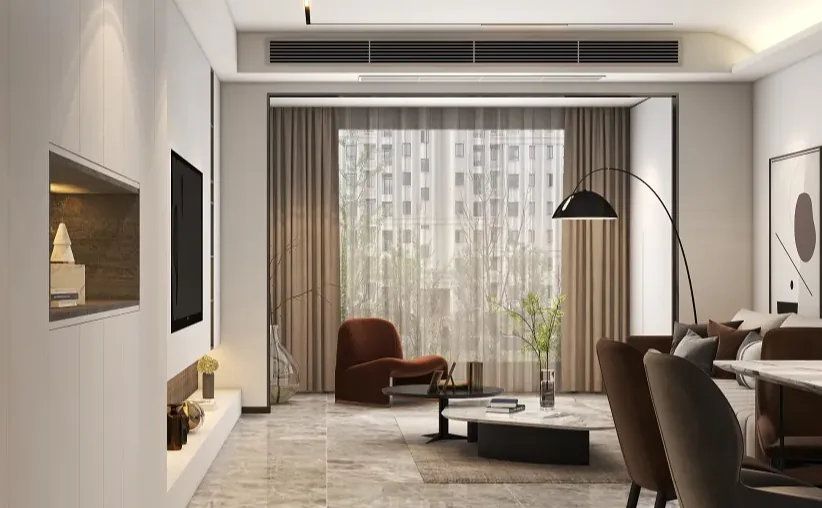
Whole-House Design Case | Embrace Elegance and Enjoy a High-Quality Life!
This case presents a whole-house design in a minimalist style. In the midst of our fast-paced lives, take a moment to step away from the noise and savor a refined lifestyle. By using simple color combinations and minimalistic furniture, we create a simple yet elegant home for a simpler, more fulfilling life. Join us as we explore this design with BOSNIE. Living Room Dining Room Kitchen Bedroom Bathroom That concludes our introduction to this minimalist whole-house design. If you enjoyed it, feel free to leave a comment and interact with us!
Read More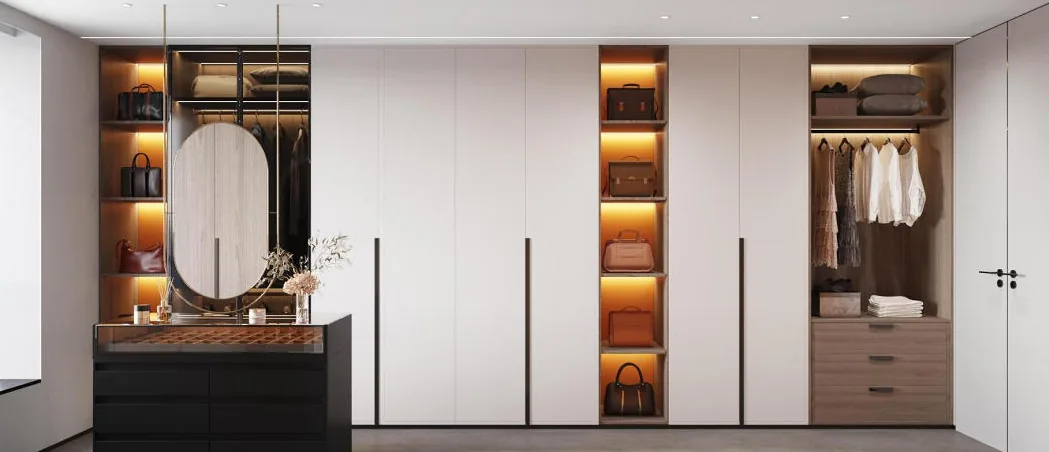
Whole-House Design Case | Modern Style—Crafting a Tranquil Home
This case showcases a modern-style, full‑house design. Let’s take a closer look with BOSNIE! From the moment you enter, a sense of ritual accompanies your return home, seamlessly integrating the spatial structure to inspire residents to look forward to coming back. While establishing this welcoming atmosphere, privacy is carefully preserved; the entryway not only serves practical functions like storage but also highlights aesthetic appeal. In the living room, the stone lines of the TV wall, paired with antique bronze accents and a highly linear rug, create layered textures and rhythms, quietly evoking a classic Italian‑modern ambiance. Behind the sofa, an entire wall has been designed...
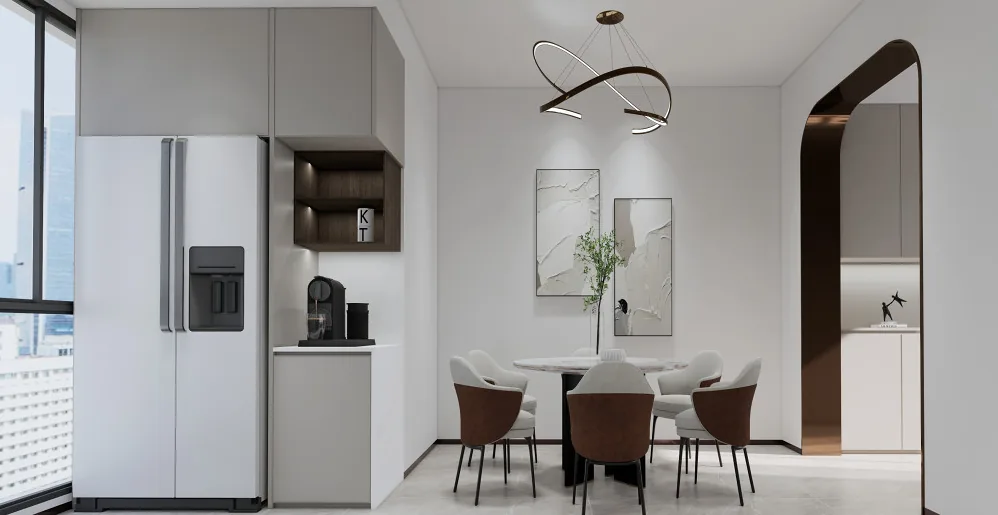
Whole-House Design Case | Modern Style, a Happy Home
This case showcases a modern-style, full‑house design. Let’s take a look together with BOSNIE’s editor! At the entrance, a foyer feature has been created, with glass offering an unobstructed view straight into the living room, making the space feel more open and inviting. From the dining area, the balcony exudes a relaxed, comfortable vibe—perfect for weekend gatherings with friends over tea and conversation. In the living room, the sofa backdrop incorporates faux doors, wainscoting, and wood veneer, seamlessly connecting to the entry‑way storage cabinet. A wall‑to‑wall TV unit meets every storage need. After merging the dining area with the small balcony, a refrigerator and storage cabinets were placed there, lending the dining space a more spacious, elegant feel. The kitchen...
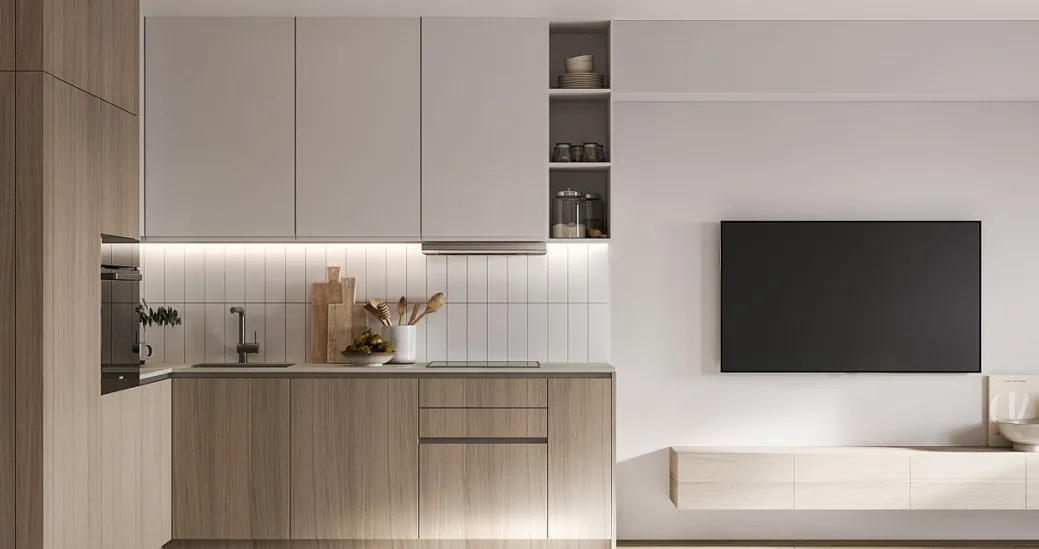
Whole-House Design Case | Small Apartment in a Rustic Minimalist Style
This case showcases a whole-house design in a rustic, minimalist style. Let’s take a look at it together with BOSNIE! The living room features the simplest color palette—white and latte—with wooden flooring, creating a clean and bright communal space that makes even a small area feel more refined. The dining area is set on the original balcony, allowing you to dine while basking in the sunshine. The kitchen is an open‑concept design, which not only expands the sense of space in the common area but also turns cooking into a joyful family activity. In the bedroom, white walls are paired with wood‑tone cabinetry, and everywhere...
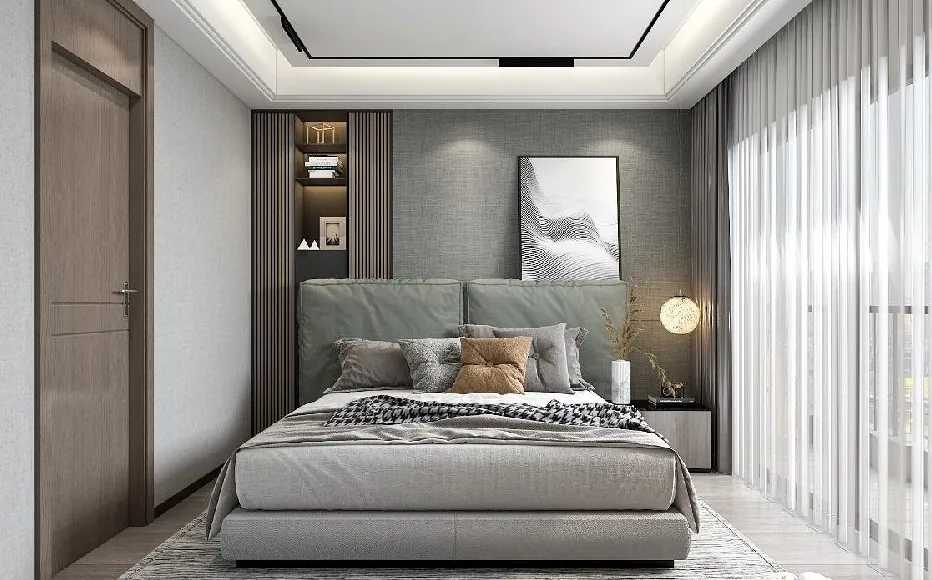
Whole-House Design Case | Modern Luxury Unlocks an Elegant 'Light' Lifestyle
This case introduces a whole-house design in the modern luxury style, where elegance is embodied in form and grace in essence, standing proudly to welcome the happiness of life. It also creates two distinct yet interconnected spaces within an orderly layout, allowing the sweetness of daily meals to be savored through the light of the four seasons. Follow along with BOSNIE's editor to explore this case! Living Room Kitchen Bedroom Bathroom Walk-in Closet That concludes our introduction to the whole-house design case in the modern luxury style. If you like it, feel free to leave a comment and interact with BOSNIE's editor!
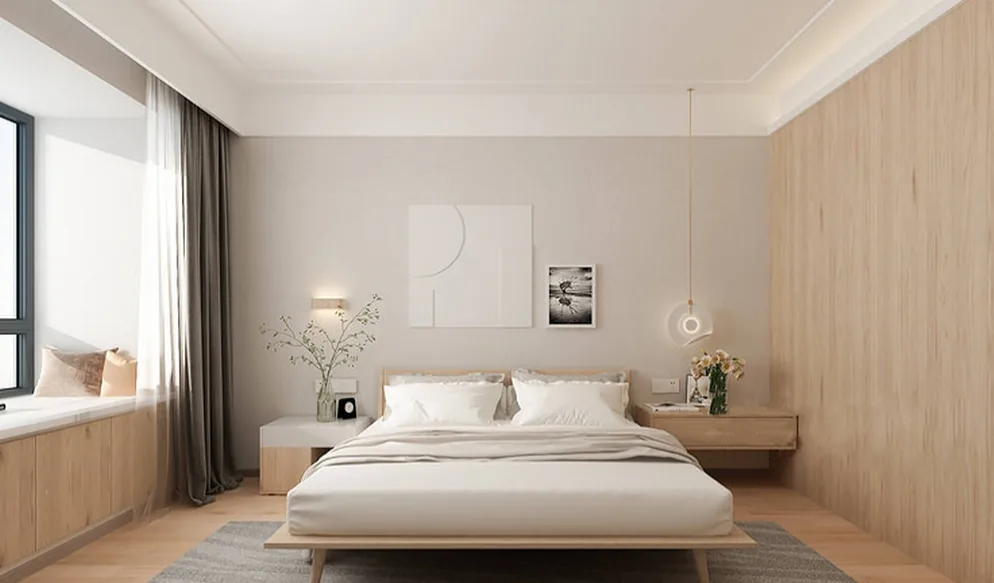
Whole-House Design Case | Modern Minimalist Style That Delivers a Gentle, Serene Sense of Comfort
This case showcases a modern minimalist whole-house design. Let’s take a look at it together with BOSNIE! The living room features a floor‑to‑ceiling bookshelf to cultivate children’s reading habits from an early age, while fostering parent–child interaction and family togetherness. The dining area is a high‑use space; the sideboard and floating cabinets are positioned right next to the booth seating, accommodating the homeowner’s passion for wine storage while keeping the space tidy through clever storage and display. The bedroom exudes a gentle, tranquil comfort, adding a touch of liveliness and design flair to an otherwise serene setting. The understated simplicity of the wooden furniture…
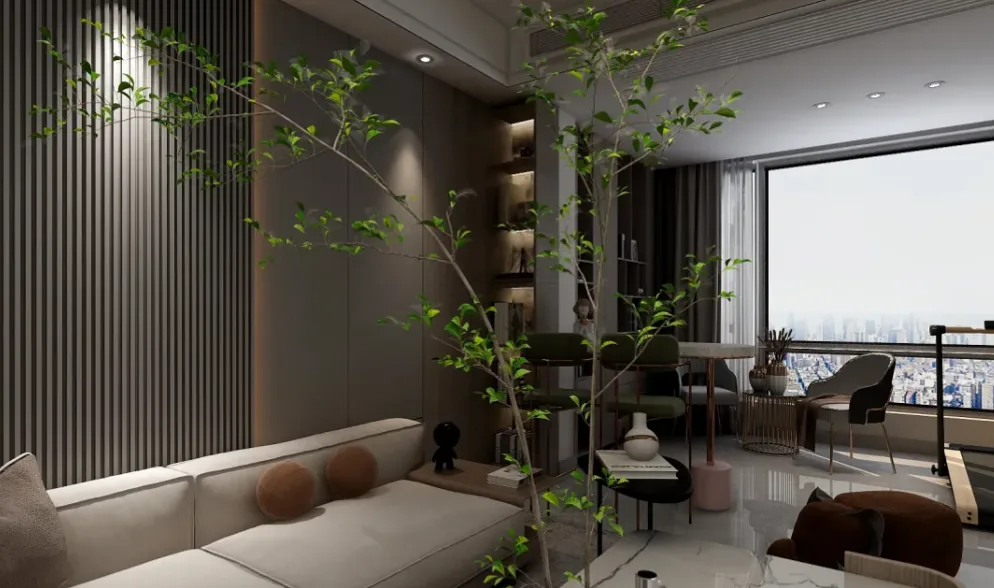
Whole-House Design Case Study | Refined, Reserved, and Comfortable Living Quality
This case study presents a whole-house design in the light luxury style. Light luxury is not only a design style but also a lifestyle attitude, centered around minimalism, with the use of metallic elements to highlight the texture of the soft furnishings. Unlike modern styles, the light luxury style emphasizes a refined, reserved, and comfortable living quality. Let's take a closer look at this case with BOSNIE. In the living room, the simplicity of lines and the minimal use of decorative elements, such as cushions for the sofa, tablecloths for the dining table, and curtains and bed sheets for the bed, are key to achieving the modern light luxury style. The dining area also features simple lines...
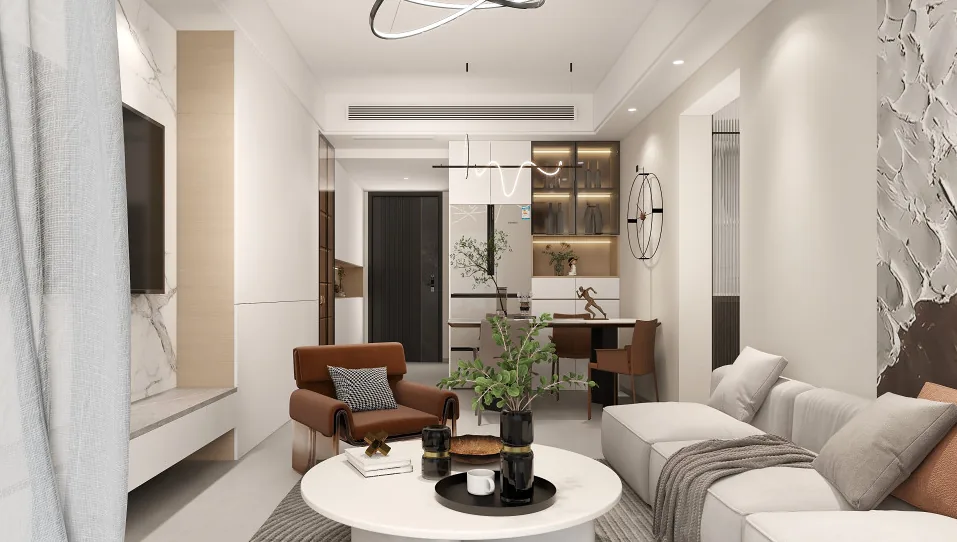
Whole-House Design Case | This Minimalist Style Will Surprise You
This case introduces a minimalist‑style, full‑house design. Let’s take a look at it together with BOSNIE’s editor! At the entrance, we installed motion‑sensing lights paired with an entryway shoe cabinet, so that guests get an immediate, overall impression of the home as soon as they walk in. For the living room, we chose matte warm‑white tiles and wooden decorative cabinets, creating a bright, clean, and uncluttered space that feels both simple and lively, with a touch of radiance. In the dining area, matte warm‑white tiles and wooden cabinetry similarly deliver a bright, streamlined aesthetic, enhancing the sense of openness while maximizing space efficiency and making...
Whole-House Design Case | The Harmonious Fusion of Negative Space and Residential Functionality
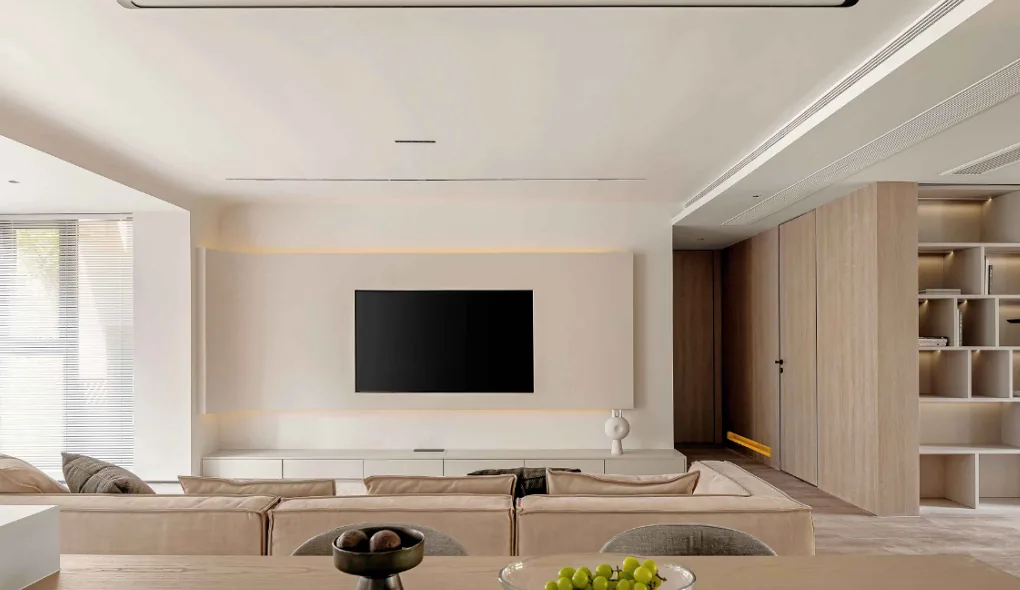
This case showcases a modern minimalist whole-house design. Let’s take a closer look with BOSNIE! In the living room, neutral tones are used to create a balanced atmosphere, fostering a soft, inclusive ambiance that defines the space’s emotional character. For instance, the wall corner just inside the entry subtly softens the sharpness often associated with traditional right-angle transitions, instead cultivating a more rounded, seamless spatial experience. Dining Area — As you step into the home, this versatile, integrated functional zone immediately catches the eye. The only visual barrier is a load-bearing wall, whose two faces have been reimagined as a...
Whole-House Design Case | A Healing Home in the City!
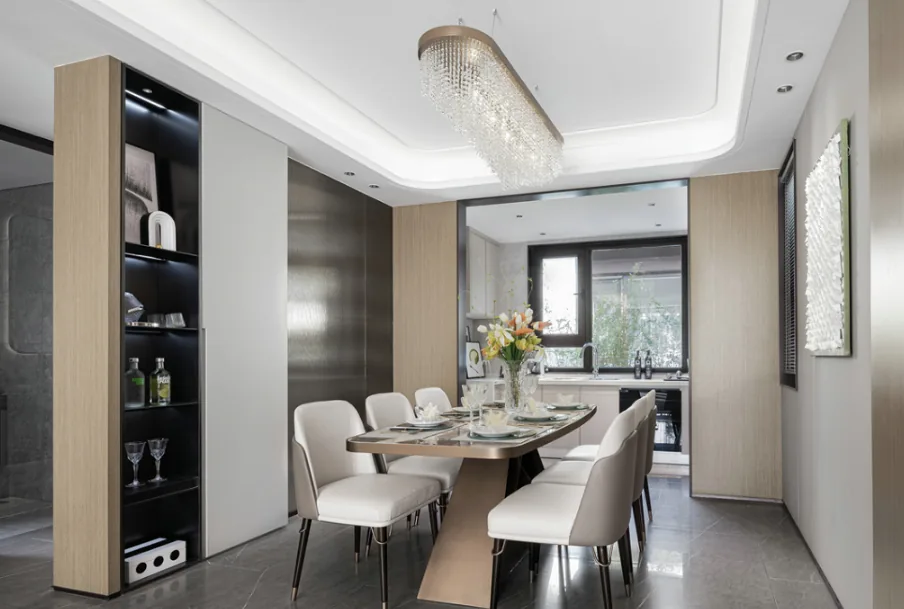
This case showcases a whole-house design in the New Chinese style. Let’s take a look at it together with BOSNIE’s editor! Sunlight lazily streams into the living room; without any superfluous embellishments, the textures of leather and fabric alone are enough to capture and hold the interplay of light and shadow. Set against a backdrop of serene, deep Aurora Green, the space exudes an air of refined comfort, where the pace of life slows down and even the most restless heart gradually finds peace. In the dining area, a lightly luxurious tableware collection is arranged according to the strict protocols of traditional Western dining. These subtle details will undergo genuine transformations over time, as if etched with beauty...
Turn Inspiration into a Whole-Home Plan
After reading the home encyclopedia, you can continue to browse real cases and custom recommendations, or contact BOSNIE directly to implement your favorite design ideas into your own home.