


Living Knowledge
From the entrance and bedrooms to the integration of door and wall cabinets, space aesthetics and scientific storage, we share practical ideas and real cases for whole-home customization to help you make your home better to live in and more attractive to look at.
Latest Articles
Latest Posts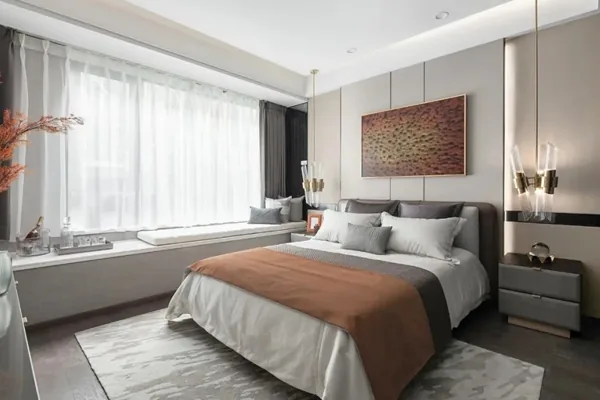
Whole-House Design Case | The Beauty of Light Luxury, Crafting a Warm Home
This case showcases a modern-style, full‑house design. Let’s take a look at it together with BOSNIE! In the living and dining area, an open‑plan layout brings out the home’s natural charm. There’s no physical divide between the dining and living spaces, yet distinct functions and carefully chosen accents create a sense of warmth. Step into the dining room, and an abstract art piece immediately catches the eye, complemented by the graceful glow of crystal chandeliers—every corner exudes a refined, understated luxury. The black, white, and gray palette is enlivened by touches of orange, giving rise to a vibrant, dynamic beauty. True elegance lies in…
Read More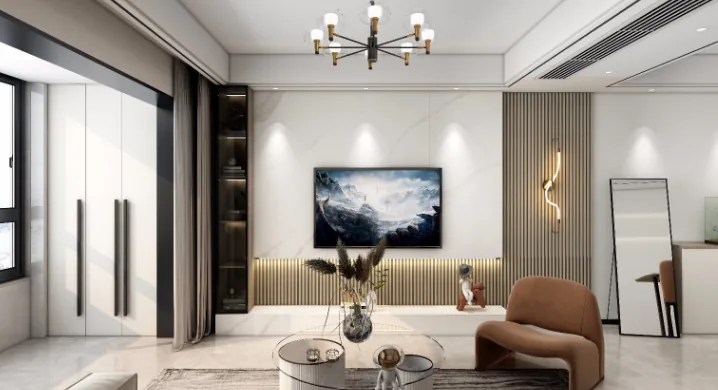
Whole-House Design Case | A Modern Style with a Warm Touch, an Extremely Harmonious Home
This case presents a whole-house design in a modern and minimalist style. Join us as we explore this project with BOSNIE! The living room features a warm and modern aesthetic, creating an extremely harmonious scene with clearly defined areas, ensuring the space remains open and airy. A gray sofa takes center stage, complemented by a low-saturation tangerine-colored sofa that exudes a reserved yet warm Eastern charm. It seamlessly integrates into the home, adding a unique touch of warmth and enthusiasm, presenting a distinct sense of fashion. The bedroom walls are painted in a creamy coffee color, with champagne gold accents...
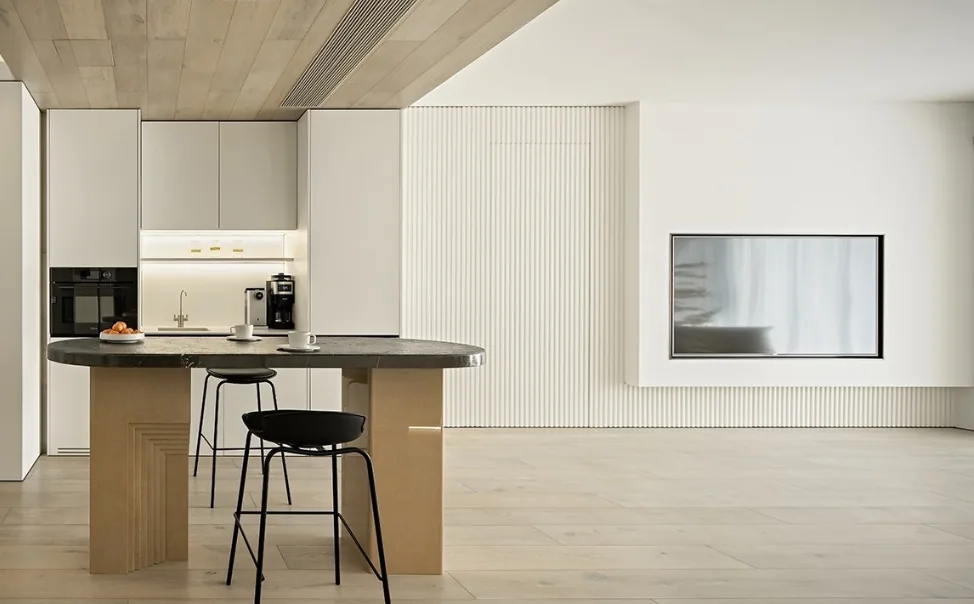
Whole-House Design Case Study | A Soothing Creamy Style
This case study showcases a whole-house design in a creamy style. Let's explore this project with the BOSNIE editor! The living room is designed with light as its soul, opening up the south-facing balcony and using white as the base with light beige accents to create a bright and airy environment. Transparent glass serves as a partition between the living room and the study, fostering a connection and dialogue between these functional spaces, allowing light to flow in from all directions. Bringing light into the space is not just about adding windows; it involves strategically placing light in tangible forms, guiding it like water, ultimately creating a harmonious blend of light and shadow, imbuing...
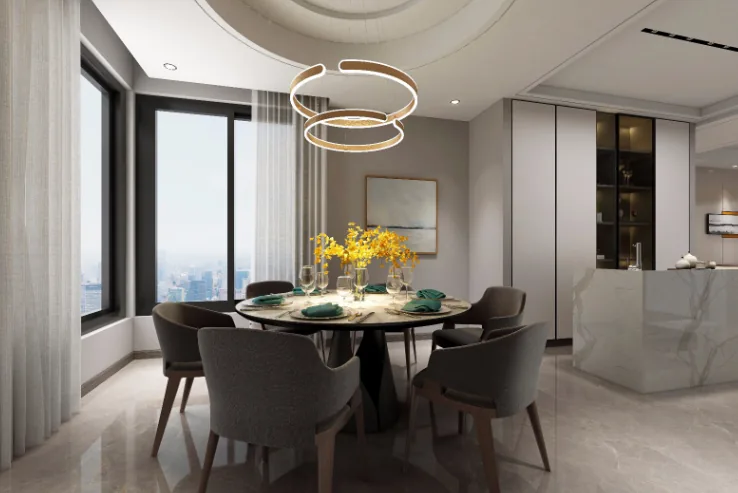
Whole-House Design Case | A Lifestyle of Subtle Elegance
This case presents a modern and minimalist whole-house design. Join us as we explore this project with BOSNIE! The living room features an extensive use of golden metallic materials in the ceiling, chandeliers, and furniture. The luster of the metal and the inherent opulence of gold enhance the luxurious ambiance of the space. In terms of lighting, the ceiling, main chandelier, table lamps, and the lights behind the open shelves are all in a soft, light yellow, creating a warm and inviting atmosphere. The bedroom is sophisticated without being ostentatious, focusing on simplicity, comfort, and understated elegance...
Whole-House Design Case | Healing Beige Creates a Tranquil Home
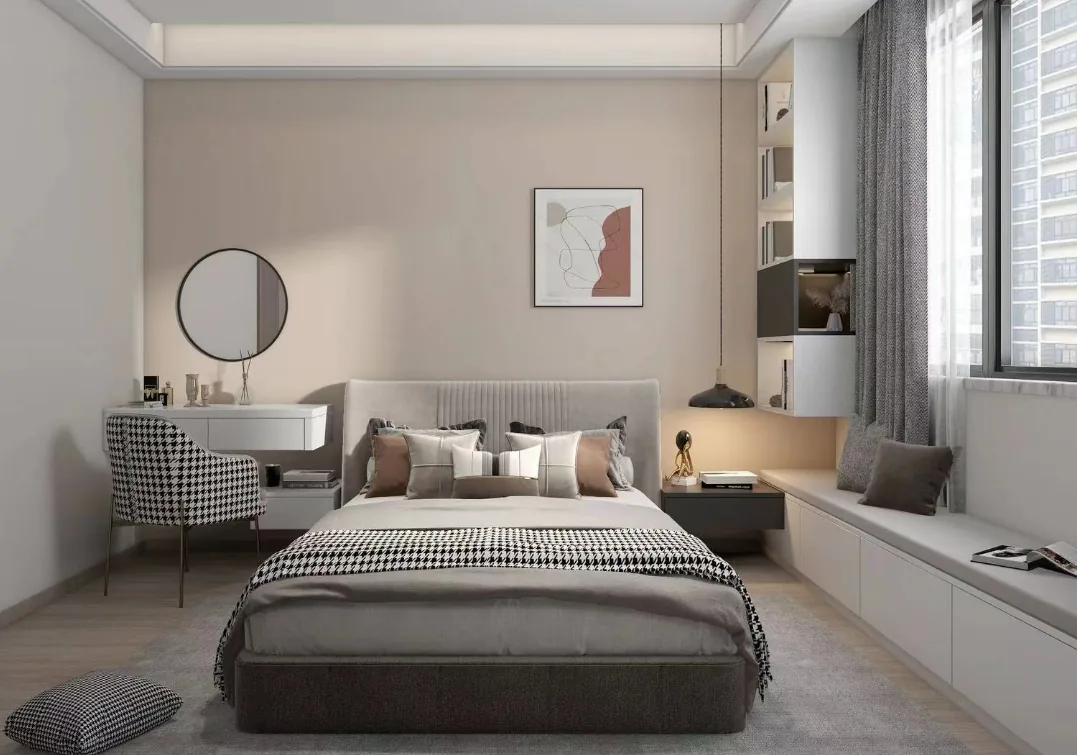
This case presents a modern and simple style whole-house design. Let's take a look at this project with the BOSNIE editor! The living room features a minimalist ceiling paired with indirect lighting, creating a soothing and quiet atmosphere in a healing beige tone. The living room and dining area are separated by a TV background wall, which still maintains an open and well-lit space. A fireplace below the TV wall adds warmth, making the homeowners feel the coziness of home. The master bedroom has a tatami mat designed under the window, complete with soft cushions and a corner bookshelf, providing a perfect reading nook for leisure time. The bathroom is characterized by clean and clear lines, contributing to...
Full-House Design Case | Creating a Stable, Postmodern Style Atmosphere
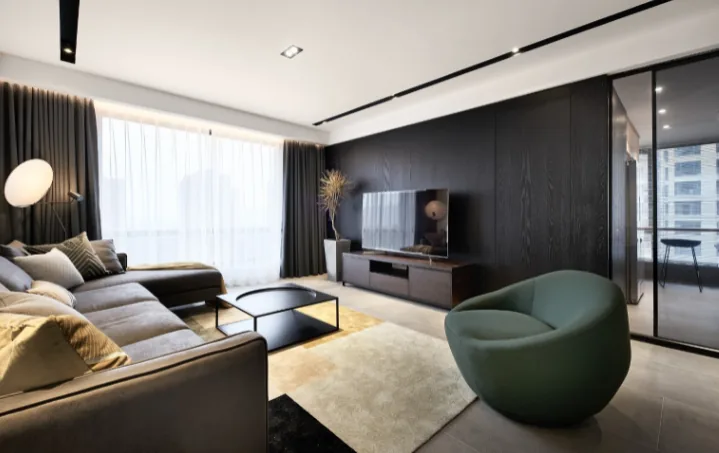
This case showcases a modern-style full-house design. Let’s take a look together with BOSNIE! The living room stretches from east to west, featuring a black-and-white palette that is both simple and textured. The storage room door blends seamlessly into the cabinetry, keeping the space clean and uncluttered. Slim black lines enhance the spatial depth, while accents of bright colors soften the coolness. Thin black light strips further accentuate the three-dimensional effect, and the hidden storage room door ensures a tidy, clutter-free appearance. A black TV backdrop wall adds to the room’s sense of stability, while touches of dark green bring vibrancy to the entire space. In the bedroom, the large headboard background...
Whole-House Design Case | Modern Style, Rich in Quality and Sophistication
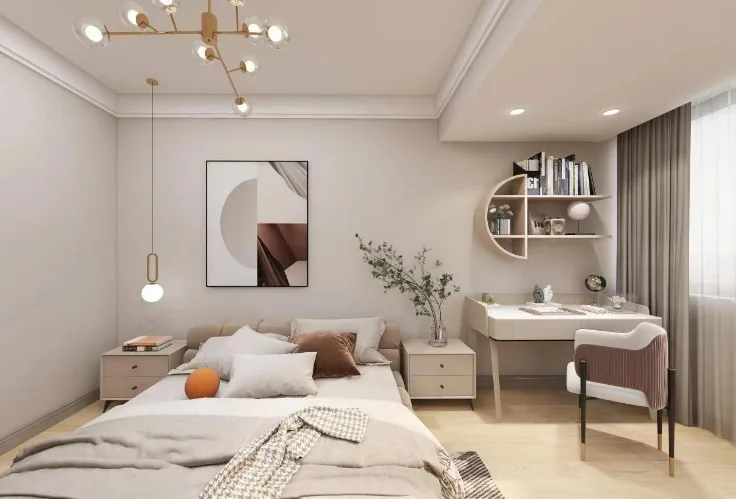
This case showcases a modern‑style, full‑house design. Let’s take a look at it together with BOSNIE’s editor! The living room features a floating TV cabinet that’s easy to clean while lending the entire space a distinctly contemporary vibe. In the master bedroom, a private en-suite bathroom has been added to enhance privacy, and the bedroom has been seamlessly connected to the balcony, expanding the sense of space. The kitchen adopts a semi‑open layout, with a Western‑style prep area in the dining area, fully meeting the owner’s substantial storage needs. With the balcony integrated into the master bedroom, the washing machine is conveniently placed in the guest bathroom. Since the en-suite doesn’t require a shower, the space remains rel...
Whole-House Design Case | Everything is So Minimalist
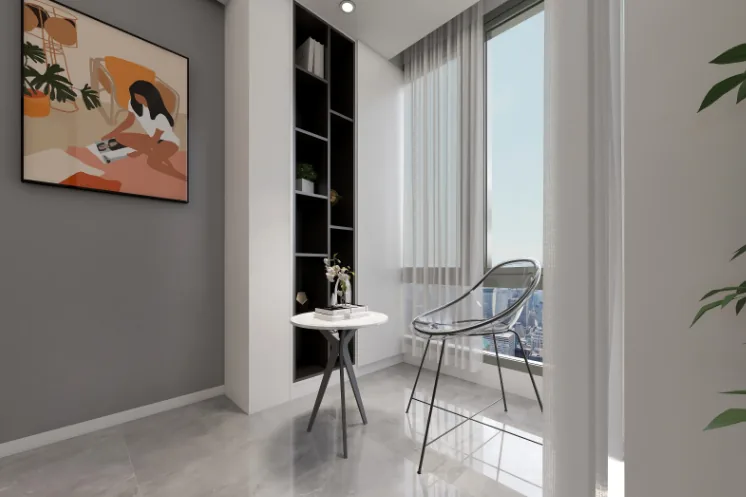
This case presents a whole-house design in a modern style. Let's take a look at this project with the BOSNIE editor! The living room features no cumbersome furniture or flashy decorations, everything is so minimalist. Therefore, the characteristics and significance of the modern minimalist style are highlighted through color coordination. The bedroom is our place of rest and where we spend the most time, so it must be designed to be more private and comfortable. Adopting a minimalist style in the bedroom is the most suitable choice, as it can make our...
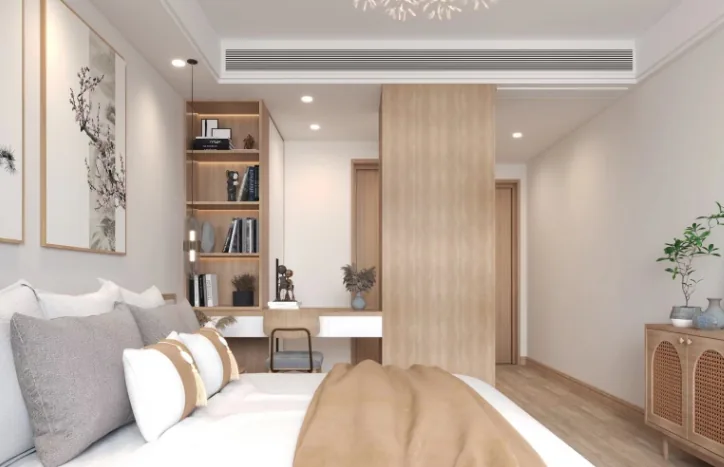
Whole-House Design Case Study: An Organic Clash of Cool and Warm Tones for a Minimalist Japanese Home
This case study showcases a whole-house design in a minimalist Japanese style, blending simplicity with traditional Japanese aesthetics. The design pairs the cool tones of sky gray with the warmth of natural wood, creating an organic interplay between cool and warm elements. Various materials are used throughout the space to enhance this effect. Join us as we explore this design with BOSNIE. Living Room Dining Room Bedroom That concludes our look at this minimalist Japanese whole-house design. If you enjoyed it, feel free to leave a comment and interact with us!
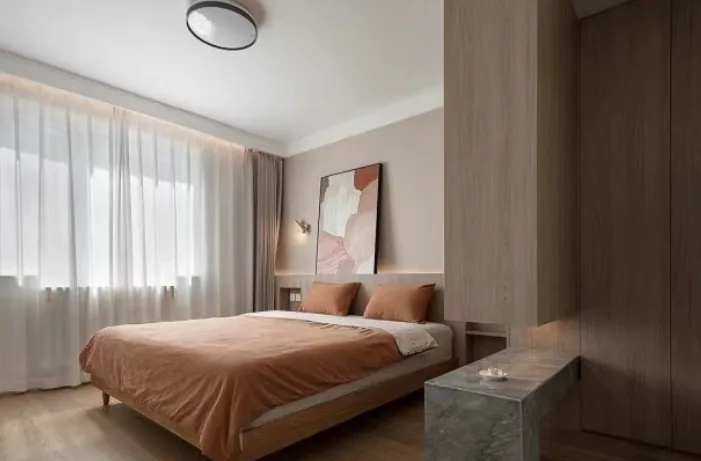
Whole-House Design Case | Japanese Minimalism: Experience the Tranquility of Everyday Life
This case presents a whole-house design in the style of Japanese minimalism. Join us as we explore this project with BOSNIE! The living room features a palette of natural wood, white, and light gray, creating a harmonious blend of the rustic texture of wood and a clean, white base, resulting in an elegant yet layered look. The extensive use of wood elements in the dining area fosters a warm and inviting atmosphere. In the master bedroom, the suspended cabinet design visually reduces bulk, effectively dividing the space into two areas, making it feel lighter and more open, while also adding depth and dimension. The kitchen...
Turn Inspiration into a Whole-Home Plan
After reading the home encyclopedia, you can continue to browse real cases and custom recommendations, or contact BOSNIE directly to implement your favorite design ideas into your own home.