


Living Knowledge
From the entrance and bedrooms to the integration of door and wall cabinets, space aesthetics and scientific storage, we share practical ideas and real cases for whole-home customization to help you make your home better to live in and more attractive to look at.
Latest Articles
Latest Posts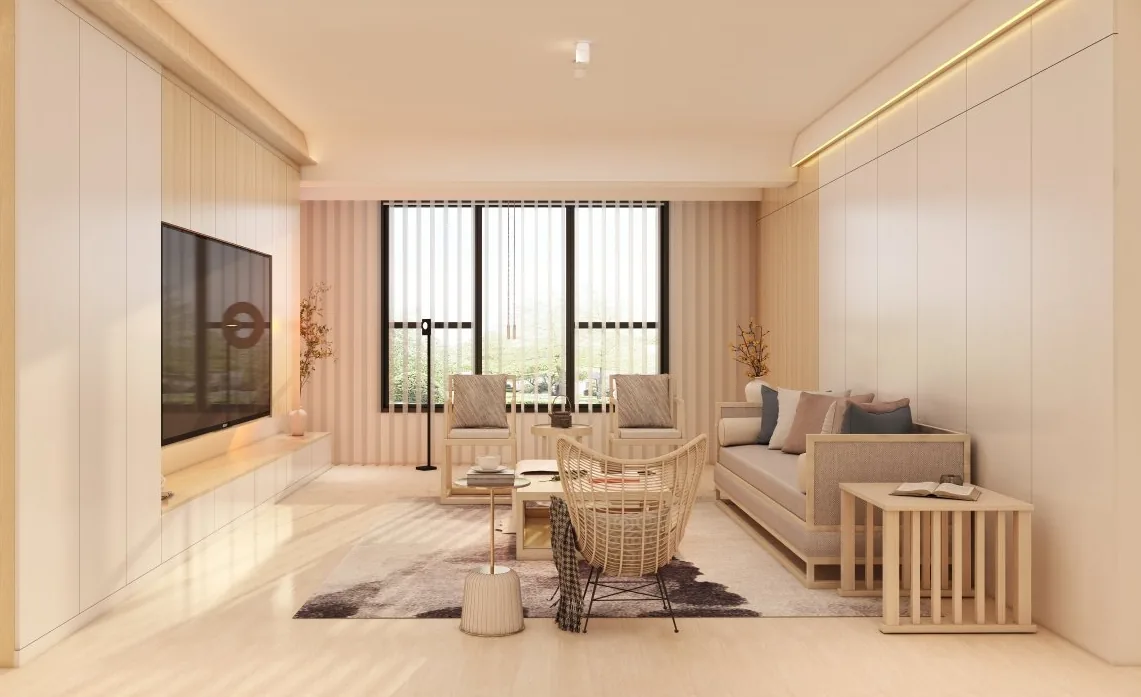
Whole-House Design Case | Enjoying the Tranquil Flow of Time
This case presents a whole-house design in a Japanese natural wood style, creating a serene and tranquil living space that offers a break from the hustle and bustle. Embrace nature and savor the quiet, yet vibrant, passage of time. Join BOSNIE's editor as we explore this design together! That concludes our introduction to the whole-house design in a Japanese natural wood style. If you enjoyed it, feel free to leave a comment and interact with BOSNIE's editor!
Read More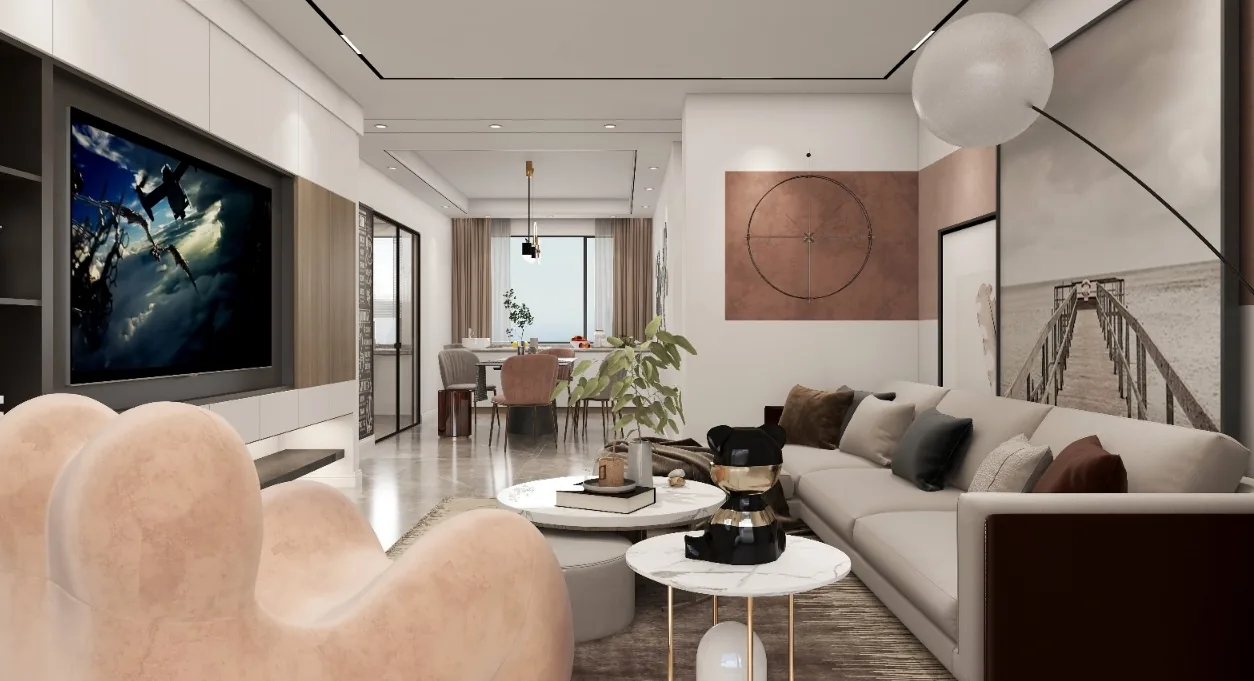
Whole-House Design Case | Who Wouldn't Love a Home Like This?
This case presents a whole-house design in a creamy style. Join us as we explore this project with BOSNIE! The integration of the living and dining areas allows for a deep exploration of space functionality. A row of low cabinets has been added on the inner side of the dining area, providing extra preparation space. The dining table not only serves for meals but also accommodates daily activities such as crafting and homework with children, highlighting that life's beauty often lies in the details. The kitchen features a sliding glass door, allowing you to keep an eye on your children while cooking. The entire cabinetry is finished with lacquered panels, offering a sleek look and easy maintenance. The bedroom's contrasting wood finishes create a calm and composed atmosphere...
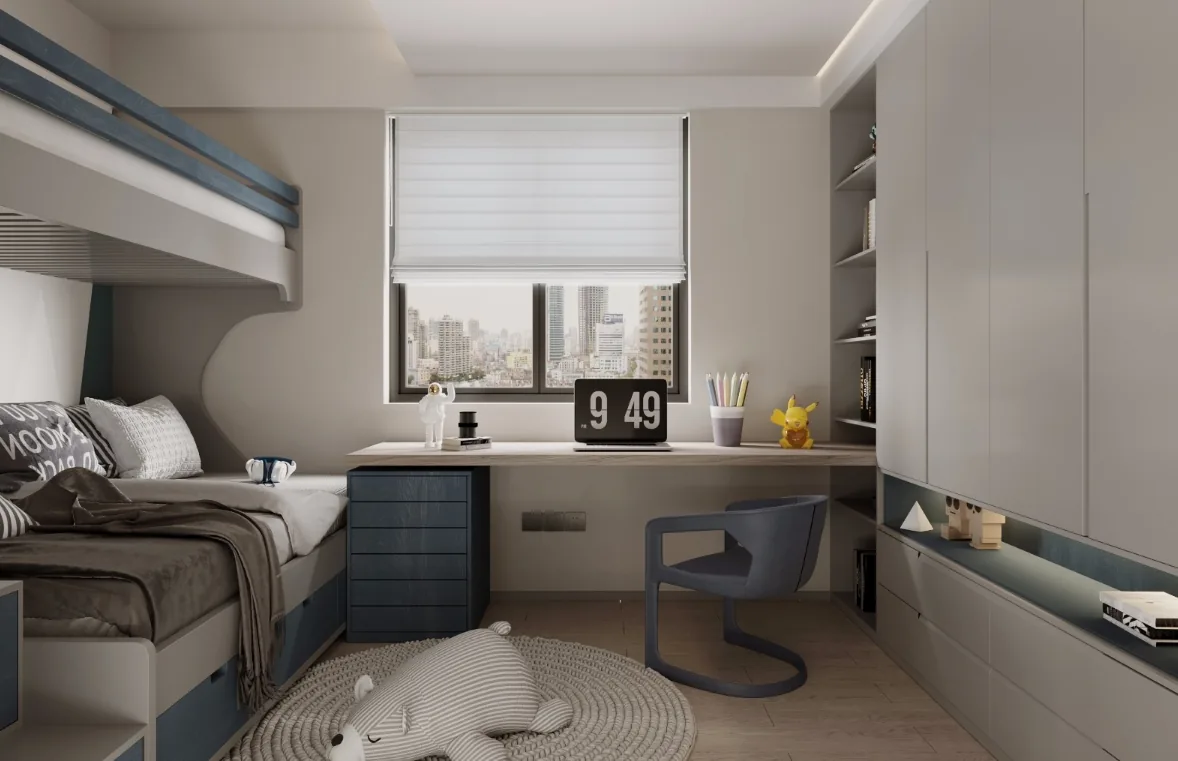
Whole-House Design Case Study | Simple, Elegant, and Luxurious with Depth
This case study showcases a modern whole-house design. Let's take a look at this project together with the BOSNIE editor! In the living room, curtains, tablecloths, sofa covers, and lampshades are primarily in low-saturation tones and made of cotton fabrics. Delicate small floral, striped, and checkered patterns are commonly used, complemented by simple, rounded wooden furniture and colorful glass chandeliers. Mosaics and glass vases also adorn the space. Fresh flowers and green plants add a lovely touch. The bedroom, with its seemingly simple appearance, uses wallpaper or background colors for decoration...
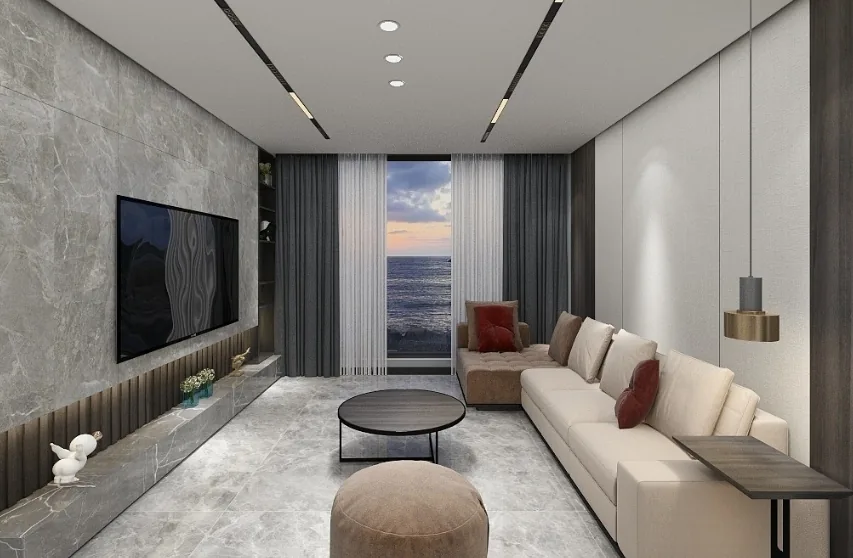
Whole-House Design Case | Elegant, Textured Gray Tones Bring a Sense of Luxury
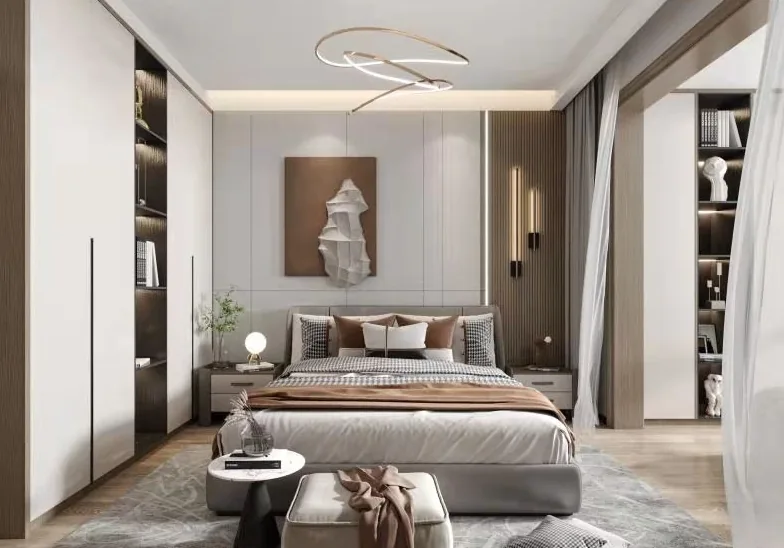
This case showcases a modern-style, full‑house design. Let’s take a closer look with BOSNIE! The living room is spacious and bright, with floor‑to‑ceiling windows offering an unobstructed view. It flows seamlessly into the dining area, opening up endless possibilities. The bedroom features understated, sophisticated hues that reflect the owner’s success; leather and fabric are thoughtfully combined, while a pop of orange at the headboard adds a touch of warmth to the refined, textured gray palette, lending a hint of luxury. In the kitchen, Morandi blue infuses everyday life with a sense of atmosphere. The guest bathroom boasts ample space, fully equipped with both a washing machine and a dryer. Even the meticulously designed master bathroom exudes the owner’s…
Whole-House Design Case | Creating a Quality Lifestyle Within Reach
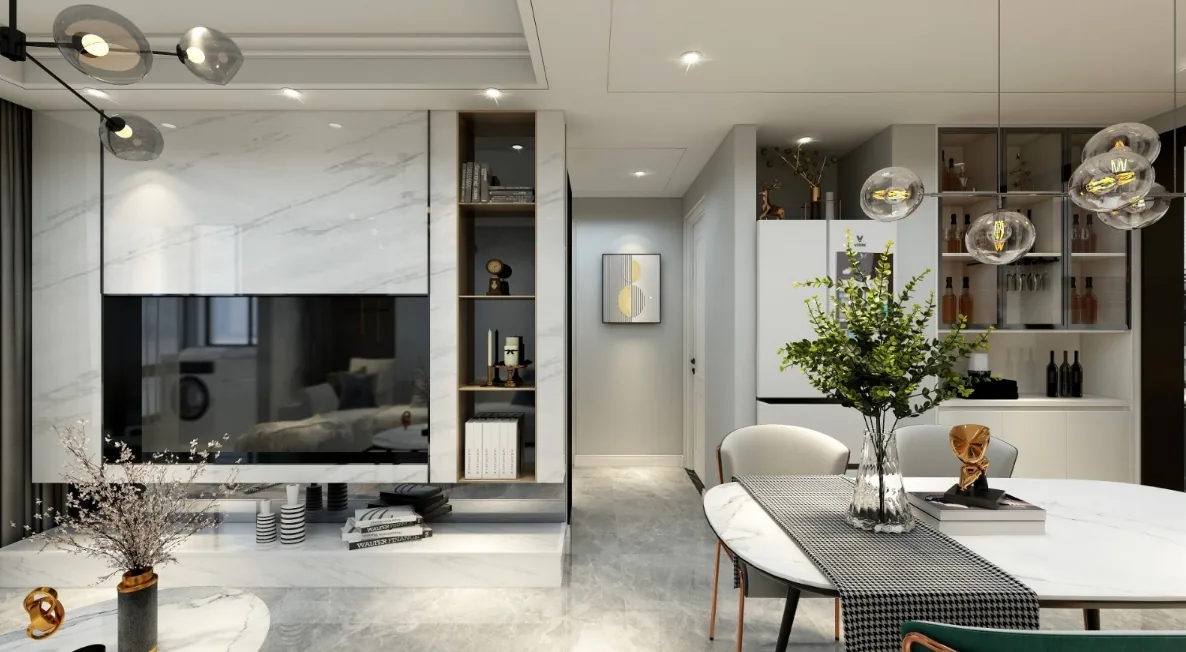
This case showcases a modern-style, full‑house design. Let’s take a look together with BOSNIE! The TV cabinet in the living room also serves as a divider between the living and dining areas. The dining room features an engineered‑stone table paired with a wine cabinet featuring glass doors. In the living room, the marble‑accented sofa backdrop is complemented by wood veneer. The bedroom boasts a hard‑package wall treatment combined with wood trim. That wraps up our introduction to this modern‑style, whole‑house design. If you like it, feel free to leave a comment and interact with the BOSNIE team!
Whole-House Design Case | Open‑Plan Layout, Embracing the Warmth of Home
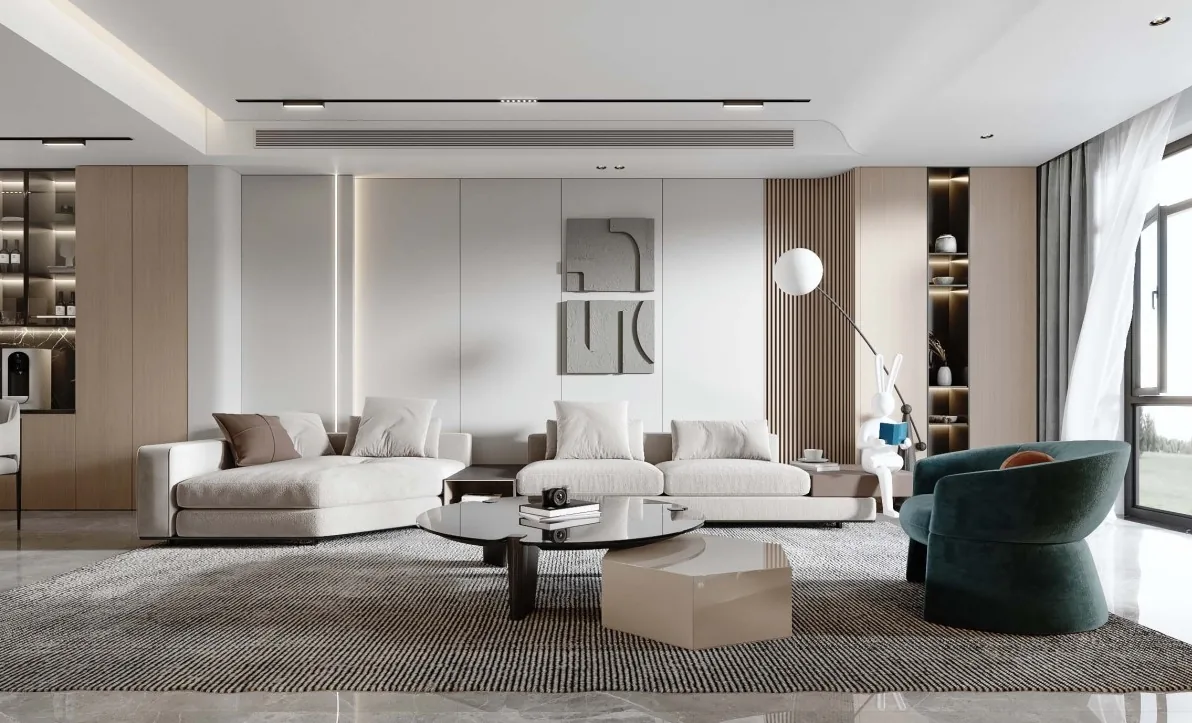
This case showcases a modern-style, full‑house design. Let’s take a closer look with BOSNIE! As you enter, you’re greeted by an open‑plan dining and living area. The seamless connection between the two spaces expands the sense of room, turning mealtimes into the most cherished moments for the family. The master bedroom offers excellent privacy, a square, well‑proportioned layout, and an en‑suite bathroom. It features a bay window, inviting you to relax amidst the view—opening up a new dimension of comfortable living. The second bedroom also boasts a bay window, ensuring ample natural light, superb ventilation, and a neat, rectangular floor plan. The kitchen feels remarkably spacious. Meanwhile, the bathroom benefits from three‑sided natural light, strong privacy, and an already generous footprint...
Whole-House Design Case | Every Detail and Material Captures the Eye
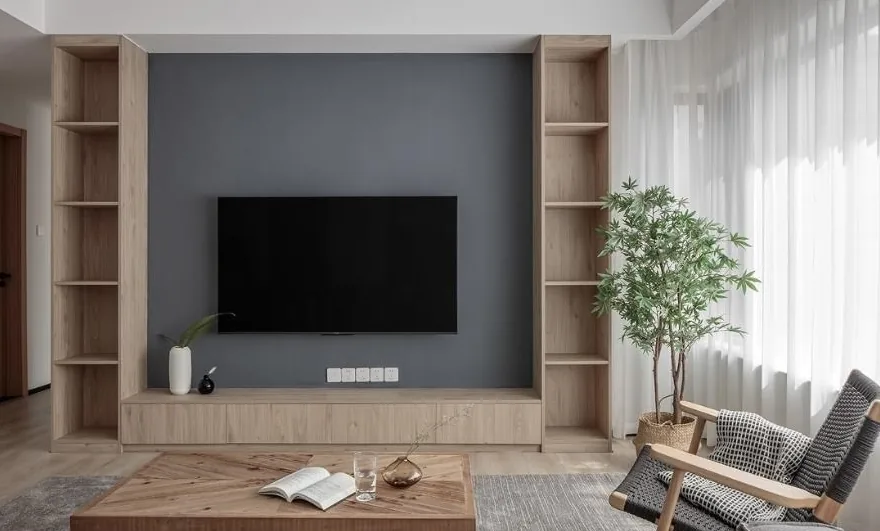
This case showcases a modern-style, full‑house design. Let’s take a look together with BOSNIE’s editor! The living room is dominated by gray, with wall fabrics paired with marble, creating a comfortable, lifestyle‑oriented space that prioritizes functionality. Every detail and material draws the eye, embodying a refined, aesthetically pleasing style that conveys a sense of contemporary, understated luxury. In a bedroom like this, let today’s worries come to an end. The warm texture of the wall fabric complements the wood‑toned cabinetry, simplifying complexity and returning to purity. In the bathroom, black and white collide, with a light, minimalist approach...
Whole-House Design Case | Nordic Minimalism: Unleashing Timeless Elegance
This case showcases a Nordic‑style minimalist whole‑house design. Let’s take a closer look with BOSNIE’s editor! In the living room, the custom‑made furniture serves as the space’s centerpiece; beyond color coordination, the three‑dimensional layout and compartmentalization of the cabinets must also be carefully considered. The size and height of the compartments, whether or not they require handles, and even the precise proportions—such as 2:8 or 3:7 for the cabinet doors—are all aspects the designer must thoughtfully integrate. A touch of iron black across six square meters is layered over the large expanses of natural wood, accented by varying shades of gray and white, while the three‑seater sofa upholds both pure aesthetic integrity and abundant warmth, nurturing both everyday life and the soul...
Whole-House Design Case | Love This Subtle, Minimalist Home
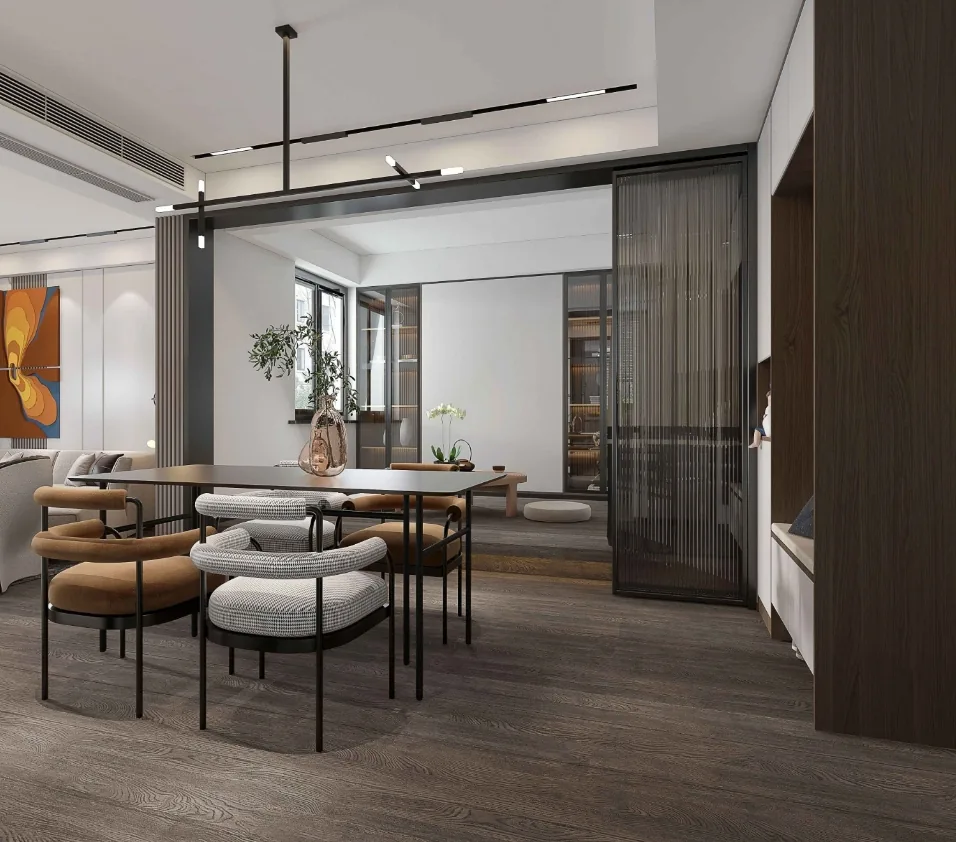
This case showcases a modern-style, full‑house design. After all, a home is for living in, so we prioritize functionality above all—comfort is what really matters! Overall, we lean toward a low‑key, minimalist aesthetic: nothing too complicated, plenty of natural light, and easy maintenance are key. Now, let’s take a look at this project together with BOSNIE’s editor! Living Room Bedroom Kitchen Dining Room That wraps up our introduction to this modern‑style, whole‑house design. If you’re a fan, feel free to leave a comment and chat with BOSNIE’s editor below!
Whole-House Design Case | Crafting an Orderly and Comfortable Living Space
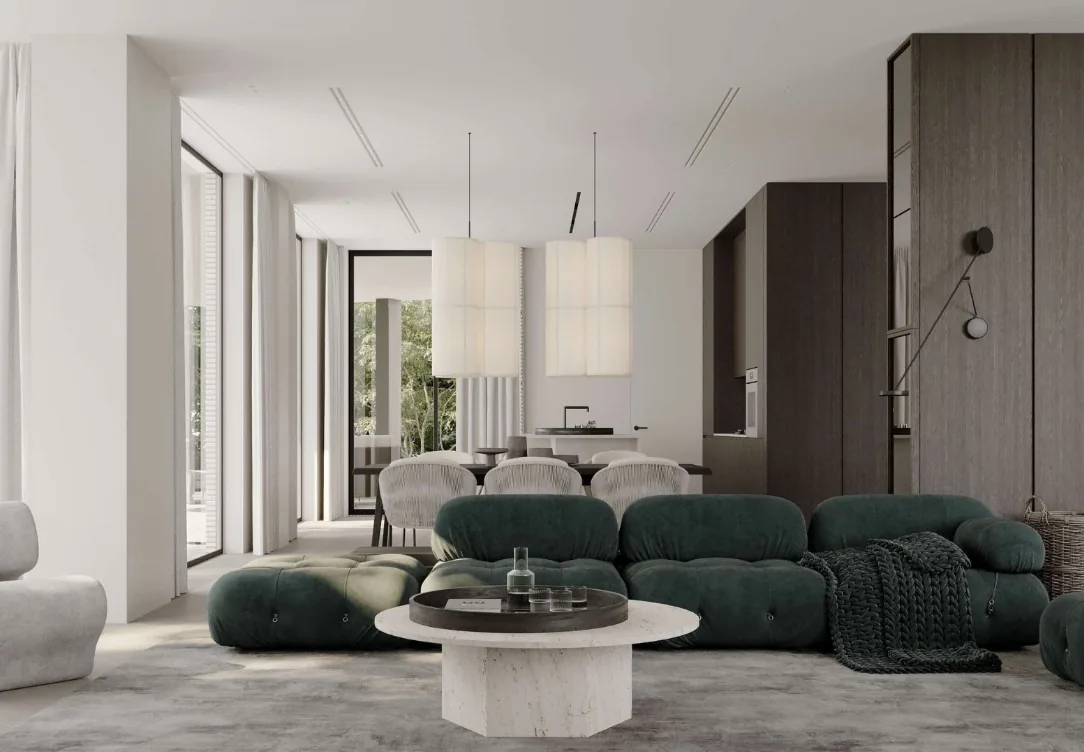
This case showcases a modern-style, full‑house design. By leveraging perfect proportions and ingenious design techniques, the architect has created a living space that is both orderly and comfortable. Let’s take a closer look at this project with BOSNIE! In the living room, a deep emerald‑green sofa sets the tone, complemented by a dark wood‑paneled TV wall that lends the space a sense of poise and maturity. The sofa’s rounded lines soften the otherwise serious ambiance, adding a touch of charm. In the master bedroom, expansive windows flood the room with light, while pale gray bedding contrasts sharply with a vibrant red chaise lounge, ensuring the interior remains anything but monotonous...
Turn Inspiration into a Whole-Home Plan
After reading the home encyclopedia, you can continue to browse real cases and custom recommendations, or contact BOSNIE directly to implement your favorite design ideas into your own home.