


Living Knowledge
From the entrance and bedrooms to the integration of door and wall cabinets, space aesthetics and scientific storage, we share practical ideas and real cases for whole-home customization to help you make your home better to live in and more attractive to look at.
Latest Articles
Latest Posts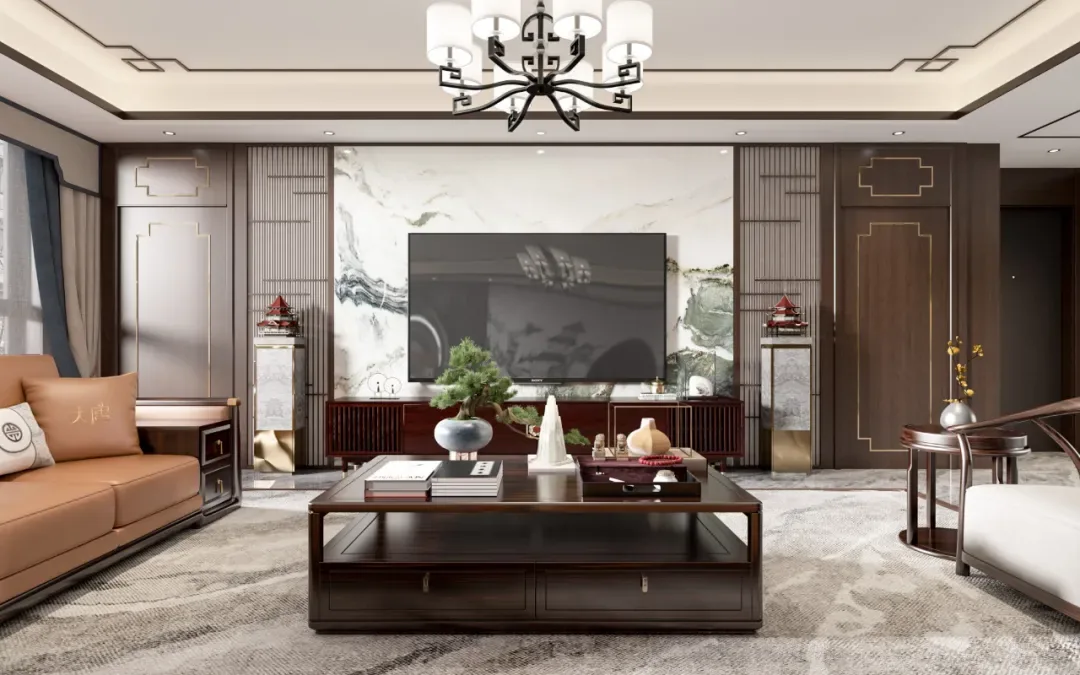
Whole-House Design Case Study | 8 Popular TV Wall Styles—Which One Speaks to You?
In home design, some gravitate toward the relaxed, natural warmth of timber aesthetics; others favor the soft, sweet charm of cream tones; still others appreciate the refined elegance of light luxury. Each style carries its own distinct character—and each reflects a personal vision of ideal living. Especially when it comes to the ‘visual centerpiece’ of any living space—the TV wall—the chosen style sets the tone for the entire home’s aesthetic quality. Today, we present eight trending design styles—take a look and discover which one resonates most with you! 01 Mid-Century Modern Style: Evoking nostalgic charm, this full-wall walnut TV unit pairs beautifully with rattan accents and curved lines…
Read More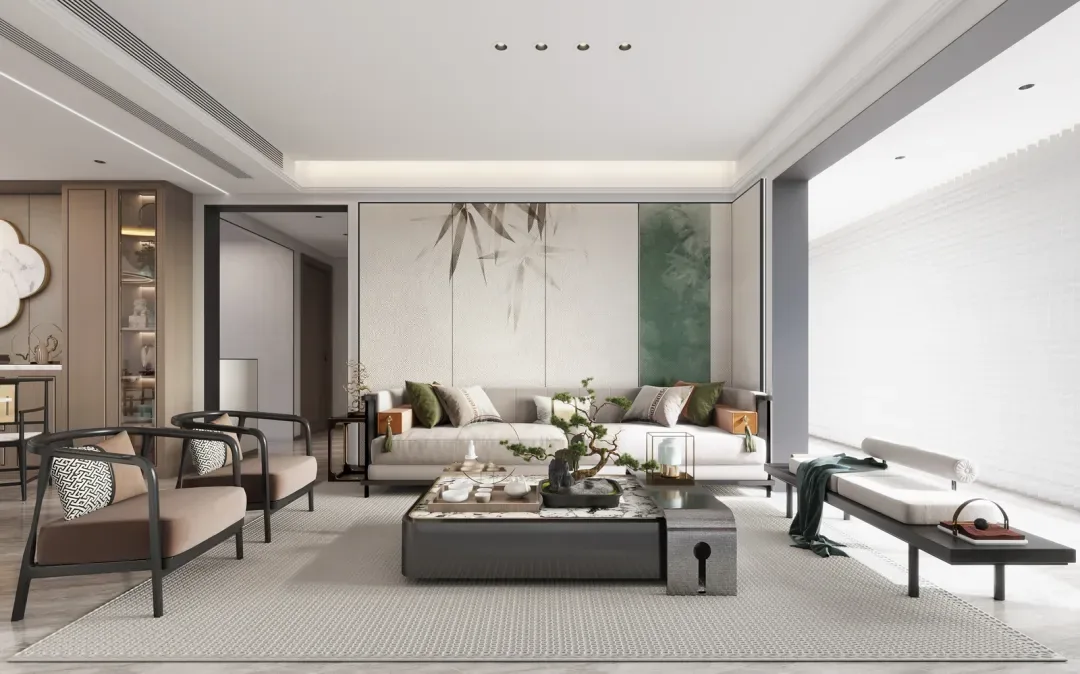
Whole-House Design Case Study | Song Dynasty Aesthetics: Refined Elegance and Serene Joy
Leisurely Elegance — Life’s True Flavor Lies in Tranquil Joy Song Dynasty aesthetics—unlike the bold, vibrant palette of the Tang or the intricate ornamentation of the Ming and Qing—embody simplicity in form and elegance in spirit, making them a cherished Eastern aesthetic among today’s youth. A single flower or bamboo stalk evokes poetry; each vessel or object reflects inner calm. In design, Song aesthetics harness natural elements and poetic objects to create spaces imbued with refined serenity—offering urban dwellers a slower pace of life: brewing mountain tea, savoring its delicate foam. Rhythm & Beauty The ‘rhythm’ of Song aesthetics resides in the artful interplay of presence and absence—the elegant restraint of negative space. Nothing is excessive; nothing feels crowded...
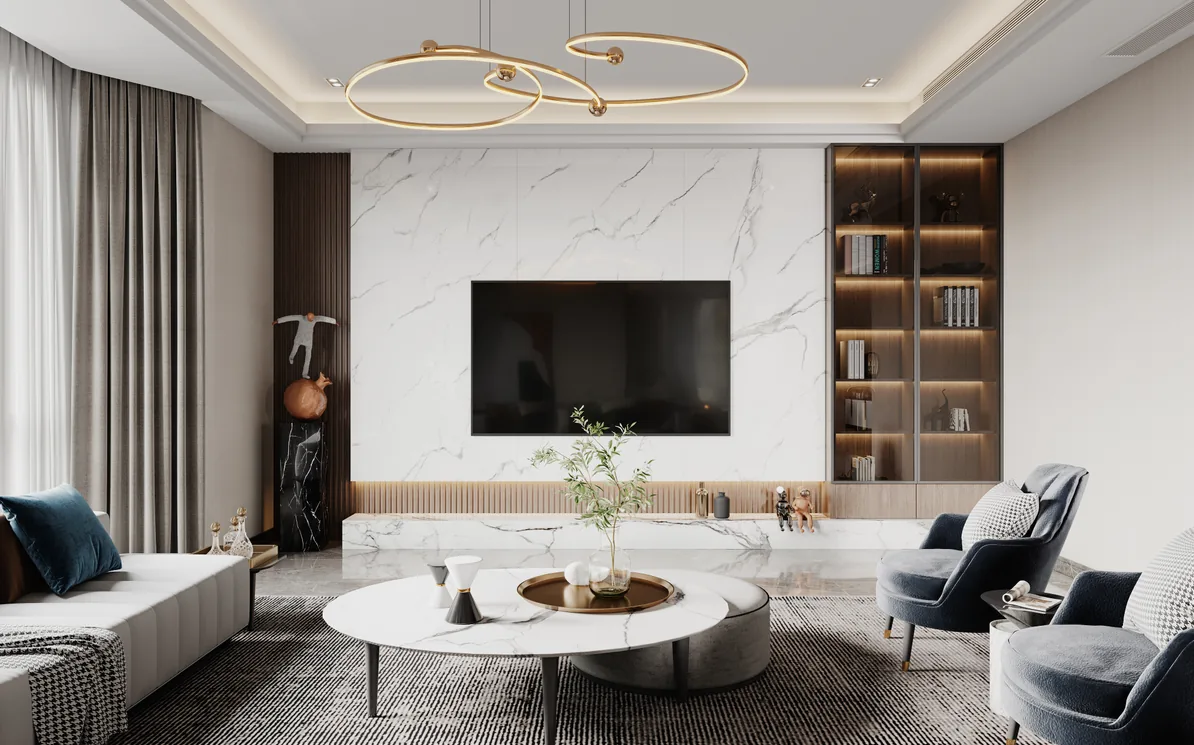
Whole-House Design Case Study | Stone-Texture TV Wall Exuding Sophistication
The stone-texture finish imparts a distinctive artistic ambiance to the space. Below it sits a minimalist platform—designed specifically to showcase delicate decorative pieces—striking a refined balance between simplicity and visual interest, with sophistication radiating instantly. Alternatively, wood-grain slats are seamlessly integrated: the warmth of natural wood grain harmonizes with the cool elegance of stone panels, blending strength and softness to create a space that feels both inviting and contemporary.
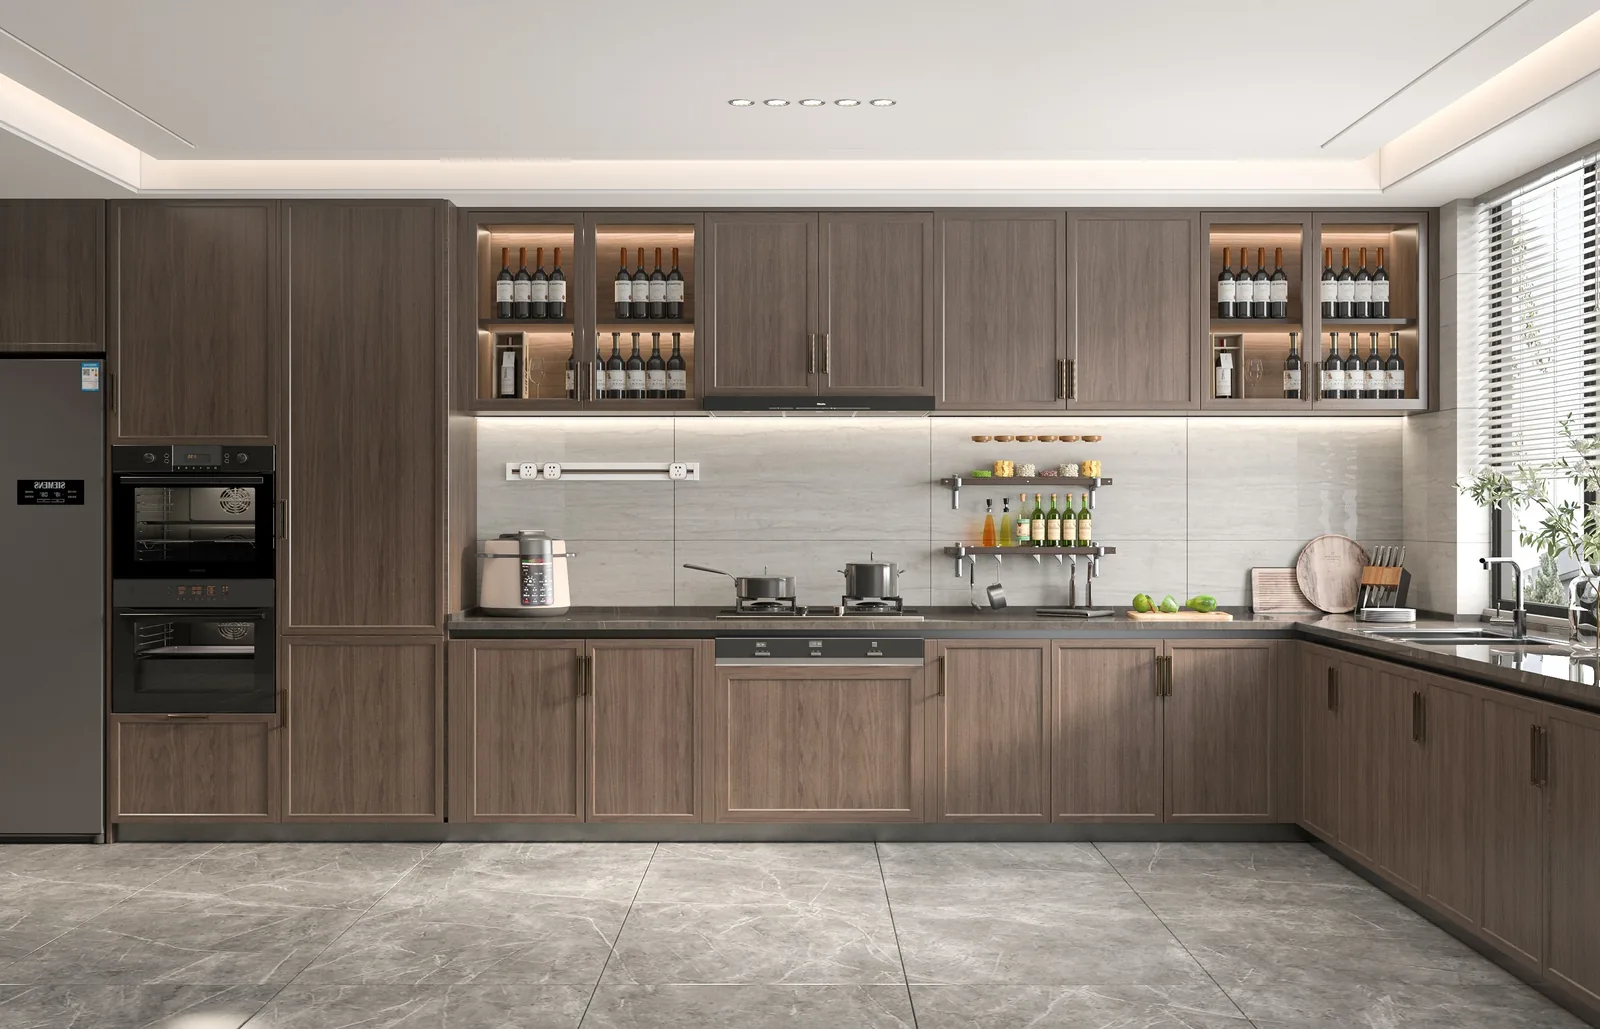
Whole-House Design Case Studies | 8 Wooden Cabinet Designs—Timeless, Style-Neutral Solutions
The warm, natural texture of solid wood meets minimalist design—whether you lean toward sleek modern aesthetics or cozy, comforting charm, there’s a kitchen solution that transforms your space into an ideal haven. Neutral tones paired with natural wood harmonize effortlessly with any interior style, delivering both visual appeal and practical storage. From holistic design to meticulous detailing, every element inspires—turning your kitchen into the warmest corner of home.
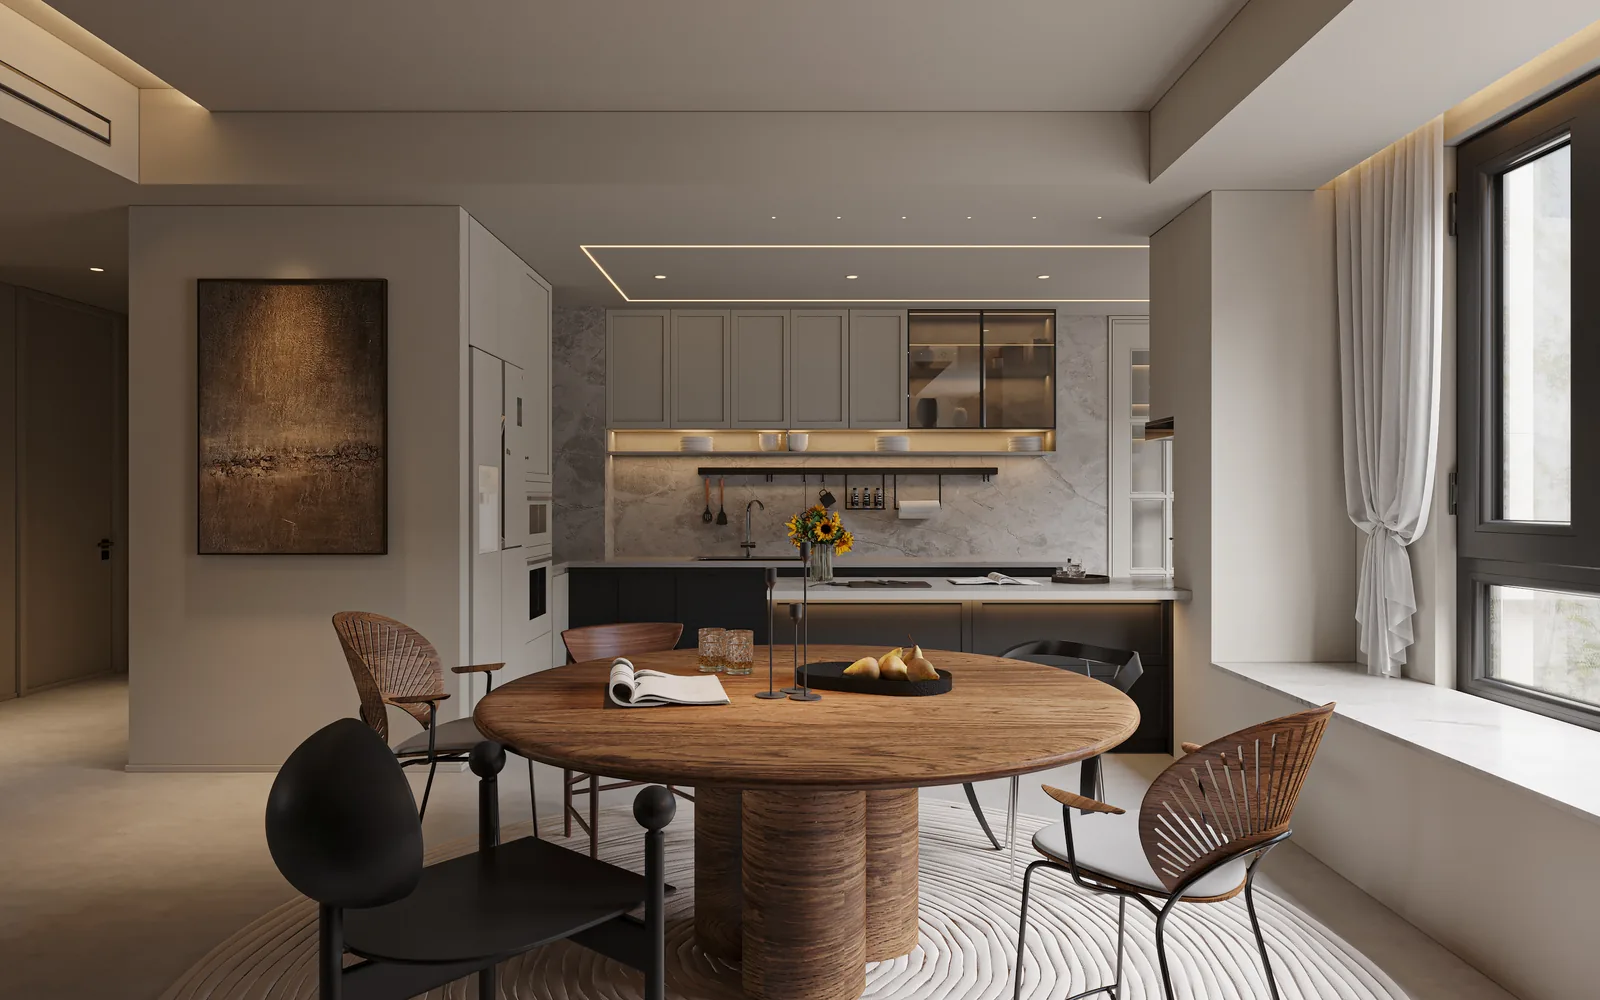
Whole-House Design Case Study | A Mid-Century Dining Room Evoking Warmth and Comfort
A simple yet deeply livable mid-century dining room, featuring a sophisticated palette of charcoal gray, light floral accents, and warm wood tones. Refined profile lines and concealed lighting lend an air of understated elegance to its calm, vintage-inspired ambiance—creating a cozy, restorative atmosphere despite its compact footprint.
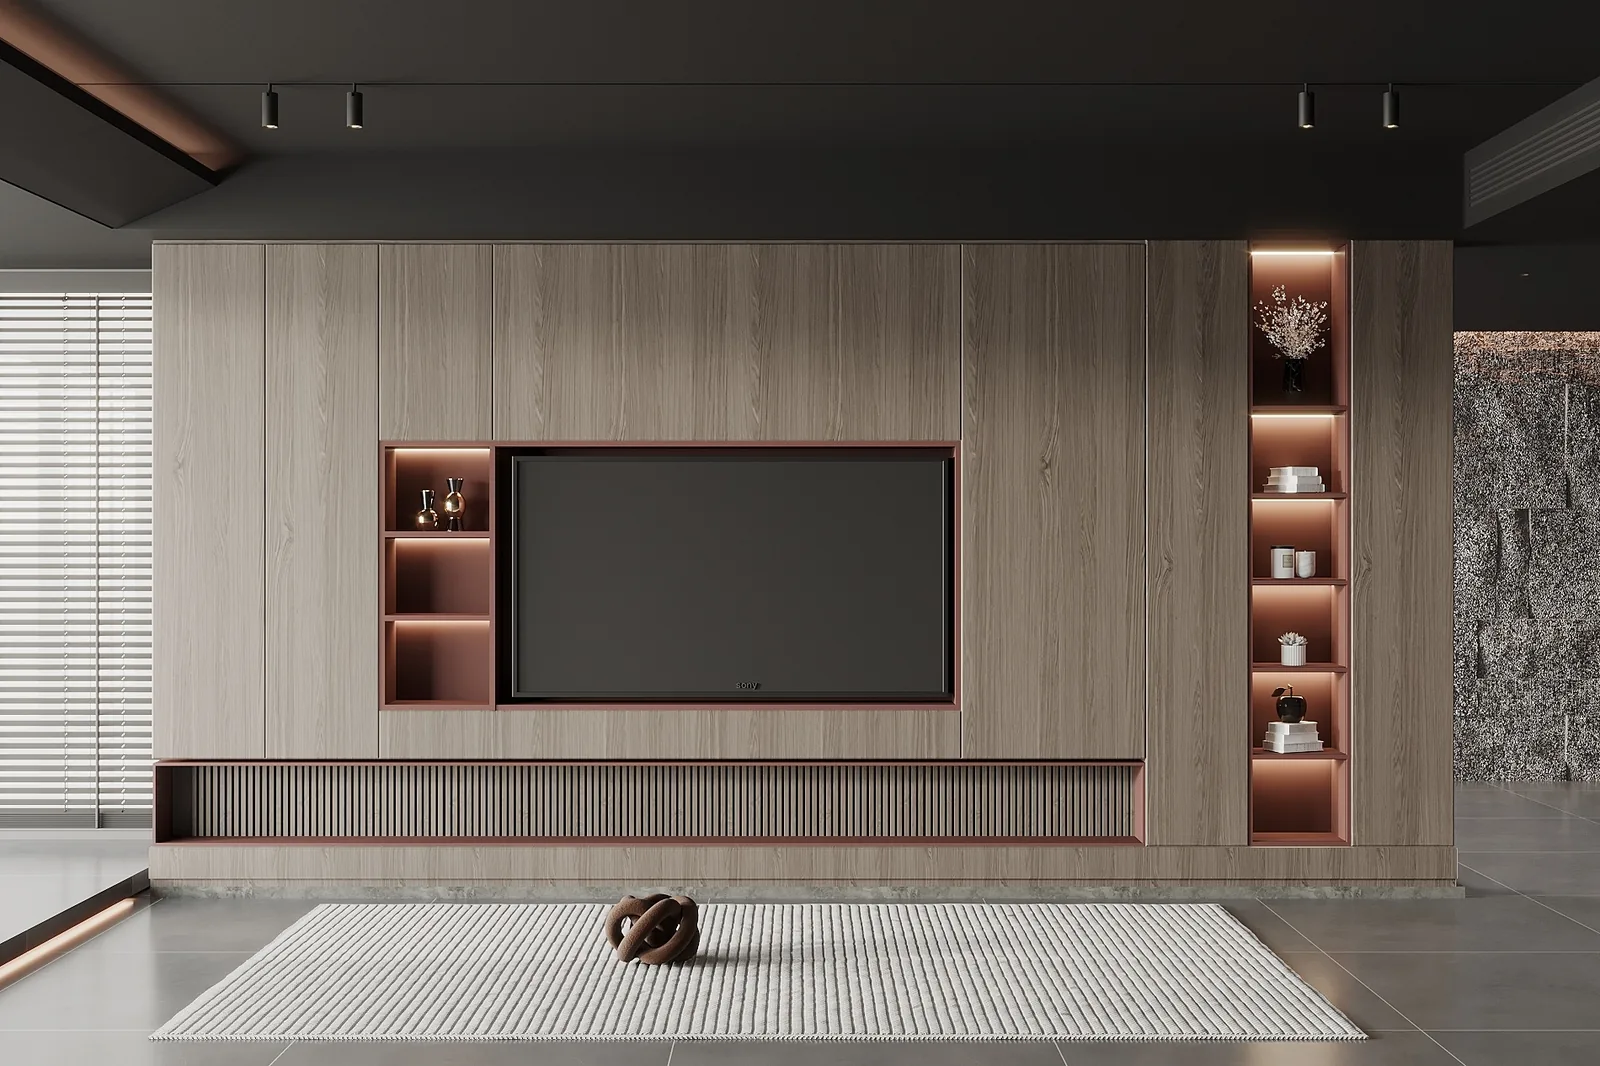
Whole-House Design Case Study | Minimalist All-Wood-Tone TV Wall: Experience Nature’s Purity and Warmth
This minimalist all-wood-tone TV wall features no ornamental carvings—its natural wood grain alone commands attention, delivering a clean, soothing aesthetic. In the evening, with warm ambient lighting from the TV, the wood grain glows softly, enveloping the space in gentle radiance. Curling up on the sofa to watch your favorite show feels like sinking into pure comfort: the air itself seems tender, the coldness of conventional interiors entirely absent—pure, unadulterated serenity.
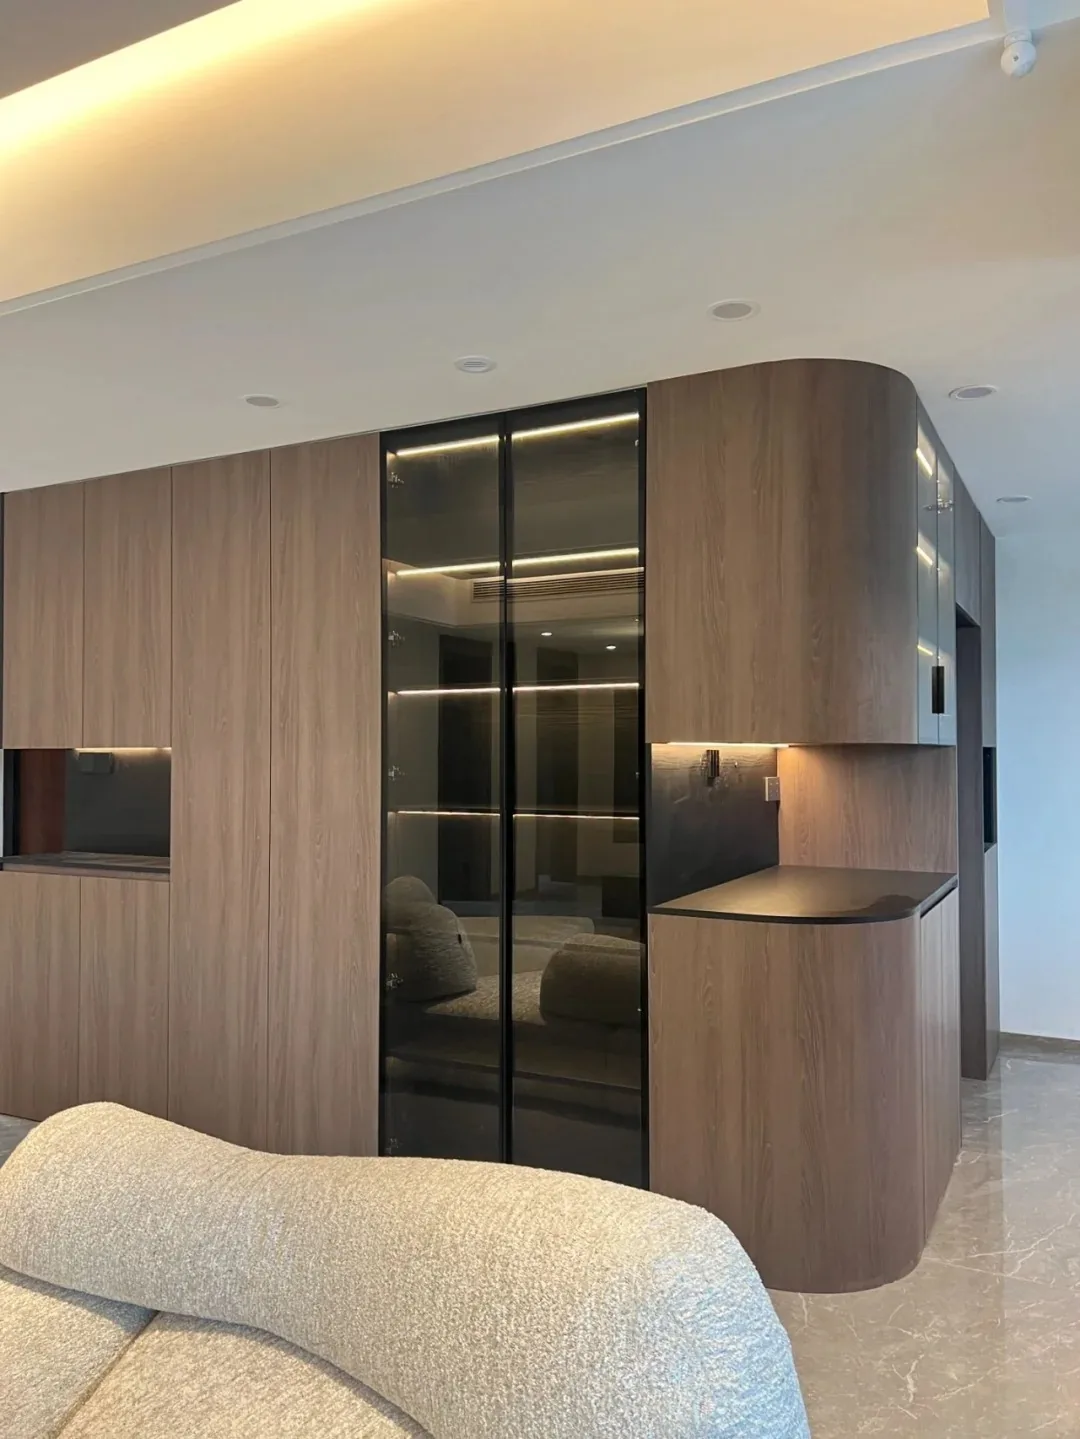
Whole-House Design Case Study | Curved Corner Design: Evoking a Softer, More Inviting Home Atmosphere
Curved corner design not only offers practical storage solutions but also enhances safety for elderly family members and children by eliminating sharp edges. Paired with ambient lighting, it elevates visual appeal and sophistication—creating an immersive atmosphere while lending a softer, more welcoming feel to the home.
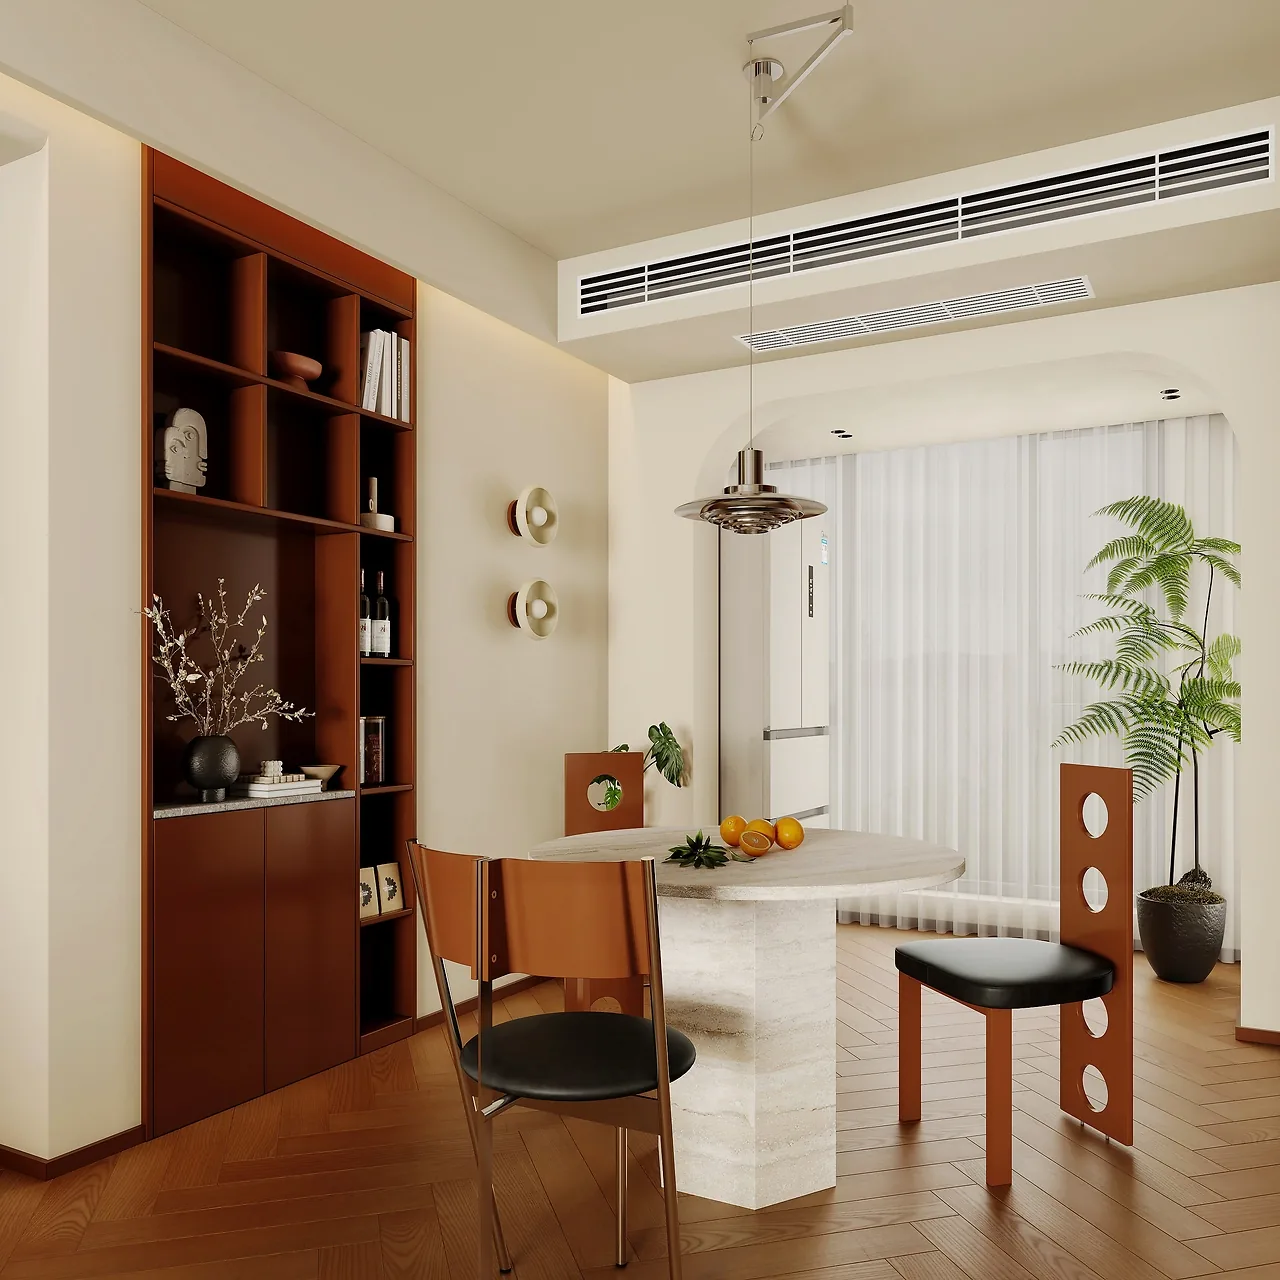
Whole-House Design Case Study | Minimalist Mid-Century Style: A Seamless Blend of Retro and Modern
Defined by clean lines and geometric forms, this project eliminates ornate embellishments to achieve a harmonious fusion of retro charm and modern minimalism. A palette of low-saturation, warm-toned hues creates a cozy, grounded, and texturally rich environment—elevating the space with refined warmth and sophistication.
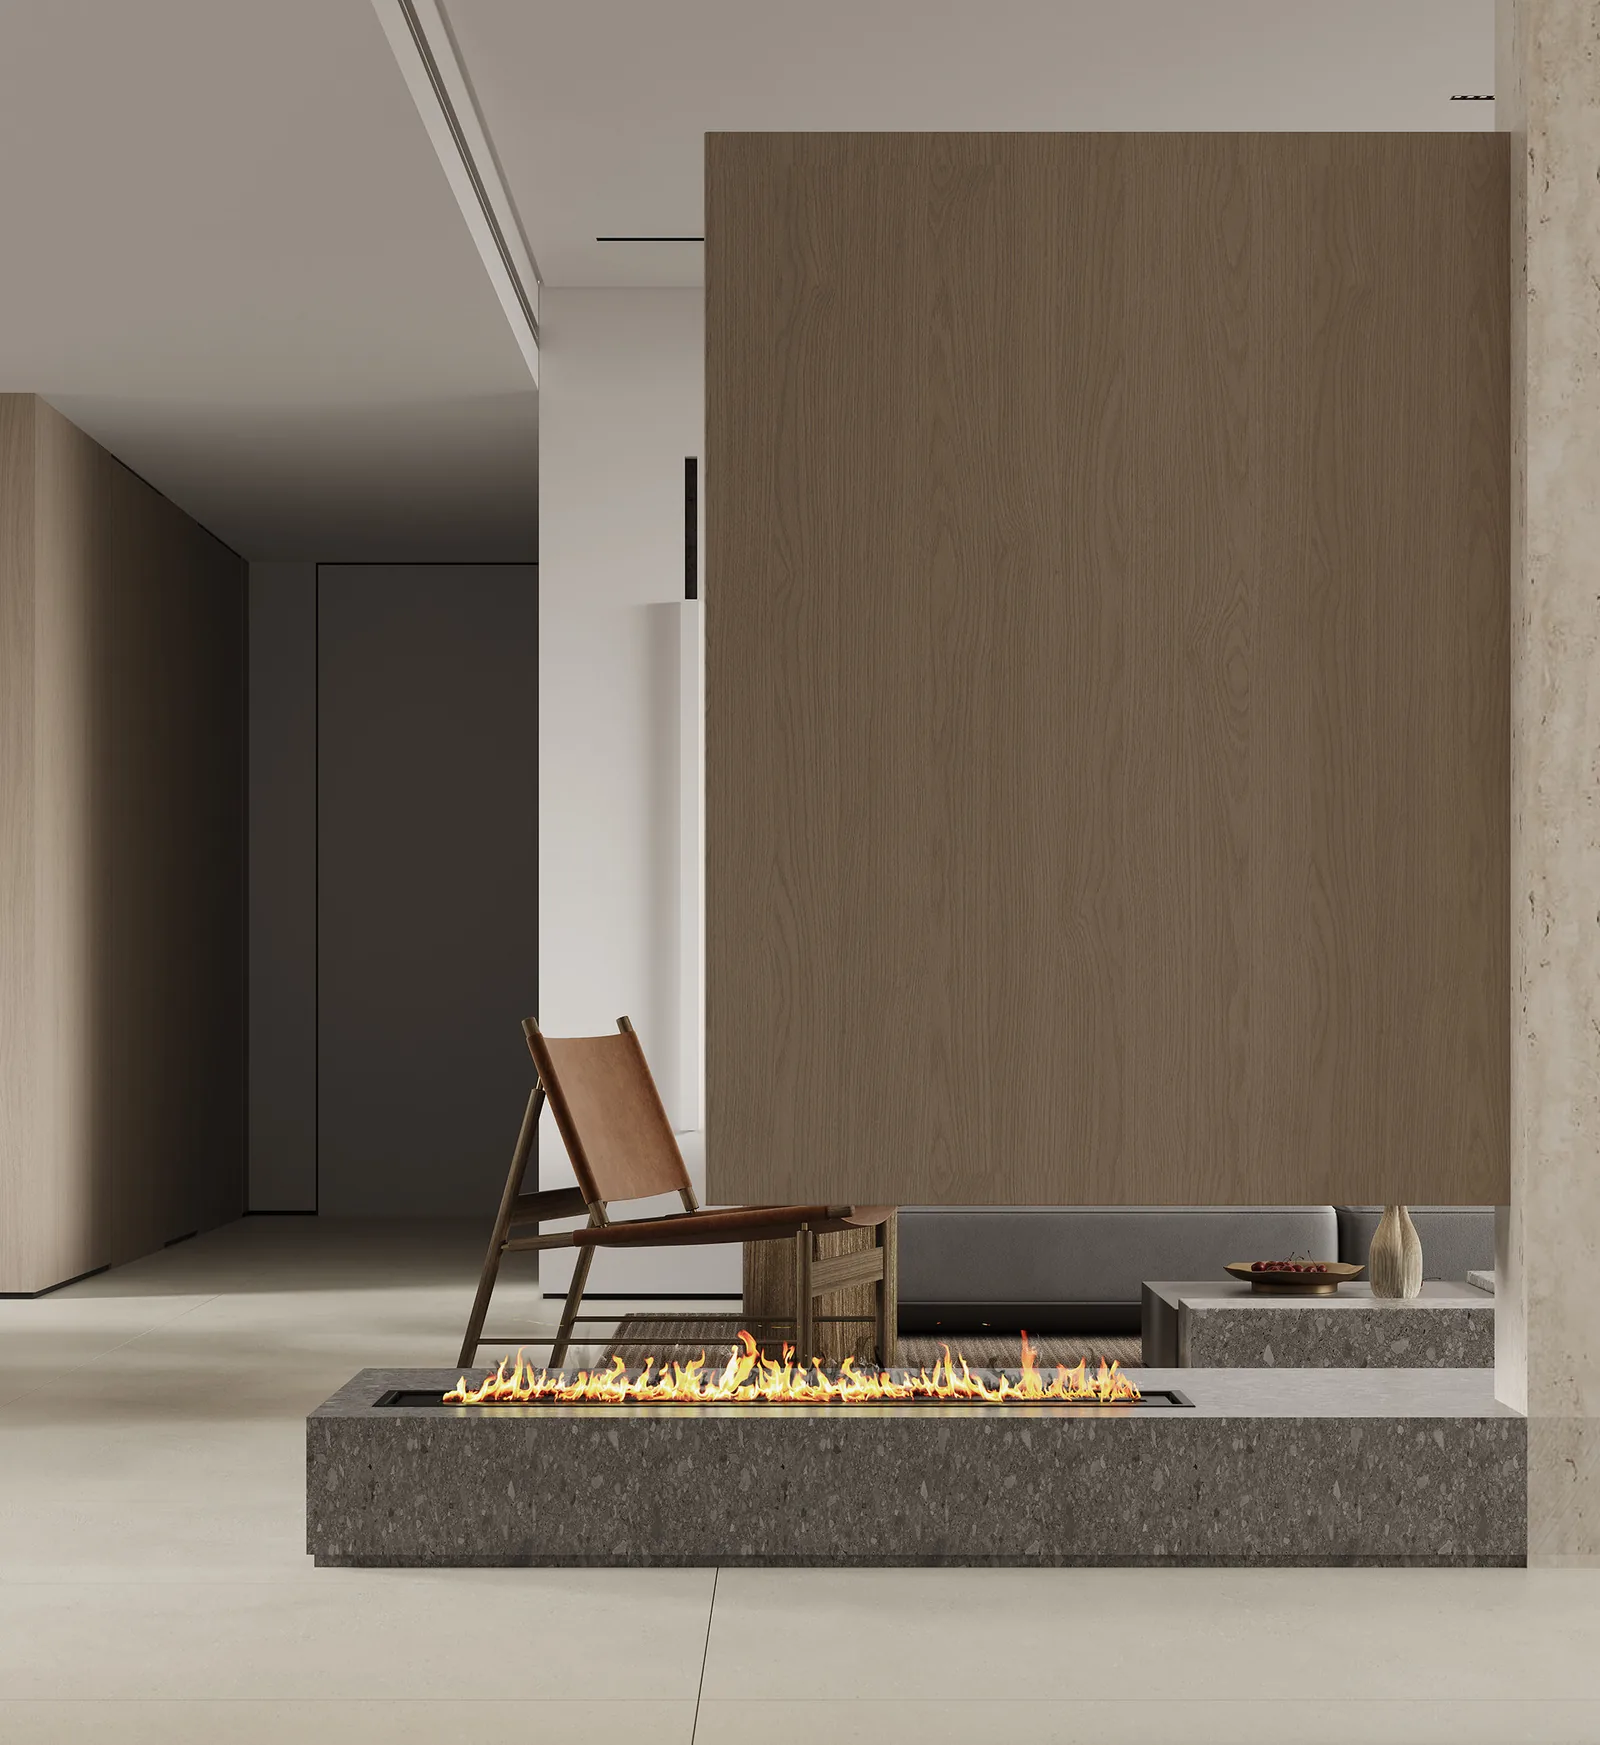
Whole-House Design Case Study | Cantilever Design: Lightness and Elegance
Unlike traditional design approaches, cantilever design creates the illusion that elements are floating in mid-air—seamlessly blending simplicity, visual appeal, and functionality. Moreover, it enhances spatial openness and infuses homes with fresh, distinctive design character.
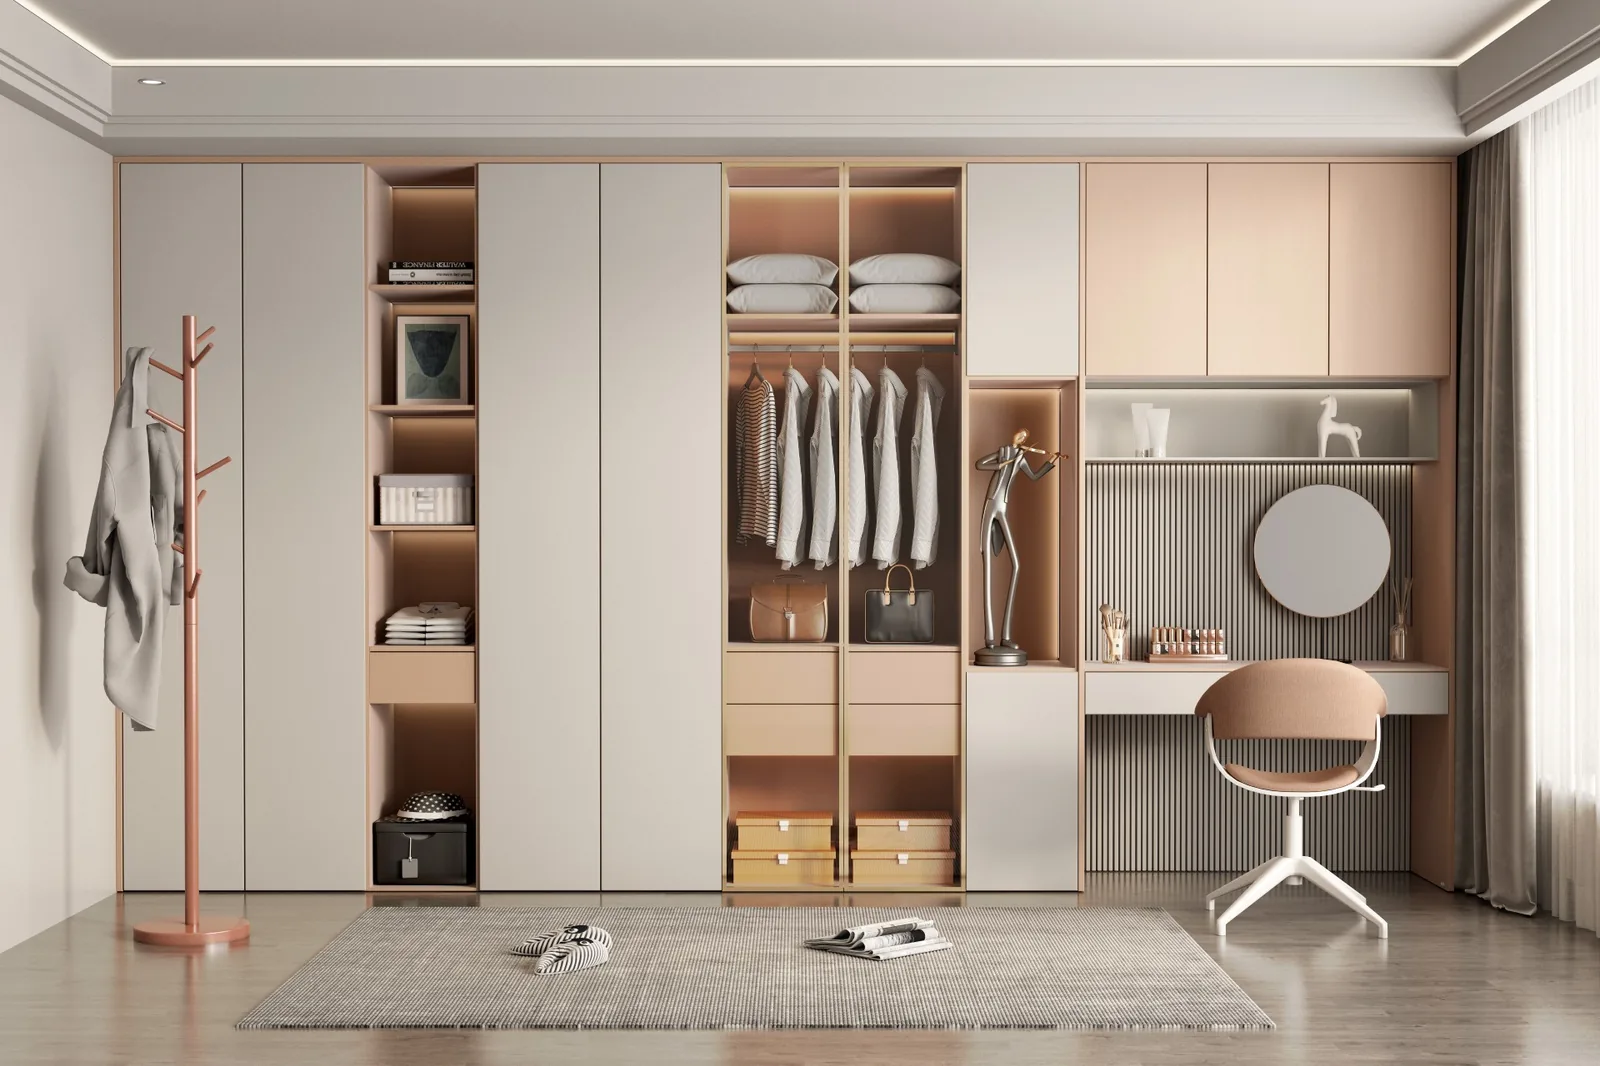
Whole-House Design Case Study | Dual-Function Cabinet: Integrated Wardrobe and Vanity
Integrating a vanity into a wardrobe is truly practical—offering seamless storage and grooming in a single unit, resulting in a tidier bedroom and smoother daily movement. Beyond cosmetics and skincare, your vanity can also showcase cherished ornaments and books. Before bed, simply reach for a book from the adjacent shelf and enjoy a quiet, restful reading moment.
Turn Inspiration into a Whole-Home Plan
After reading the home encyclopedia, you can continue to browse real cases and custom recommendations, or contact BOSNIE directly to implement your favorite design ideas into your own home.