

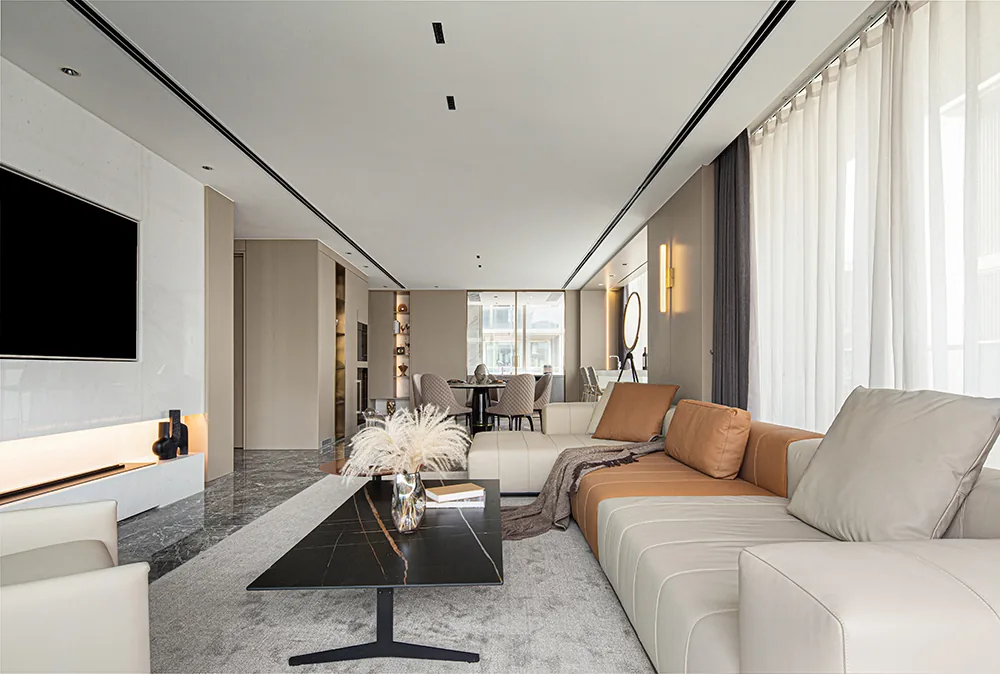
This project showcases a light-luxury-style whole-house customization design. Join BOSNIE’s editorial team as we explore this inspiring case study.
The ceiling in the living and dining area features a no-main-light design, with concealed LED strips complemented by recessed downlights—creating a strikingly modern and distinctive visual effect.
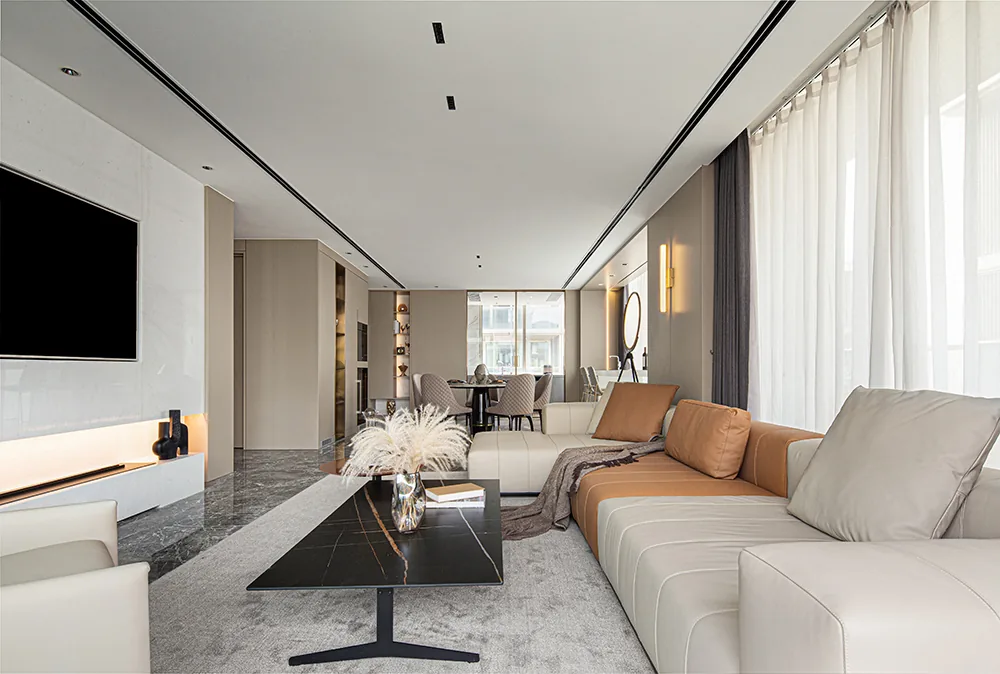
The TV wall is another standout feature, crafted from premium natural stone. The television is seamlessly integrated at the center, resulting in a sleek, high-texture surface that exudes sophistication while remaining exceptionally easy to clean.
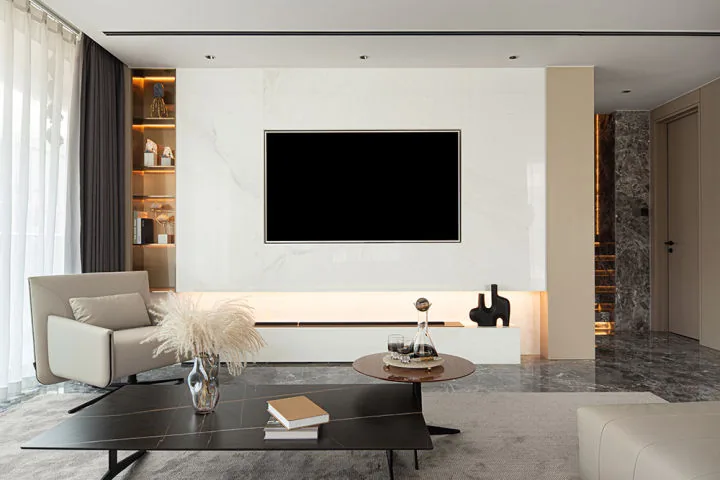
To the left of the dining area, a full-wall storage cabinet serves as a stylish sideboard; its central vertical section mirrors the display shelf adjacent to the TV wall.
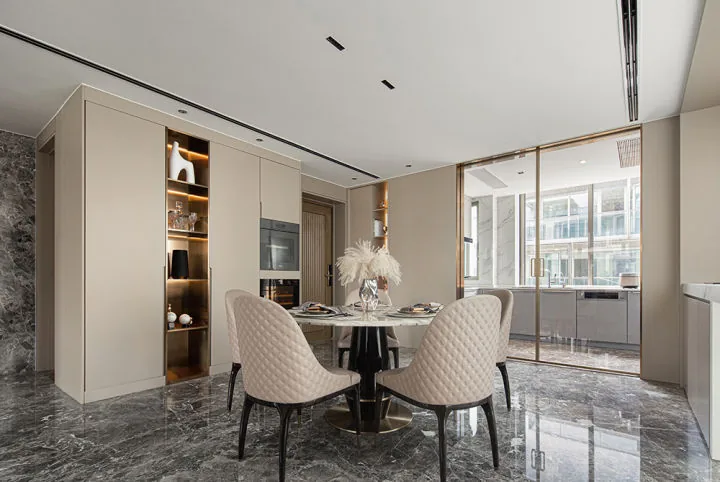
The kitchen offers generous space and features large windows for abundant natural light. Decorative patterned tiles cover the walls, with a durable glazed finish that resists soiling. Gray cabinetry—including base and wall units—delivers robust storage capacity.
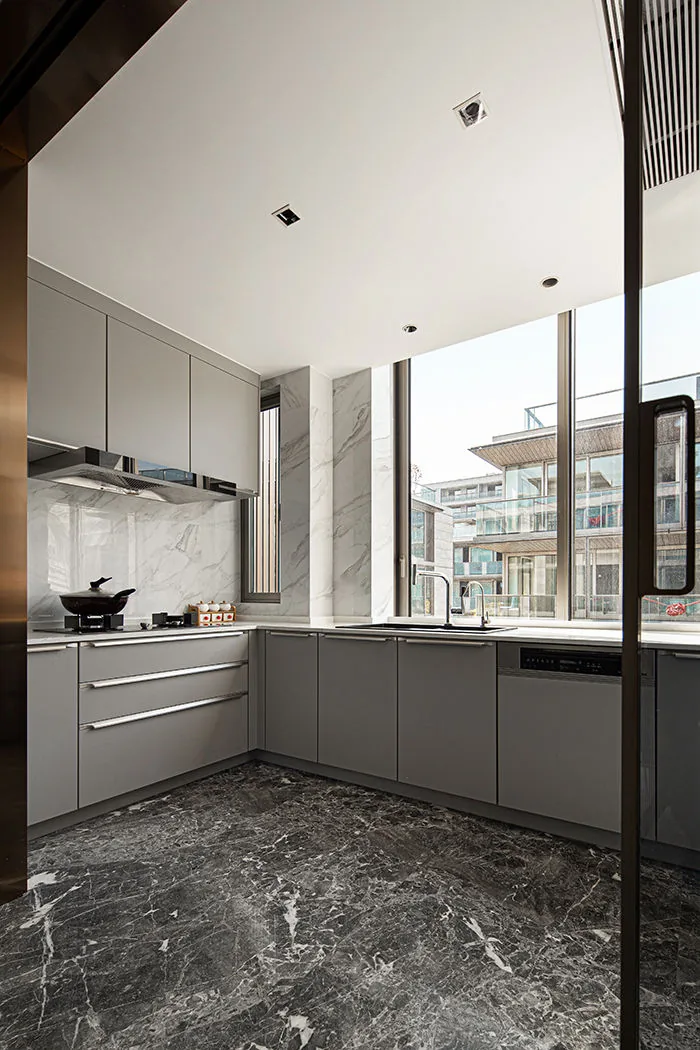
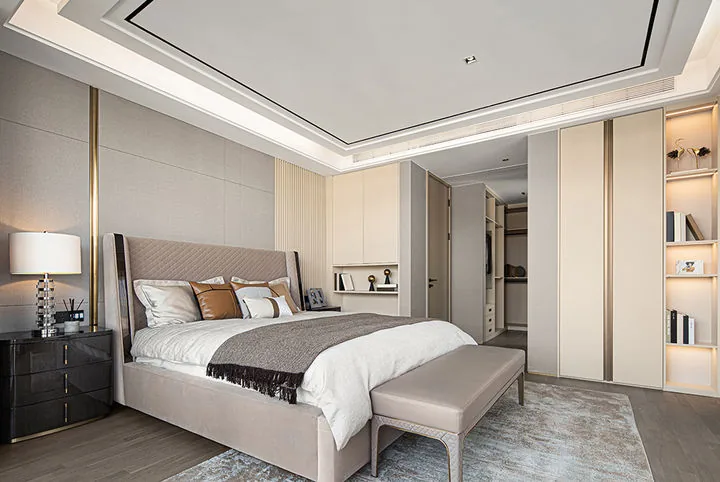
A built-in storage cabinet is integrated into the wall beside the bedhead in the bedroom—a luxury made possible by the ample floor area, allowing for bold, expressive design.
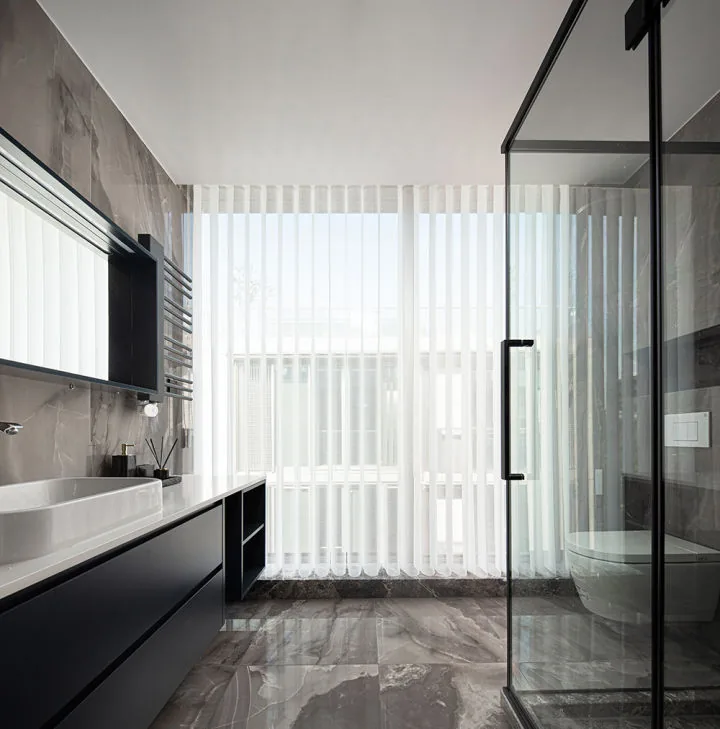
The bathroom is notably spacious and includes a floor-to-ceiling window, providing exceptional natural light.
That concludes our presentation of this light-luxury whole-house customization project. If you enjoyed it, feel free to leave a comment and interact with BOSNIE’s editorial team!


