

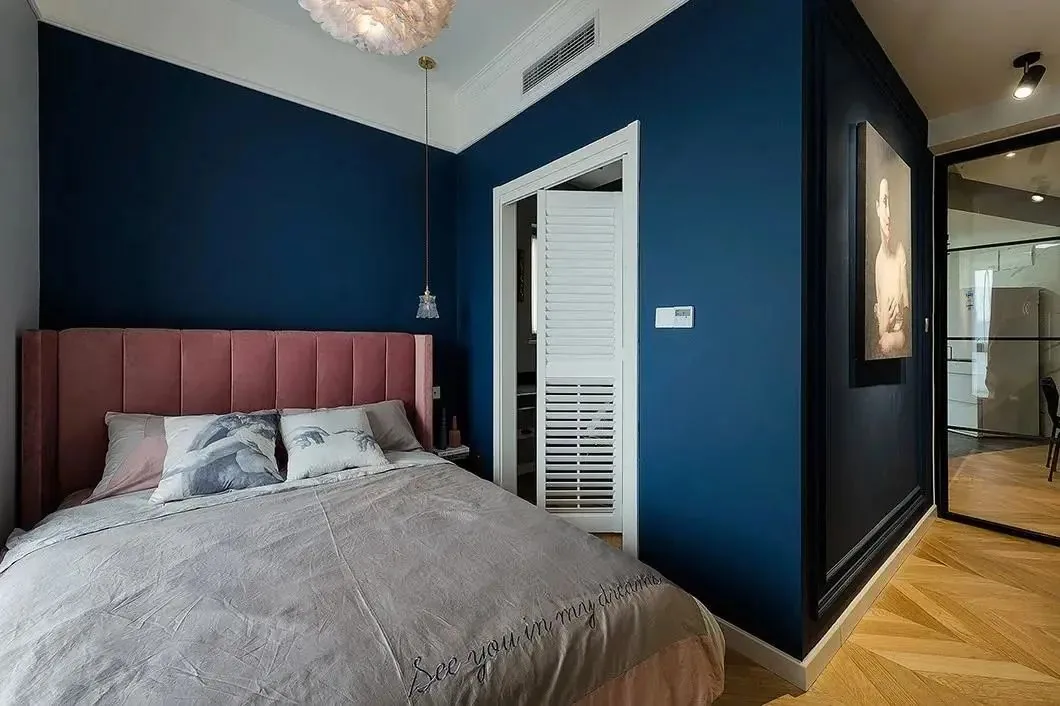
This project showcases a whole-house customization design in a creamy, soft aesthetic—join BOSNIE’s editorial team to explore this inspiring case!
Upon entering, you step directly into the dining area. Thanks to the glass partition separating the bedroom from the living room, natural light flows seamlessly into the dining space—enhancing brightness and openness. A rustic barn door with natural wood texture is installed along the corridor behind the dining area; it conceals the bathroom, lending an artistic, refined charm to the space.
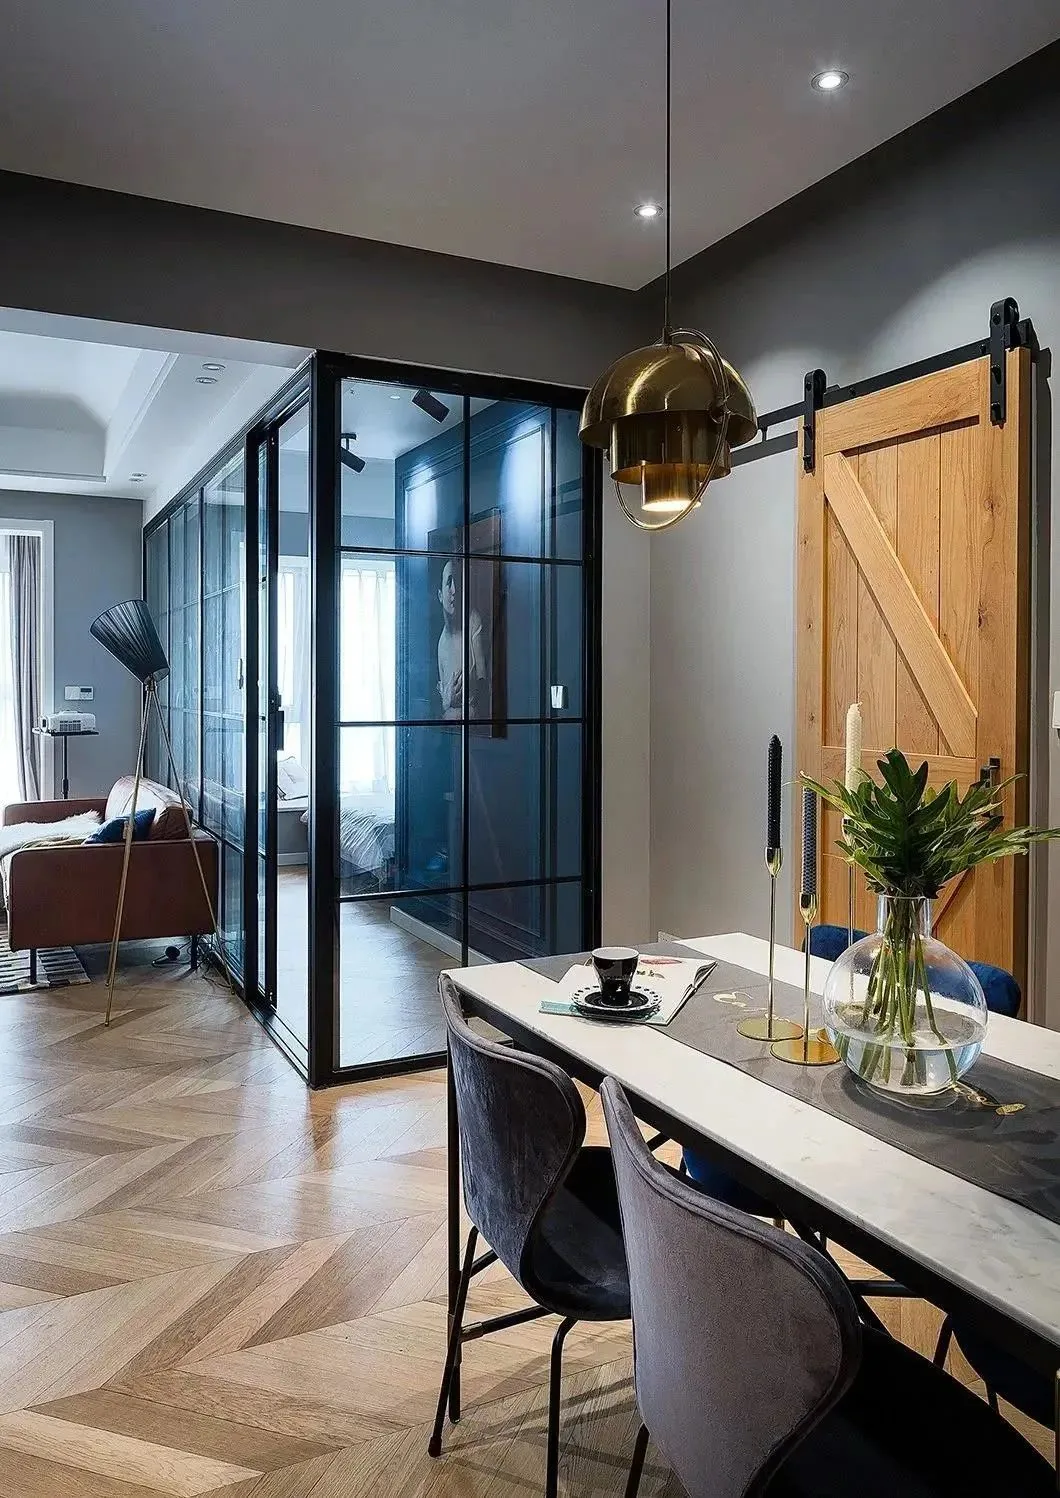
Glass vases and candleholders grace the dining table, complemented by carefully arranged books and tabletop accessories. Above, a metallic pendant lamp adds elegance, warmth, and a touch of ceremony to every meal.
The kitchen occupies an irregularly shaped area and features an open layout connecting it to the dining space. Custom light-gray cabinetry pairs with gray floor tiles and elegant off-white wall tiles. Metallic cabinet handles and wall-mounted metal rails further elevate the space’s sophistication and premium appeal.
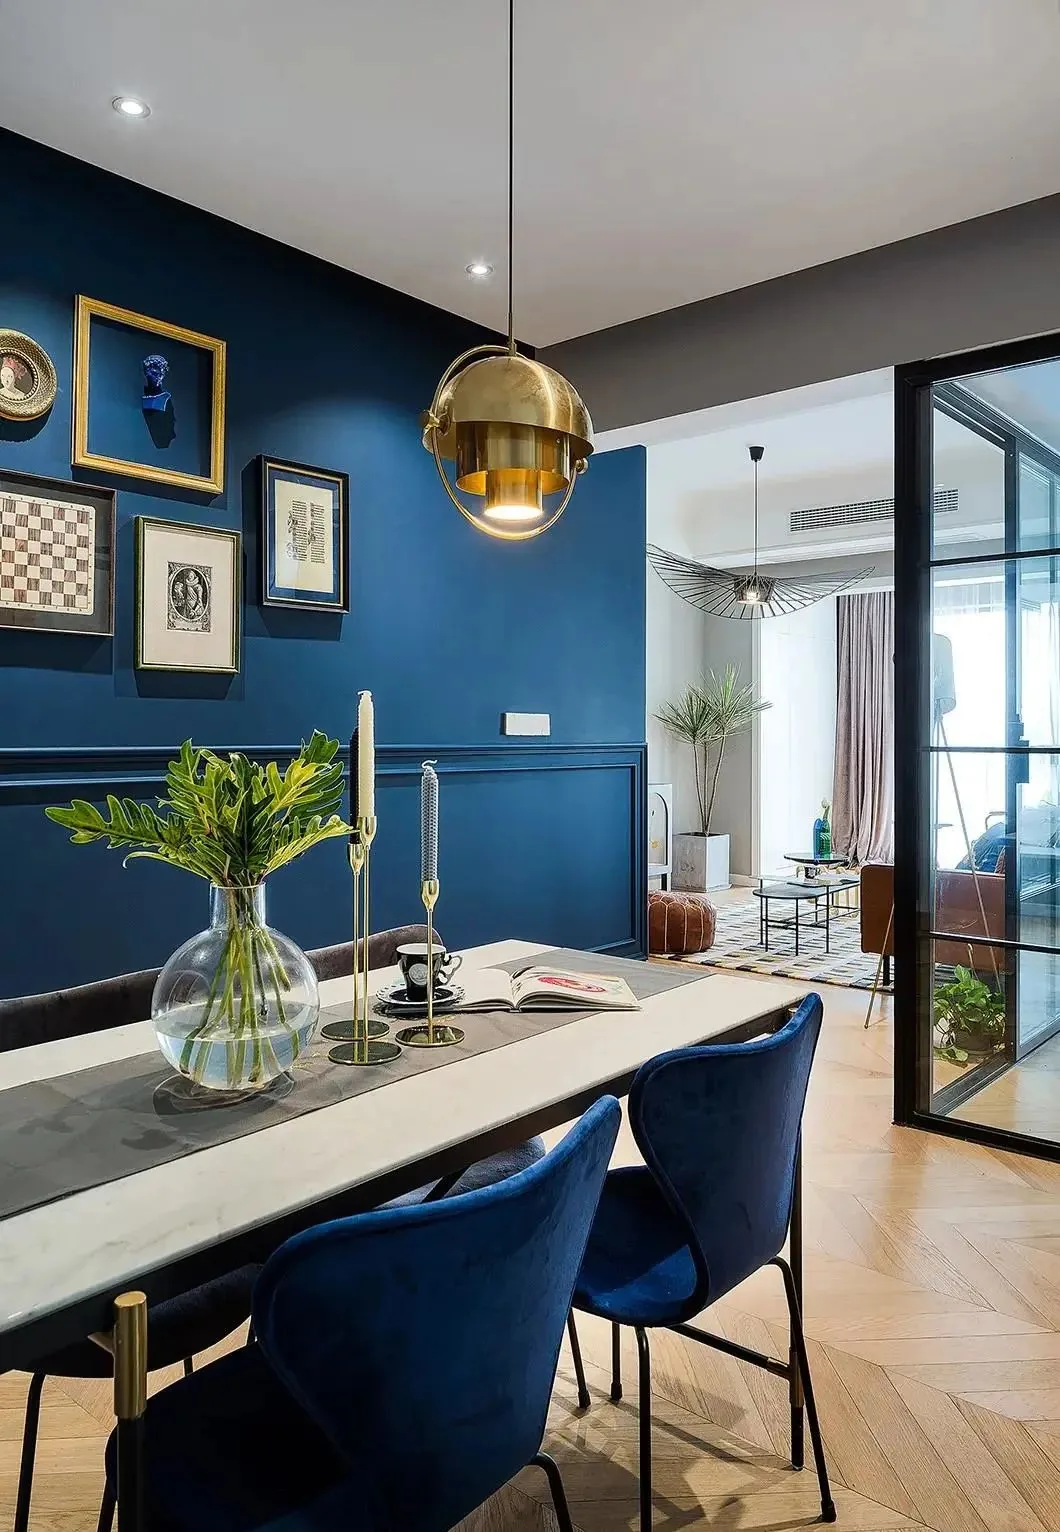
The living room rests on herringbone-patterned hardwood flooring, layered with a geometric-patterned rug. A compact coffee table—crafted from stone composite and accented with metallic elements—anchors the space. Through distinctive material pairings and thoughtful detailing, the entire area exudes an effortlessly stylish, social-media-worthy ambiance.
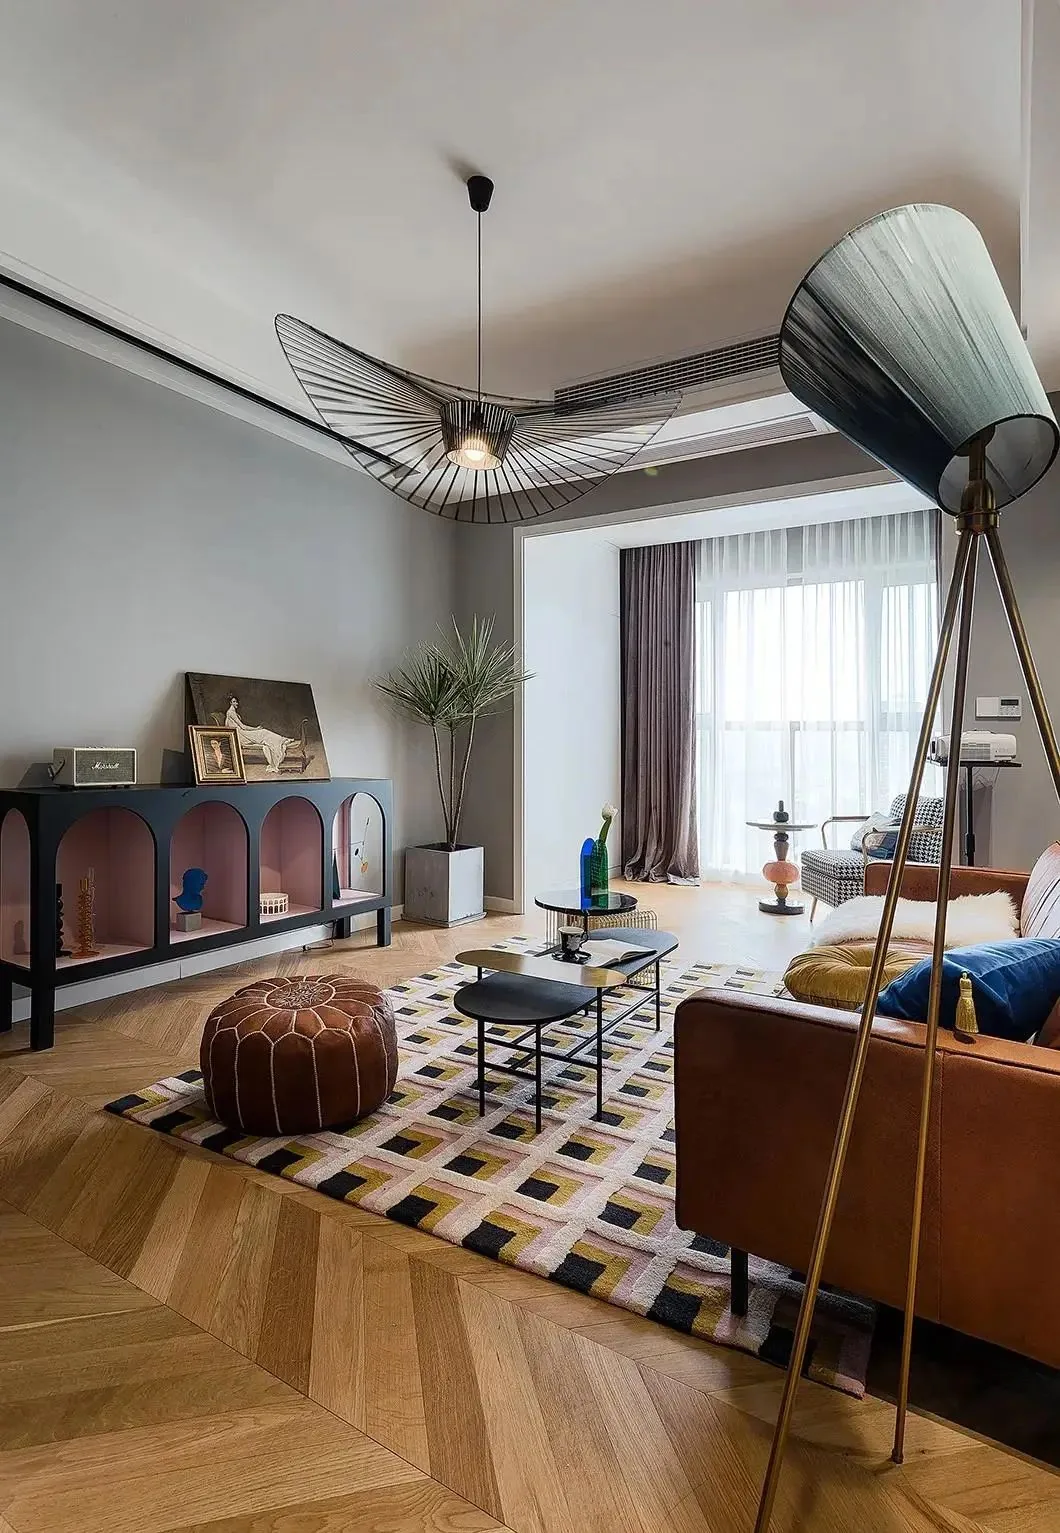
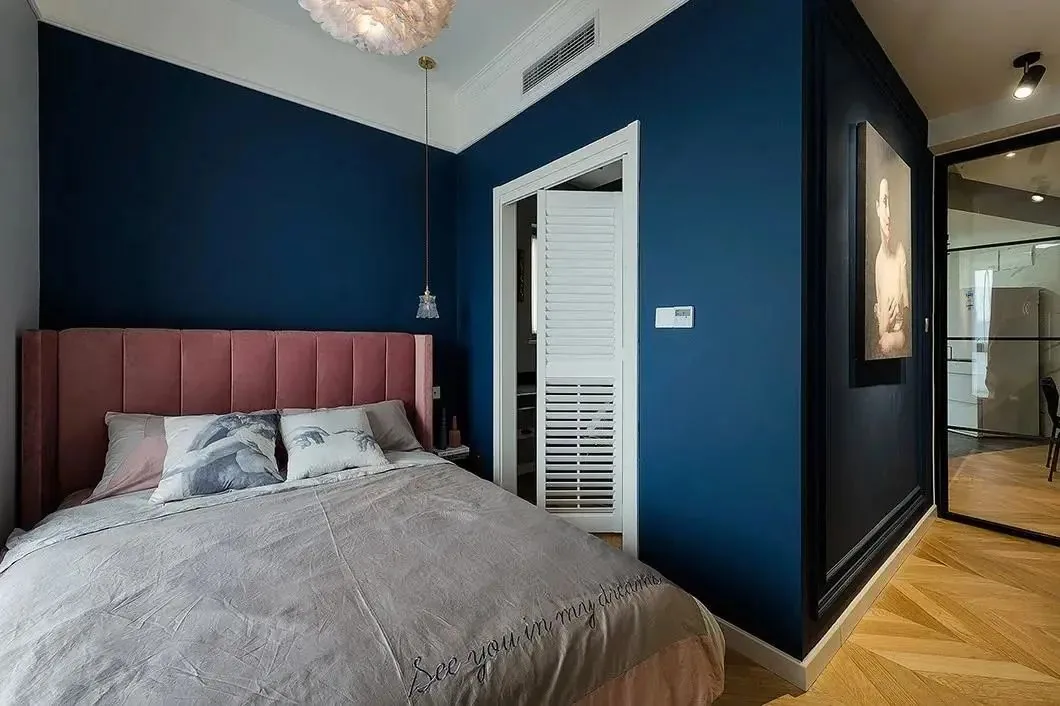
The bedroom features soothing blue walls, a plush pink leather-upholstered bed, and matching pink bedding. The adjacent walk-in closet incorporates louvered blinds for enhanced ventilation—blending practicality with timeless elegance. In this serene setting, BOSNIE crafts a romantic, deeply comfortable lifestyle atmosphere.
That concludes our presentation of this modern-style whole-house customization project. If you enjoyed it, feel free to leave a comment for the BOSNIE editorial team!


