

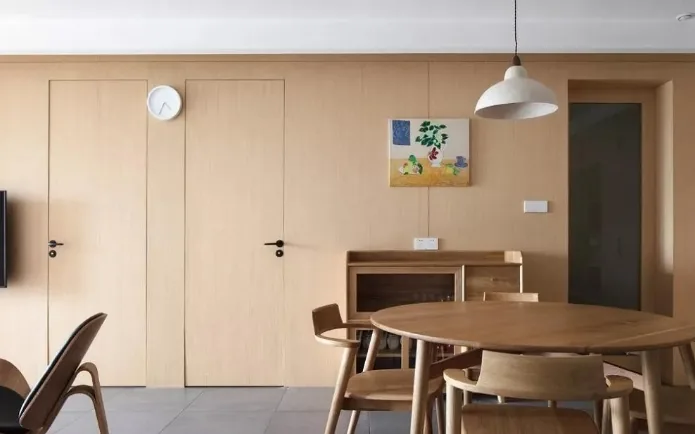
This project showcases a whole-house design in a natural wood aesthetic—let’s explore this BOSNIE case study together.
The living room features a clean, minimalist aesthetic: gray floor tiles harmonize with a wooden TV wall and screen divider to create a naturally comfortable atmosphere.
A serene landscape oil painting on the accent wall adds an unexpected, evocative contrast to this tranquil, peaceful setting.
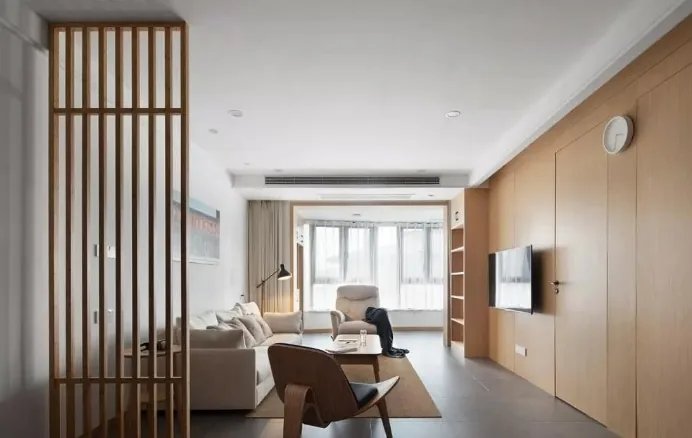
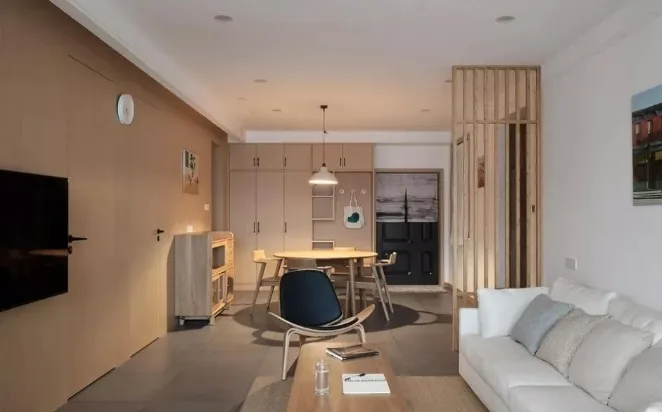
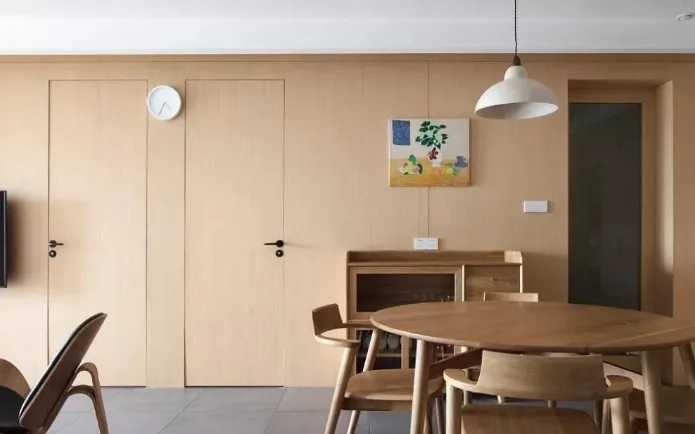
The dining room’s accent wall flows seamlessly into the living room’s TV wall; wooden wall panels and custom cabinetry lend the space a natural, elegant openness. Lighting follows a no-main-ceiling-light design, with subtle, layered illumination carefully orchestrated.
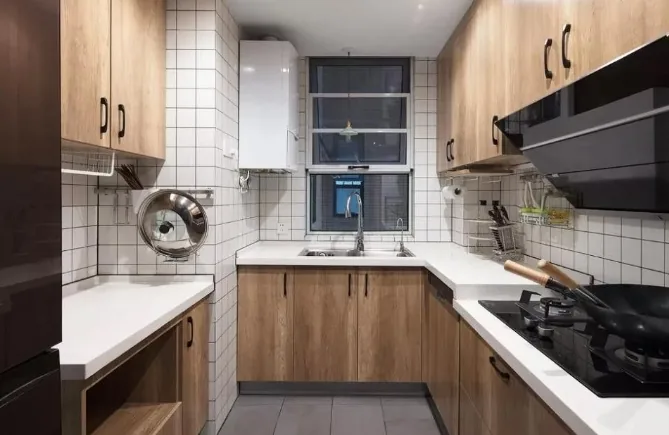
The kitchen floor is laid with matte gray tiles, while the walls feature classic white subway tiles paired with warm-toned natural wood cabinetry—imbuing the entire space with refined, artistic charm.
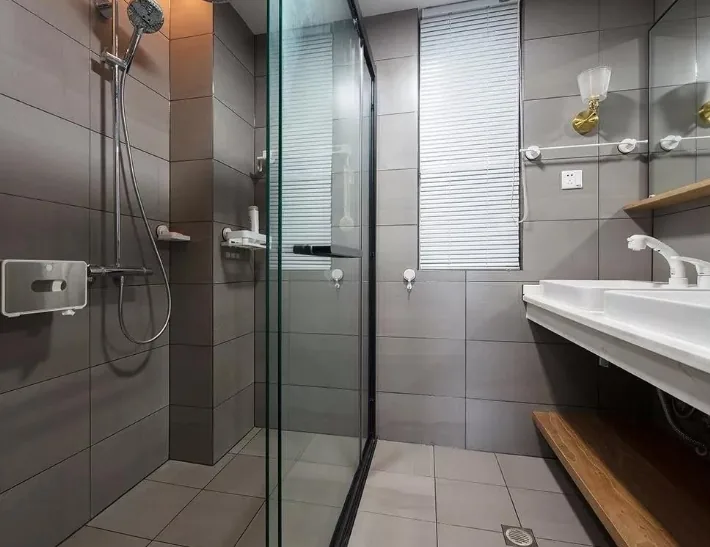
The bathroom employs a glass sliding door for dry-wet separation; the double-sink vanity includes open shelving beneath for convenient storage of bath essentials.
A simple, natural circular dining table and chairs in solid wood grain anchor the dining area, while a botanical-themed artwork above the adjacent sideboard infuses the space with fresh, airy vitality.
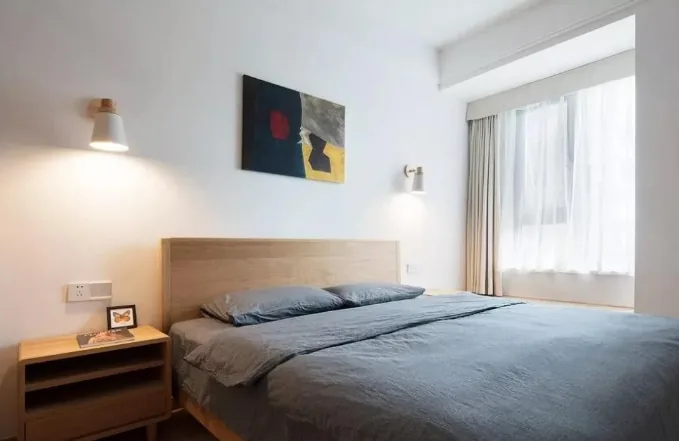
The secondary bedroom maintains a calm, sophisticated palette—natural wood tones paired with understated gray bedding for effortless elegance.
That concludes our presentation of this natural-wood aesthetic whole-house design project. If you enjoyed it, feel free to leave a comment and interact with BOSNIE’s editorial team!


