

Whole-House Design Case Study | The Subtle Charm of Fresh Nordic Style
Living Knowledge · 2023.11.24

Whole-House Design Case Study | The Subtle Charm of Fresh Nordic Style

This case presents a Nordic-style whole-house customization project. Let’s explore it together with the BOSNIE editorial team! Entryway: A deep, inky-hued zone clearly defines the dust-catching area. Subtle tonal contrasts in flooring materials gently demarcate interior from exterior—inviting a natural pause at the threshold and helping prevent dust from entering the living space. Warm, natural wood veneer wraps softly along the wall surface, extending seamlessly into cabinet doors for the shoe storage unit. This design subtly recedes the structural column into the background, yielding a calm, streamlined façade. Through careful balance of horizontal and vertical lines, the entryway maintains harmony and order within the shared living areas. Dining Area/Kitchen: Bathed in clear, abundant daylight…

This case showcases a Nordic-style whole-house customization project—let’s explore it together with the BOSNIE editorial team!

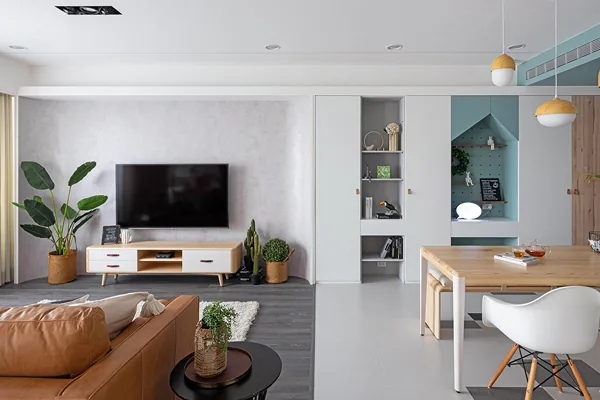
The entryway features a deep charcoal-toned zone that clearly defines the dust-catching area. The flooring material’s subtle color distinction gently demarcates interior from exterior, naturally prompting visitors to pause—helping prevent dust from entering the living space. Warm, natural wood veneer wraps softly along the wall surface and extends seamlessly into the shoe cabinet doors, visually receding the structural column behind and creating a smooth, harmonious façade. This balanced interplay of horizontal and vertical lines maintains an orderly, interconnected rhythm across the public areas.
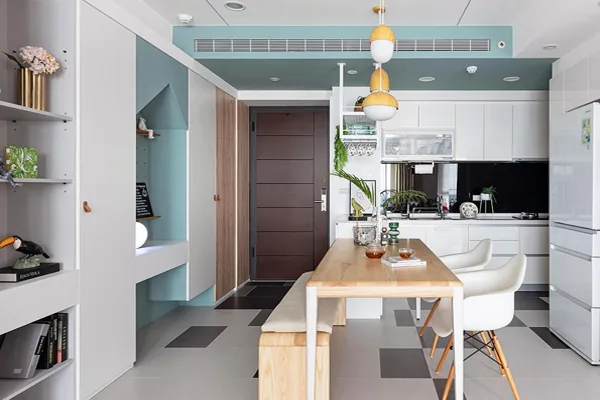
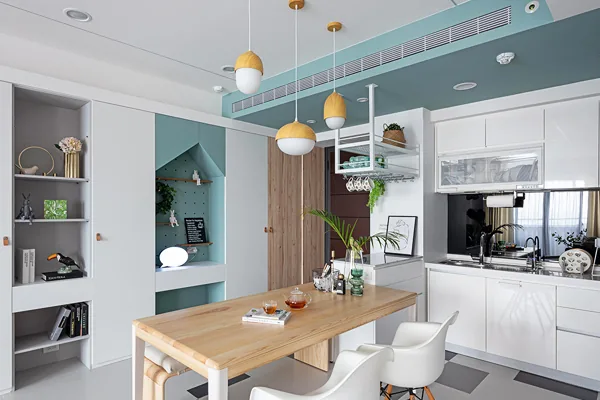
The dining and kitchen area opens generously to clear, natural daylight. Crisp white cabinetry is accented with a refreshing lake-green hue, while angled lines subtly evoke architectural symbolism. The minimalist design conveys lightness and playful charm; recessed shelving provides flexible storage, enhanced by perforated back panels for adaptable display—allowing the couple’s work IDs and keys to sit side by side in perfect harmony.
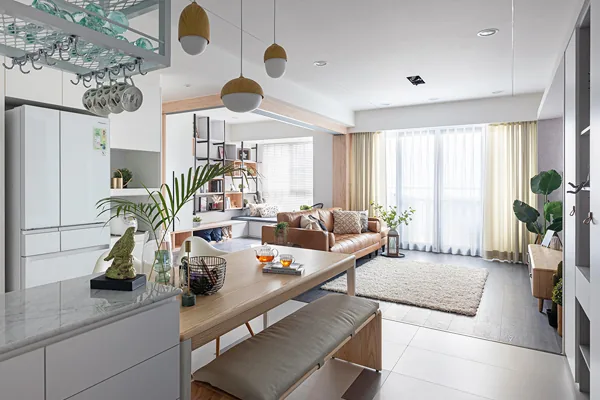
The dining area is framed by a gentle, mountain-inspired silhouette. A pale oak dining table anchors the space, complemented by an asymmetrical cluster of oak-fruit pendant lights—details that quietly echo nature’s quiet elegance. Alongside, built-in appliance cabinets follow the wall line, their pure, neutral tones harmonizing with the standard matte-white kitchen fixtures. Metal hanging racks descend gracefully to organize travel mementos, evoking cherished memories at a glance.
In the living room, smoked oak flooring meets translucent white tiles—creating a soft, intuitive boundary within the open-plan space. A carefully calibrated palette of light and dark tones establishes a warm, serene atmosphere, thoughtfully framing the homeowner’s vibrant tangerine leather sofa. Positioned centrally, the sofa emerges as a vivid focal point—and serves as a subtle, transitional threshold between the living room and multifunctional space.
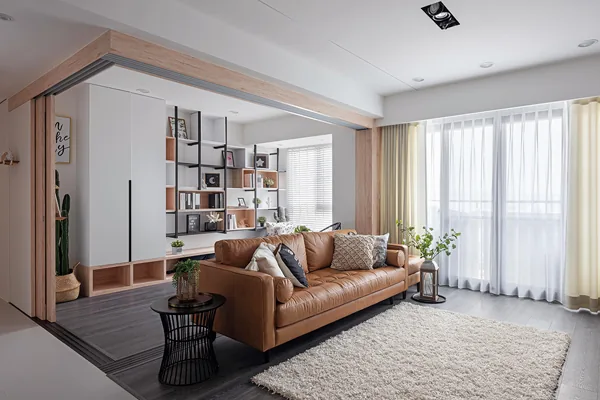
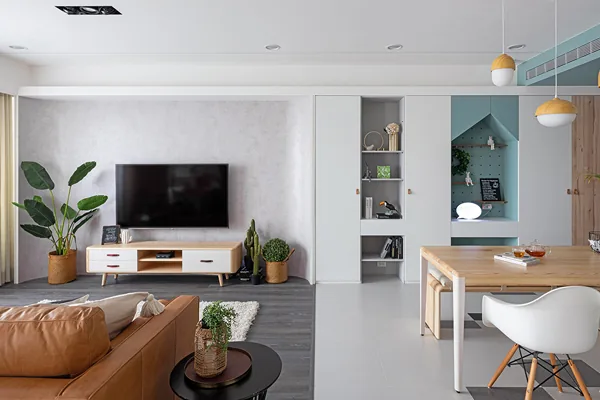
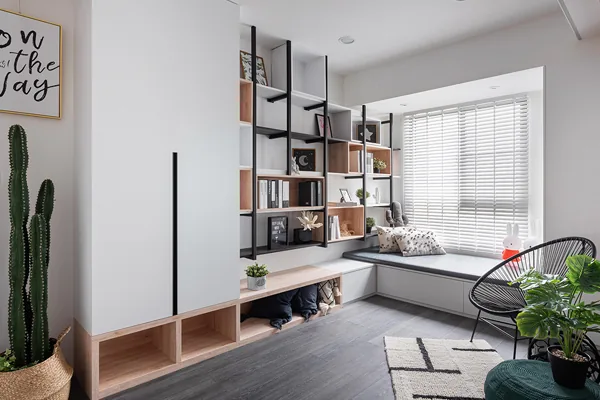
The multifunctional room departs from conventional solutions like standalone pegboards or chalkboard walls. Instead, the designer merges a single concept across two distinct materials—unlocking layered functionality and diverse possibilities.
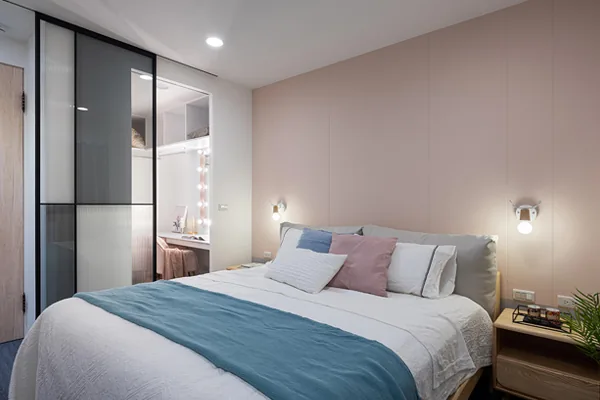
The master bedroom cultivates a gentle, tranquil sleeping environment. A soft, baby-like purity of tone envelops the area before the bed, while the lower wall section is finished in a delicate gray. Opposite, a raw-textured, concrete-look wall adds grounded warmth—balancing the scene with sweetness and calm. Matching blush-pink curtains complete the serene ambiance, infusing the space with clarity and quiet grace.
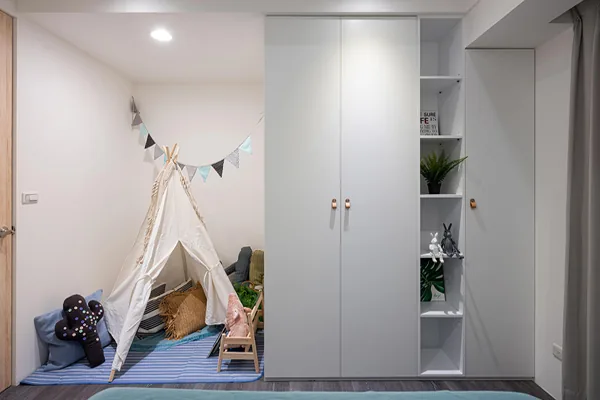
The children’s room transforms a corner into a private sanctuary: an Indian-style tent and strings of triangular flags instantly create a secret hideaway—offering young children both privacy and emotional security. Thoughtfully designed as a creative fortress where imagination can flourish freely, it will easily evolve into a cozy, independent retreat for older children or teens, furnished with desks and seating.
That concludes our Nordic-style whole-house customization case study. If you enjoyed it, feel free to leave a comment for the BOSNIE editorial team—we’d love to hear from you!

More Articles

More Posts
When our longing for home…
Living Knowledge · 2026.09.18

When our longing for home…

When our longing for home evolves from “one-size-fits-all” to “private residence customization,” the headaches of whole-house customizations—wood panel shrinkage, environmental safety concerns, low‑quality hardware, and endless add‑on charges—can feel overwhelming. How can you break free? The worry‑free answer is simple: entrust your dream home to a reliable system. BOSNIE Private Residence Customization delivers your ideal home, from design to completion, with six premium features. 01 Design | From the perspective of a private residence...

A Must-Read on Home Aesthetics: From Creamy Neutrals and French Chic to Wabi-Sabi—The Essence of Six Mid-Century Modern Styles Explained in One Go
Living Knowledge · 2026.09.09

A Must-Read on Home Aesthetics: From Creamy Neutrals and French Chic to Wabi-Sabi—The Essence of Six Mid-Century Modern Styles Explained in One Go

You often hear people ask: “Why does the mid‑century style I want look so different from what I end up with?” That’s because the nuances of mid‑century design lie in the details. A shade darker or lighter, a more pronounced or subtler grain on the door panels, brass hardware versus matte iron—each choice shapes a distinct aesthetic. So how can you achieve that perfect match and avoid any missteps? Today, we’ll break down the core principles behind six major mid‑century styles: creamy mid‑century, French mid‑century, modern mid‑century, and more.

When our longing for home…
Living Knowledge · 2026.09.09

When our longing for home…

When our longing for home evolves from “one-size-fits-all” to “private residence customization,” the headaches only multiply: board shrinkage, environmental safety concerns, low‑quality hardware, and endless add‑on charges. How can you break free? The worry‑free solution is simple: entrust your dream home to a reliable system—BOSNIE Private Residence Customization. With six top‑tier features, we bring your vision to life, from design through to completion. 01 Design | From a private‑home perspective, we craft a dream home uniquely yours. Creating your new home…

BOOK A CONSULTATION

Want to Apply These Ideas to Your Own Home?

It can explain the apartment area, decoration stage and preferred style. The BOSNIE team will combine the home encyclopedia, real cases and product systems to provide one-to-one custom suggestions for the entire home.

Whole-House Design Case Study | The Subtle Charm of Fresh Nordic Style | BOSNIE Official Website