

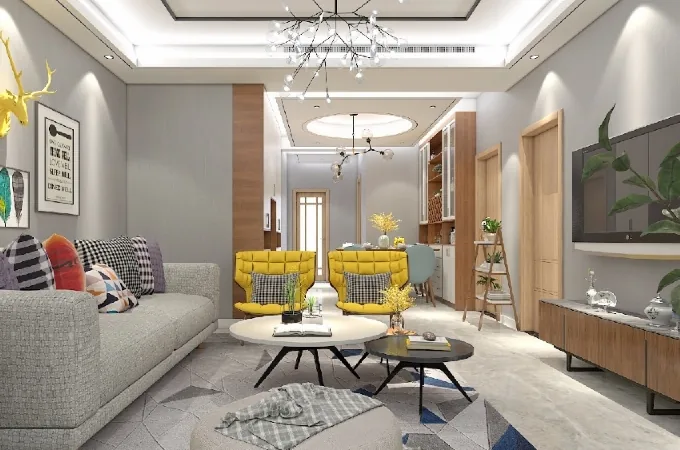
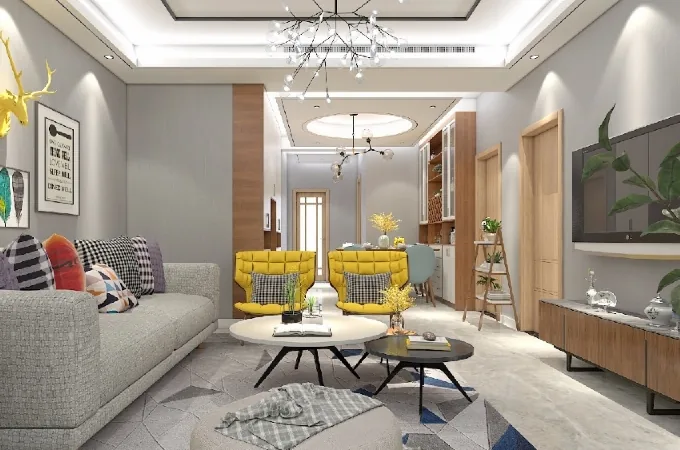
This project showcases a Nordic minimalist whole-house design. Through thoughtful design, it transforms daily life—inviting a simpler, more intentional way of living. This is the modern pursuit of minimalism. Join BOSNIE’s editorial team as we explore this inspiring case study!
The living room walls feature gray silk-textured wallcovering.
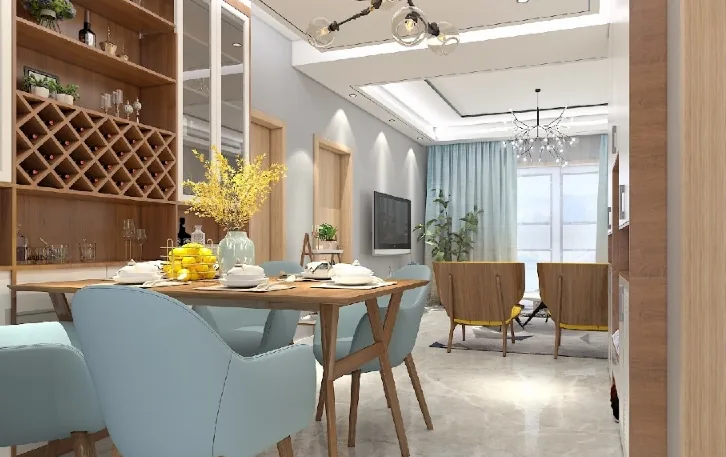
The dining area doubles as the entryway: the ceiling features a circular light cove symbolizing unity and togetherness, while built-in wine storage lines one wall—and a foldable dining table integrates seamlessly into the wine cabinet, combining elegance with space efficiency.
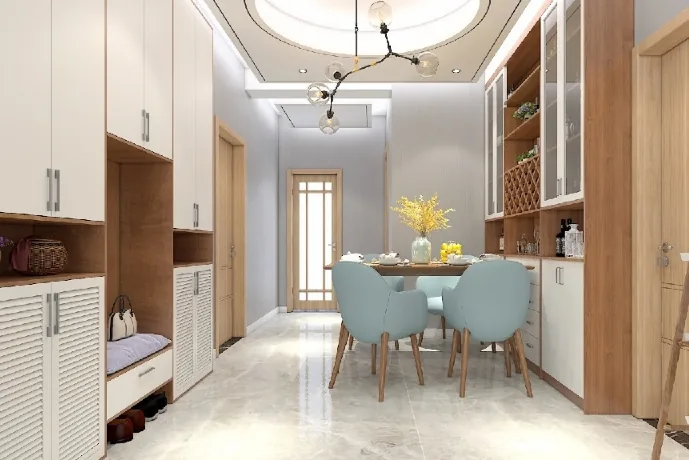
The shoe cabinet features louvered doors, with a dedicated shoe-changing zone centrally positioned—embodying BOSNIE’s human-centered design philosophy.
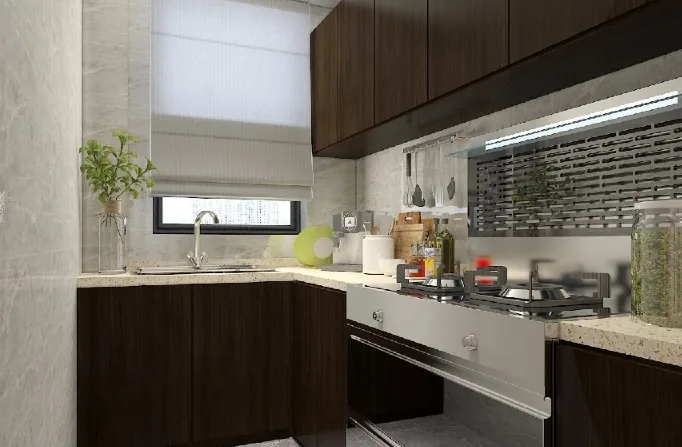
A clean, bright, and fully functional kitchen.
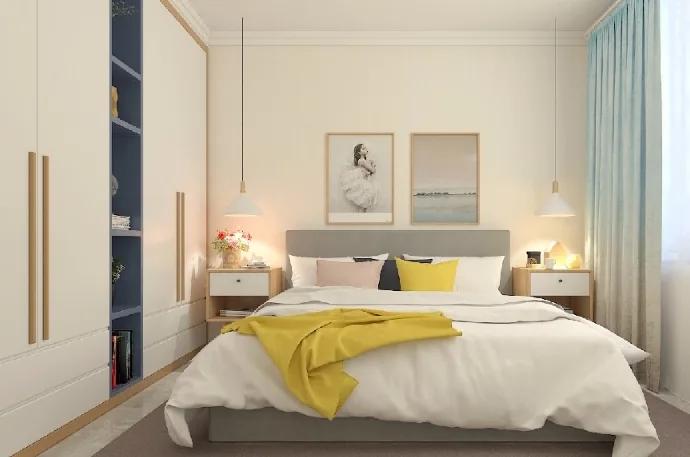
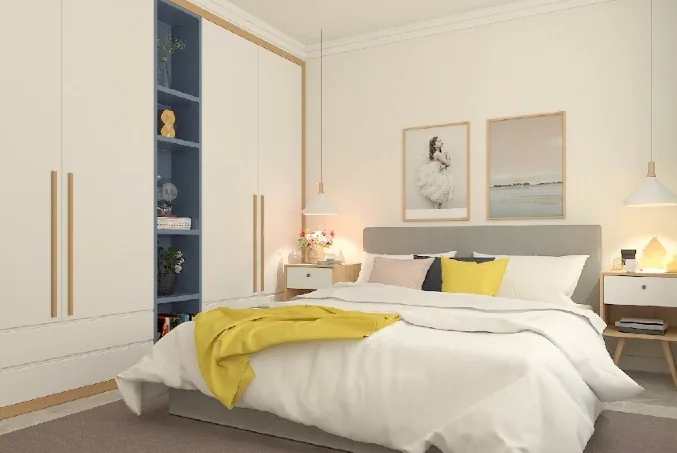
The bedroom walls are clad in beige silk-textured wallcovering.
That concludes our presentation of this Nordic minimalist whole-house customization project. If you enjoyed it, feel free to leave a comment or message BOSNIE’s editorial team!


