

This project showcases a minimalist whole-house customization design. Join BOSNIE’s editorial team as we walk you through this inspiring case study.
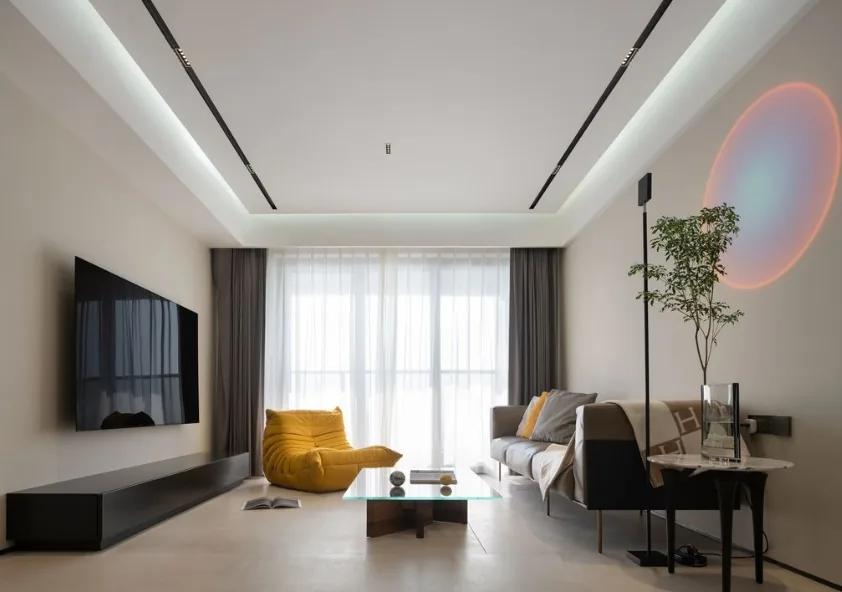
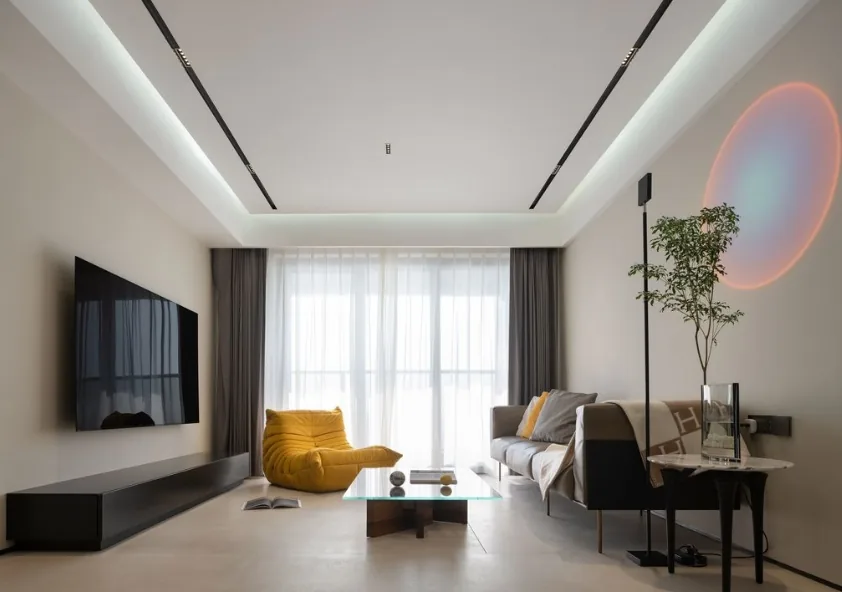
The living room design is exceptionally minimalist, enhanced by an earth-toned palette to create a serene and comfortable home environment. Furniture selections emphasize clean lines—featuring a transparent glass coffee table and a footrest-equipped sofa—to deliver a visually airy and uncluttered experience.
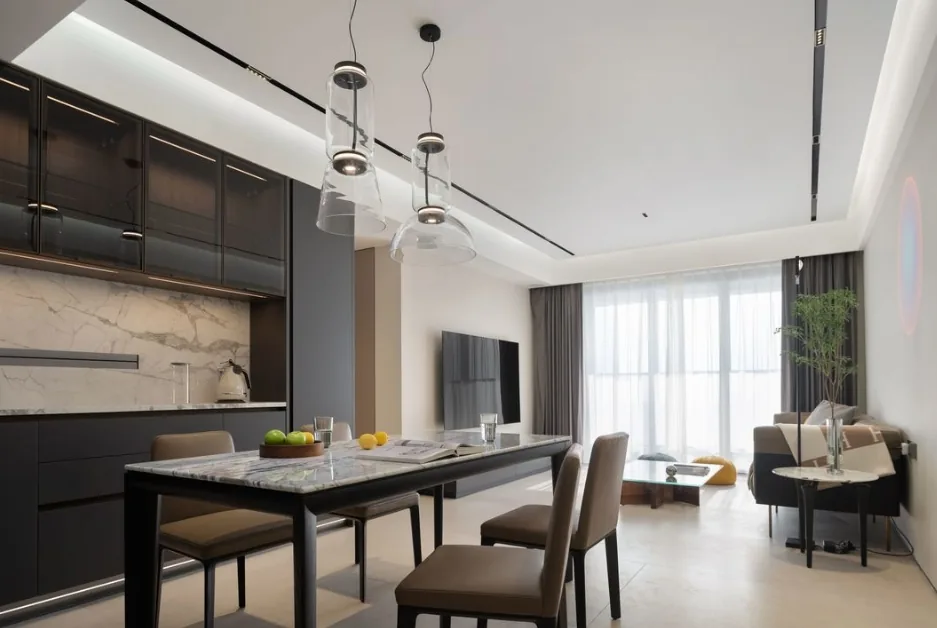
The dining area features a simple four-person table setting; slender-legged furniture minimizes floor space usage, enhancing the sense of openness. A glass pendant light adds refined elegance to the dining zone, harmonizing with the glass cabinet doors of the Western-style kitchen for a cohesive, light-filled aesthetic.
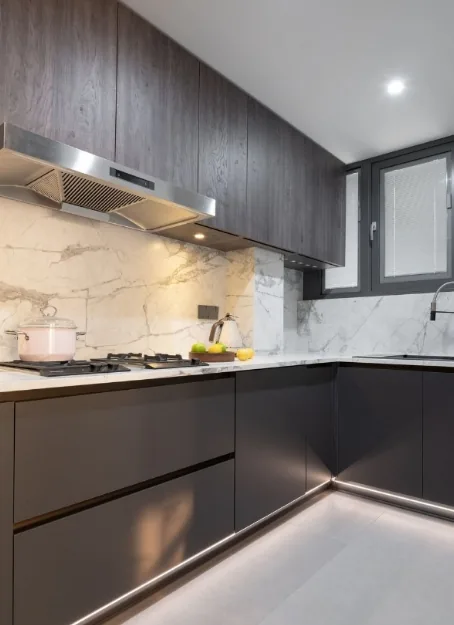
The kitchen balances simplicity with sophistication: dark cabinetry contrasts strikingly with light-toned sintered stone countertops. Both walls and work surfaces are clad in matching sintered stone—offering a sleek, low-maintenance, and hygienic finish.
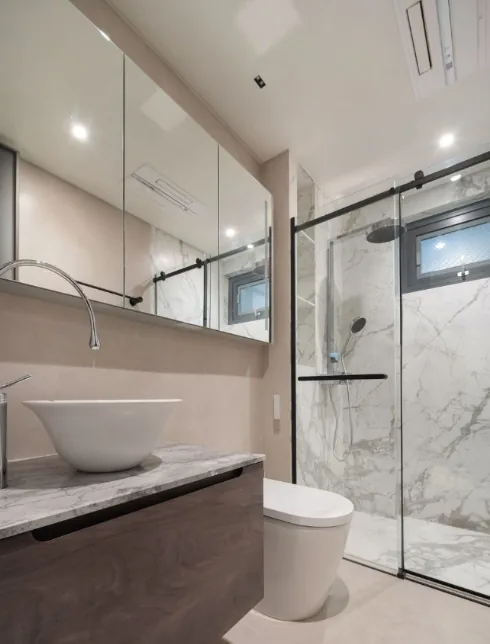
The bathroom combines practicality with contemporary style and visual appeal. A transparent glass partition achieves effective dry-wet separation, while subtle material transitions create intuitive functional zoning.
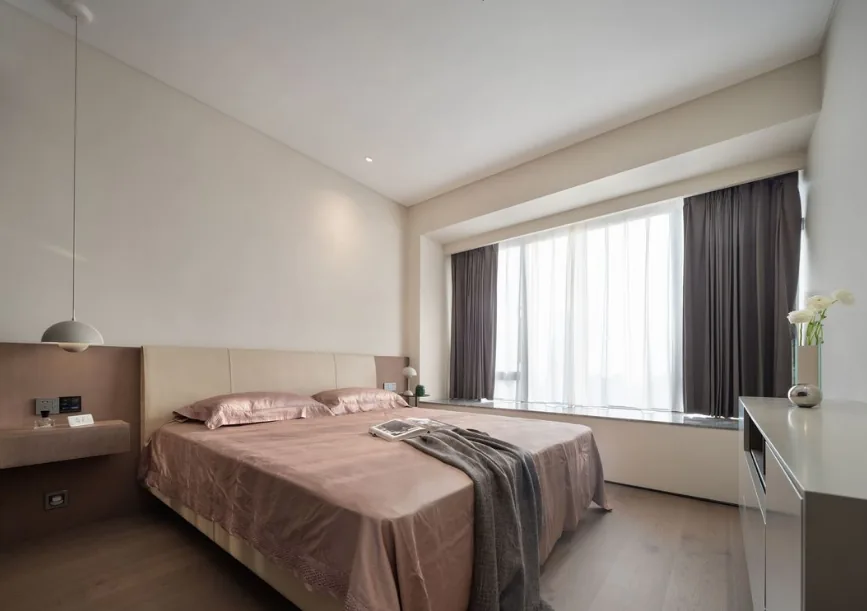
The master bedroom exudes calm spaciousness. The accent wall integrates wall paneling and Hainan fabric to enrich spatial depth and texture. The asymmetrical headboard design extends to both nightstands and lighting: the left-side nightstand merges seamlessly with the wardrobe, while linear pendant lighting provides focused, elegant illumination.
That concludes our presentation of this minimalist whole-house customization project. If you enjoyed it, feel free to leave a comment or message BOSNIE’s editorial team—we’d love to hear from you!


