Whole-House Design Case Study: Nordic-Inspired Living — Open-Plan Design
Living Knowledge · 2023.11.23

Whole-House Design Case Study: Nordic-Inspired Living — Open-Plan Design

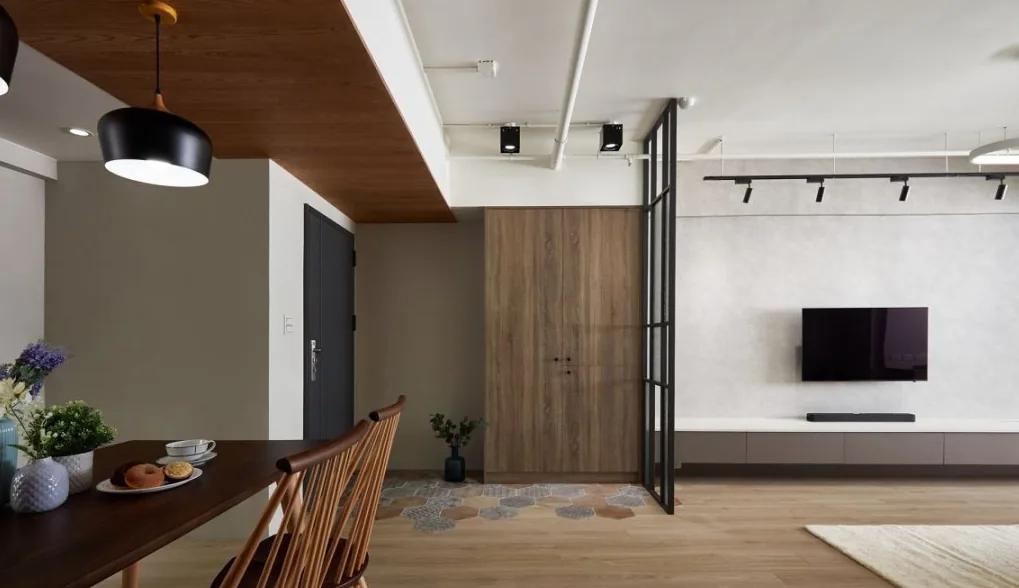
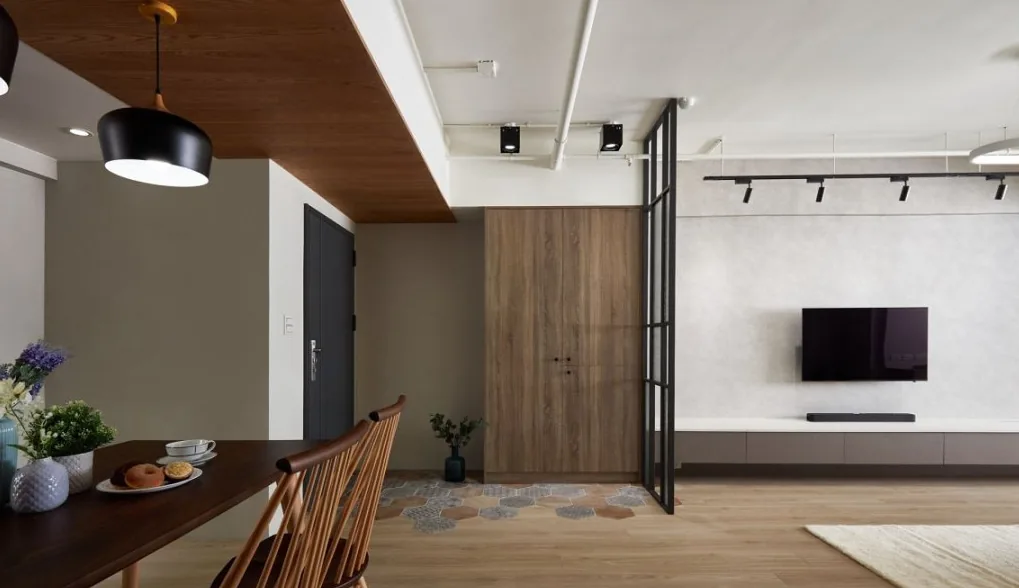
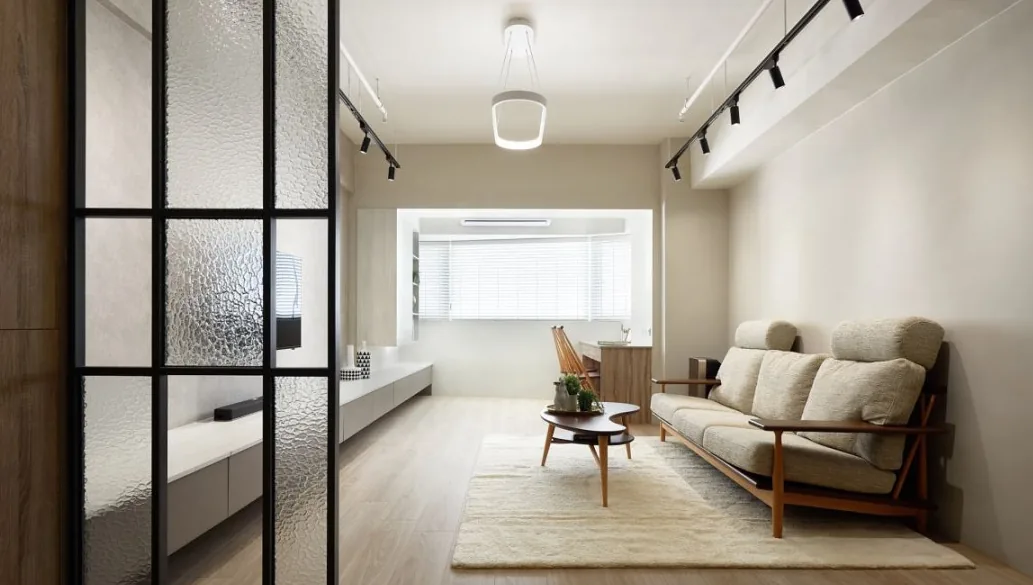
This case study showcases a Nordic-style whole-house customization project. Join BOSNIE’s editorial team as we walk you through this inspiring example. Upon entering, hexagonal patterned tiles in the foyer instantly uplift the mood; floor-to-ceiling shoe cabinets provide ample storage. The public areas adopt an open-plan layout: a glass-and-iron screen elegantly separates the foyer from the living room—addressing feng shui considerations while preserving visual continuity. The transition between spaces is further defined by contrasting flooring—the foyer’s decorative tiles and the living-dining area’s warm-toned hardwood. The living room’s TV cabinet extends seamlessly to the window, enhancing the sense of spaciousness throughout the open-concept zone. Nordic design often employs light tones and natural wood textures to evoke calm, organic ambiance…

This case showcases a Nordic-style whole-house customization project—let’s explore it together with the BOSNIE editorial team!

The hexagonal patterned tiles in the entryway instantly uplift your mood upon returning home. A floor-to-ceiling shoe cabinet provides ample storage, while the open-plan public area features a glass-and-iron screen that elegantly separates the entryway from the living room—addressing feng shui concerns without compromising visual continuity. The transition between spaces is further defined by the decorative tiles in the entryway and the warm-toned hardwood flooring in the living and dining areas.
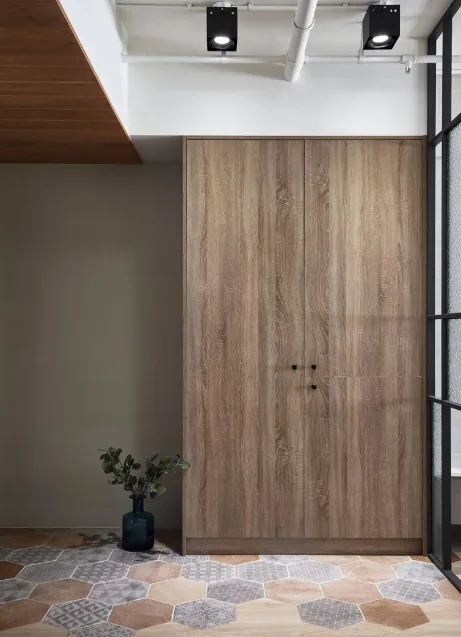
The living room TV cabinet extends seamlessly to the window, enhancing the sense of spaciousness throughout the public zone. Nordic-inspired design often employs light tones and natural wood textures to evoke a serene, organic atmosphere: the wood-grain shoe cabinet in the entryway, wooden furniture pieces, and expansive hardwood flooring all contribute to a cozy, inviting ambiance. The TV wall—finished with a custom specialty coating—serves as a striking focal point, while the white storage cabinet beside the window adds brightness. The harmonious, layered color palette infuses warmth and sophistication into the home.
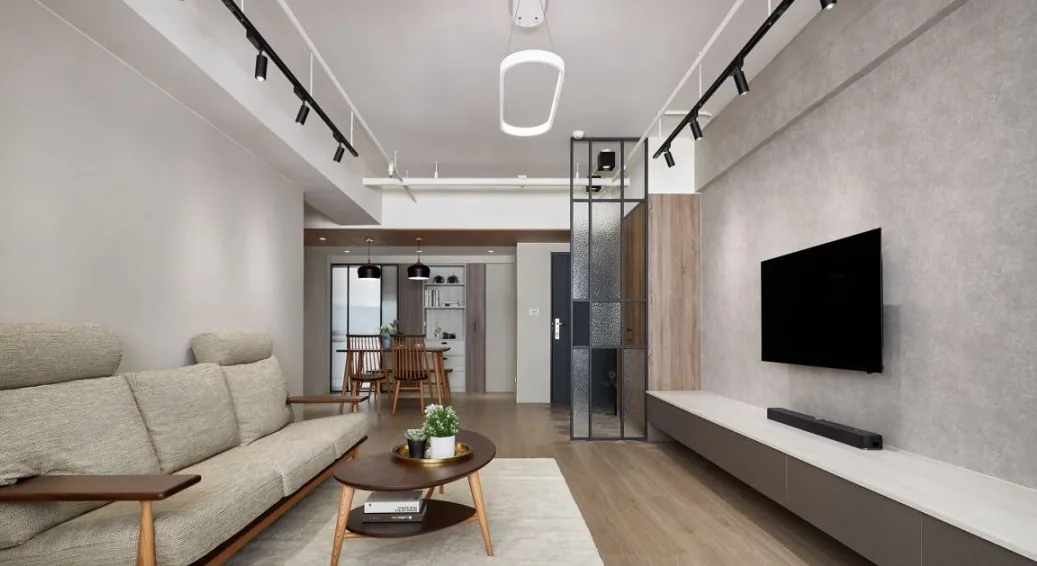
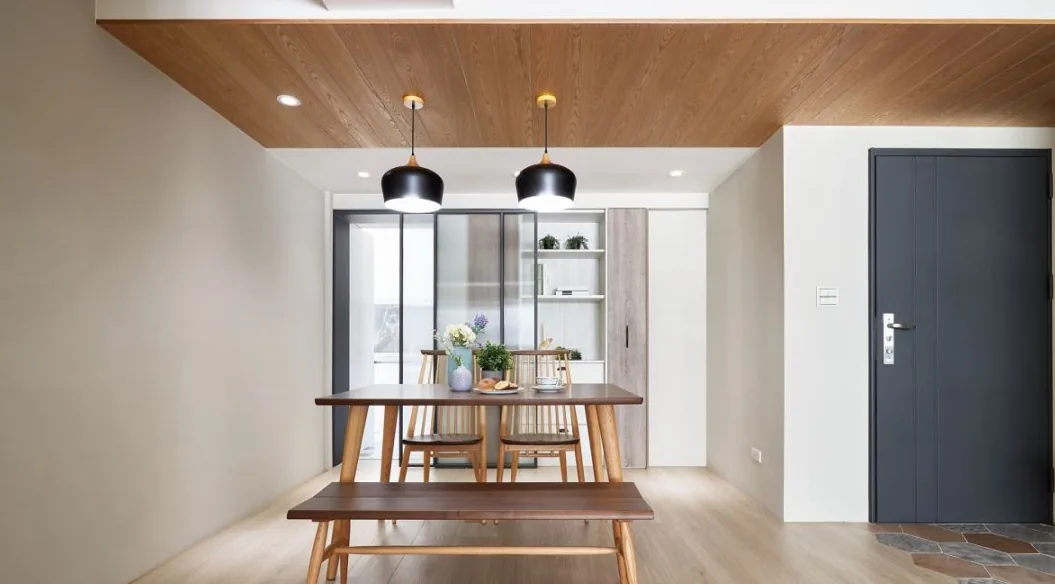
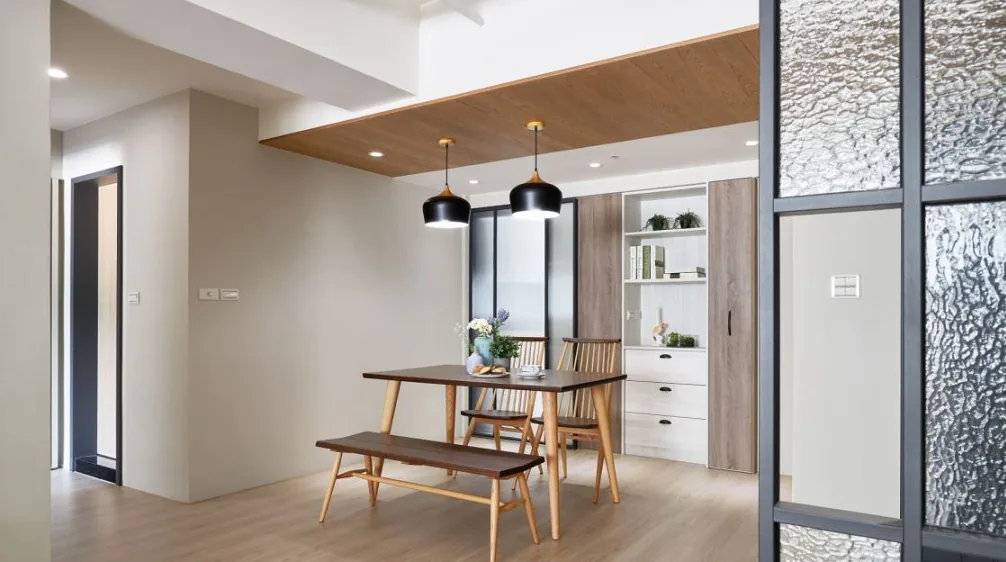
The dining area maintains generous walkways, while an adjacent irregular space is thoughtfully transformed into a prep counter—adding both functional storage and display potential. Instead of conventional doors, the kitchen features sliding glass doors; its monochromatic black, gray, and white scheme is complemented by high-gloss teak tiles on the walls—timeless, minimalist, and effortlessly elegant.
An L-shaped kitchen layout ensures clear functional zoning and intuitive movement flow. Custom pure-white cabinetry delivers a clean, uncluttered visual aesthetic.
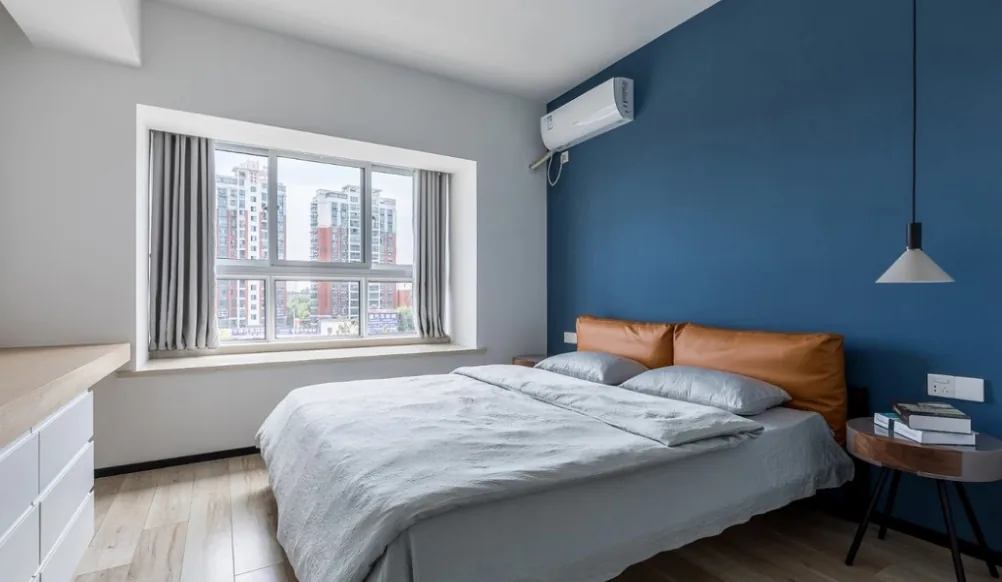
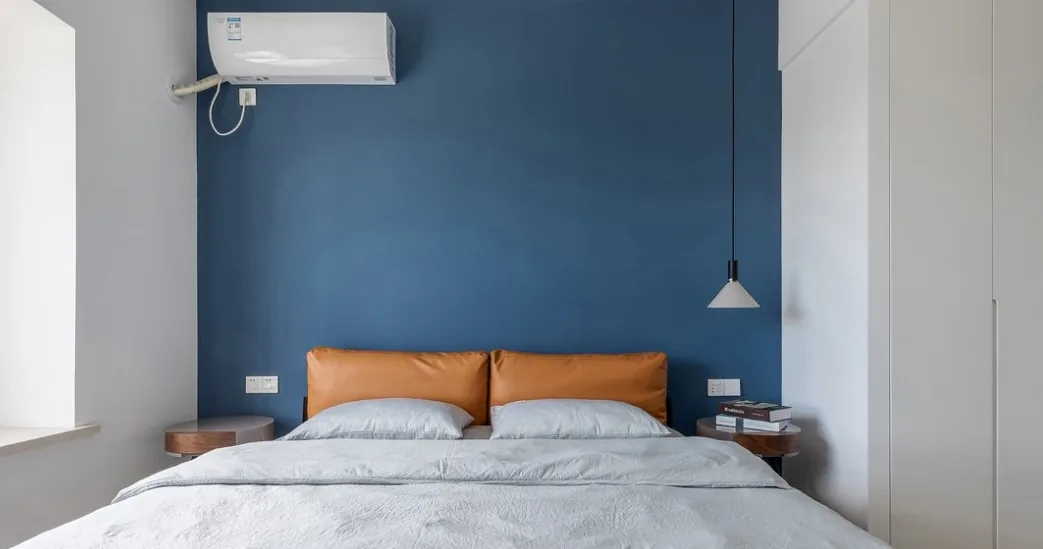
The master bedroom embraces bold color contrast—redefining the conventional all-white bedroom with dynamic, spirited energy.
That concludes our showcase of this Nordic-style whole-house customization project. If you enjoyed it, feel free to leave a comment for the BOSNIE editorial team!

More Articles

More Posts
When our longing for home…
Living Knowledge · 2026.09.18

When our longing for home…

When our longing for home evolves from “one-size-fits-all” to “private residence customization,” the headaches of whole-house customizations—wood panel shrinkage, environmental safety concerns, low‑quality hardware, and endless add‑on charges—can feel overwhelming. How can you break free? The worry‑free answer is simple: entrust your dream home to a reliable system. BOSNIE Private Residence Customization delivers your ideal home, from design to completion, with six premium features. 01 Design | From the perspective of a private residence...

A Must-Read on Home Aesthetics: From Creamy Neutrals and French Chic to Wabi-Sabi—The Essence of Six Mid-Century Modern Styles Explained in One Go
Living Knowledge · 2026.09.09

A Must-Read on Home Aesthetics: From Creamy Neutrals and French Chic to Wabi-Sabi—The Essence of Six Mid-Century Modern Styles Explained in One Go

You often hear people ask: “Why does the mid‑century style I want look so different from what I end up with?” That’s because the nuances of mid‑century design lie in the details. A shade darker or lighter, a more pronounced or subtler grain on the door panels, brass hardware versus matte iron—each choice shapes a distinct aesthetic. So how can you achieve that perfect match and avoid any missteps? Today, we’ll break down the core principles behind six major mid‑century styles: creamy mid‑century, French mid‑century, modern mid‑century, and more.

When our longing for home…
Living Knowledge · 2026.09.09

When our longing for home…

When our longing for home evolves from “one-size-fits-all” to “private residence customization,” the headaches only multiply: board shrinkage, environmental safety concerns, low‑quality hardware, and endless add‑on charges. How can you break free? The worry‑free solution is simple: entrust your dream home to a reliable system—BOSNIE Private Residence Customization. With six top‑tier features, we bring your vision to life, from design through to completion. 01 Design | From a private‑home perspective, we craft a dream home uniquely yours. Creating your new home…

BOOK A CONSULTATION

Want to Apply These Ideas to Your Own Home?

It can explain the apartment area, decoration stage and preferred style. The BOSNIE team will combine the home encyclopedia, real cases and product systems to provide one-to-one custom suggestions for the entire home.

Whole-House Design Case Study: Nordic-Inspired Living — Open-Plan Design | BOSNIE Official Website