

Whole-House Design Case Study | Modern Style: Serenity in Warmth, Calm in Sweetness
Living Knowledge · 2023.11.21

Whole-House Design Case Study | Modern Style: Serenity in Warmth, Calm in Sweetness

This case study showcases a modern-style whole-house customization project. Join BOSNIE’s editorial team as we explore this inspiring example. The living room—a tranquil retreat nestled beneath the bustle of a vibrant marketplace—embodies the emotional essence of home. In today’s dazzling, multifaceted world, the art of home design transcends mere ornamental extravagance. Soft, diffused light filters gently through delicate sheer curtains, casting rhythmic patterns across floors and walls to create a luminous, harmonious space that resonates throughout every corner. A concealed folding door seamlessly integrates adjacent areas; clean, rectilinear lines—simple yet deliberate—give rise to unexpected spatial depth...

This case showcases a modern-style whole-house customization project—let’s explore it together with the BOSNIE editorial team!

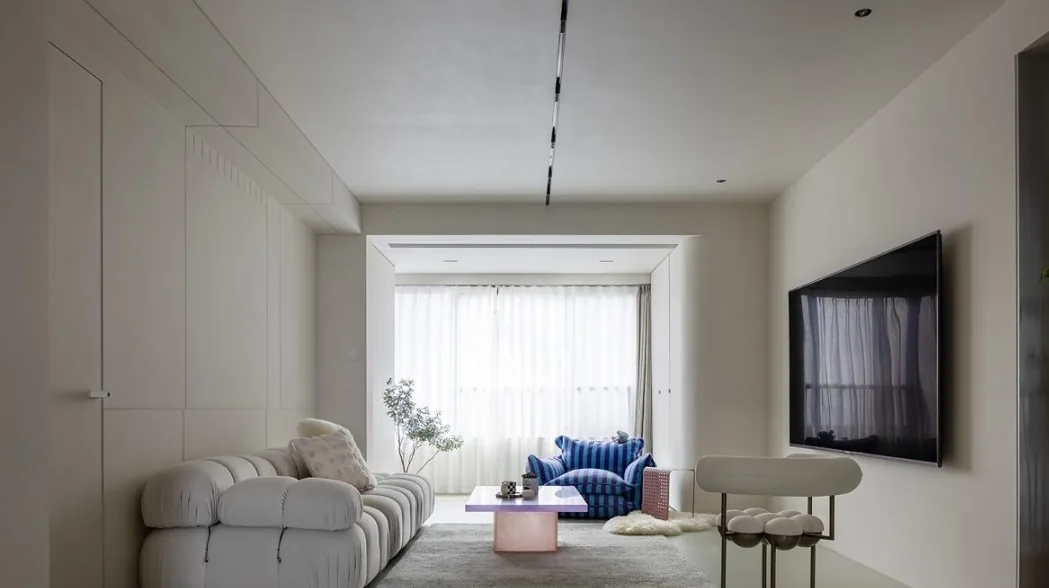
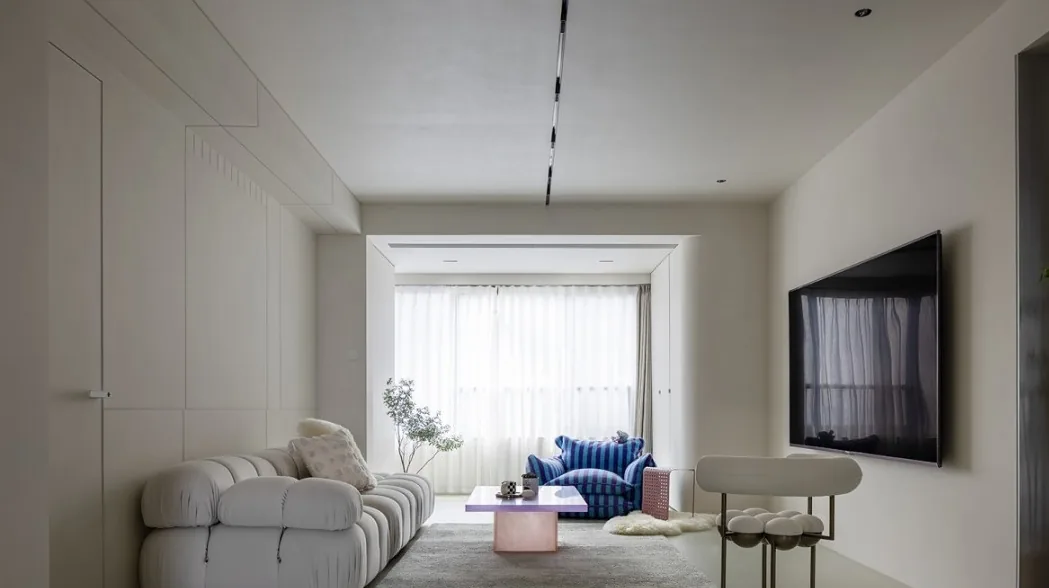
A living room—a sanctuary nestled beneath the bustle of a vibrant marketplace—where the ebb and flow of emotions imbue the space with the warmth of home. In this dazzling, kaleidoscopic world, the art of home design transcends mere ornamental extravagance.

Soft, luminous light filters through delicate sheer curtains, casting gentle patterns across floors and walls—illuminating every corner of the space with rhythmic grace.

A concealed door folds seamlessly into the architecture; clean, rectilinear lines define spatial geometry, generating bold, angular forms that contrast vividly with soft, colorful soft furnishings—like prismatic light spilling into a cloud-like realm.

The interplay of light and geometry creates layered silhouettes, evoking an understated artistic sensibility rooted in pure, natural beauty.
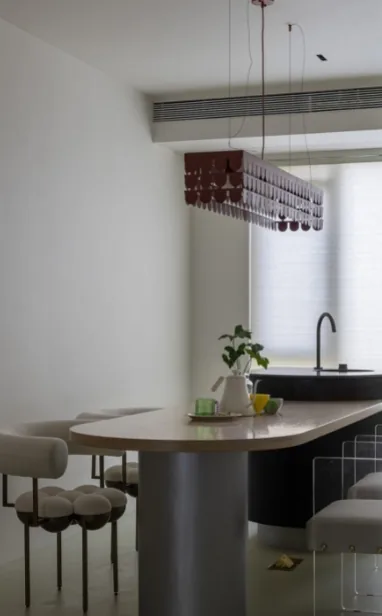
The dining area embraces generous negative space, juxtaposed with distinctive design elements—creating a dynamic dialogue between ‘adornment’ and ‘unadorned,’ while fully meeting functional needs.

Gentle lighting glints off artistic glass, casting subtle green reflections—against a fresh, refined backdrop where wisps of cooking steam rise softly.

Crisp, straight lines—predominantly intersecting at right angles—articulate spatial progression, vertical hierarchy, and a harmonious balance of strength and softness. This reimagined island counter pairs compact, sculptural dining chairs with layered, tonally complementary installations—telling stories of creativity and minimalist elegance.
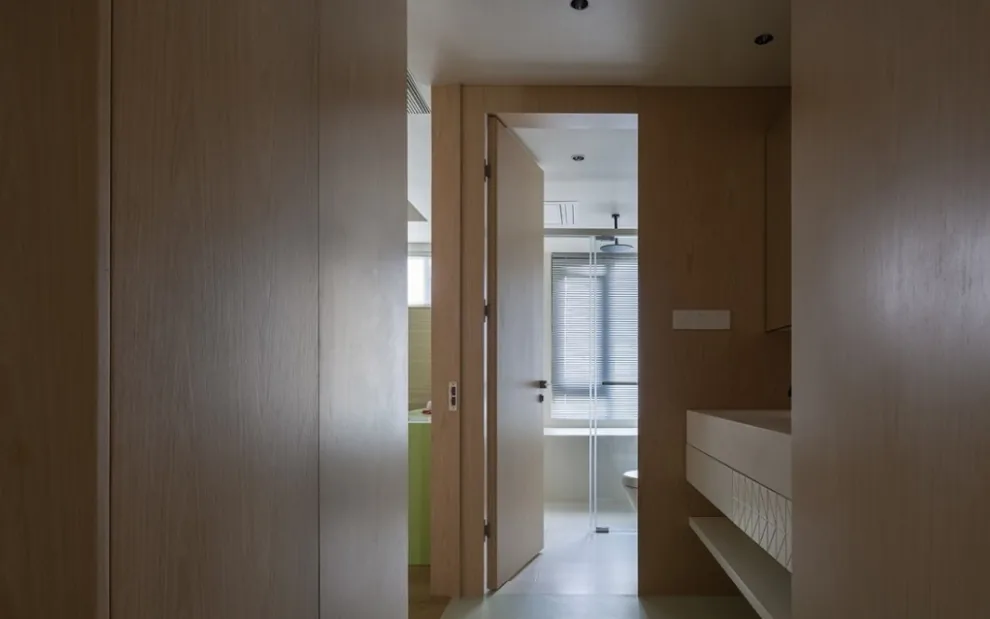
Artistry in the bathroom resides in every nook and cranny: wood-grain textures subtly infuse white surfaces, echoing the space’s elemental harmony and delivering visual equilibrium and atmospheric serenity.

Bathroom design extends spatial continuity and enhances perspective—making the space feel more open, cohesive, and luminous.
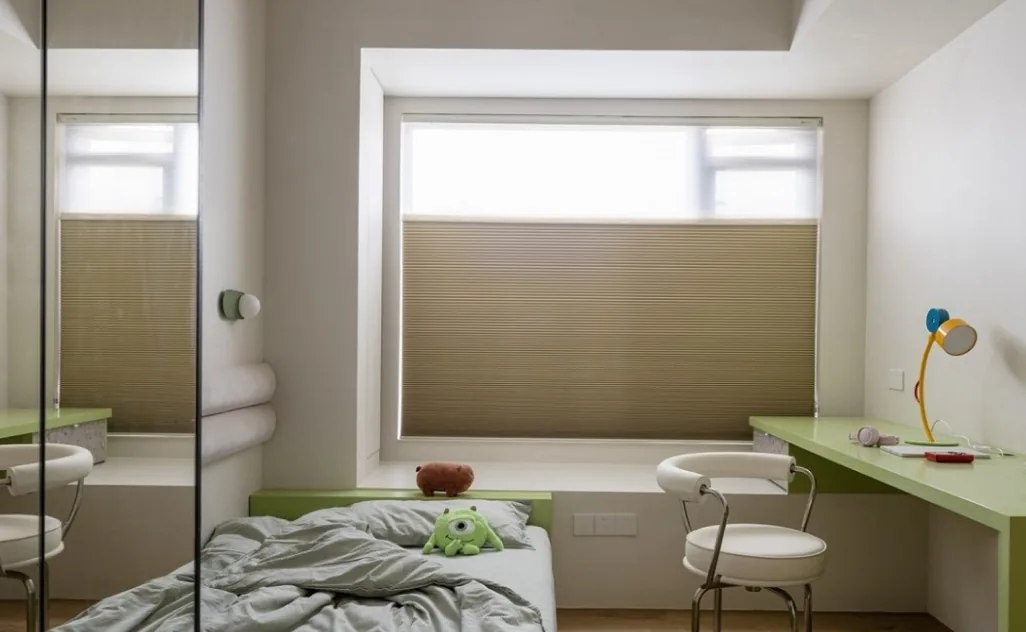
In the children’s room, sunrise and sunset are freely given—and so is the ease of unhurried living. Whether joyful or contemplative, you sit quietly in the study, turning pages as sunlight dances across them like rippling water. Books become mirrors; women, blossoms.

When we learn to read, it is as if flowers learn to gaze into mirrors—ushering yet another radiant bloom into the world.
That concludes our presentation of this modern-style whole-house customization project. If you enjoyed it, feel free to leave a comment for the BOSNIE editorial team!

More Articles

More Posts
When our longing for home…
Living Knowledge · 2026.09.18

When our longing for home…

When our longing for home evolves from “one-size-fits-all” to “private residence customization,” the headaches of whole-house customizations—wood panel shrinkage, environmental safety concerns, low‑quality hardware, and endless add‑on charges—can feel overwhelming. How can you break free? The worry‑free answer is simple: entrust your dream home to a reliable system. BOSNIE Private Residence Customization delivers your ideal home, from design to completion, with six premium features. 01 Design | From the perspective of a private residence...

A Must-Read on Home Aesthetics: From Creamy Neutrals and French Chic to Wabi-Sabi—The Essence of Six Mid-Century Modern Styles Explained in One Go
Living Knowledge · 2026.09.09

A Must-Read on Home Aesthetics: From Creamy Neutrals and French Chic to Wabi-Sabi—The Essence of Six Mid-Century Modern Styles Explained in One Go

You often hear people ask: “Why does the mid‑century style I want look so different from what I end up with?” That’s because the nuances of mid‑century design lie in the details. A shade darker or lighter, a more pronounced or subtler grain on the door panels, brass hardware versus matte iron—each choice shapes a distinct aesthetic. So how can you achieve that perfect match and avoid any missteps? Today, we’ll break down the core principles behind six major mid‑century styles: creamy mid‑century, French mid‑century, modern mid‑century, and more.

When our longing for home…
Living Knowledge · 2026.09.09

When our longing for home…

When our longing for home evolves from “one-size-fits-all” to “private residence customization,” the headaches only multiply: board shrinkage, environmental safety concerns, low‑quality hardware, and endless add‑on charges. How can you break free? The worry‑free solution is simple: entrust your dream home to a reliable system—BOSNIE Private Residence Customization. With six top‑tier features, we bring your vision to life, from design through to completion. 01 Design | From a private‑home perspective, we craft a dream home uniquely yours. Creating your new home…

BOOK A CONSULTATION

Want to Apply These Ideas to Your Own Home?

It can explain the apartment area, decoration stage and preferred style. The BOSNIE team will combine the home encyclopedia, real cases and product systems to provide one-to-one custom suggestions for the entire home.

Whole-House Design Case Study | Modern Style: Serenity in Warmth, Calm in Sweetness | BOSNIE Official Website