

This project showcases a minimalist whole-house customization design. Join BOSNIE’s editorial team as we walk you through this inspiring case study.
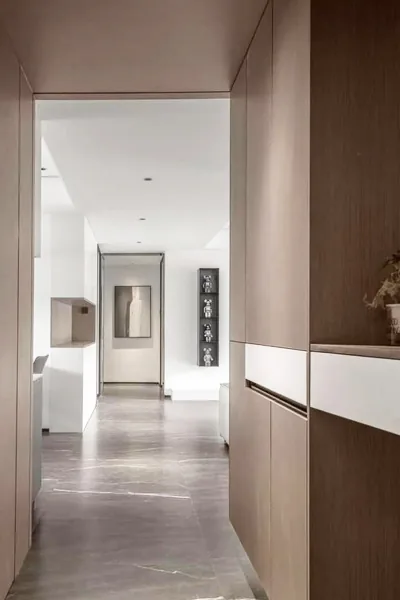
At the entrance foyer, a floor-to-ceiling dark natural wood storage cabinet is installed, with its base left open to facilitate shoe changes for family members. The mid-section of the shoe cabinet features an open shelf—ideal for everyday items—while a white drawer adds a subtle accent at its center. A minimalist decorative artwork positioned at the far end of the corridor, visible from the foyer, enhances the sense of spatial depth.
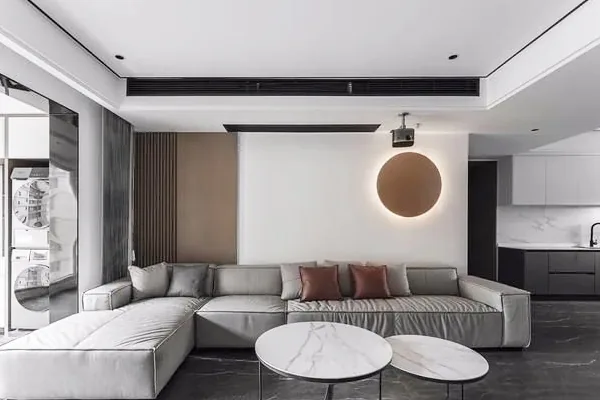
The living room adopts a classic black-and-white-and-gray palette: white walls and ceiling accented with black elements, and deep gray tiles covering the entire floor. A composite stone coffee table pairs elegantly with a light gray sofa—softening the starkness of high-contrast colors while harmonizing subtly with the flooring.
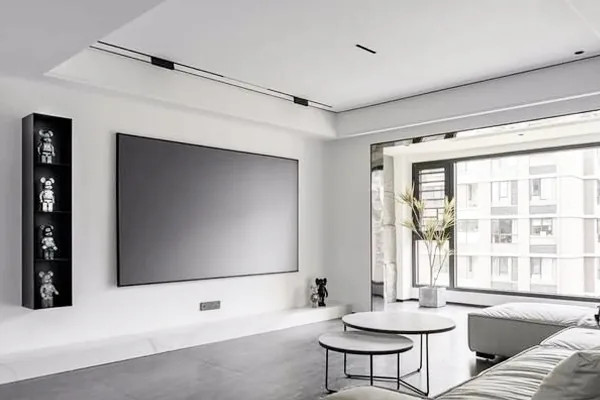
The living room features a no-main-ceiling-light design, instead using black track lighting to shape the ambiance. Neither the TV wall nor the sofa wall includes excessive decoration; rather, wood tones and gray hues are thoughtfully interwoven throughout the space, evoking a strong sense of tidiness and order.
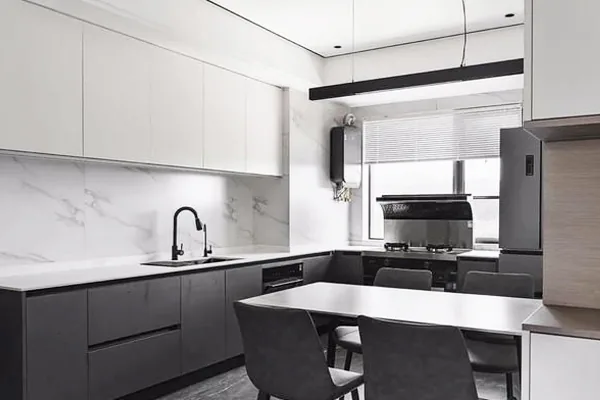
The open-plan kitchen sits adjacent to the dining area. Its cabinetry continues the black-and-white-and-gray theme of the living room, arranged in an efficient L-shaped layout. Suspended upper cabinets significantly expand storage capacity. Thanks to the timeless color scheme, the combined kitchen and dining space feels clean, crisp, and impeccably cohesive.
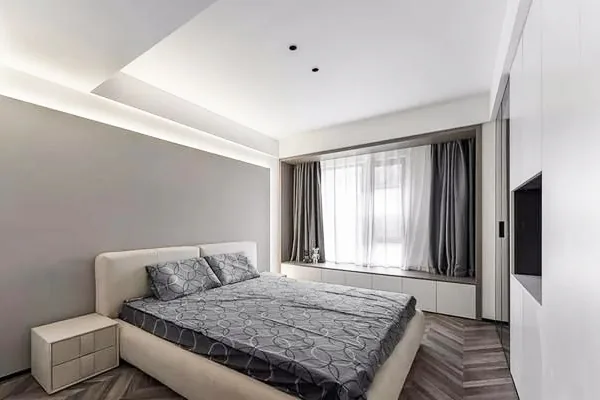
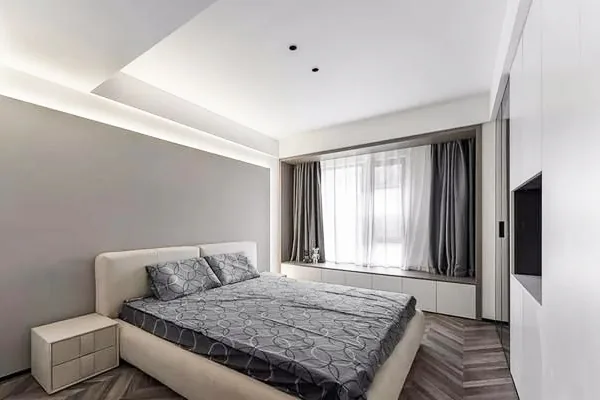
The master bedroom embraces understated simplicity: expansive white surfaces dominate, with gray used as an accent color to define spatial contours. Minimalist furniture and neutral-toned bedding, illuminated by concealed LED strips within the gray architectural outlines, create an exceptionally restful sleeping environment.
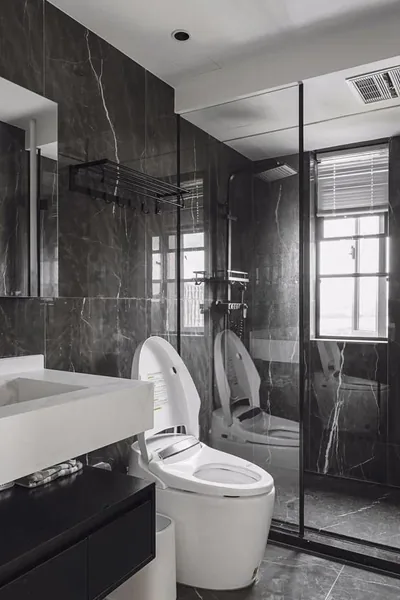
The bathroom maintains the overarching black-and-white-and-gray aesthetic and implements a dry-wet separation layout, with a sleek glass sliding door serving as the partition—space-saving and visually refined. Matching gray marble-look tiles on both walls and floor enhance visual continuity and lend a more spacious impression.
That concludes our presentation of this minimalist whole-house customization project. If you enjoyed it, feel free to leave a comment or message BOSNIE’s editorial team—we’d love to hear from you!


