

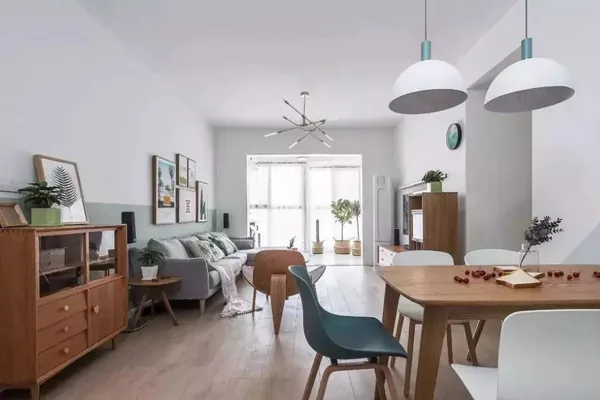
This case showcases a Nordic-style whole-house customization project—let’s explore it together with the BOSNIE editorial team!
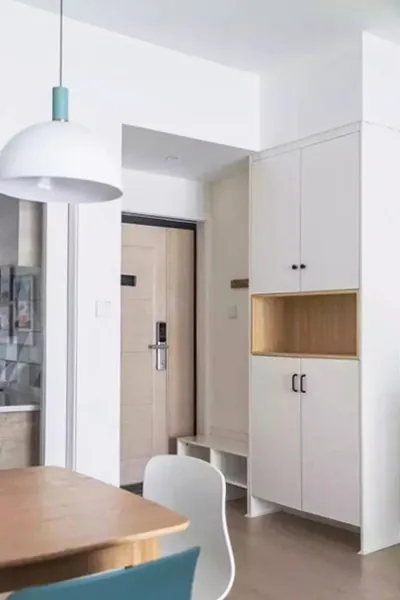
A white entryway cabinet is designed at the entrance, combining a low stool with a tall cabinet for convenient shoe changing and daily footwear storage.
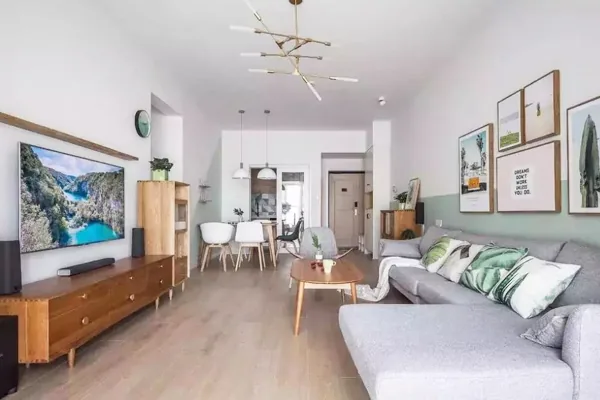
The living room features white as its primary color, complemented by wood tones and light green accents to create a fresh, natural atmosphere—calm, comfortable, and harmonious, evoking the serenity of nature.
The sofa backdrop wall combines white and light green, exuding an organic, nature-inspired aesthetic; several forest-themed decorative artworks are thoughtfully arranged in an asymmetrical composition for visual appeal.
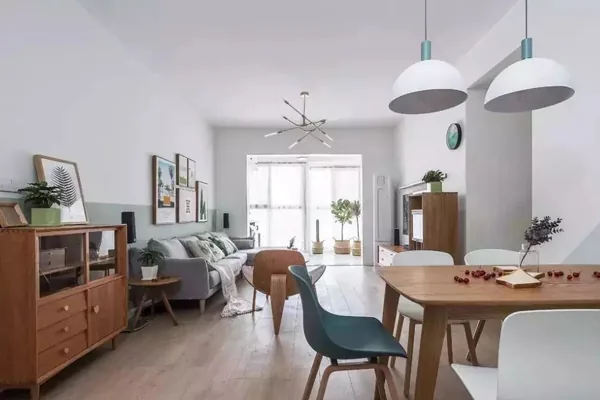
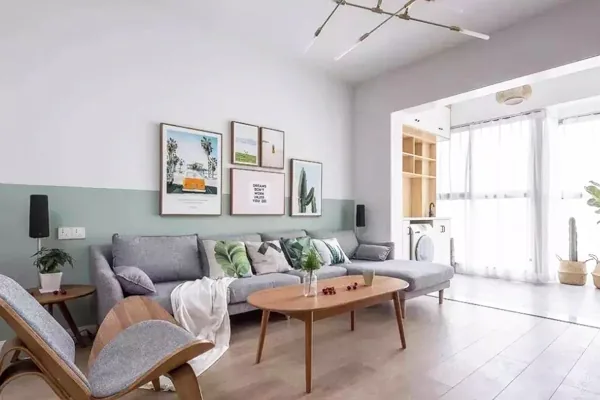
Viewed from the balcony, the living and dining area feels warm and spacious. The dining space is minimalist—its only decorative element is a lavender vase on the table, releasing a subtle fragrance that refreshes the mind and uplifts the spirit.
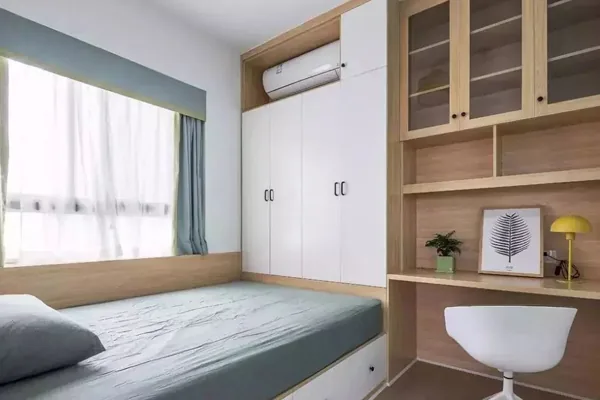
The secondary bedroom features a tatami platform, transforming it seamlessly into both a sleeping space and a study—enabling rest and reading in one versatile area.
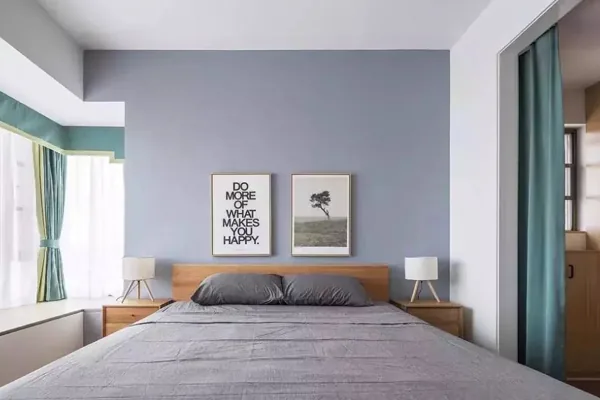
The master bedroom adopts a gray-and-white palette, accented by soft gray-purple bedding for comfort and relaxation. Simple decorative artwork above the bed offers a gentle, nature-inspired visual focal point.
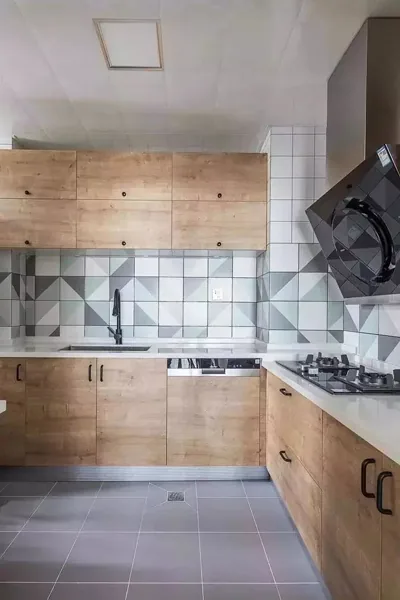
The kitchen’s floral-patterned backsplash harmonizes perfectly with the overall color scheme, while upper and lower wood-toned cabinets provide ample storage for all kitchen essentials—maintaining a clean, natural aesthetic.
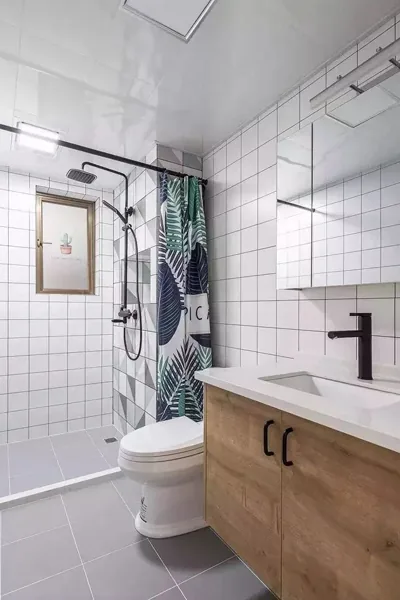
A shower curtain featuring lush botanical textures clearly separates the wet and dry zones in the bathroom; the wall-mounted vanity ensures effortless daily cleaning and maintenance.
That concludes our showcase of this Nordic-style whole-house customization project. If you enjoyed it, feel free to leave a comment for the BOSNIE editorial team!


