

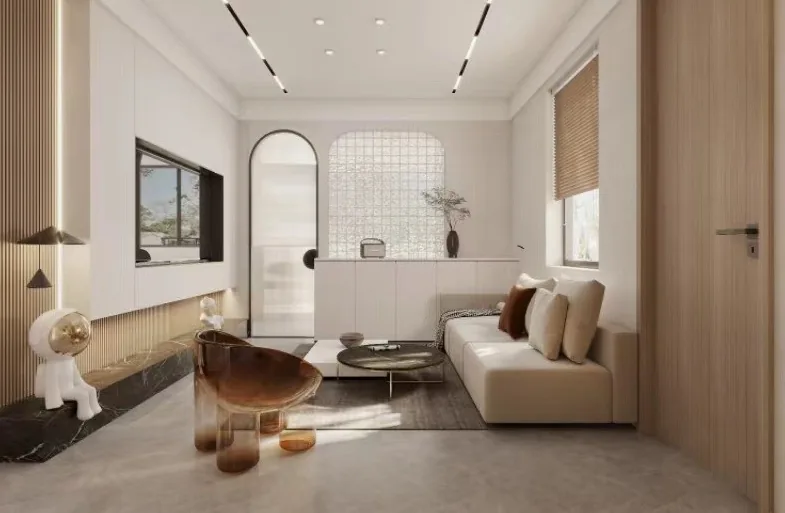
This project showcases a whole-house design in a natural wood aesthetic—let’s explore this BOSNIE case study together.
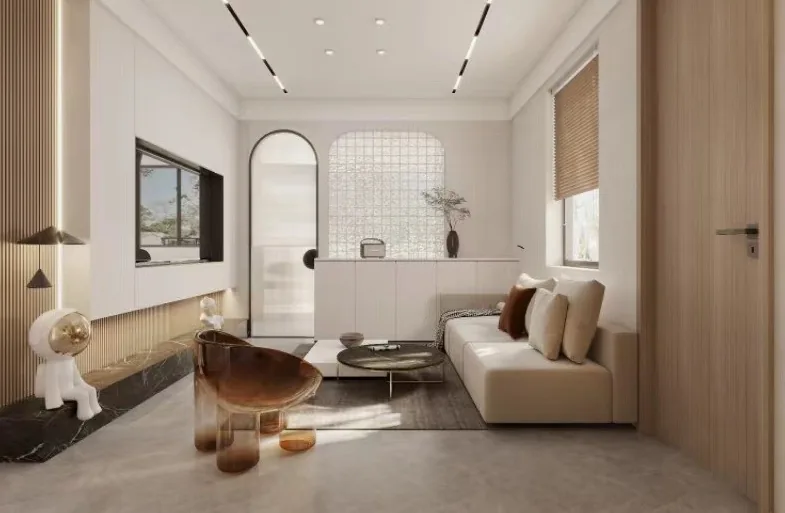
To maximize natural light, the living room features a glass-block wall and a gracefully curved archway, lending softness and comfort to the space; the floor is finished with natural wood flooring, complemented by natural-wood-tone doors.
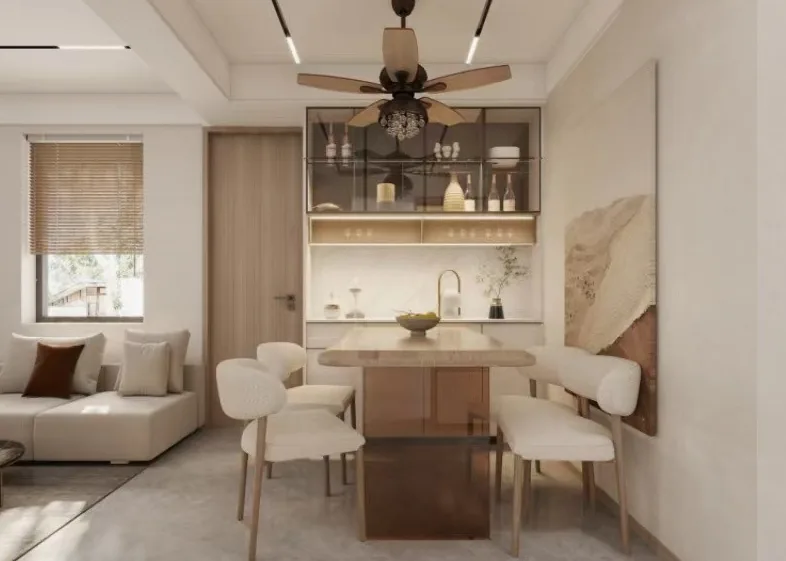
The dining area features both a ceiling fan light and linear lighting—providing ample, elegant illumination—and includes a dedicated dining table cabinet.
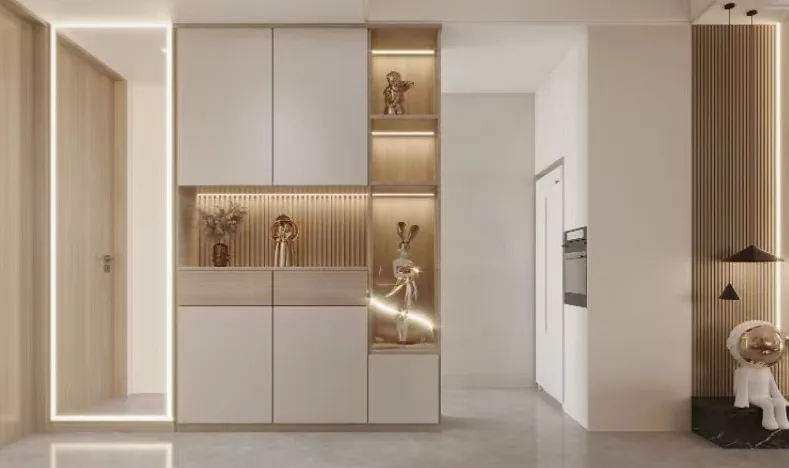
The entryway incorporates a shoe cabinet and full-length mirror, offering convenience for daily outfit checks before heading out.
The master bedroom wardrobe uses a natural wood tone, enhancing the space’s organic, rustic feel and evoking serene, unhurried elegance.
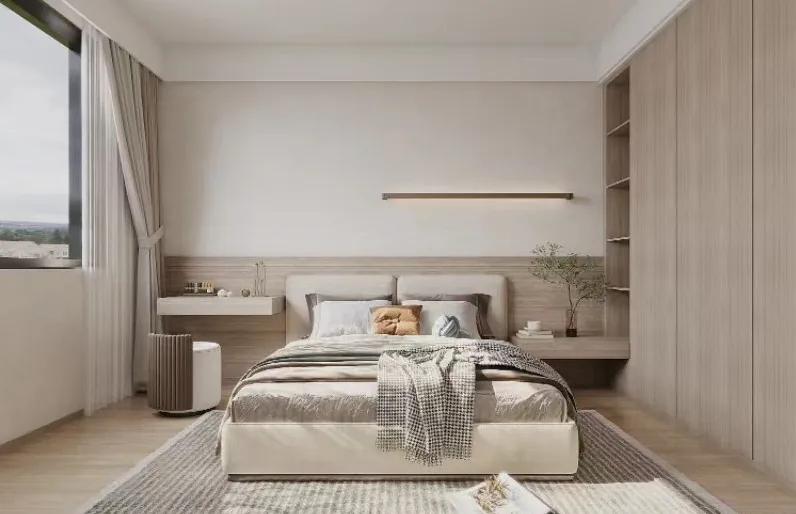
The secondary bedroom—designed for the homeowner’s son—features a soothing palette of white accented with brown, creating a gentle, restorative atmosphere.
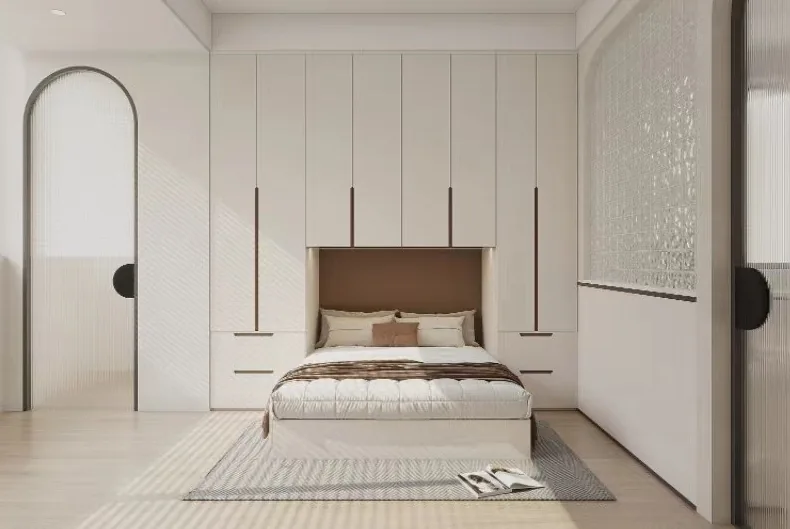
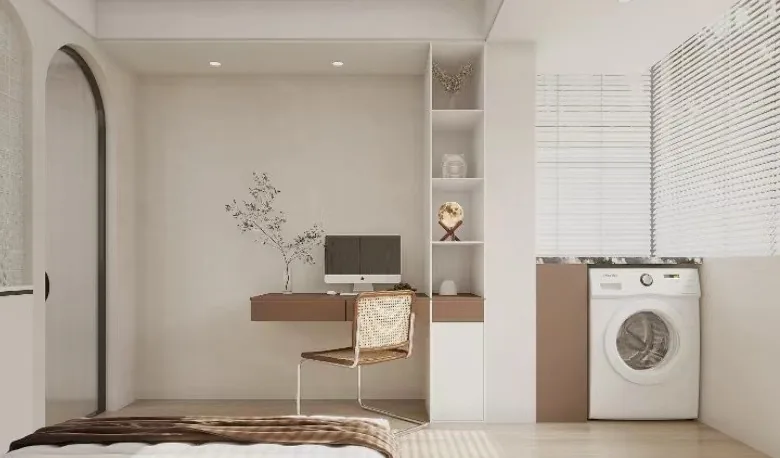
The desk harmonizes in color with the accent wall, lending warmth and visual interest without monotony.
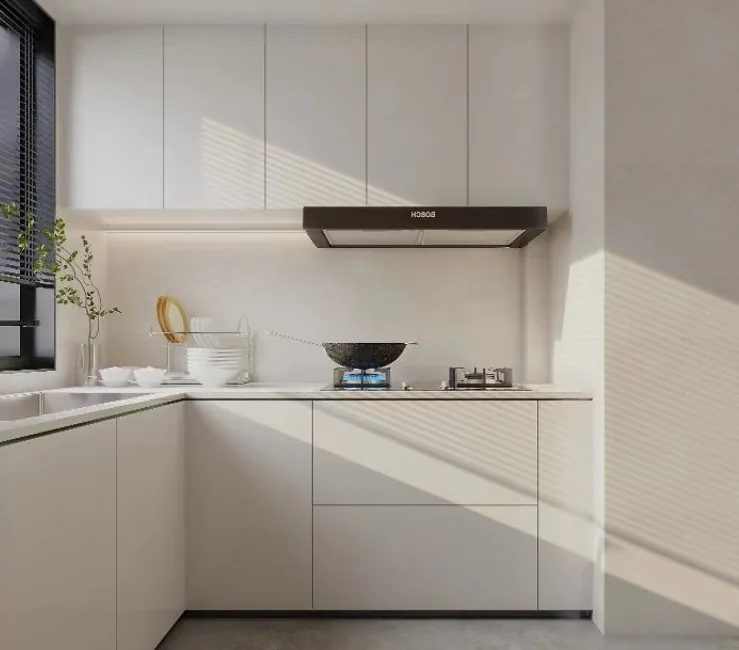
The kitchen features warm-white wall tiles and matching warm-white cabinetry, resulting in a clean, minimalist, and spacious aesthetic.
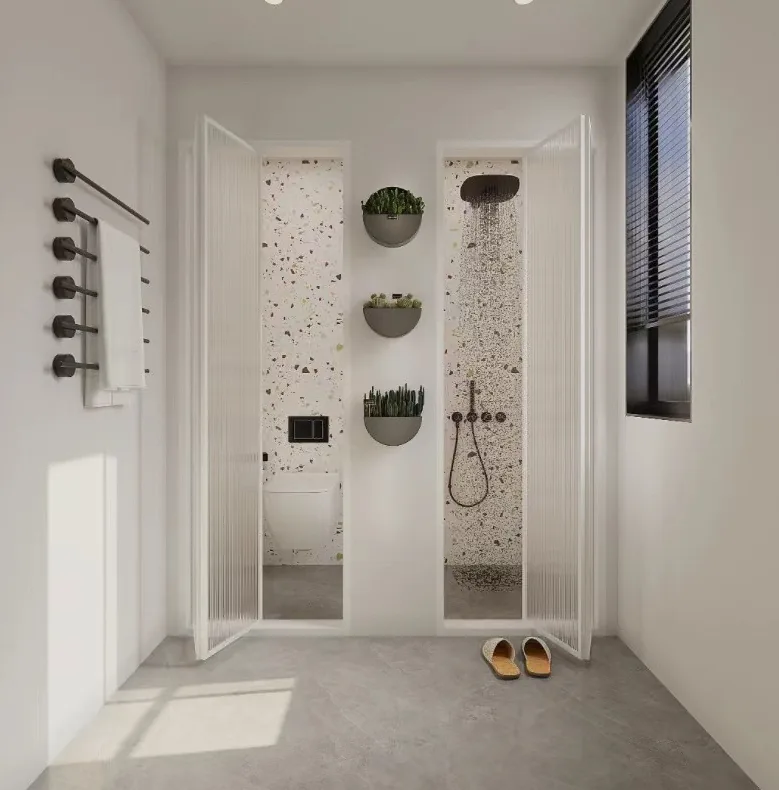
The bathroom adopts a dry-wet separation layout; the dry zone features matcha-green wall tiles, introducing a refreshing pop of green into an otherwise tranquil, nature-inspired setting.
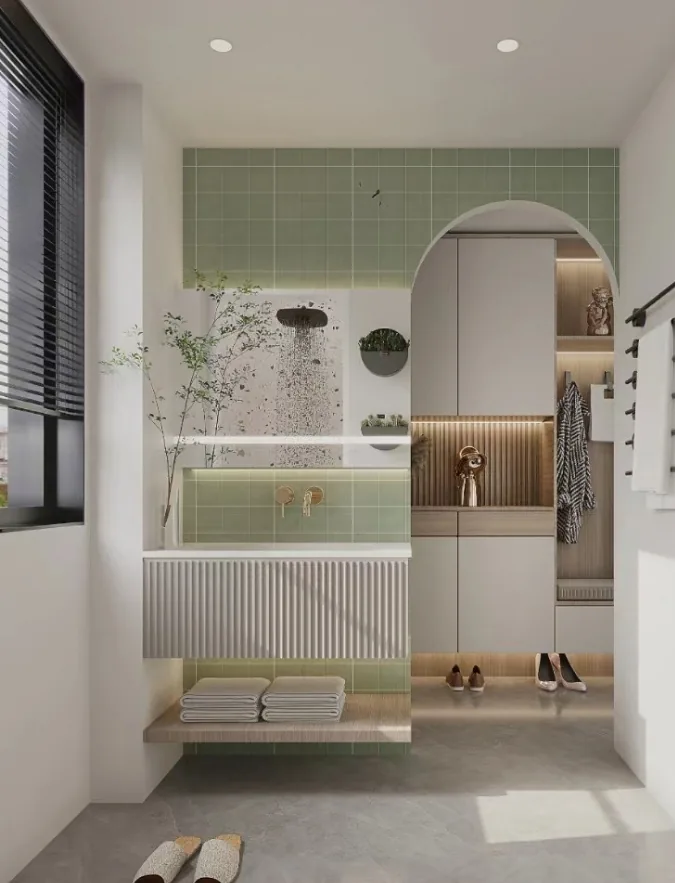
The bathroom features terrazzo wall tiles paired with gray floor tiles—simple, refined, and effortlessly sophisticated.
That concludes our presentation of this natural-wood aesthetic whole-house design project. If you enjoyed it, feel free to leave a comment and interact with BOSNIE’s editorial team!


