

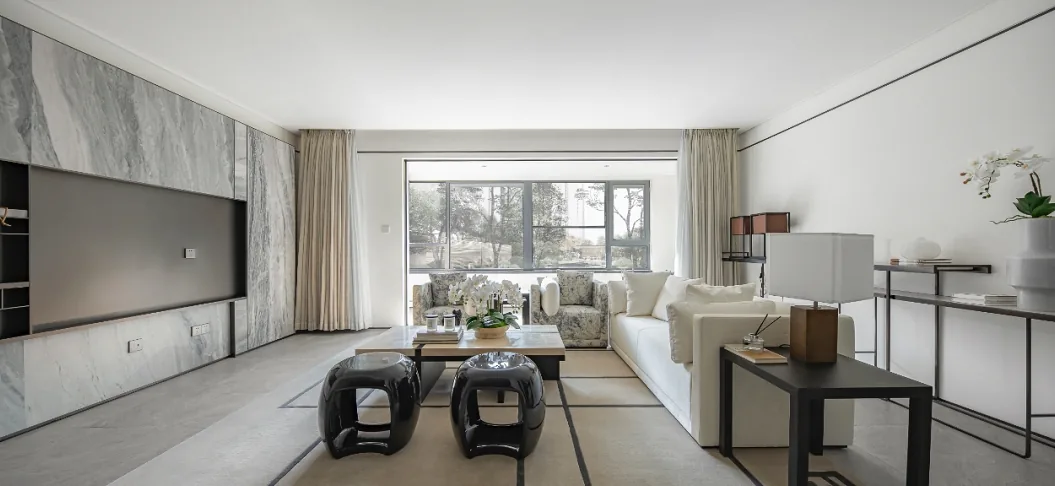
This project showcases a whole-house design in the New Chinese style—join BOSNIE’s editorial team to explore this case.
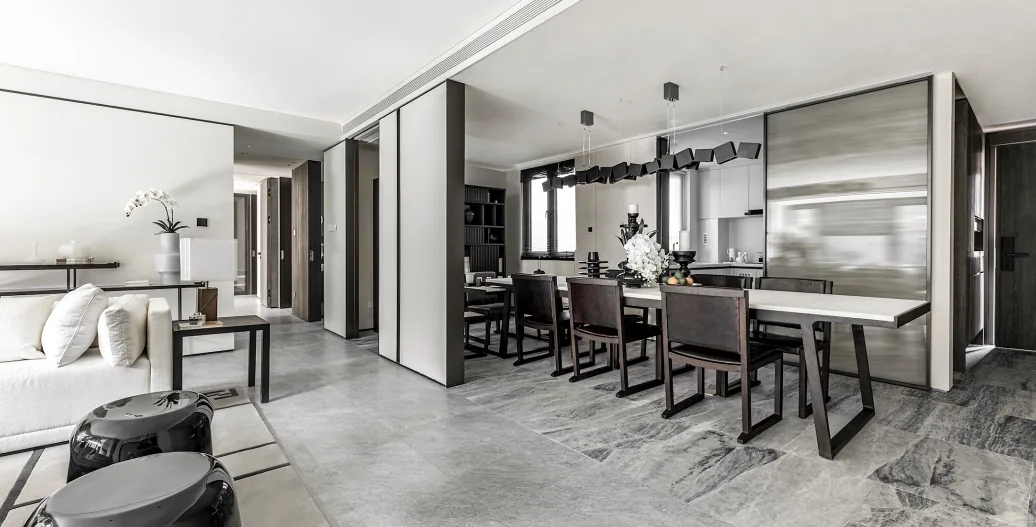
The living room represents the pinnacle of Eastern culture and the most refined distillation of lifestyle.
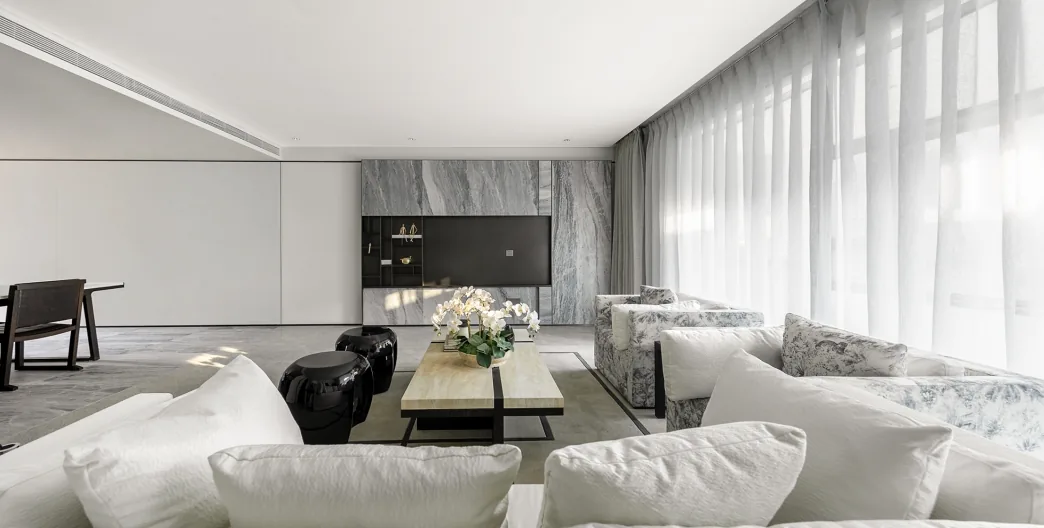
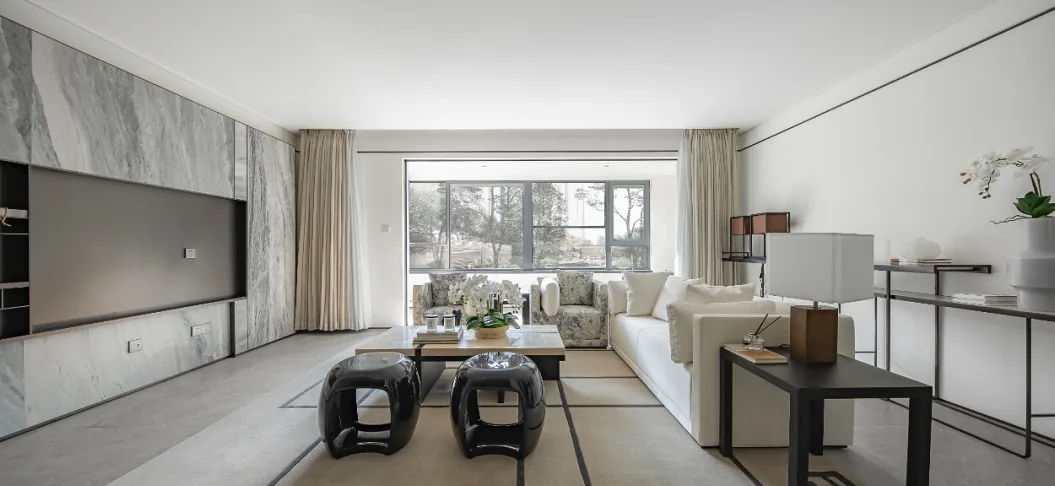
Wood veneer panels evoke brushstrokes, elegant Yabo white stone slabs suggest ink traces, wall surfaces left intentionally blank recall rice paper, and the black inkstone-inspired window sill completes a spatial interpretation of the 'Four Treasures of the Study'—achieving a meticulously restrained simplicity that channels the refined spirit of the Wei-Jin era for contemporary living.
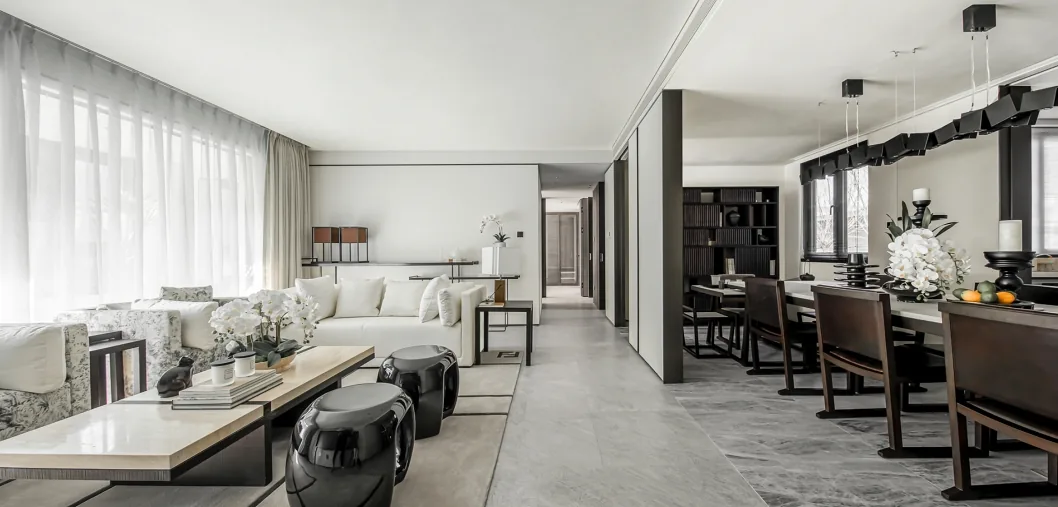
The dining area features understated tones and clean, concise lines—thoughtfully integrated within the expansive open-plan living space and the luxurious four-bedroom layout.
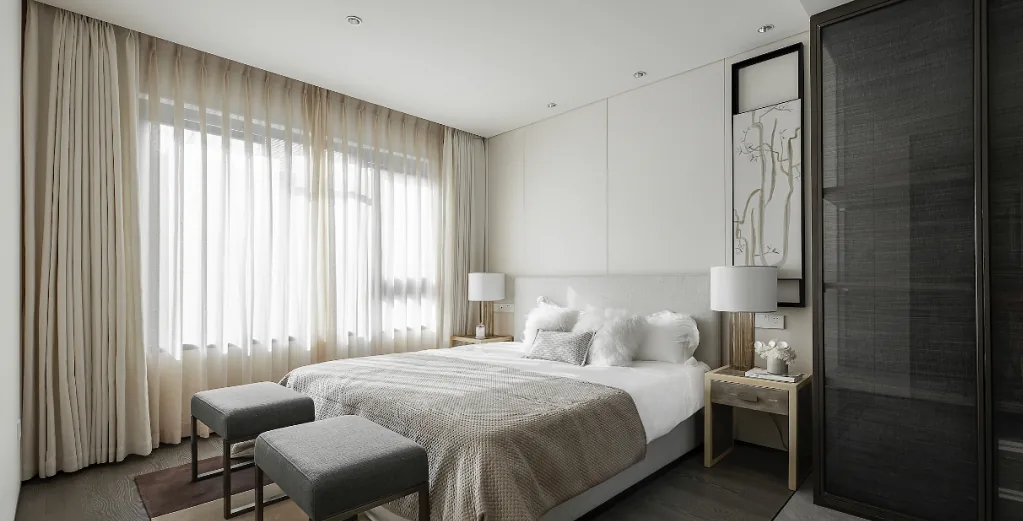
The master suite exudes minimalist elegance, with meticulous attention to detail throughout.
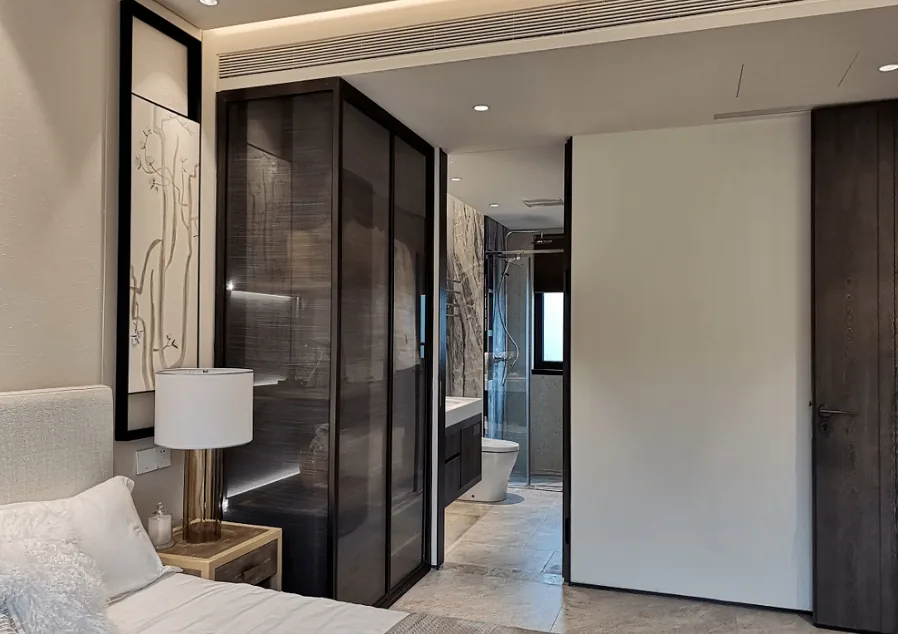
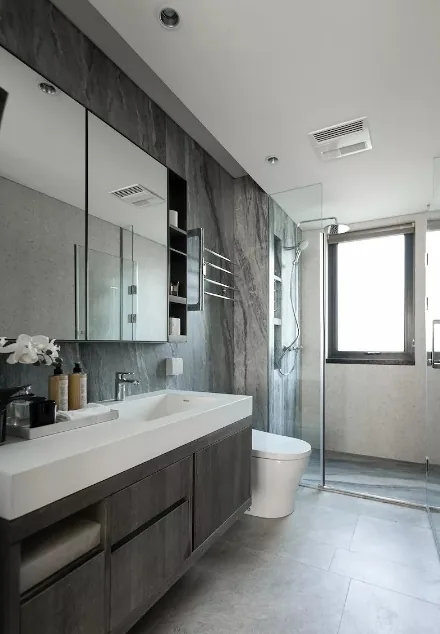
The bathroom is thoughtfully zoned from exterior to interior: vanity area → toilet area → shower area. This dry-wet separation enhances convenience and usability.
That concludes our showcase of this whole-house customization project in the New Chinese style. If you enjoyed it, feel free to leave a comment for BOSNIE’s editorial team!


