

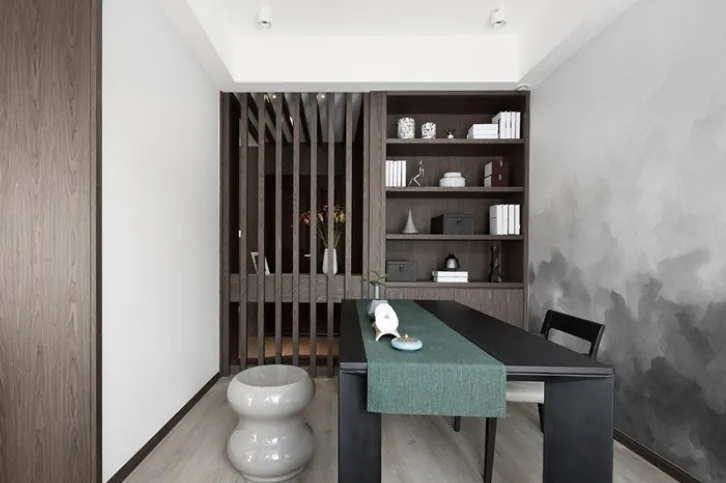
This case showcases a modern-style whole-house customization project—let’s explore it together with the BOSNIE editorial team!
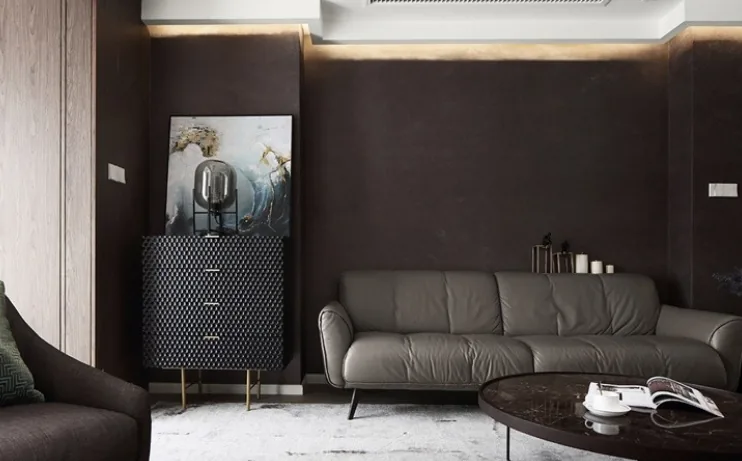
The living room coffee table combines glass and metal, while the sofa features fabric and soft leather—enhancing material diversity and lending the space a clean, minimalist aesthetic.
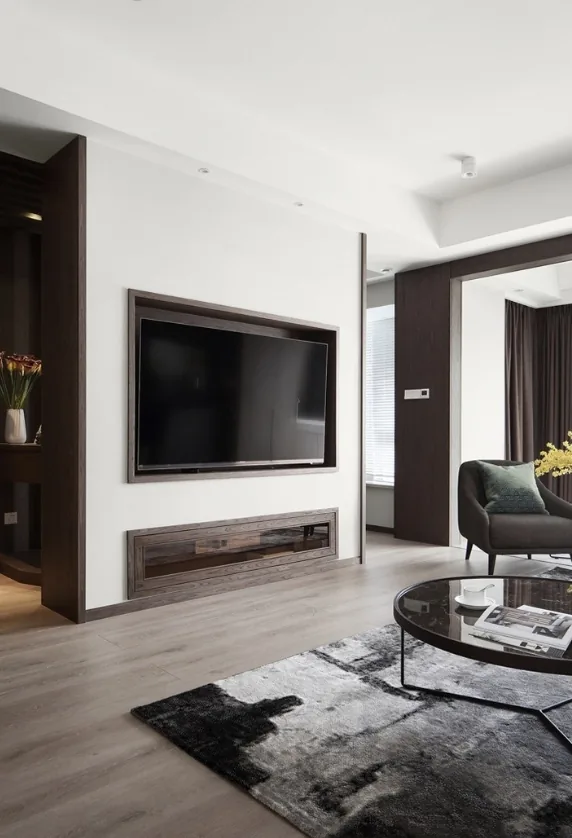
A design highlight is the TV feature wall. Originally a partition between the study and living room, it has been reimagined as an integrated built-in wall—optimizing spatial efficiency and delivering a crisp, uncluttered visual effect.
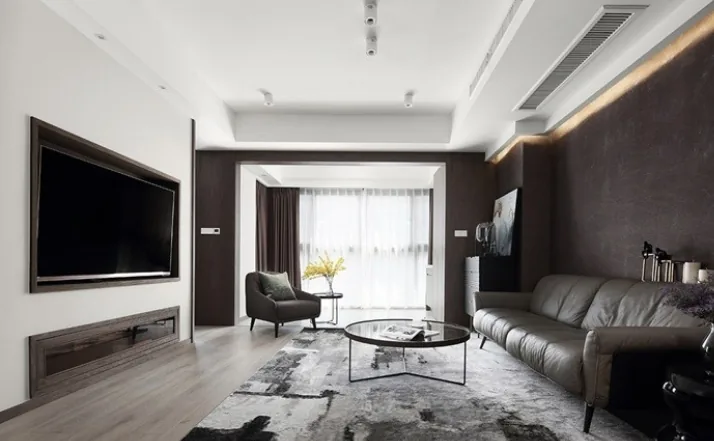
The living room establishes the home’s primary color palette with white and deep coffee—a light-and-dark contrast that is both striking and harmonious, embodying modern minimalism. Fabric and wood elements infuse the space with relaxed, natural warmth, while subtle metallic and glass accents add depth and luminous vitality to an otherwise serene environment.
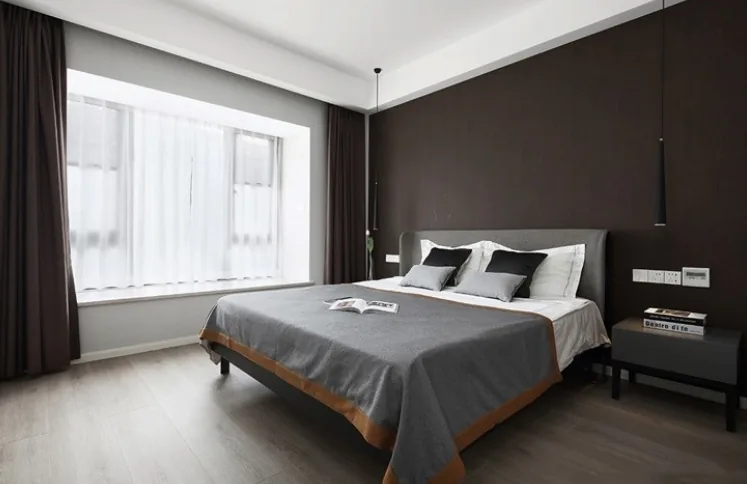
The master bedroom centers on white, complemented by a deep-coffee upholstered headboard wall—echoing the home’s dominant color scheme. Pendant lighting above the bed provides functional illumination while eliminating the harsh glare of traditional bedside wall lamps, cultivating a warm, comfortable ambiance.
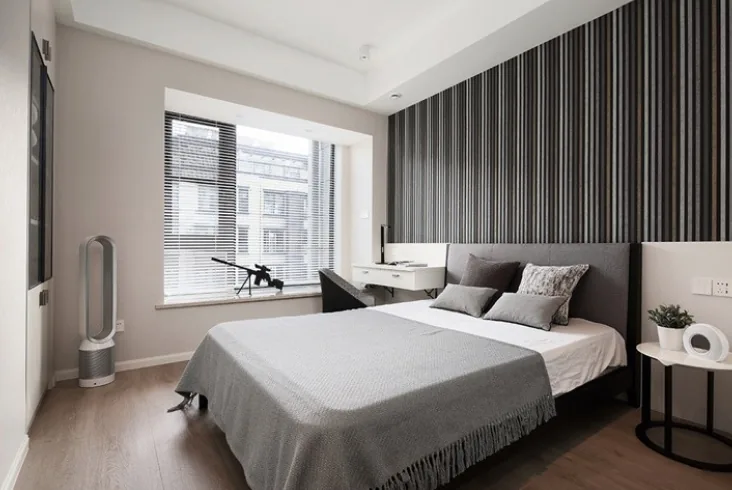
The children’s room adopts white as its base, paired with a dark-striped headboard wall—creating a livelier, more dynamic feel than the master bedroom. A bay window expands play space; meanwhile, vertical blinds offer precise light control and ensure privacy by shielding the room from external view. One wall integrates recessed wardrobes and bookshelves—meeting storage needs without encroaching on usable floor area, thereby maximizing spatial efficiency.
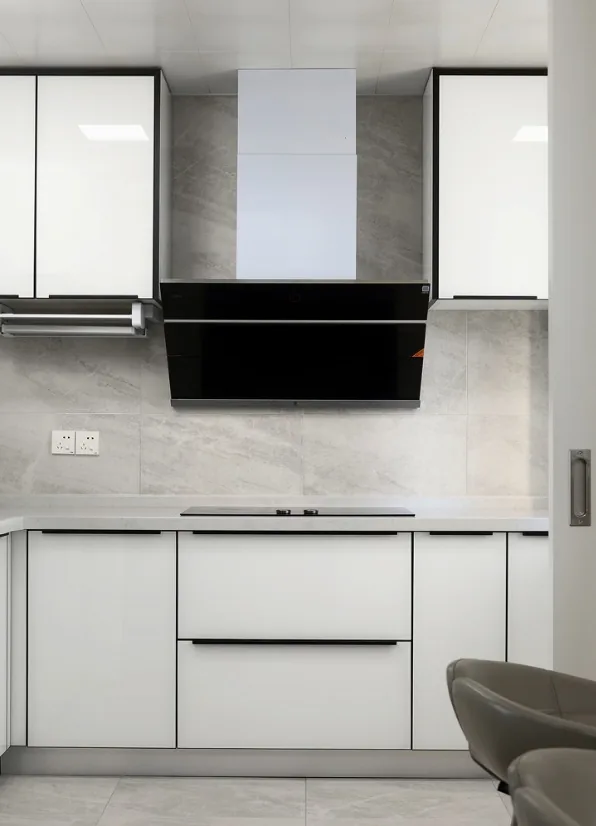
The kitchen embraces a clean, white minimalist aesthetic. Upper cabinets and base cabinets significantly increase storage capacity. Its wraparound cabinet layout extends countertop surface area and enhances movement flow within the space. Sliding doors maintain the kitchen’s visual separation while preserving its seamless connection to adjacent areas.
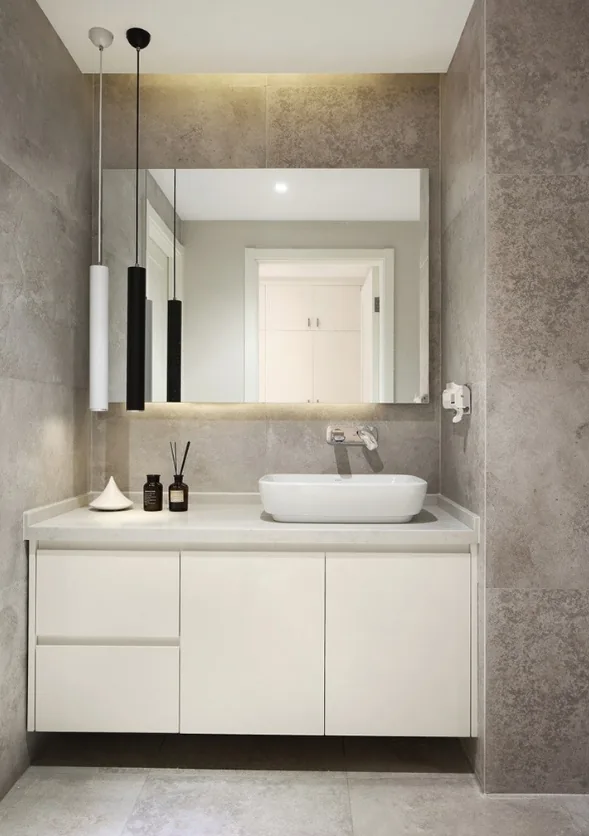
The bathroom features a dry-wet zone separation for enhanced cleanliness and organization. The vanity is positioned outside the bathroom proper—improving overall usability and eliminating inconvenience during peak usage times.
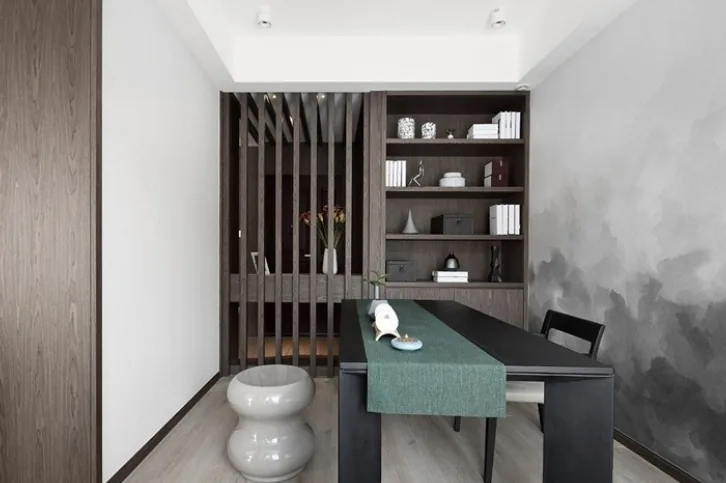
The study adopts an open-plan layout: one side flows directly into the living room, while the other is gently defined by wooden lattice panels and built-in shelving—achieving a balanced harmony between openness and functional privacy.
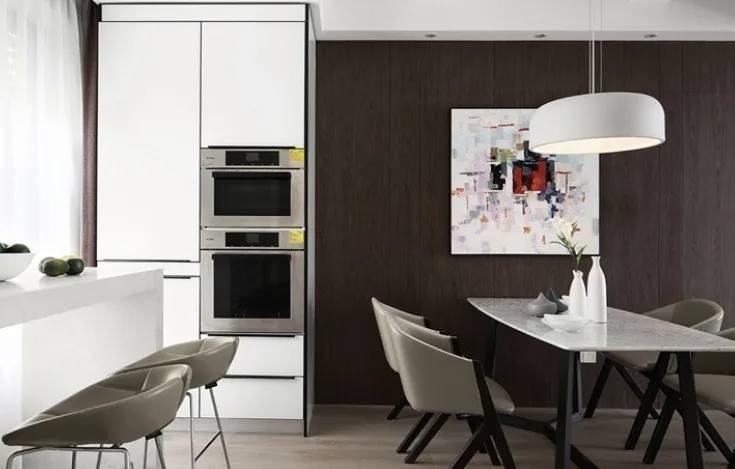
A compact bar counter is thoughtfully placed beside the dining room window, paired with high stools to expand surface utility and optimize spatial efficiency.
The bar counter and rectangular dining table are arranged in deliberate, staggered alignment. Integrated cabinetry houses a microwave and oven—adding visual layering and structural order to the dining area. Artwork and pendant lighting soften the minimalist aesthetic, introducing a refined, scholarly sensibility.
The dining area follows an open-plan concept, positioned opposite the living room in balanced proportion—‘sharing the spotlight’ equally. It maintains the same white-and-deep-coffee palette and features floor-to-ceiling windows to meet its natural light requirements.
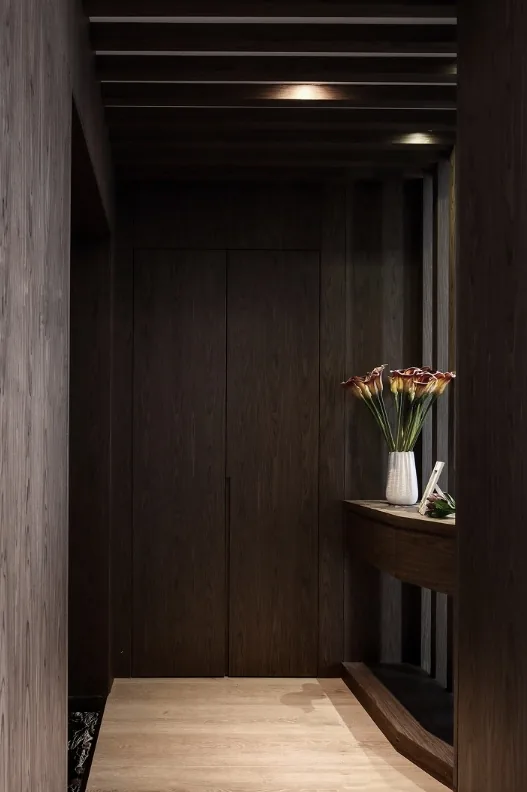
The entryway centers on coffee tones, accented by warm yellow lighting for a welcoming, cozy atmosphere. A curved bar counter, combined with wooden lattice panels and shelving, subtly separates the entryway from the study while adding valuable storage. Exposed horizontal ceiling beams and recessed downlights lend a playful, inviting character—softening the light and enriching spatial dimensionality.
That concludes our presentation of this modern-style whole-house customization project. If you enjoyed it, feel free to leave a comment for the BOSNIE editorial team!


