

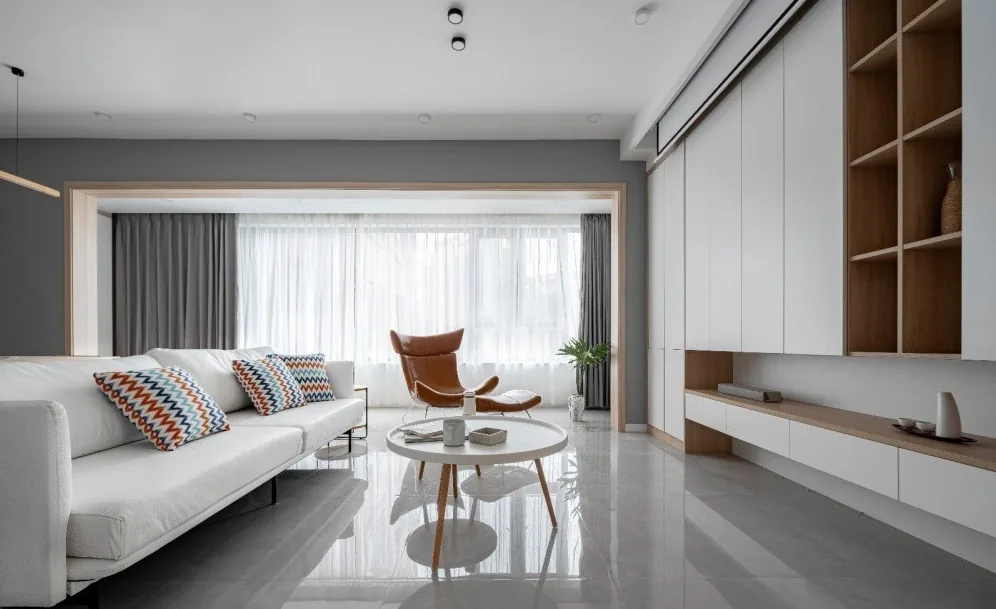
This project showcases a whole-house design in a natural wood aesthetic—let’s explore this BOSNIE case study together.
The living room adopts a modern aesthetic, subtly blended with minimalist Chinese design elements—modern in appearance, yet rooted in Chinese sensibility. The space feels spacious and bright, with no deliberate decorative forms.
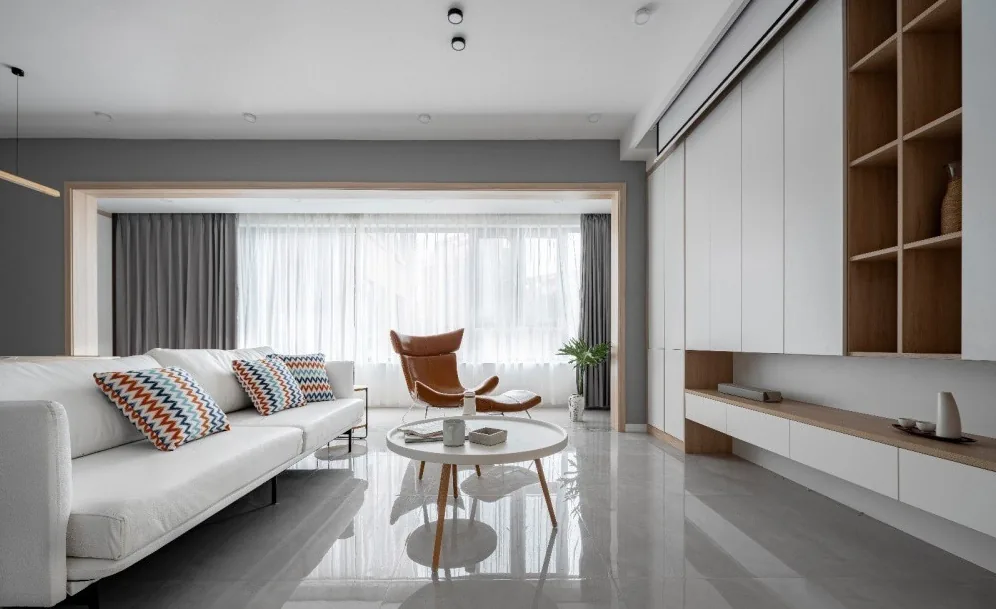
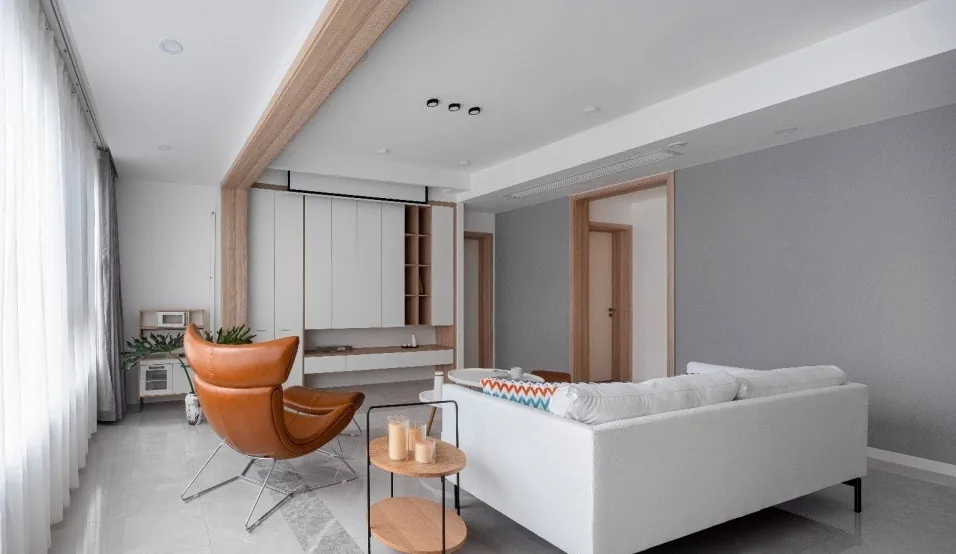
By removing the balcony partition, the living room gains openness; by eliminating superfluous ornamentation, it achieves crispness; by reducing extraneous colors, it attains purity. Through thoughtful simplification, a generously proportioned space emerges.
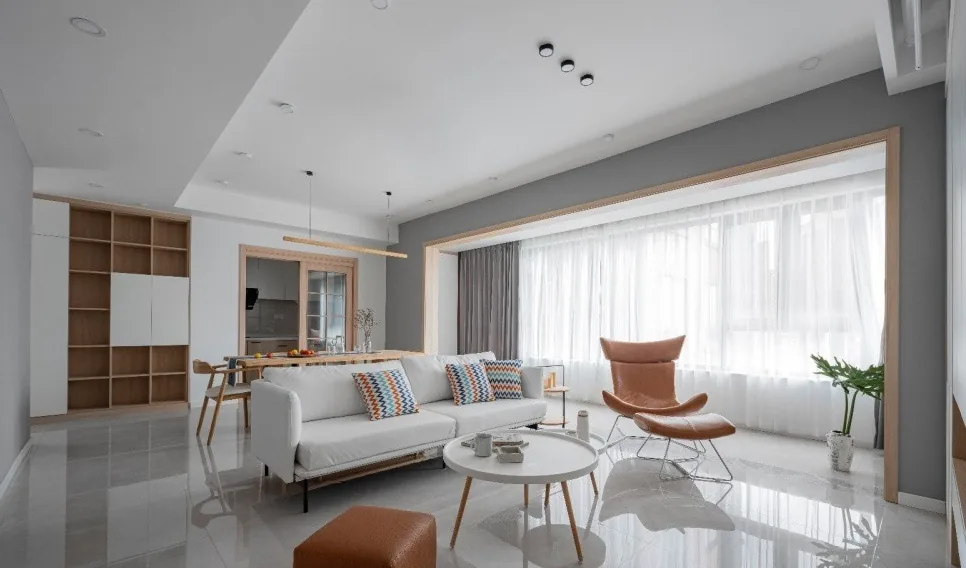
The bedroom avoids excessive decorative motifs, allowing time to slow down and enabling the space to mature with quiet, timeless character—imbuing it with the warmth of home.
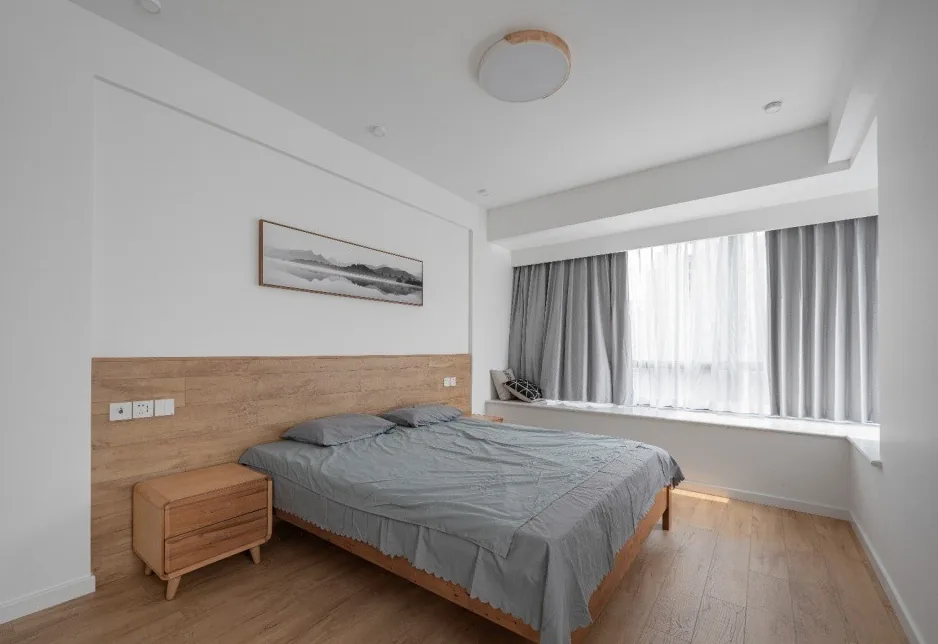
The kitchen is the heart of daily life, where staples like grain, oil, salt, and vegetables converge—and where the distinctive flavors of home are crafted.
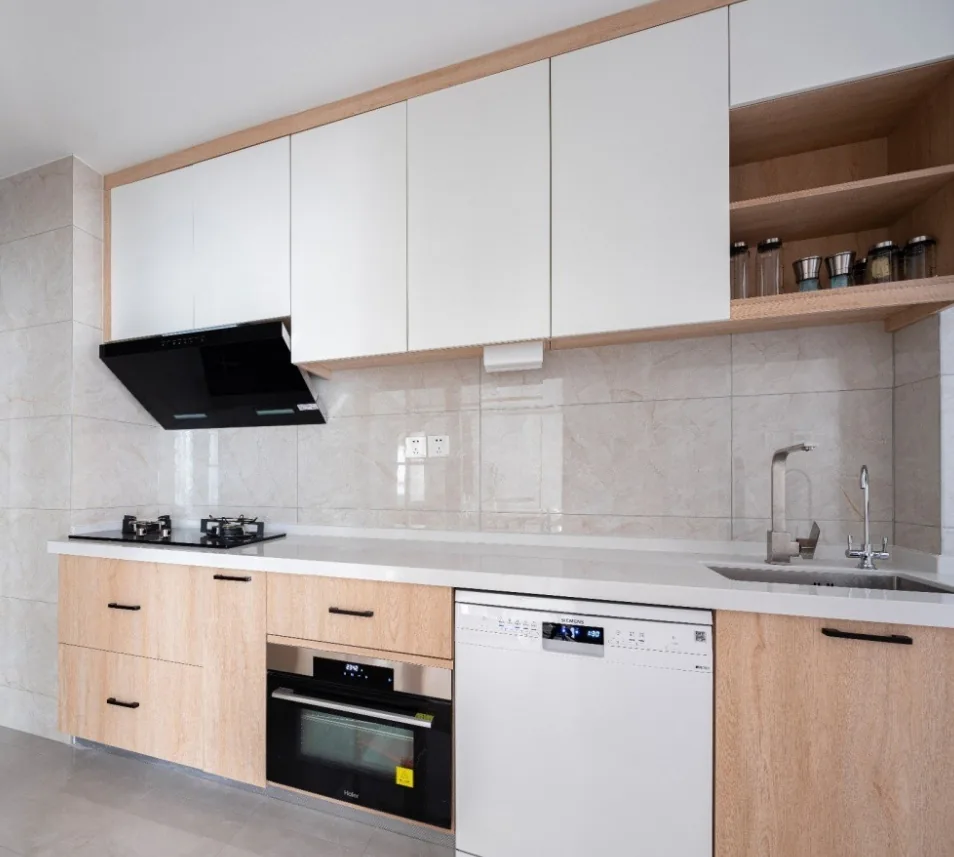
The bathroom features a dual-sink vanity, optimizing morning and evening routines.
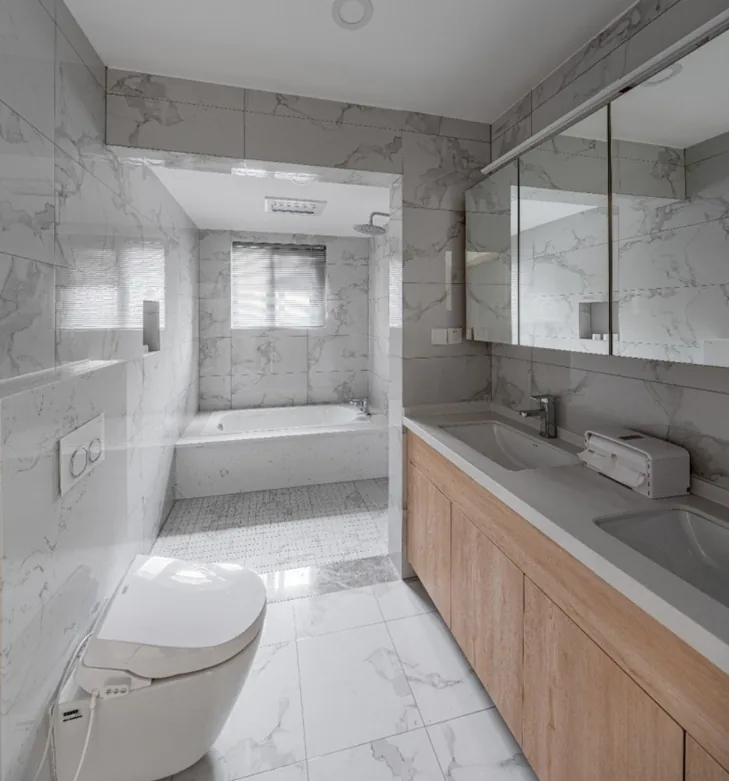
Viewing the living room from the dining area: the living and dining zones flow seamlessly without partitions, enhancing visual openness. The pairing of warm wood tones with white walls evokes introspection and calm.
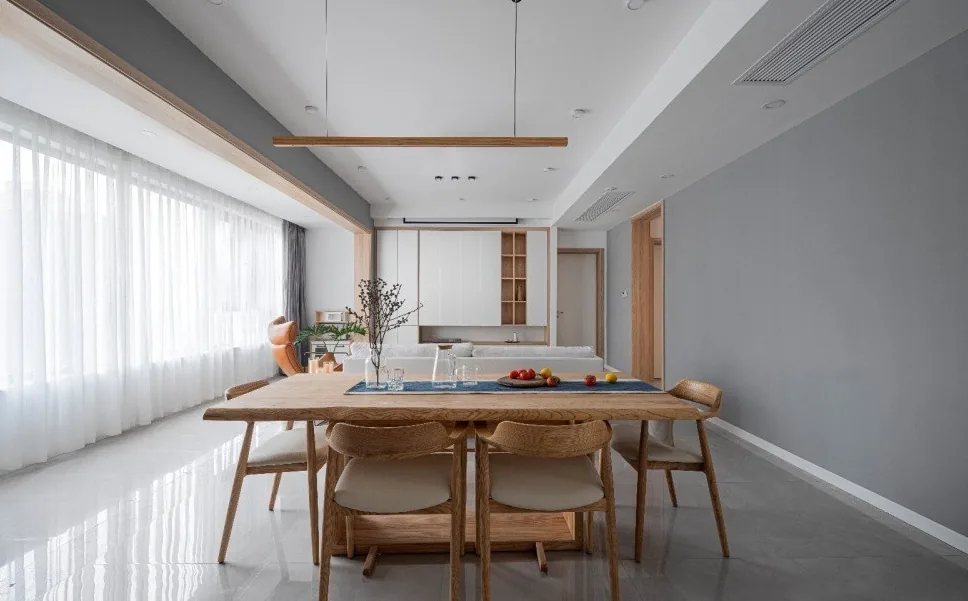
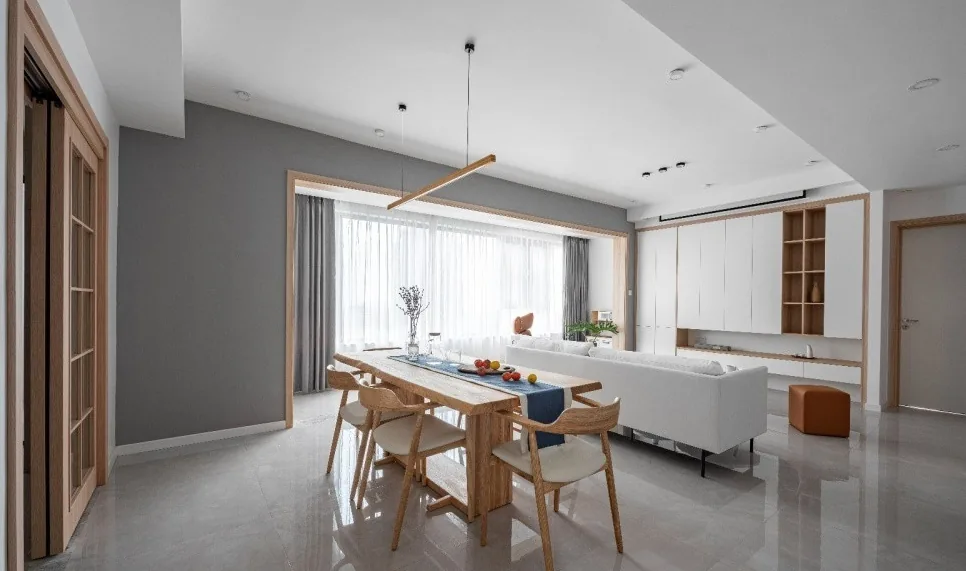
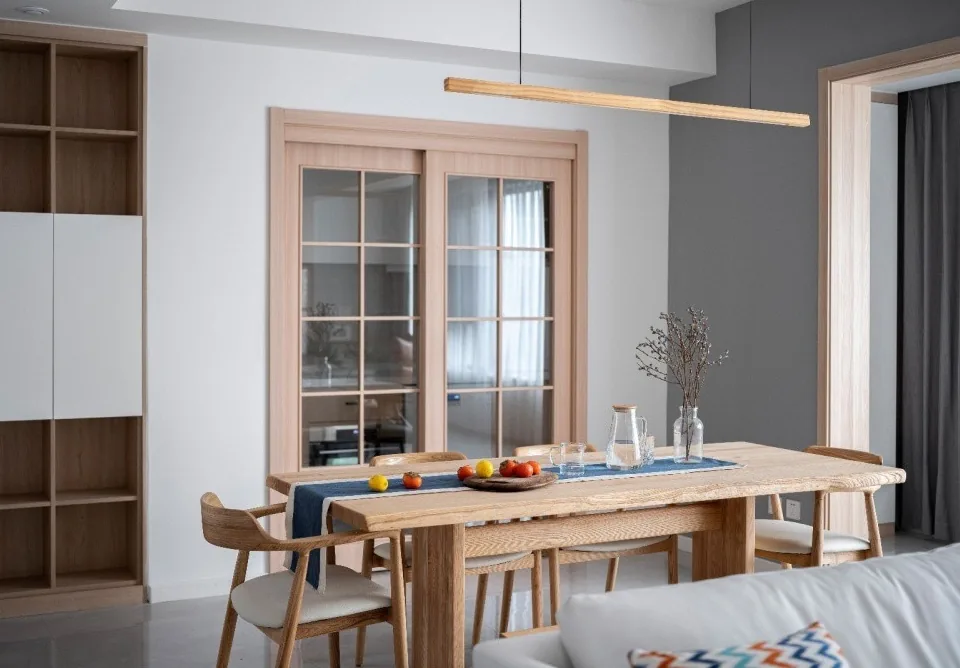
The wooden dining table conveys a serene, unhurried ambiance.
That concludes our presentation of this natural-wood aesthetic whole-house design project. If you enjoyed it, feel free to leave a comment and interact with BOSNIE’s editorial team!


