

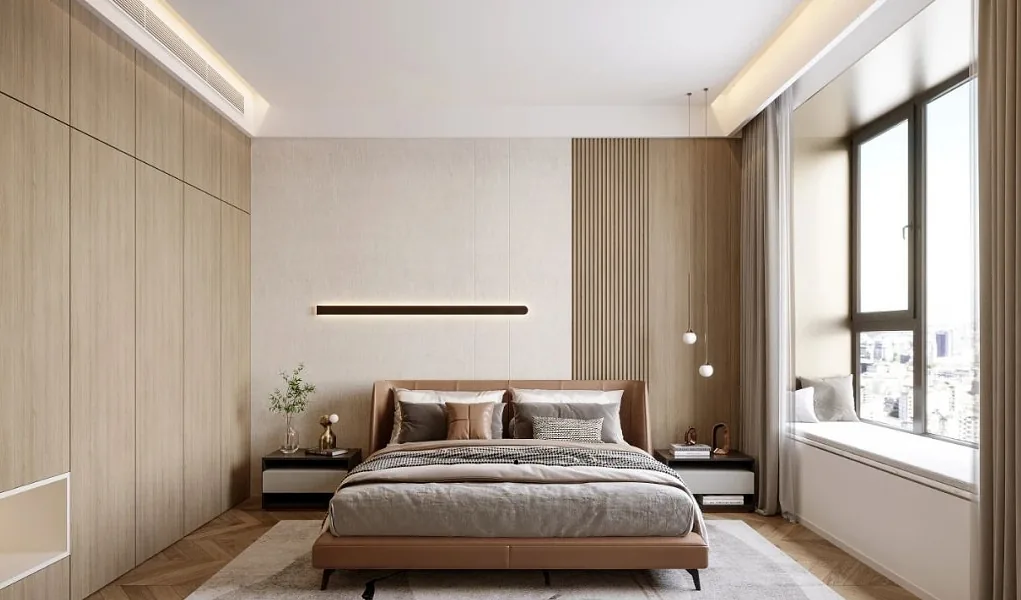
This project showcases a whole-house customization design in the modern minimalist style. Space functions as a ‘container’ that understands life—where ‘the aggregation of time’ unfolds and ‘a sustained spiritual resonance’ emerges. The overall color palette and layered spatial vocabulary converge to create a purer, simpler, and more comfortable living environment. Join BOSNIE’s editorial team as we explore this inspiring case study!
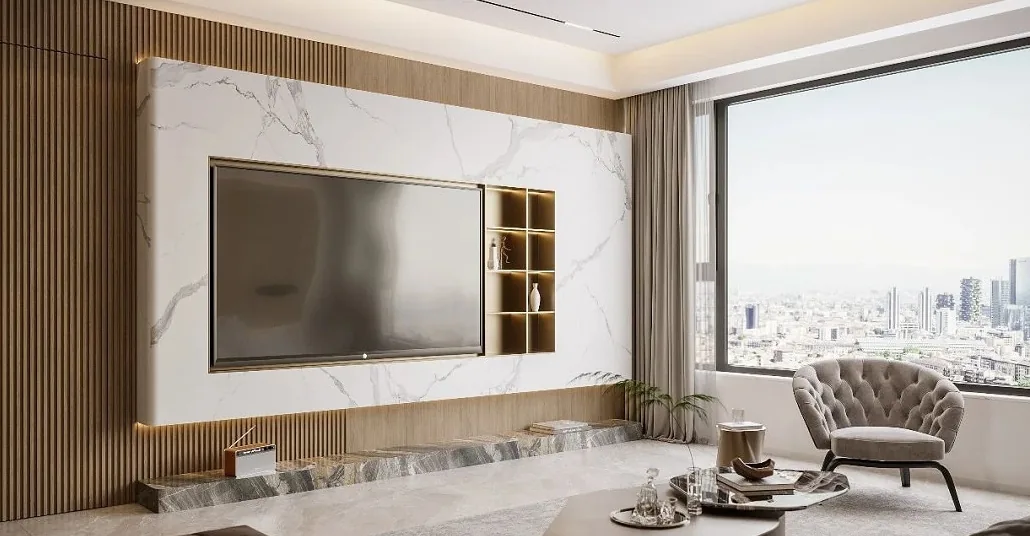
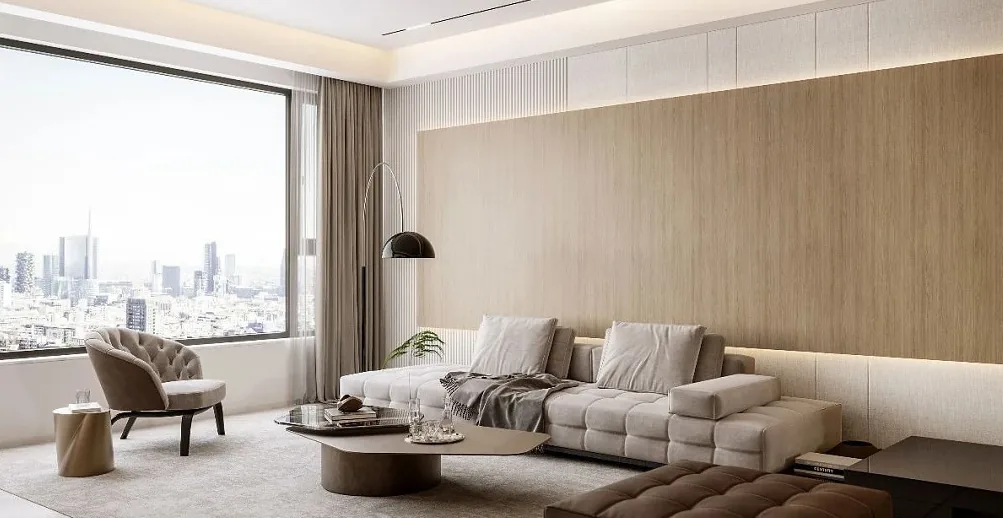
The living room embodies a natural, minimalist lifestyle attitude. Exquisitely crafted modern furniture and curated art pieces reflect a refined pursuit of quality living—elevating both aesthetic sophistication and everyday comfort.
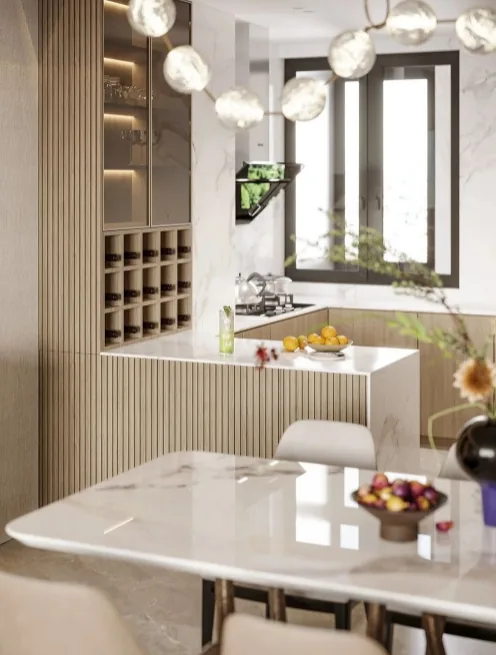
The kitchen features a dedicated bar area, serving as a transitional zone between kitchen and dining space. This thoughtful layout clarifies movement flow while enriching the dining area’s functional versatility.
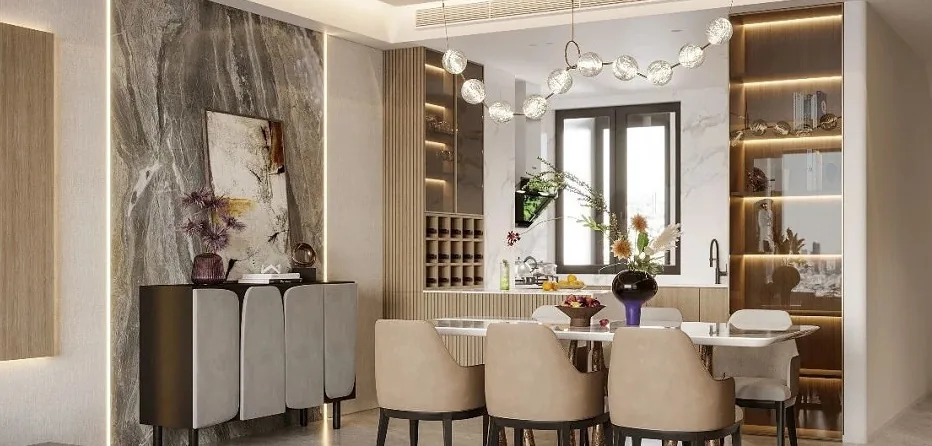
Beyond dining, this space also accommodates casual entertaining and relaxation.
A pendant light suspended from the ceiling hovers above the dining table, establishing a subtle, harmonious visual dialogue.
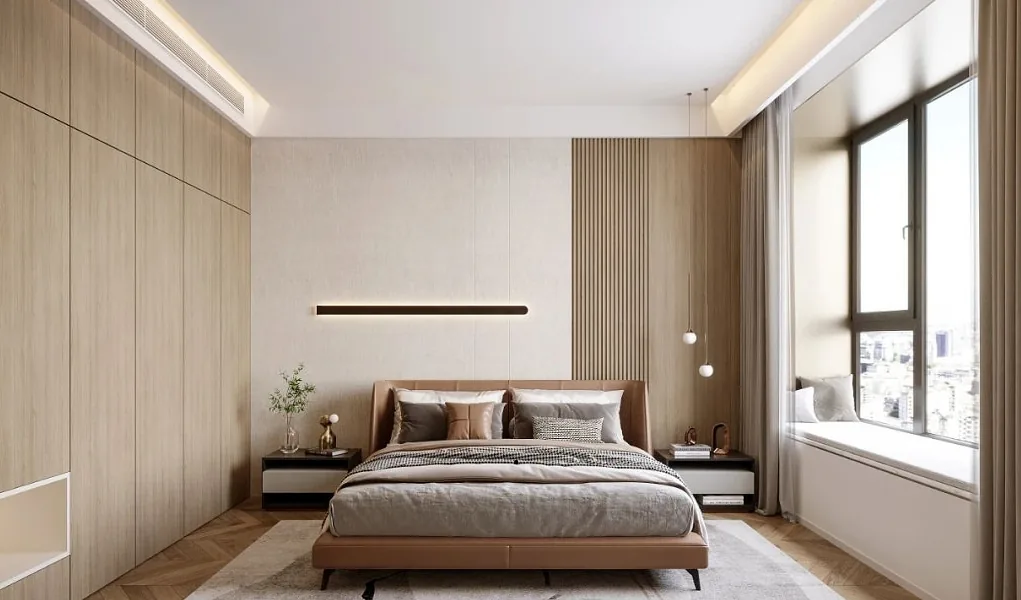
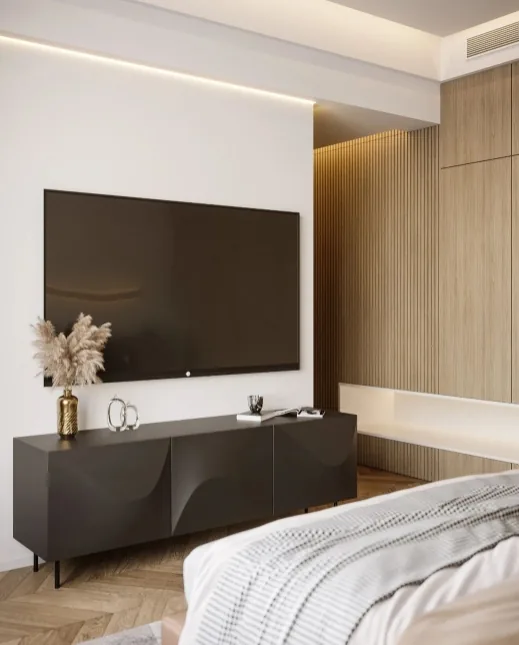
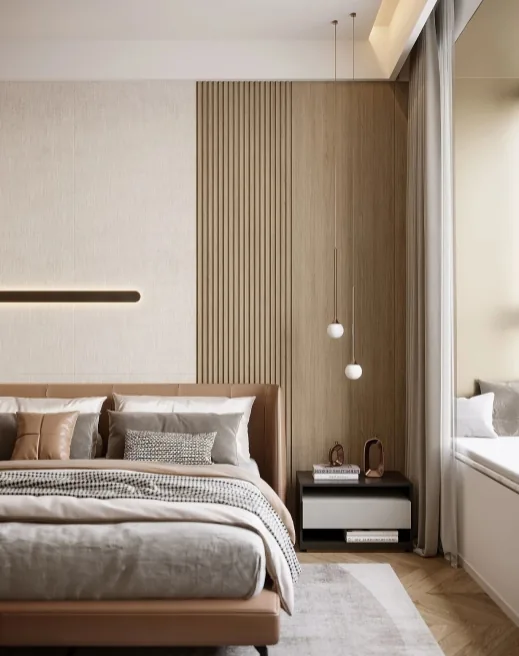
The master bedroom strikes a warm yet balanced tone: bedding and furnishings interact gracefully with natural light, sustaining the space’s serene, understated elegance. Emotions flow lightly here—fatigue lifts, freedom deepens—and a truly restful, reassuring sleep environment takes shape.
That concludes our showcase of this cream-inspired whole-house customization project. If you love it, feel free to leave a comment for the BOSNIE editorial team!


