

Whole-House Design Case Study | Minimalist, Yet Anything But Plain — A Touch of Fresh Elegance!
Living Knowledge · 2023.10.24

Whole-House Design Case Study | Minimalist, Yet Anything But Plain — A Touch of Fresh Elegance!

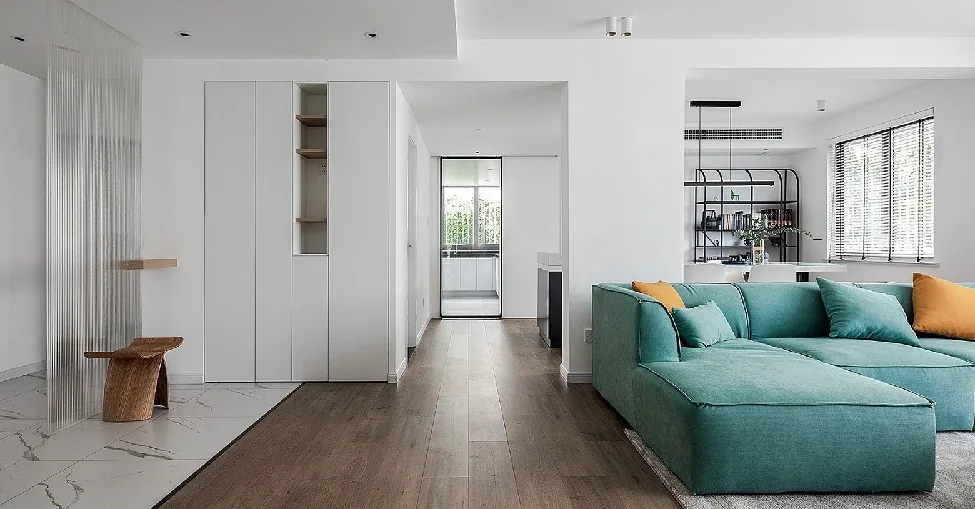
This case study showcases a whole-house customization project in a minimalist style. Join BOSNIE’s editorial team as we walk you through this inspiring design. The living room features white walls paired with natural wood flooring — a classic combination that exudes modern simplicity. In one corner of the living space sits a single-armchair in black-and-white tones, adding distinctive visual contrast; a soft gray rug invites barefoot comfort. The sofa is upholstered in Tiffany blue, accented with camel-toned throw pillows — lending subtle individuality to the seating area...

This project showcases a minimalist whole-house customization design. Join BOSNIE’s editorial team as we walk you through this inspiring case study.

The living room features white walls and a natural wood floor, creating a modern, minimalist aesthetic through the harmonious contrast of white and warm wood tones.
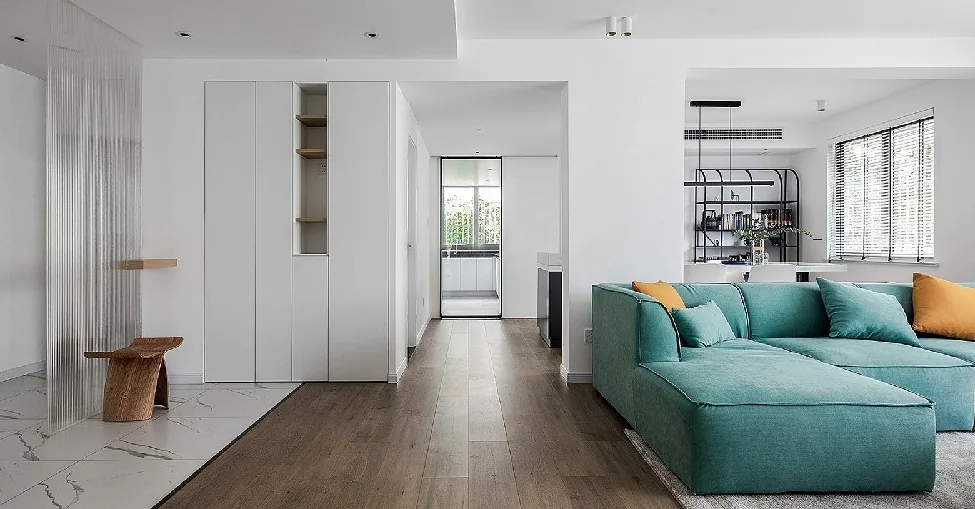
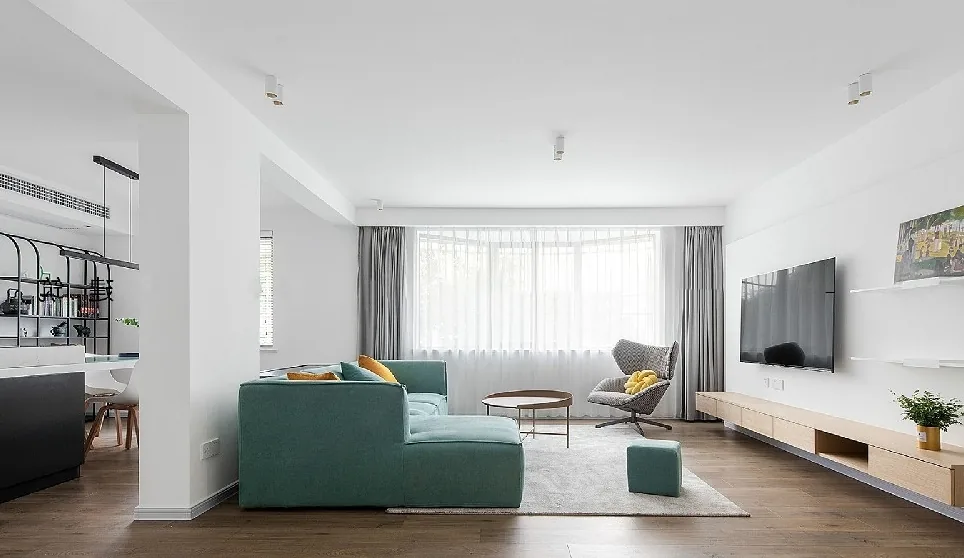
A single accent armchair occupies one corner of the living room; its black-and-white color scheme adds distinctive character, while a gray rug invites barefoot comfort.

The sofa is upholstered in Tiffany blue, accented with camel-toned throw pillows—adding uniqueness and a fresh, lively energy to the space.
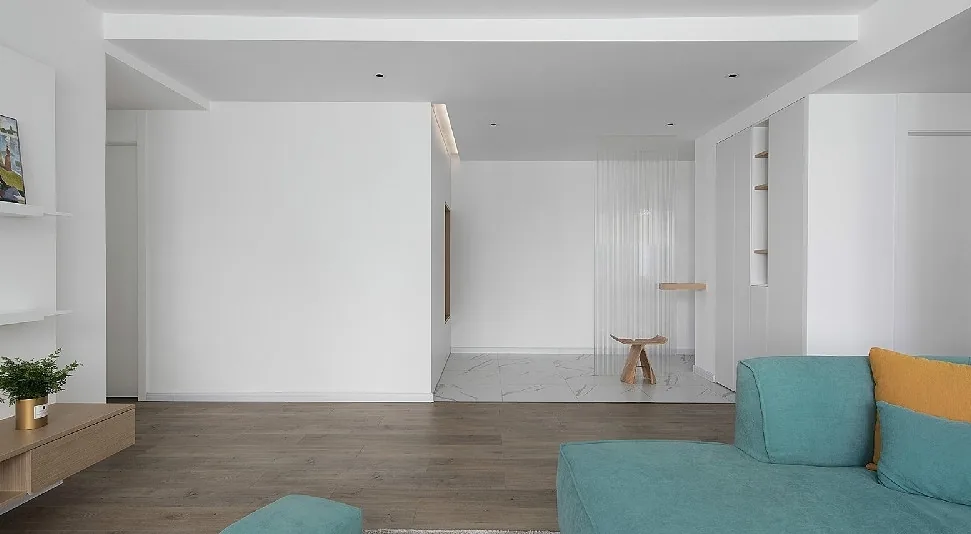
The entryway is paved with white tiles for easy maintenance and enhanced spatial openness. A key tray near the entrance doubles as a structural reinforcement for the glass door, and the foyer offers ample storage capacity.
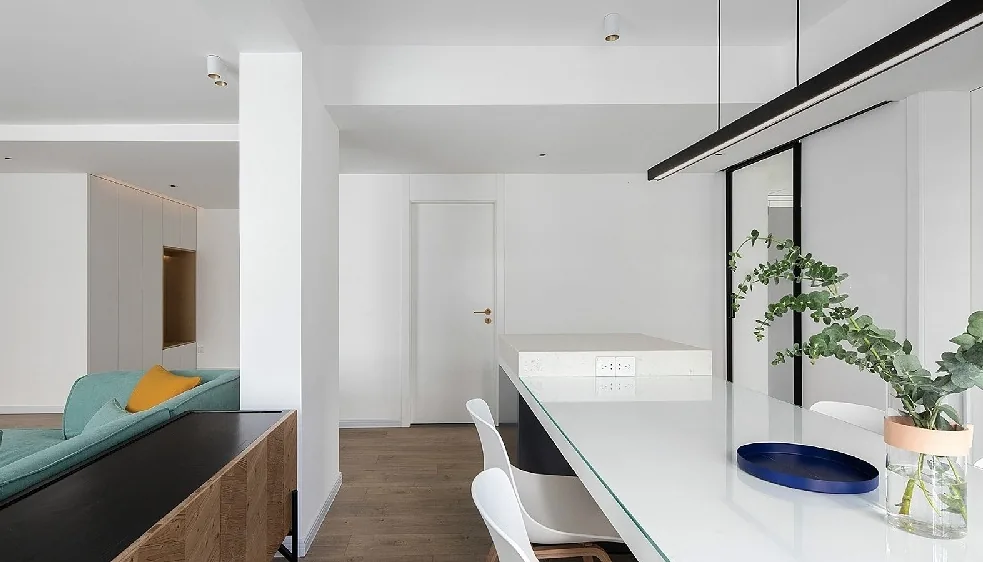
The dining area flows seamlessly into the living room without physical partitions; a freestanding cabinet behind the sofa subtly defines the zones while providing additional storage.

The dining table adopts a sleek bar-height design for clean visual clarity, supported on one side by a gray-blue cabinet that adds architectural interest.

Viewed from the living room, the open-plan dining area feels expansive and airy, while the white walls create an illusion of infinite spatial extension.
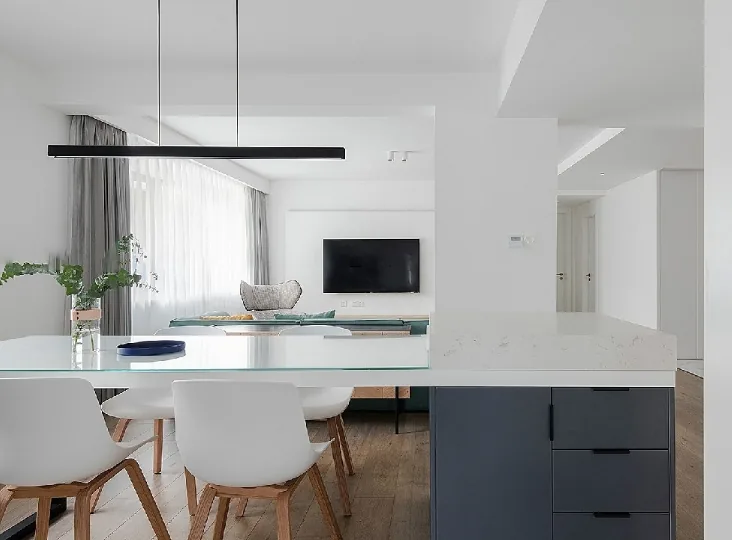
A large window in the dining area ensures abundant natural light, and adjustable blinds help diffuse harsh sunlight when needed.
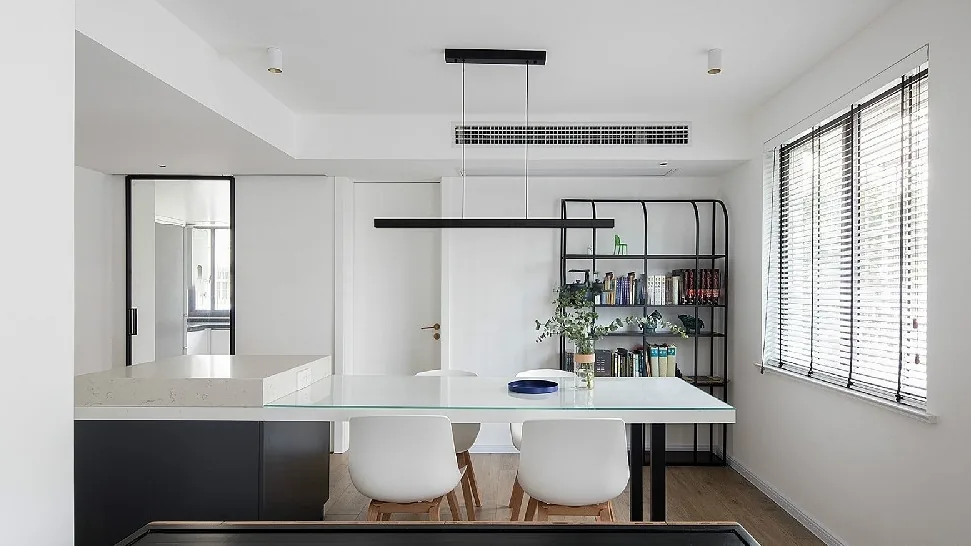
White doors blend seamlessly with the white walls, effectively concealing their presence for a streamlined appearance.
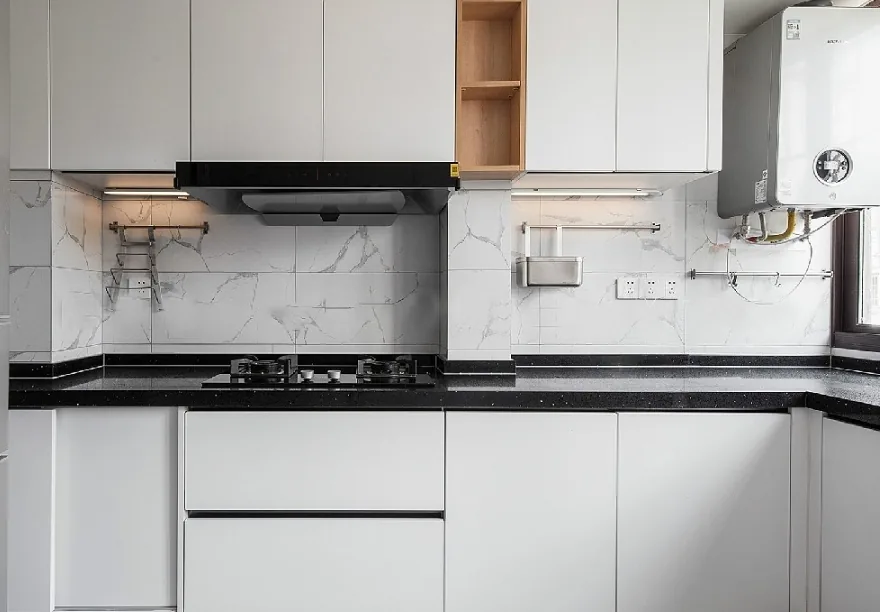
In the kitchen, white wall-mounted hooks and cabinetry contribute to a clean, uncluttered look; marble backsplashes add sophistication and ease of cleaning.
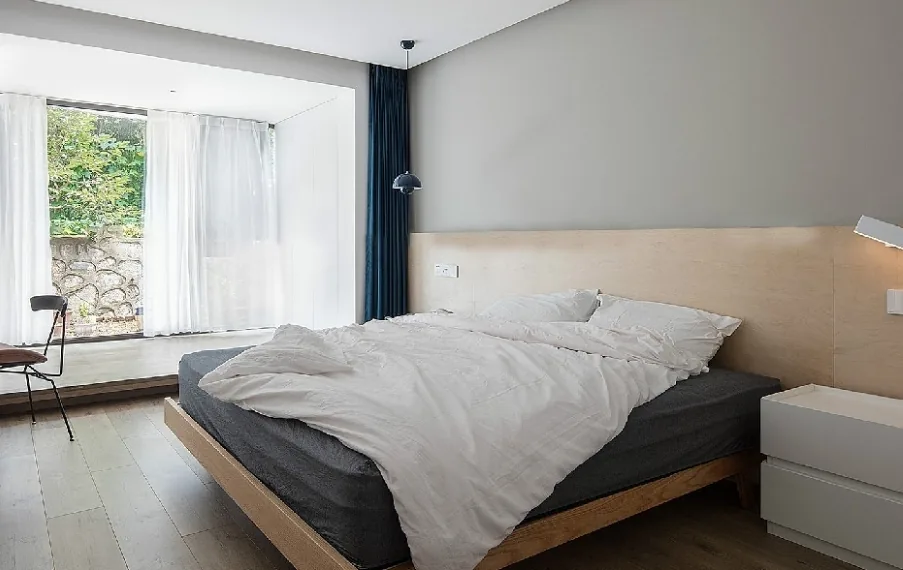
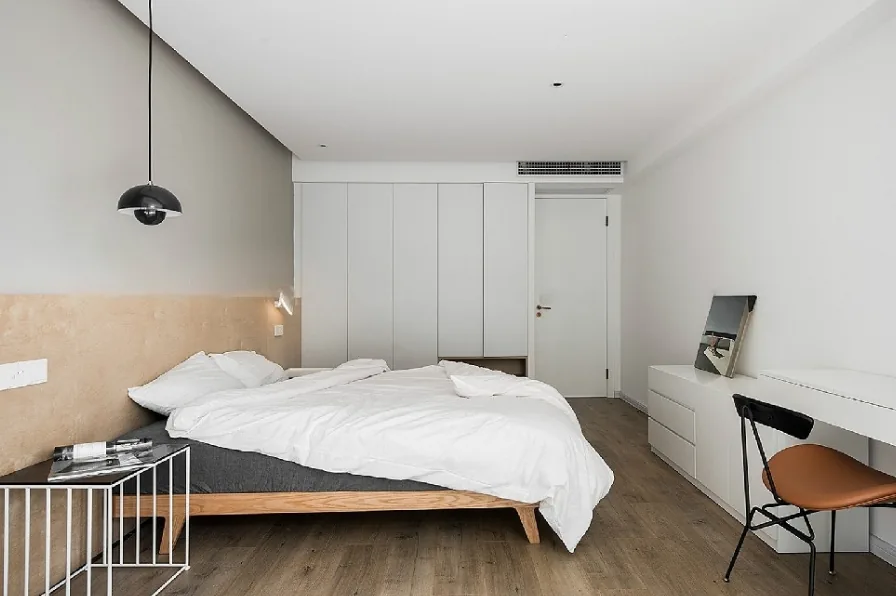
The master bedroom continues the overall modern-minimalist theme: a natural wood headboard panel and gray wall section divide the backdrop evenly, lending subtle distinction and visual balance.
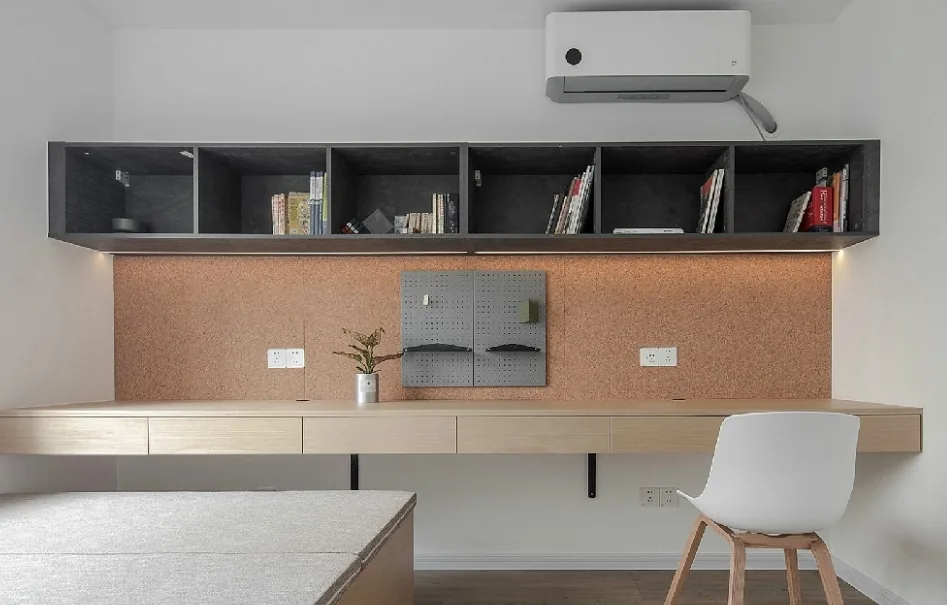
The children’s room prioritizes functionality for learning—featuring built-in shelving for books and a spacious desktop to accommodate study materials and personal items.
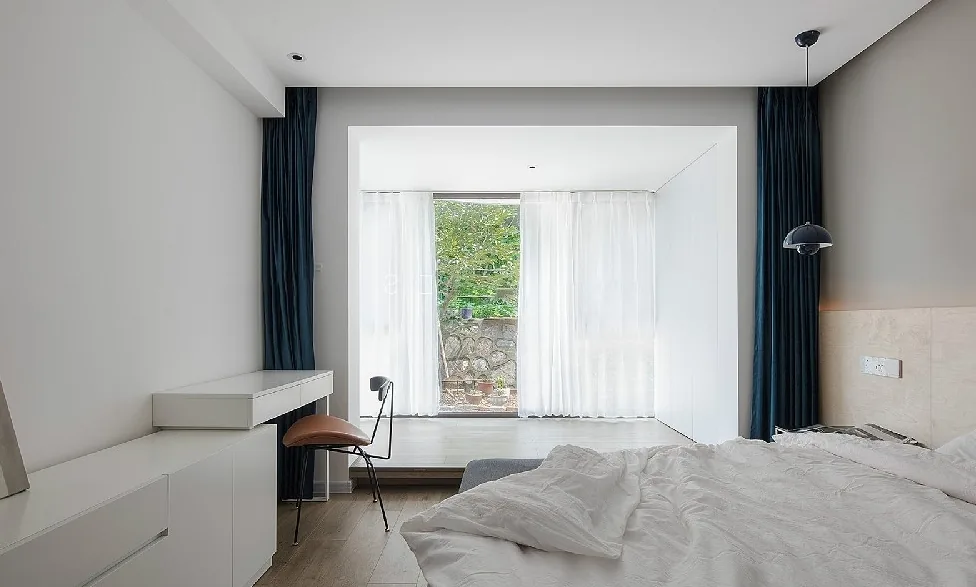
The master bedroom features a spacious balcony with no decorative elements—offering an unobstructed connection to nature and a serene space for quiet reflection.
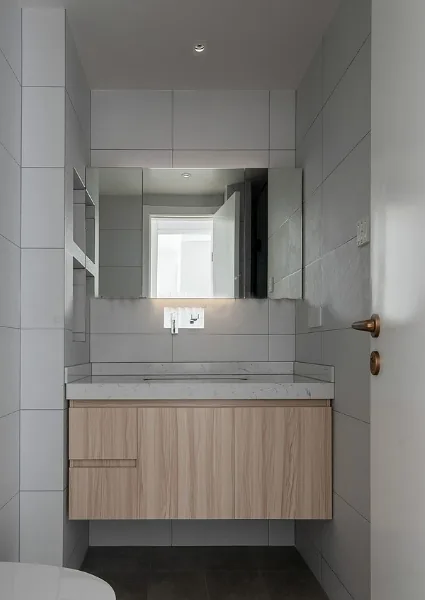
The bathroom walls and floor are clad entirely in tile, lending the space a clean, minimalist aesthetic; the natural-wood-toned cabinetry adds distinctive warmth and character.
That concludes our presentation of this minimalist whole-house customization project. If you enjoyed it, feel free to leave a comment or message BOSNIE’s editorial team—we’d love to hear from you!

More Articles

More Posts
When our longing for home…
Living Knowledge · 2026.09.18

When our longing for home…

When our longing for home evolves from “one-size-fits-all” to “private residence customization,” the headaches of whole-house customizations—wood panel shrinkage, environmental safety concerns, low‑quality hardware, and endless add‑on charges—can feel overwhelming. How can you break free? The worry‑free answer is simple: entrust your dream home to a reliable system. BOSNIE Private Residence Customization delivers your ideal home, from design to completion, with six premium features. 01 Design | From the perspective of a private residence...

A Must-Read on Home Aesthetics: From Creamy Neutrals and French Chic to Wabi-Sabi—The Essence of Six Mid-Century Modern Styles Explained in One Go
Living Knowledge · 2026.09.09

A Must-Read on Home Aesthetics: From Creamy Neutrals and French Chic to Wabi-Sabi—The Essence of Six Mid-Century Modern Styles Explained in One Go

You often hear people ask: “Why does the mid‑century style I want look so different from what I end up with?” That’s because the nuances of mid‑century design lie in the details. A shade darker or lighter, a more pronounced or subtler grain on the door panels, brass hardware versus matte iron—each choice shapes a distinct aesthetic. So how can you achieve that perfect match and avoid any missteps? Today, we’ll break down the core principles behind six major mid‑century styles: creamy mid‑century, French mid‑century, modern mid‑century, and more.

When our longing for home…
Living Knowledge · 2026.09.09

When our longing for home…

When our longing for home evolves from “one-size-fits-all” to “private residence customization,” the headaches only multiply: board shrinkage, environmental safety concerns, low‑quality hardware, and endless add‑on charges. How can you break free? The worry‑free solution is simple: entrust your dream home to a reliable system—BOSNIE Private Residence Customization. With six top‑tier features, we bring your vision to life, from design through to completion. 01 Design | From a private‑home perspective, we craft a dream home uniquely yours. Creating your new home…

BOOK A CONSULTATION

Want to Apply These Ideas to Your Own Home?

It can explain the apartment area, decoration stage and preferred style. The BOSNIE team will combine the home encyclopedia, real cases and product systems to provide one-to-one custom suggestions for the entire home.

Whole-House Design Case Study | Minimalist, Yet Anything But Plain — A Touch of Fresh Elegance! | BOSNIE Official Website