

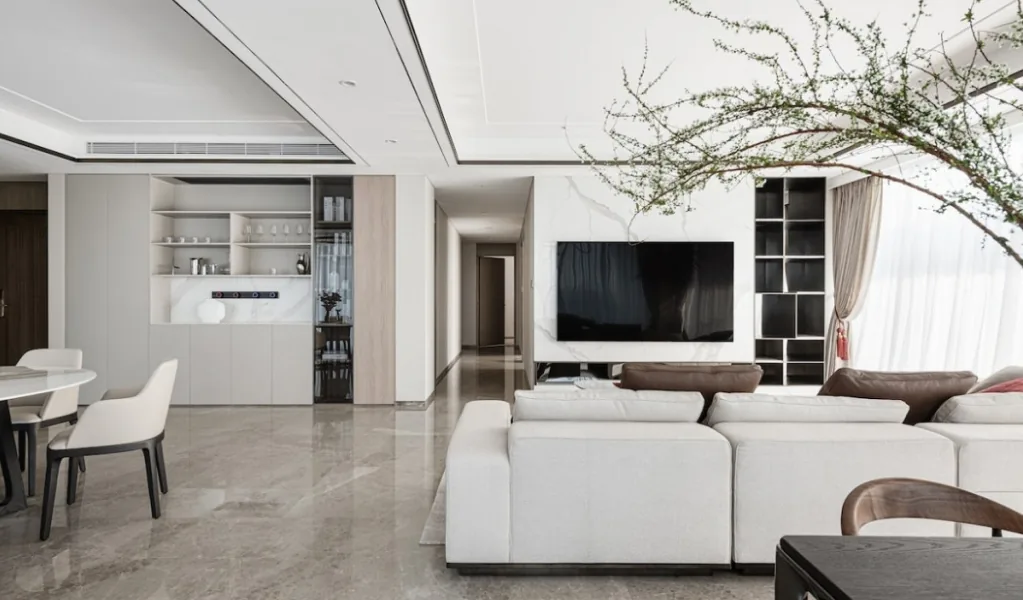
This project showcases a whole-house design in the modern minimalist style—let’s explore this BOSNIE case study together!
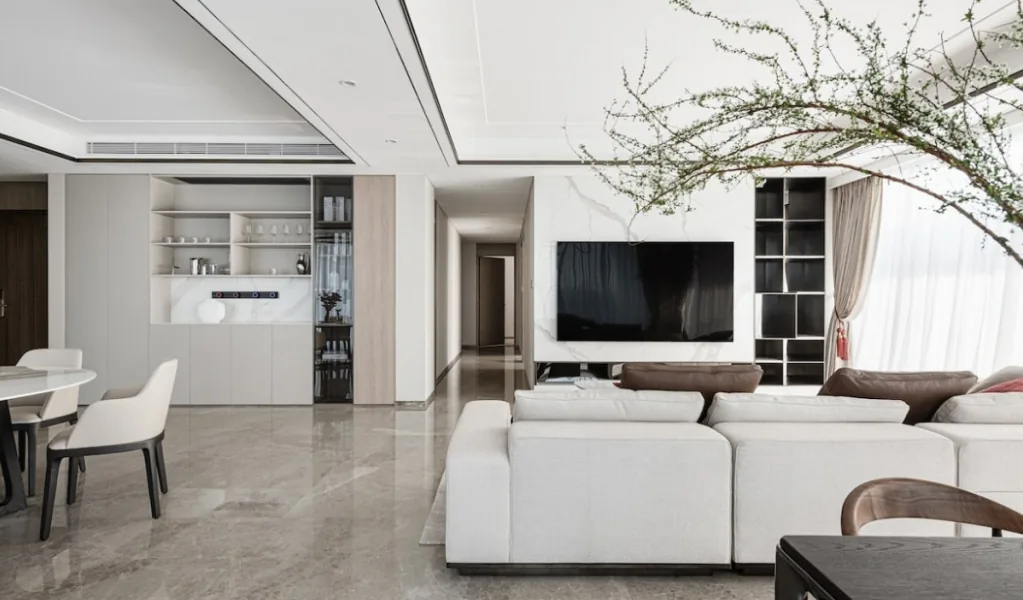
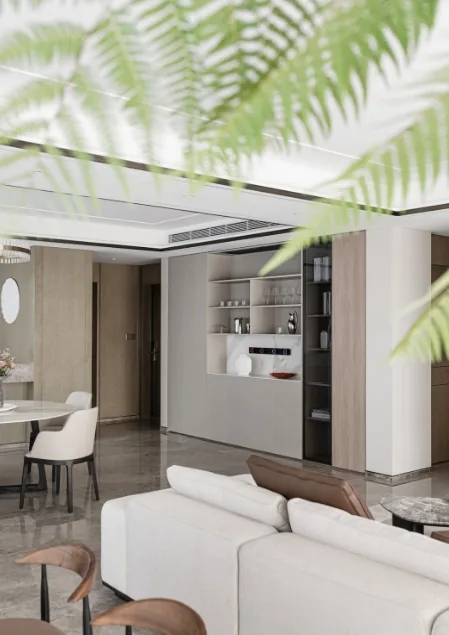
The living room features a low-saturation color palette throughout, creating a soothing and refined atmosphere. A fabric off-white sofa pairs elegantly with a light-toned rug, establishing a harmonious and cohesive spatial texture. Accents of red and wood tones add warmth and comfort without compromising sophistication.
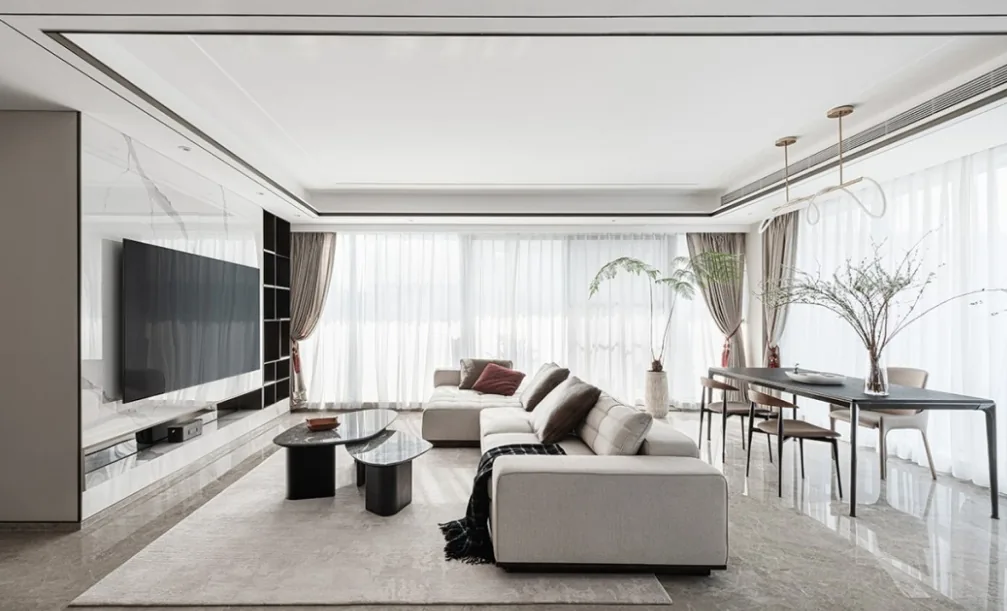
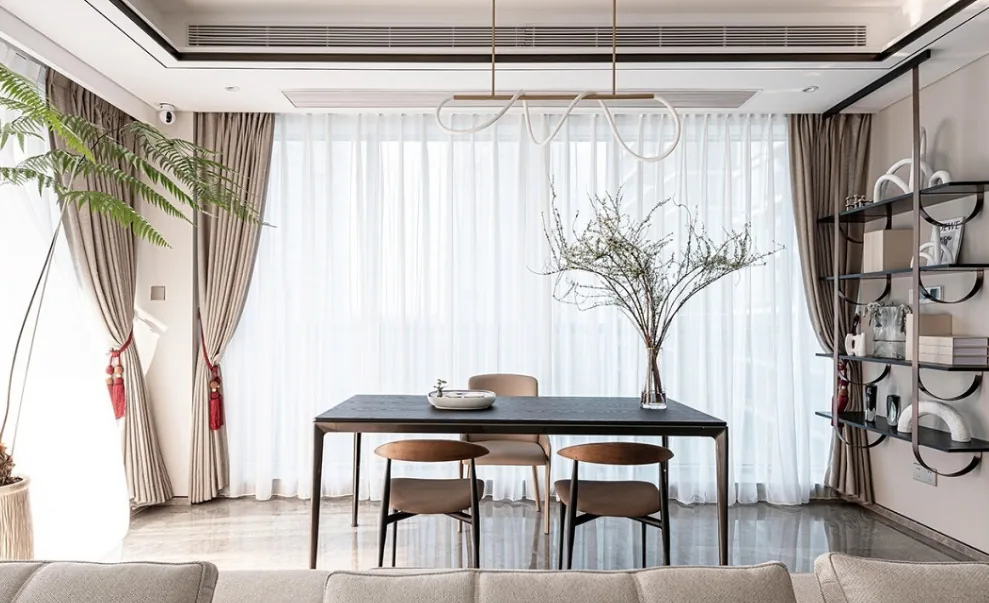
The living room seamlessly integrates a tea area, serving multiple functions—including work, tea appreciation, and relaxation—making it equally suitable for both adults and young children. The rich, deep grain of the wooden dining table and chairs contrasts beautifully with the adjacent champagne-finished shelving unit, generating layered textural interplay and enhancing spatial depth.
The dining room’s circular dining table exudes quiet elegance and ample scale, comfortably accommodating three generations at meals while reinforcing the space’s sense of occasion.
Delicate fresh flowers and warm candlelight complement each other perfectly, jointly evoking the dining room’s inviting and intimate ambiance.
Adjacent to the dining table, the designer installed a multifunctional sideboard combining storage and food preparation. Its gray cabinet body harmonizes with the overall color scheme, while black glass panels visually extend the space and soften the cabinet’s visual weight.
In the master bedroom, the designer removed the original headboard wall and reimagined it as a warm gray backdrop using a combination of wall panels and upholstered elements—crafting a serene, tranquil retreat aligned with the room’s overall mood.
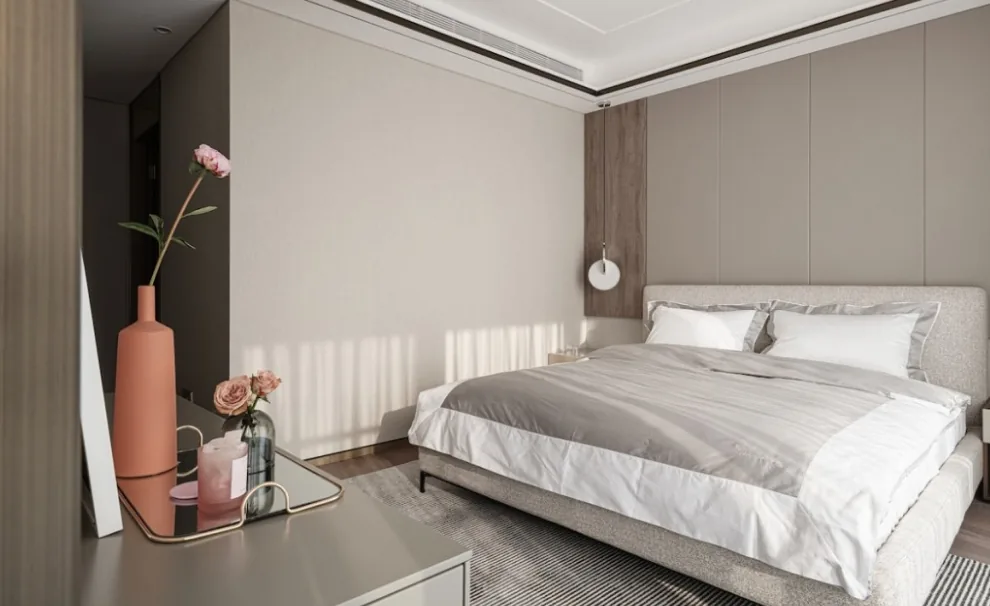
A set of gray chest-of-drawers positioned at the foot of the bed enhances decorative appeal while providing practical storage for clothing and everyday essentials.
The wardrobe connects seamlessly to a child’s desk and storage cabinets, leaving a U-shaped open zone in between to encourage free movement and play.
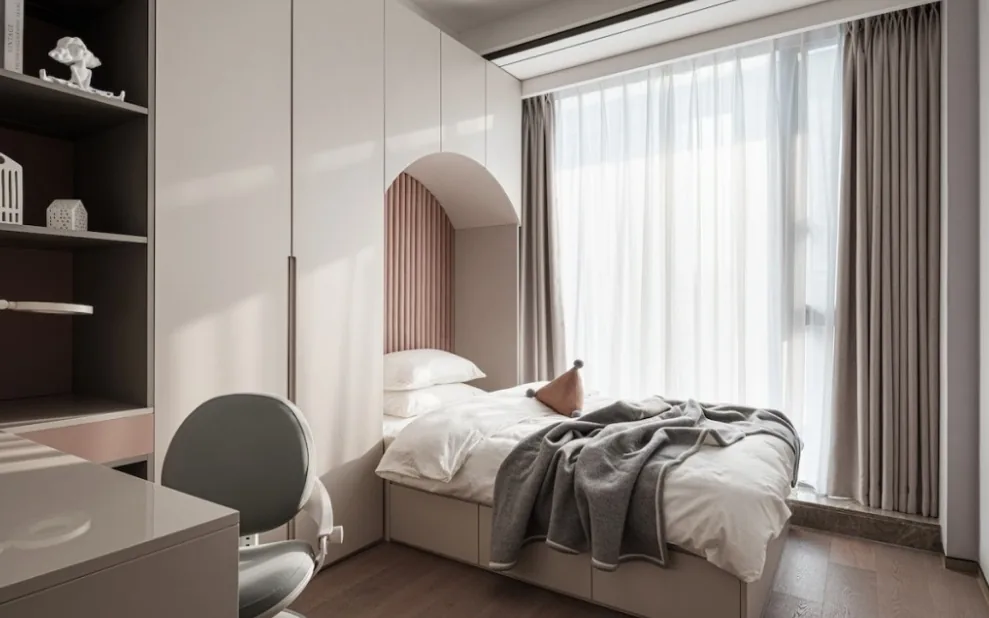
The desk is equipped with a smart task lamp, and a dedicated reading light is installed at the bedside—ensuring optimal lighting across multiple scenarios for children.
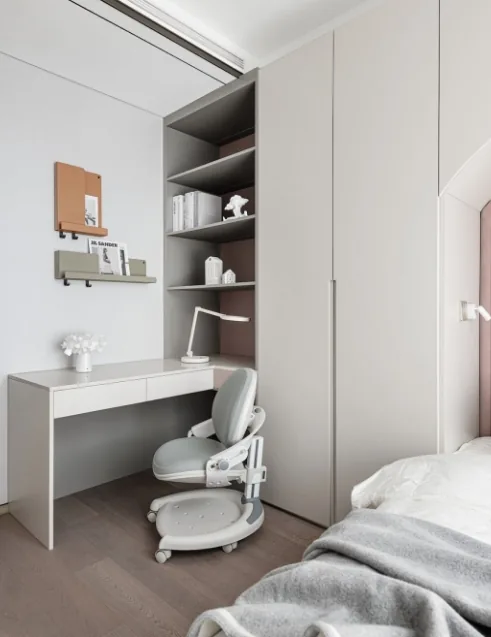
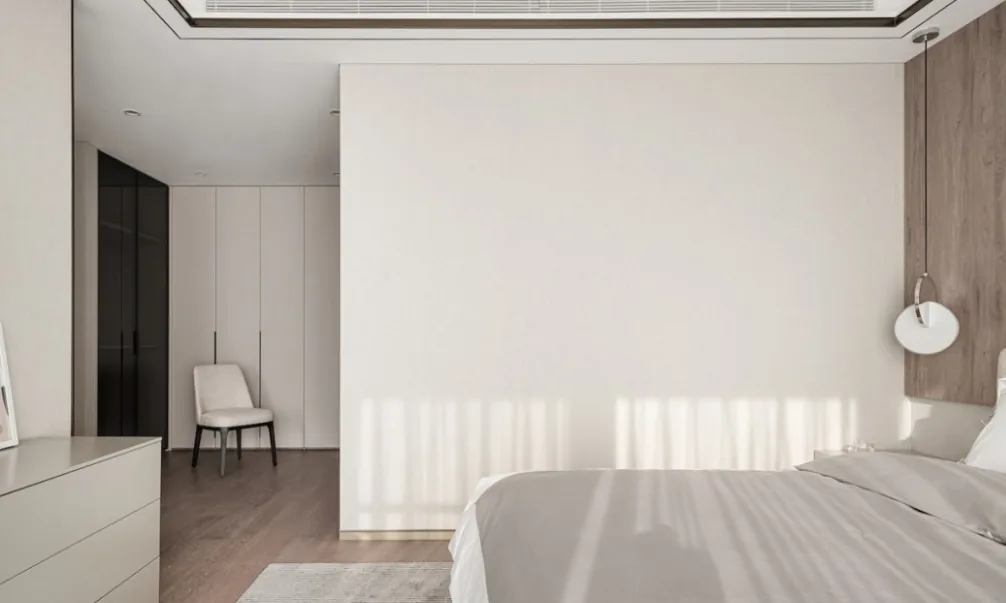
The sleeping zone flows effortlessly into both a vanity area and a walk-in closet on either side, enabling smooth, uninterrupted circulation.
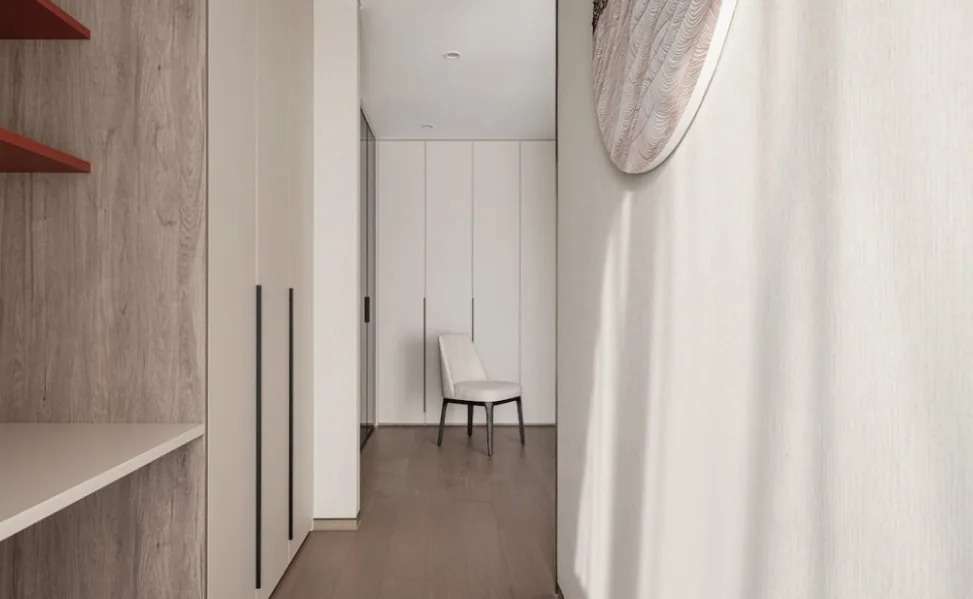
The vanity echoes the living room’s accent palette—combining wood tones and red highlights—while the white closet system remains clean and minimalist, punctuated by transparent black glass panels that convey refined, understated elegance.
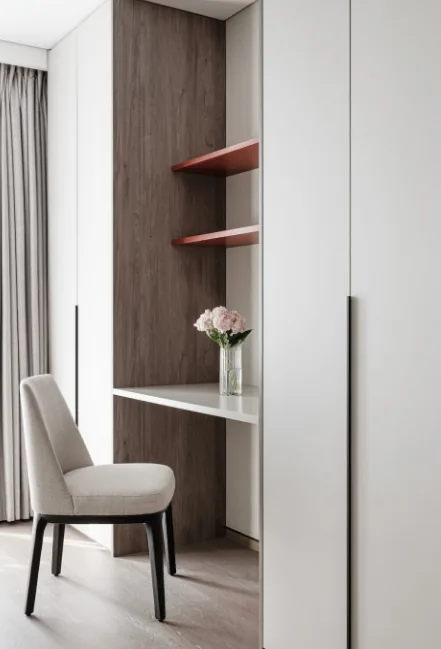
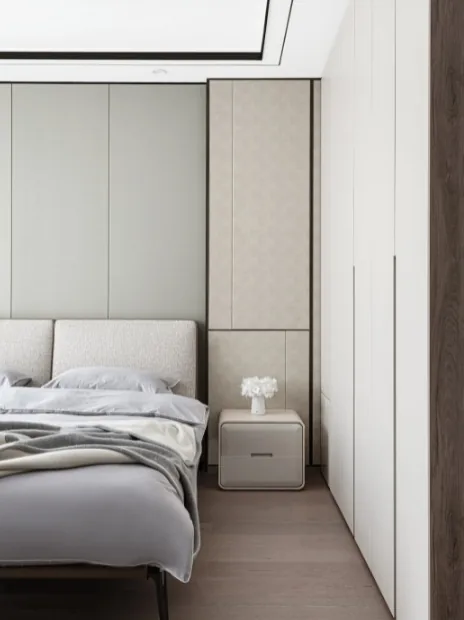
For the senior’s bedroom, the designer selected a low-profile, frameless bed with softly rounded edges—maximizing safety during entry and exit. The space embraces a calm, uncluttered color palette accented by warm wood elements to foster a stable, restful sleep environment.
That concludes our presentation of this modern minimalist whole-house design case. If you enjoyed it, feel free to leave a comment for BOSNIE’s editorial team!


