

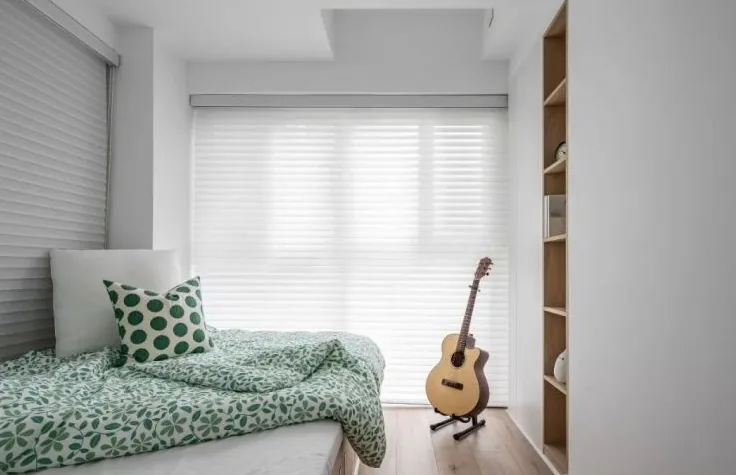
This case showcases a Nordic-style whole-house customization project—let’s explore it together with the BOSNIE editorial team!
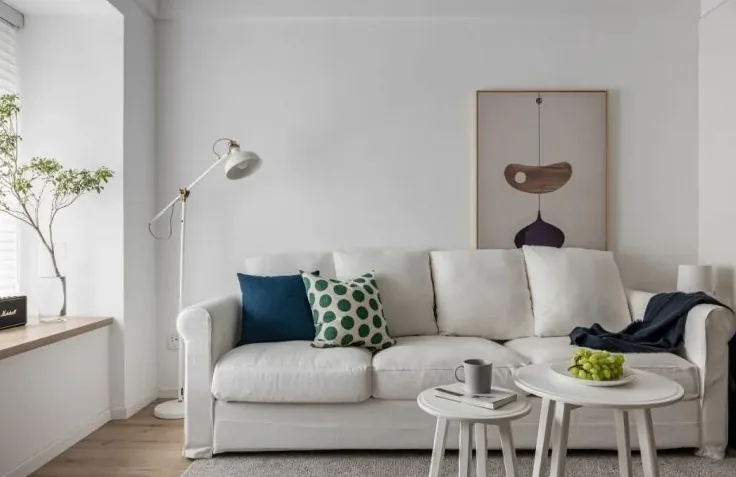
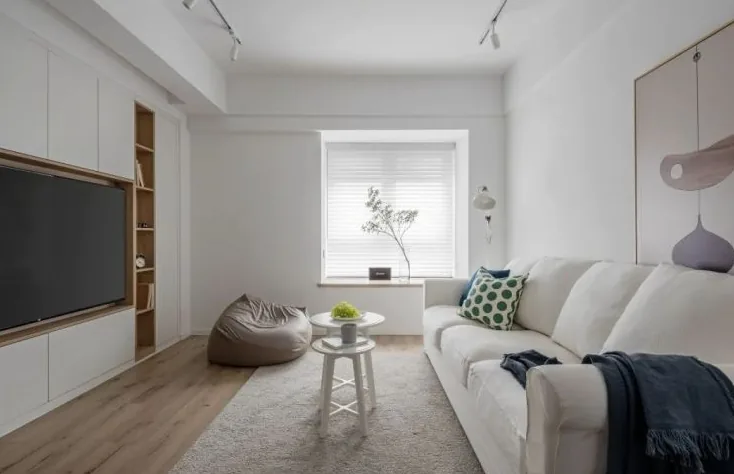
The living room maximizes space utilization in compact apartments, creating distinct yet harmoniously unified living zones that exude warmth and cohesion. Decorative lines are refined to visually unify the space with clean, orderly simplicity.
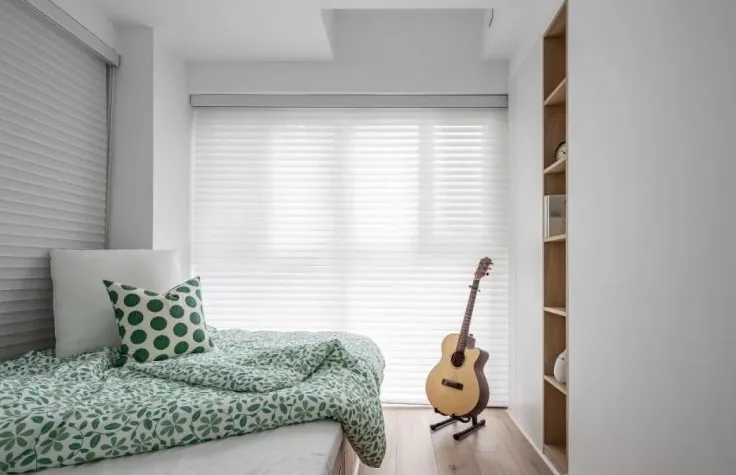
The bedroom’s overall color palette aligns seamlessly with the public areas, avoiding ornate embellishments. For the homeowners, a simple, unadorned lifestyle reflects inner cultivation—and we aim for every space to gently ease the fatigue of returning home after work.
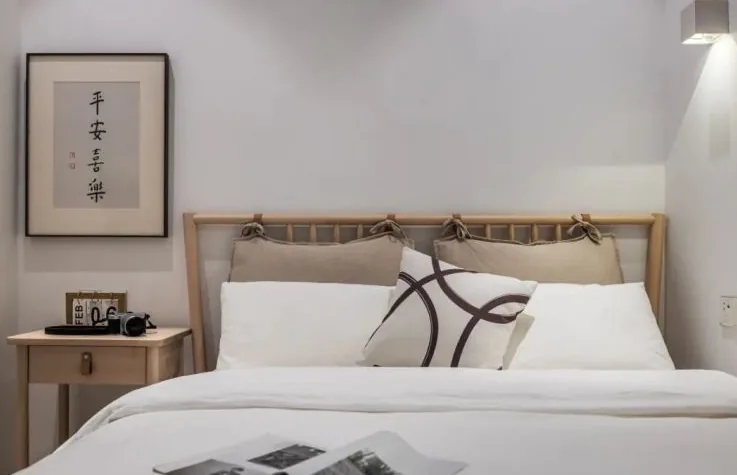
Designed as an occasional guest room for parents or friends, this space features abundant built-in storage to discreetly conceal everyday clutter and unused items.
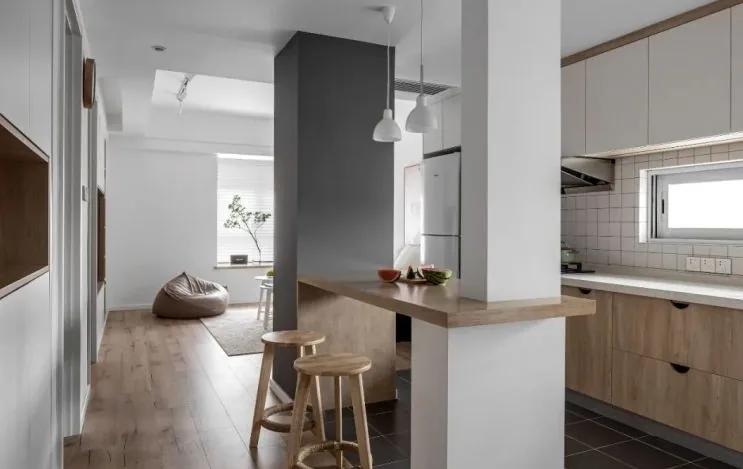
The formerly enclosed kitchen is opened up, and the spacious corridor is repurposed to incorporate a dining area (with a bar counter), forming a naturally streamlined LDK layout. Unified decorative treatment integrates the dining and kitchen zones into the broader living space, establishing a clean, intuitive flow through the public areas.
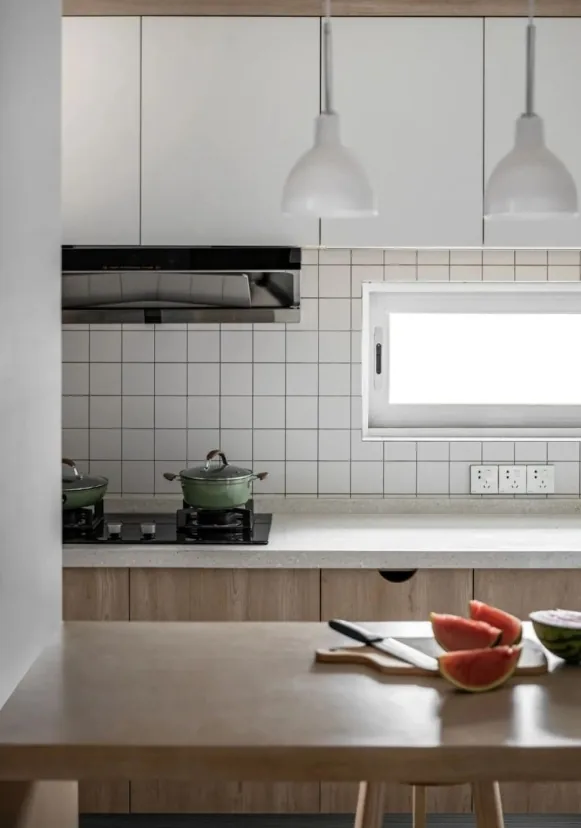
The kitchen and dining area are separated by just one meter—a thoughtful proximity that fosters mindful, unhurried connection between people and food after a busy day.
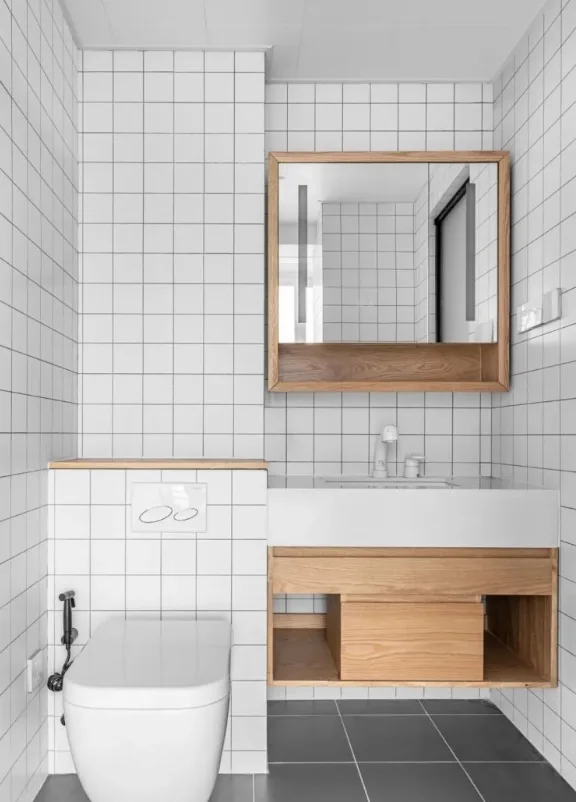
The bathroom layout adds dedicated zones for showering, handwashing, and toilet use. The design adopts wall-hung fixtures to minimize hard-to-clean corners, while warm-toned wood accents soften the coolness of the gray flooring.
That concludes our showcase of this Nordic-style whole-house customization project. If you enjoyed it, feel free to leave a comment for the BOSNIE editorial team!


