

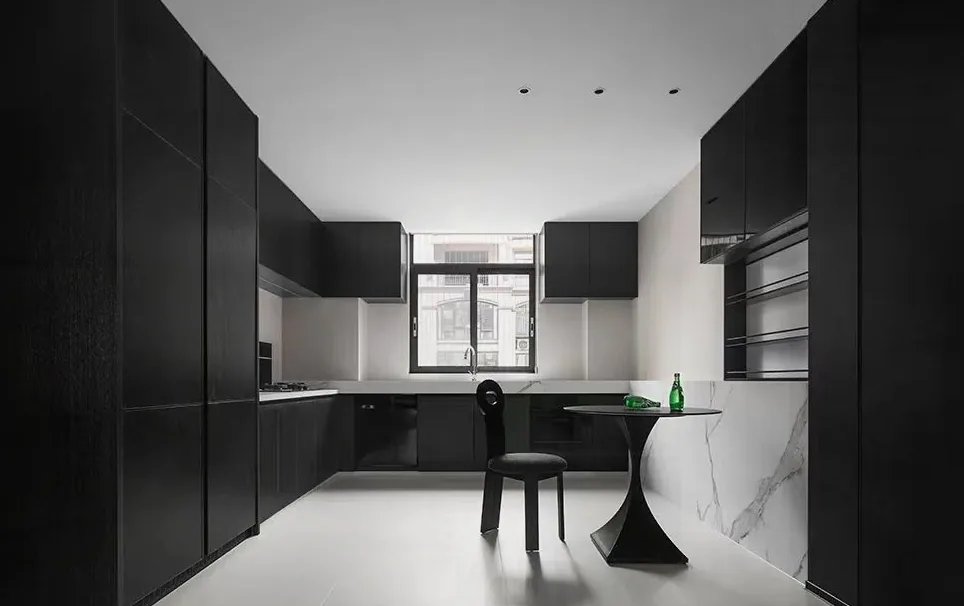
This project showcases a minimalist whole-house customization design. Join BOSNIE’s editorial team as we explore this inspiring case study.
The living room features a monochromatic treatment throughout, with matte micro-cement walls offering rich texture and subtle depth; the backdrop uses solid-color sintered stone panels—free of ornate detailing—to evoke an understated, serene ambiance.
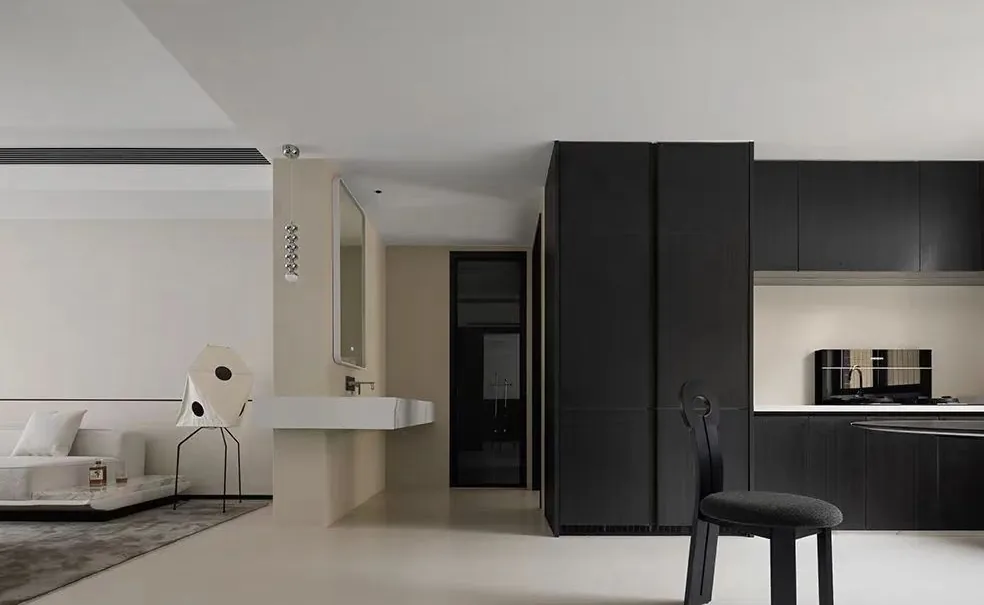
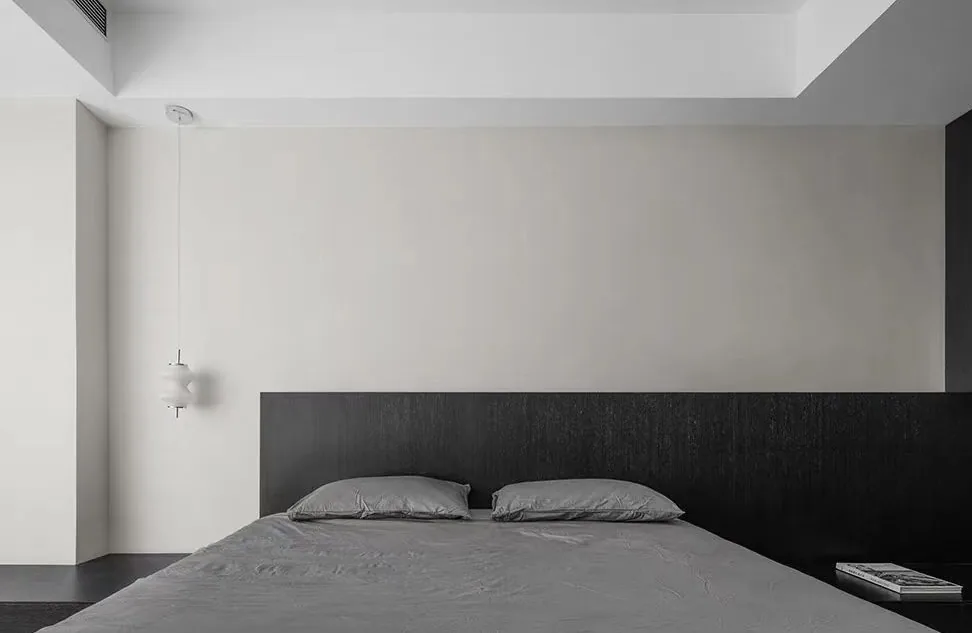
The bedroom balances public and private realms, as well as movement and stillness: shared spaces adapt seamlessly between liveliness and quietude, while the bedroom itself honors individual needs for privacy and personal retreat.
The dining area holds the warmest, most lived-in memories of home life—a comfortably scaled dining space and a table that gathers emotions and moments becomes both an anchor of daily life and a place where the heart finds peace.
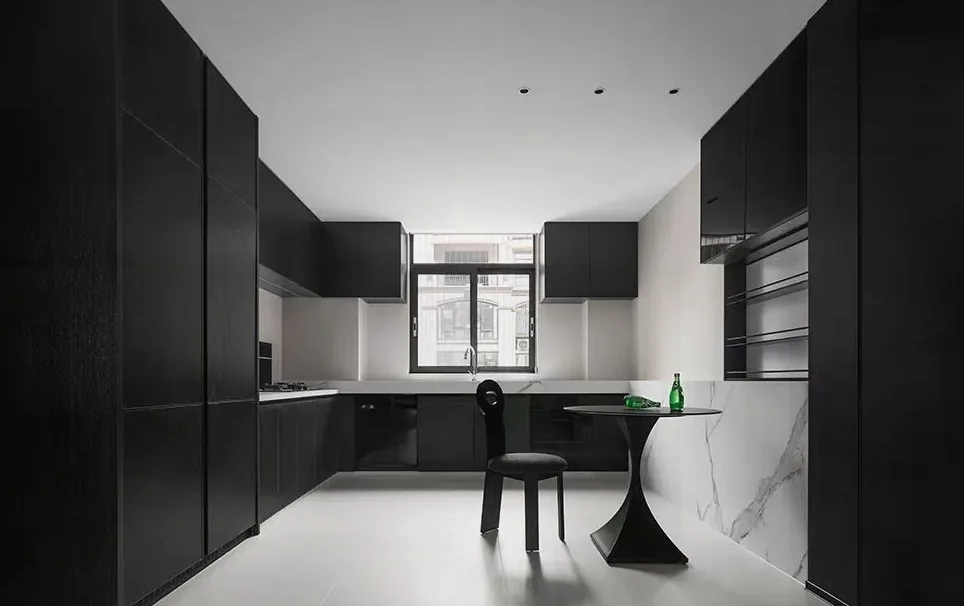
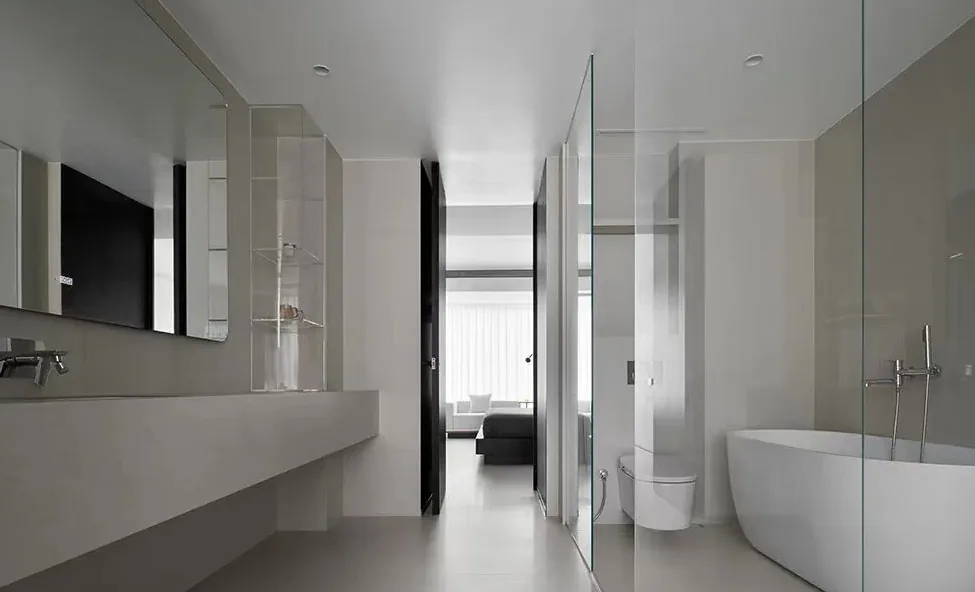
Abundant natural light transforms the bathroom into a restorative sanctuary: after a day’s work, returning home means sinking into a warm bath—washing away fatigue and tension, leaving only comfort and calm.
That concludes our presentation of this whole-house customization project in American style. If you enjoyed it, feel free to leave a comment for BOSNIE’s editorial team!


