

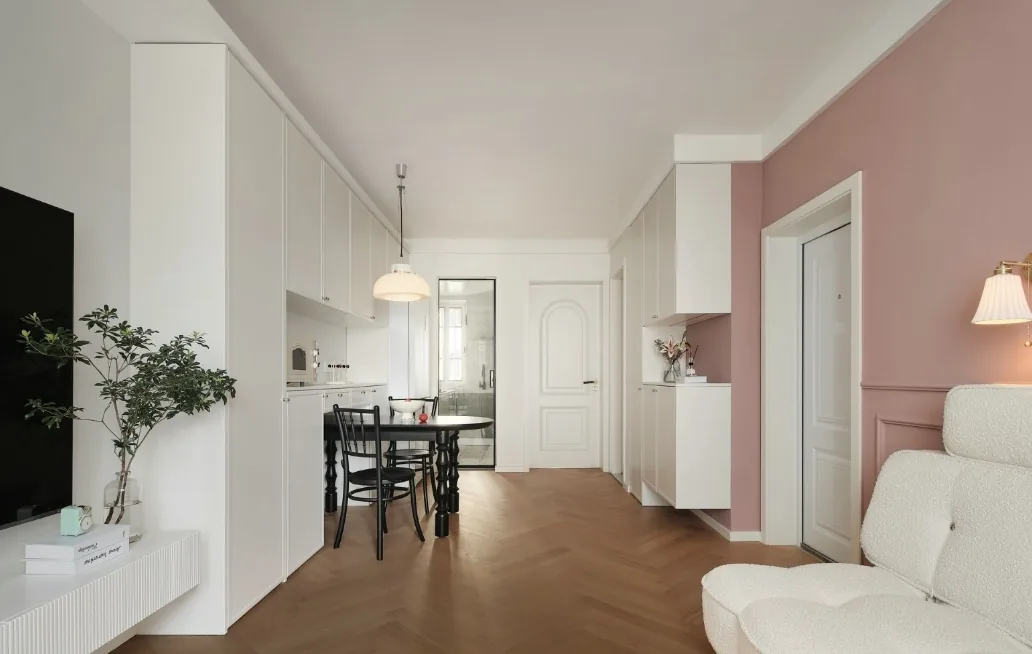
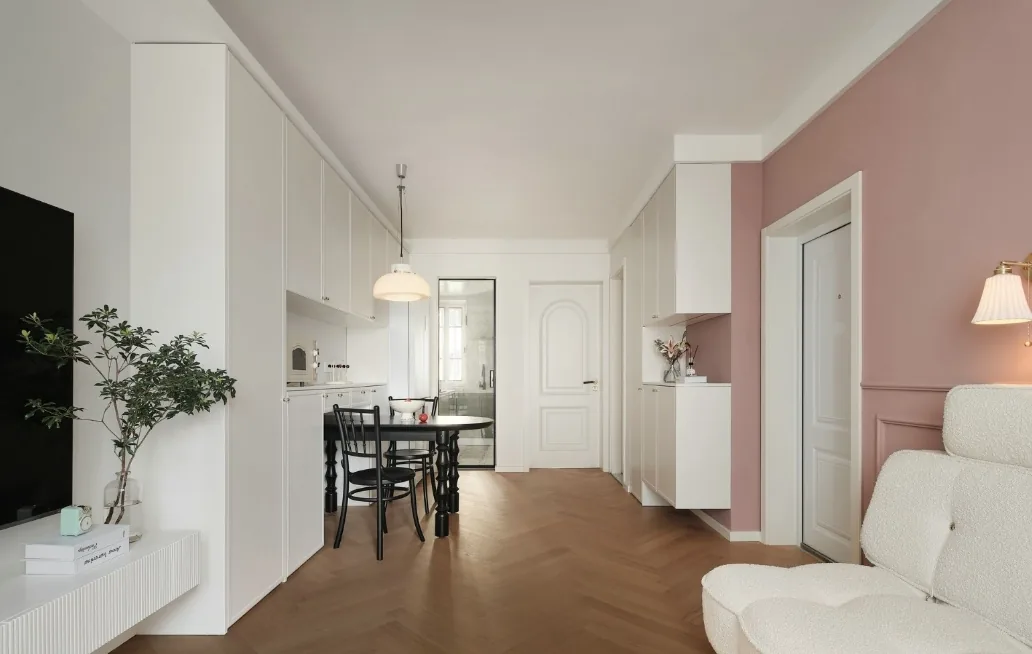
This project showcases a whole-house design in the modern minimalist style—let’s explore this BOSNIE case study together!
A softly pink living room adorned with three-dimensional lines and ambient lighting—playful upholstered sofa, rattan coffee table, and parquet flooring in mixed wood tones, where refinement lies in the details.
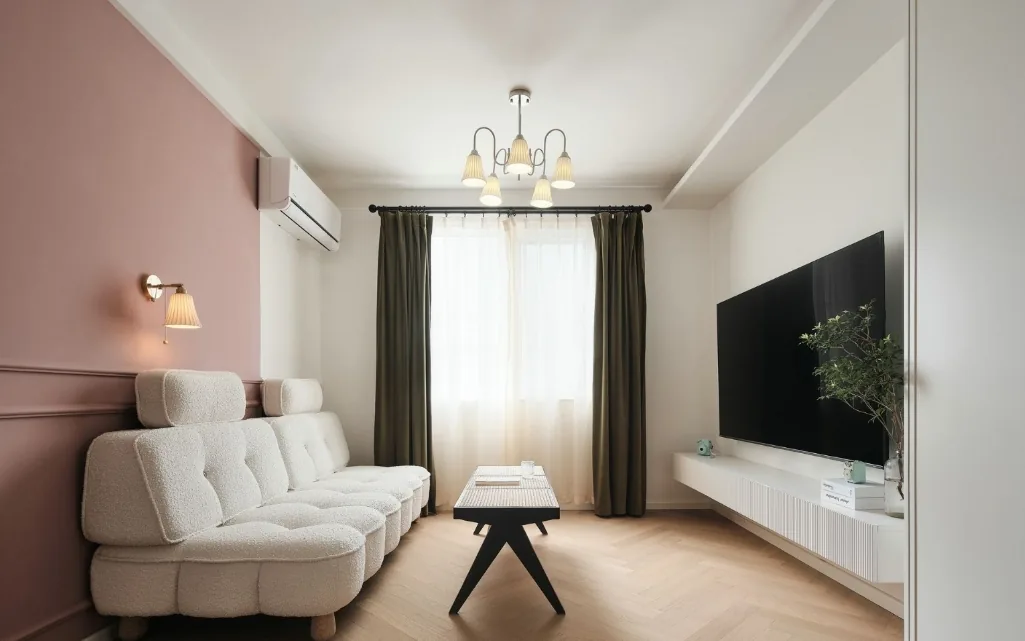
A textured floating TV cabinet creates a light, airy elegance—graceful and effortlessly poised.
Enhance spatial depth throughout the home by integrating storage cabinetry as an integral part of the design.
A soothing bedroom palette of white and green, accented by a petal-shaped pendant light and a black rattan bed—simple yet meticulously crafted, evoking timeless vintage charm with distinctive appeal.
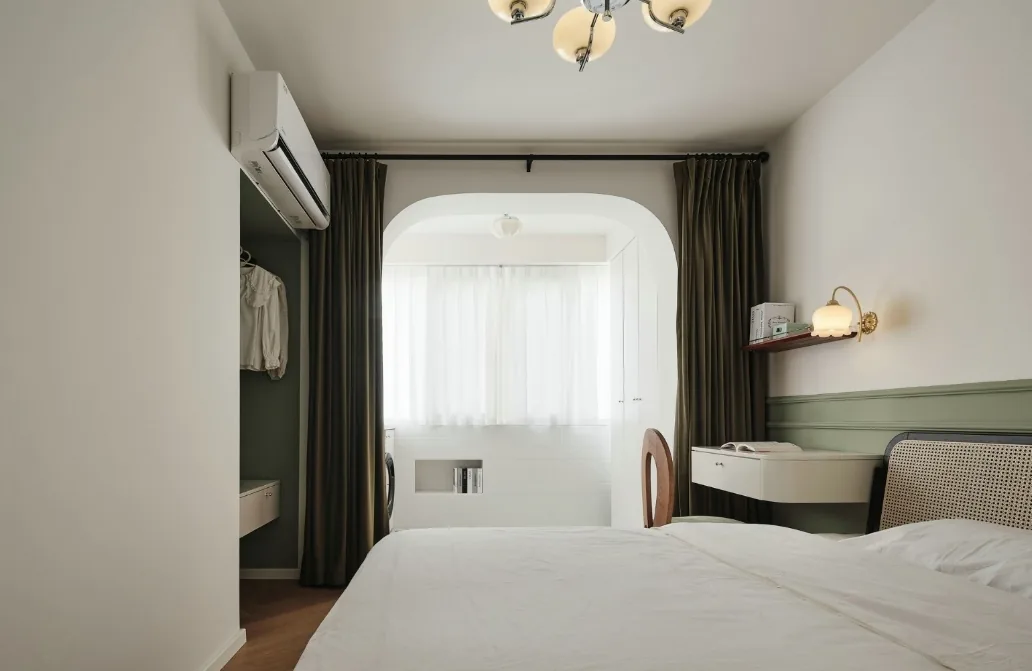
A recessed wall niche serves as a convenient laundry and garment-hanging zone, preserving visual lightness; a floating drawer unit stores intimate apparel.
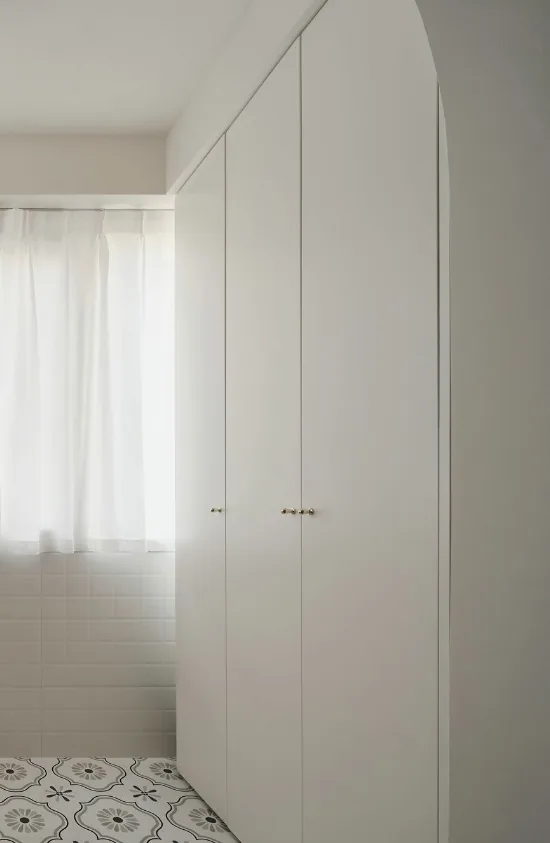
In the bedroom, traditional nightstands are replaced by a vanity tailored for the homeowner—featuring softly rounded corners for safety and comfort.
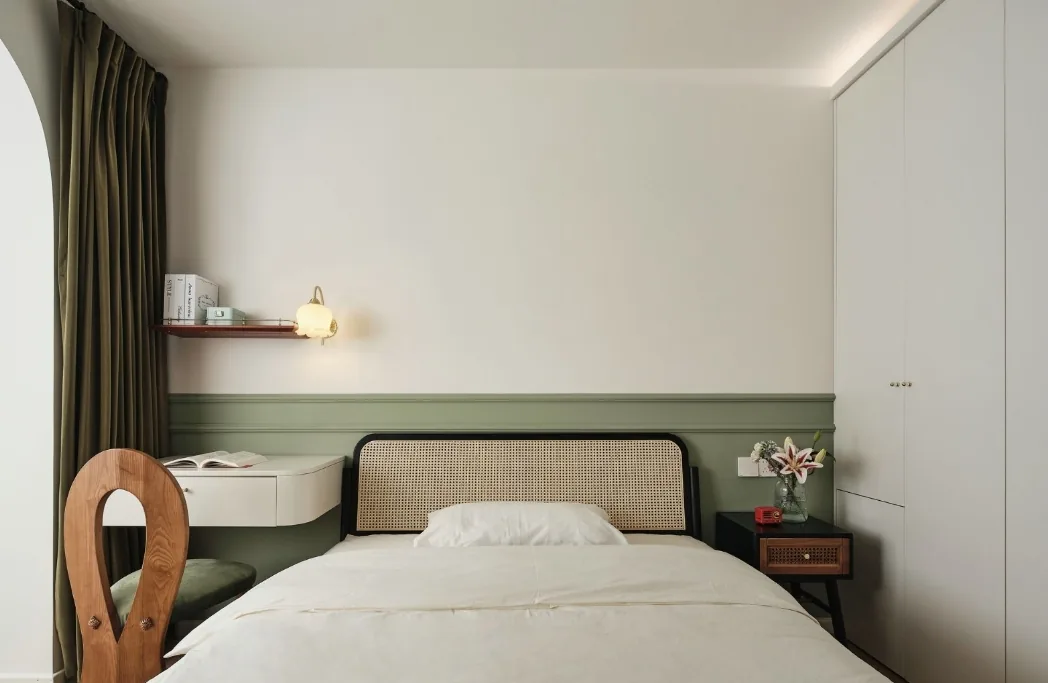
A gracefully curved doorway separates the bedroom from the balcony, while delicate white sheer curtains flutter gently in the breeze.
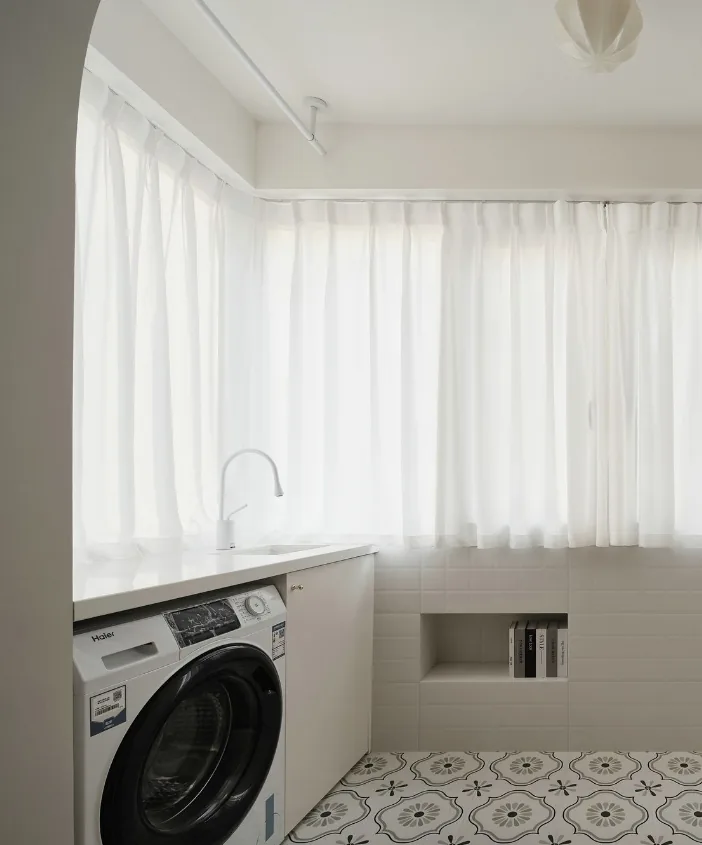
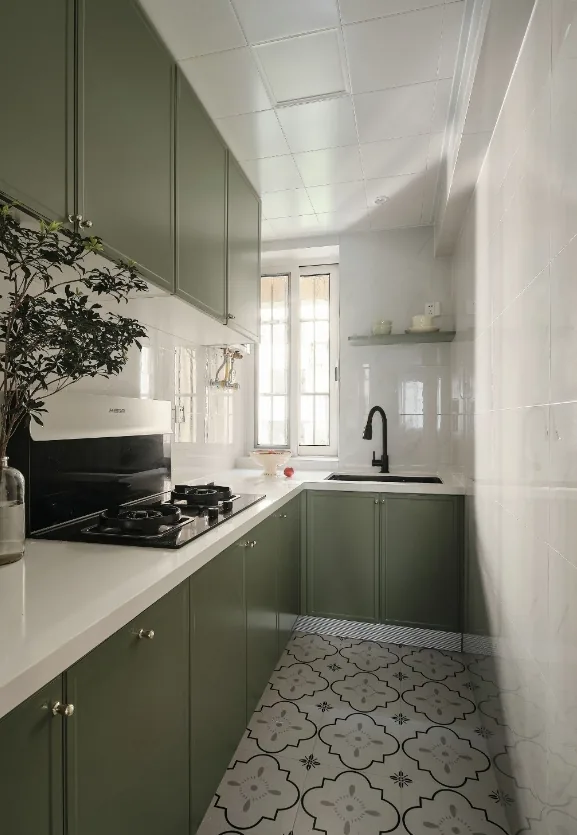
A fresh, natural kitchen space where matcha-green tones harmonize with pure white surfaces.
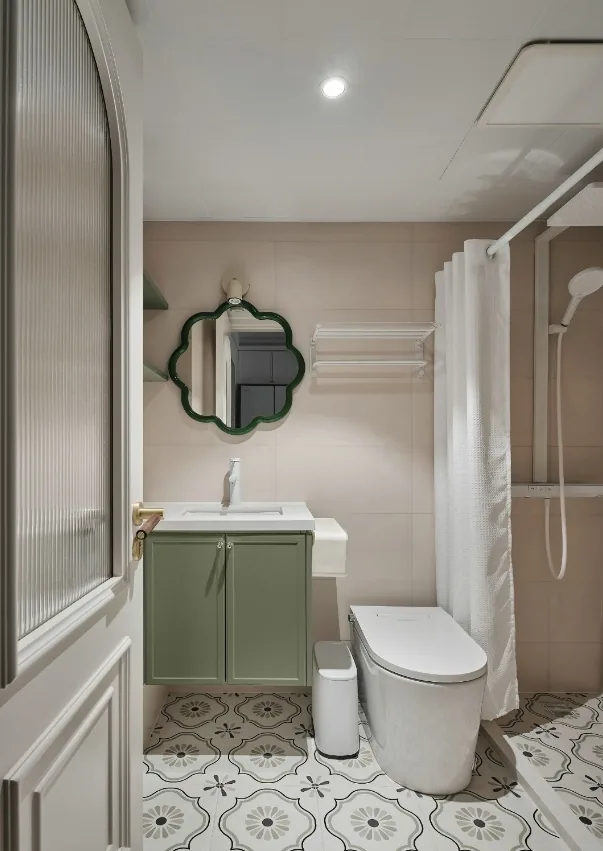
Bathroom design highlights thoughtful details—including a segmented wardrobe layout for effortless access.
That concludes our presentation of this whole-house customization project in modern minimalist style. If you enjoyed it, feel free to leave a comment or message BOSNIE’s editorial team!


