

Whole-House Design Case Study: A Warm, Contemporary Nest
Living Knowledge · 2023.10.18

Whole-House Design Case Study: A Warm, Contemporary Nest

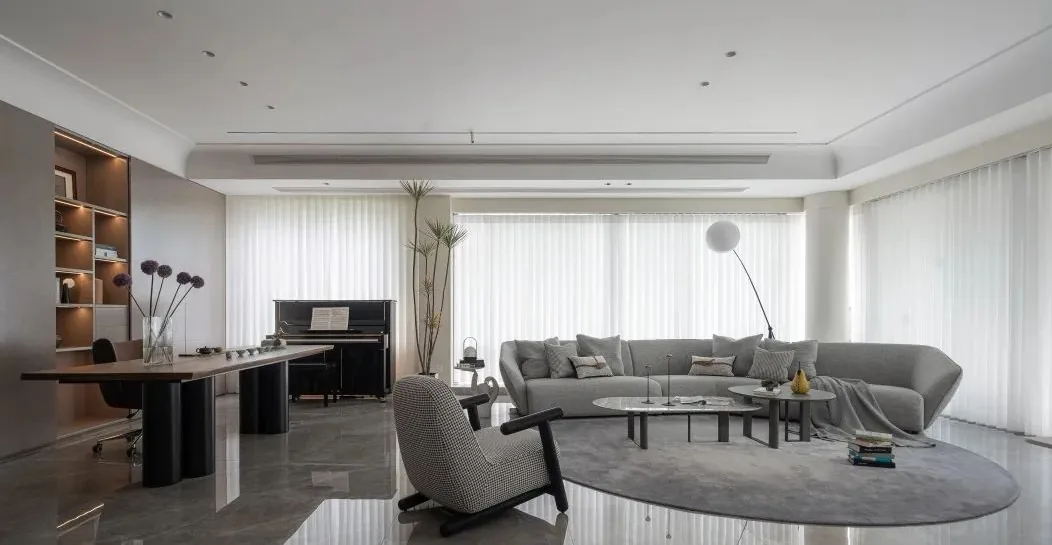
This project showcases a whole-house customization design executed in a modern, minimalist style—join BOSNIE’s editorial team as we explore this inspiring case. The living room design centers on the key concept of ‘spaciousness,’ realized through a seamless, single-perspective layout. Beyond the open-plan living and dining areas and integrated Western and Chinese kitchens, the design thoughtfully incorporates a dedicated tea room. Positioning the living room at the intersection of the tea table’s and dining table’s central axes—and shifting the sofa rearward toward the window—creates a dynamic visual flow. To maximize spatial flexibility and support diverse lifestyle scenarios, simply repositioning the sofa transforms the living room into distinct configurations—enabling adaptability and vitality throughout the space…

This project showcases a whole-house design in the modern minimalist style—let’s explore this BOSNIE case study together!

The living room design centers on the key concept of 'spaciousness,' introducing a seamless, single-shot visual approach.

Beyond the living-dining area and Western and Chinese kitchens, the design also incorporates a dedicated tea room.
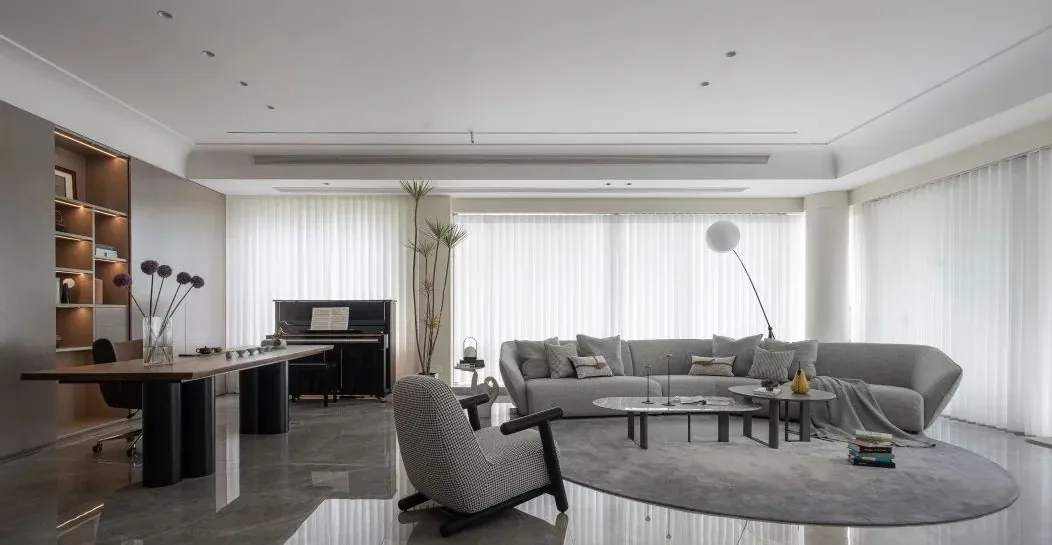
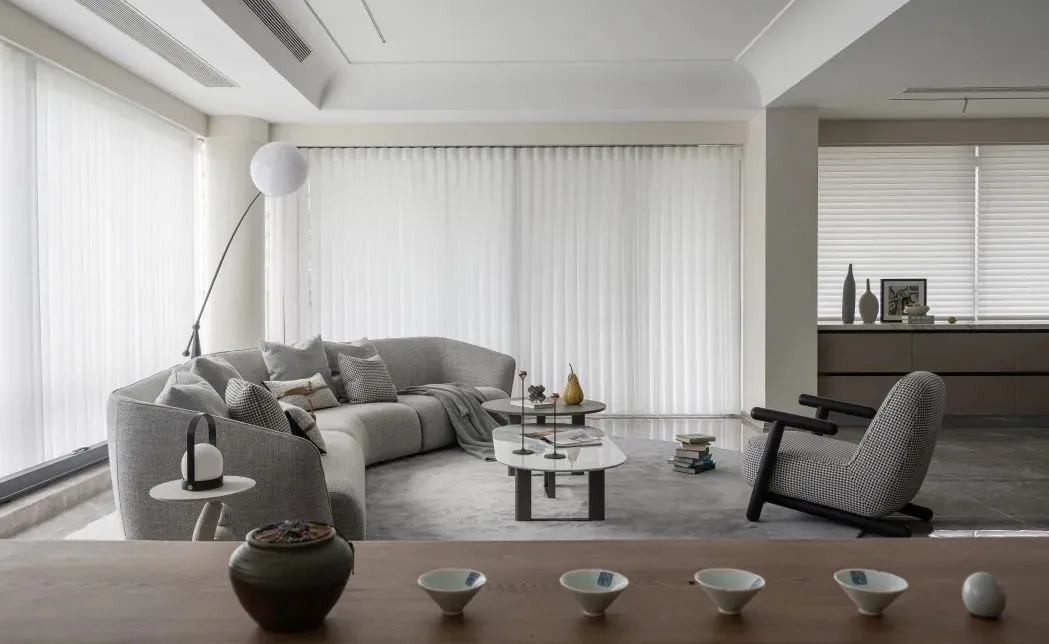
Positioning the living room at the intersection of the central axes of the tea table and dining table—and shifting the sofa backward toward the window—creates a dynamic visual flow. To maximize spatial versatility and creative scene potential, simply repositioning the sofa transforms the living room into distinct settings, enhancing both flexibility and vitality.
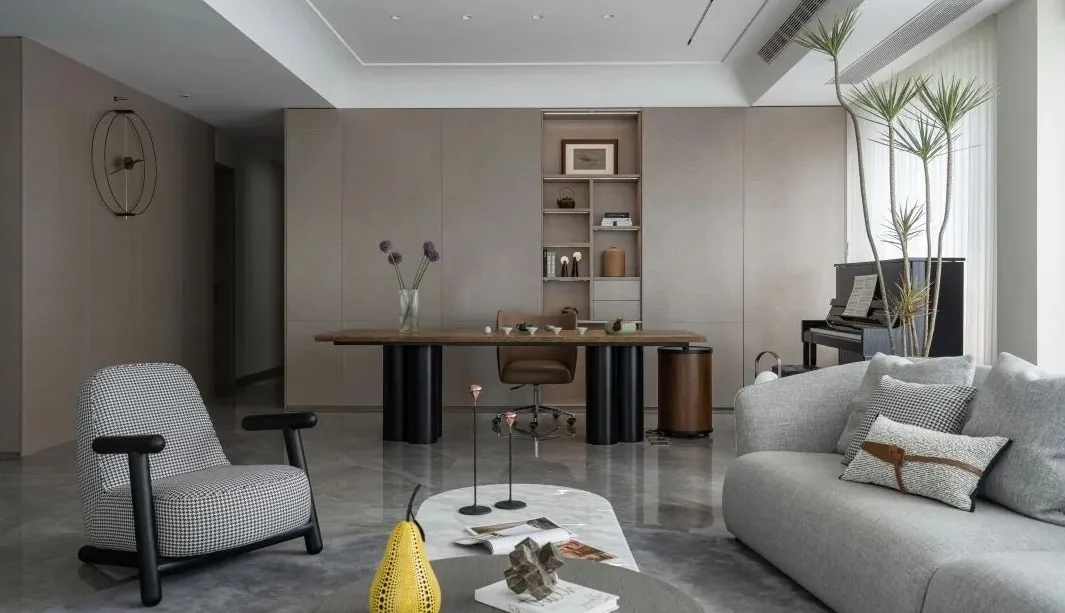
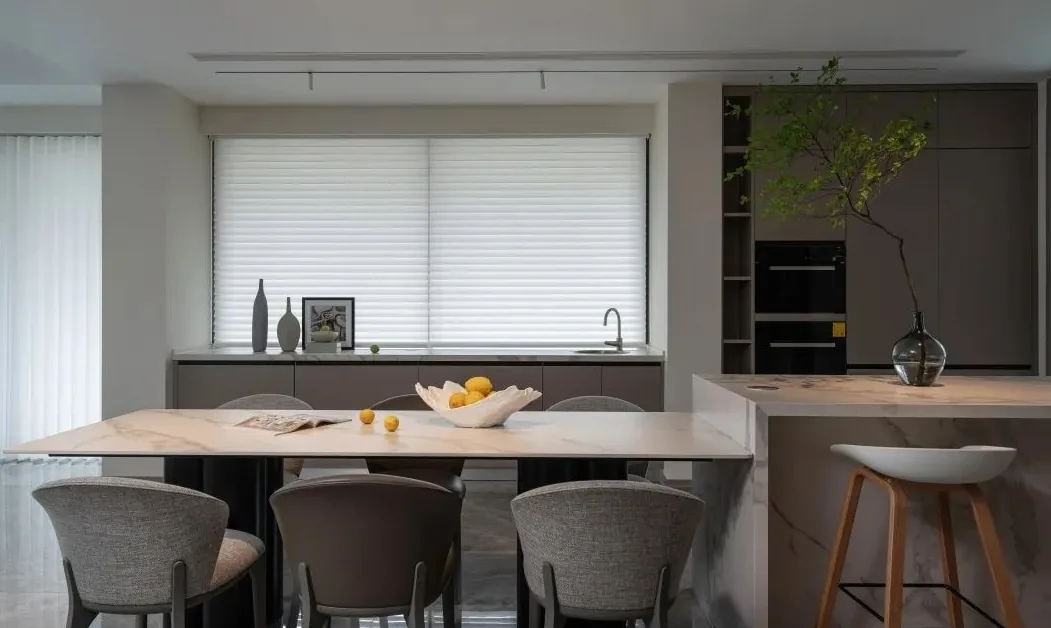
The dining and kitchen design maintains clean, crisp lines; its expansive use of white surfaces highlights geometric elegance rooted in minimalism. Accents of plants—symbolizing nature and hopeful renewal—elevate everyday aesthetics and infuse the space with life.
The master bedroom adopts gray as its dominant tone: gray walls, devoid of superfluous decoration, carry forward modern minimalism’s refined sensibility.
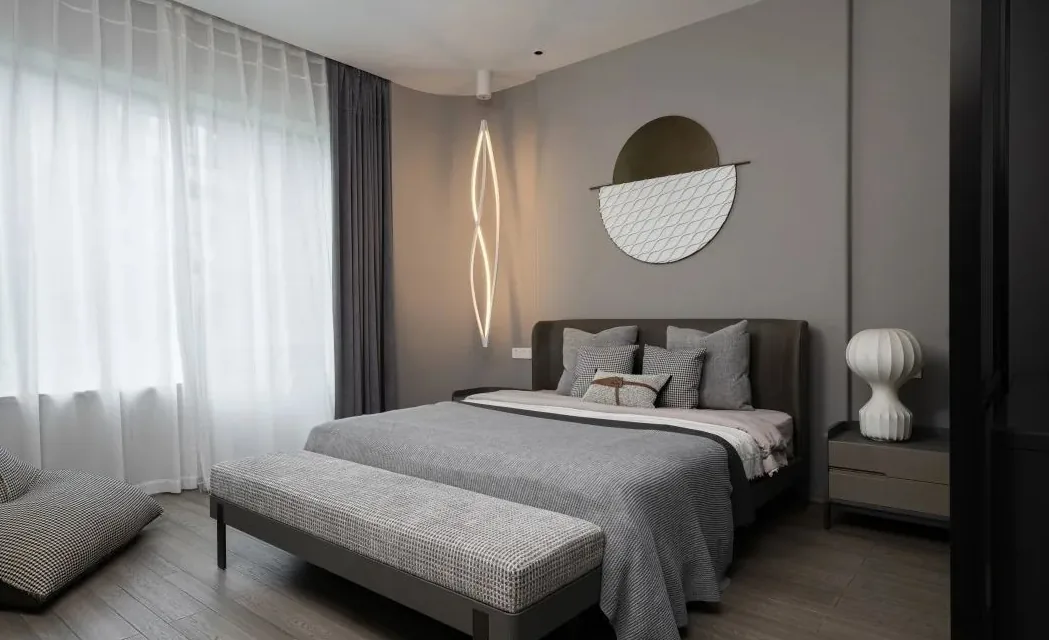
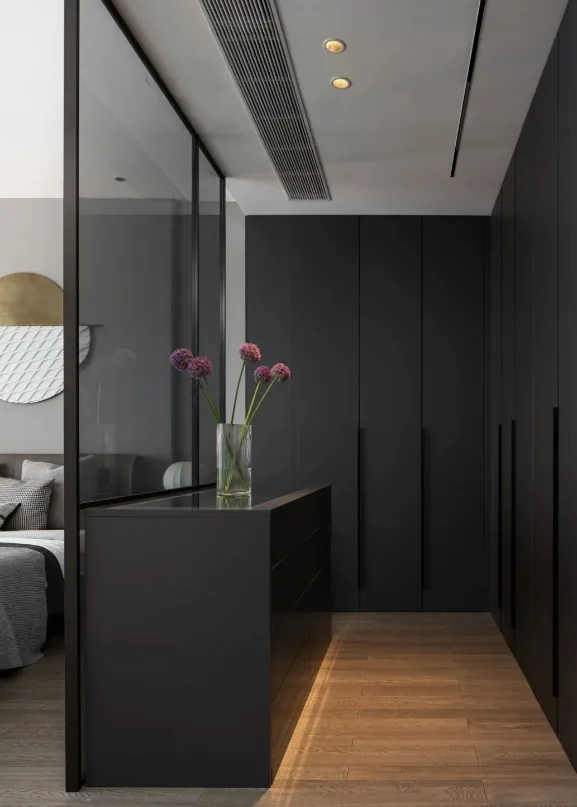
Artistic floral arrangements further reflect the female homeowner’s outlook on life. An open-concept walk-in closet integrates seamlessly with the master bedroom—visually connected yet functionally distinct—to expand spatial perception.
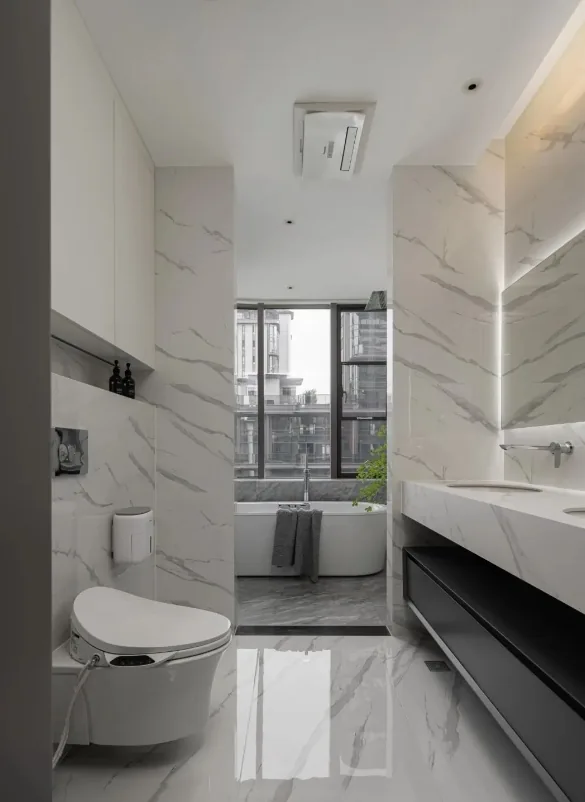
The bathroom—one of the most telling indicators of daily living quality—reveals every detail, from tile selection to the arrangement of toiletries. Here, thoughtful negative space is achieved through white marble-look tiles: timeless, serene, and quietly beautiful.
The restaurant’s overall spatial layout is remarkably straightforward: one large hall and four rooms. Though each room is compact, all serve essential functions. So how do we imbue each space with purpose—enabling occupants to experience distinct atmospheres, each anchored by its own thematic identity?
That concludes our presentation of this whole-house customization project in modern minimalist style. If you enjoyed it, feel free to leave a comment or message BOSNIE’s editorial team!

More Articles

More Posts
When our longing for home…
Living Knowledge · 2026.09.18

When our longing for home…

When our longing for home evolves from “one-size-fits-all” to “private residence customization,” the headaches of whole-house customizations—wood panel shrinkage, environmental safety concerns, low‑quality hardware, and endless add‑on charges—can feel overwhelming. How can you break free? The worry‑free answer is simple: entrust your dream home to a reliable system. BOSNIE Private Residence Customization delivers your ideal home, from design to completion, with six premium features. 01 Design | From the perspective of a private residence...

A Must-Read on Home Aesthetics: From Creamy Neutrals and French Chic to Wabi-Sabi—The Essence of Six Mid-Century Modern Styles Explained in One Go
Living Knowledge · 2026.09.09

A Must-Read on Home Aesthetics: From Creamy Neutrals and French Chic to Wabi-Sabi—The Essence of Six Mid-Century Modern Styles Explained in One Go

You often hear people ask: “Why does the mid‑century style I want look so different from what I end up with?” That’s because the nuances of mid‑century design lie in the details. A shade darker or lighter, a more pronounced or subtler grain on the door panels, brass hardware versus matte iron—each choice shapes a distinct aesthetic. So how can you achieve that perfect match and avoid any missteps? Today, we’ll break down the core principles behind six major mid‑century styles: creamy mid‑century, French mid‑century, modern mid‑century, and more.

14 Sideboard and Wine Cabinet Combo Ideas—Follow These Designs to Avoid Any Fails
Living Knowledge · 2026.09.09

14 Sideboard and Wine Cabinet Combo Ideas—Follow These Designs to Avoid Any Fails

How do you choose between a sideboard and a wine cabinet without making a mistake? Just copy this collection of 14 designs. A mix of hidden and exposed elements looks sophisticated: keep everyday drinkware within easy reach, store your wine in a glass-front cabinet, and tuck away odds and ends out of sight. For color schemes, remember this formula: start with a creamy white or natural wood base, then add pops of darker hues for contrast—timeless and versatile. As for dimensions, here’s the key: leave a 40‑centimeter gap on the countertop to comfortably fit a coffee machine or water dispenser. You don’t have to choose between style and practicality. BOSNIE Private Residence Customization—tailored to your home’s space...

BOOK A CONSULTATION

Want to Apply These Ideas to Your Own Home?

It can explain the apartment area, decoration stage and preferred style. The BOSNIE team will combine the home encyclopedia, real cases and product systems to provide one-to-one custom suggestions for the entire home.