

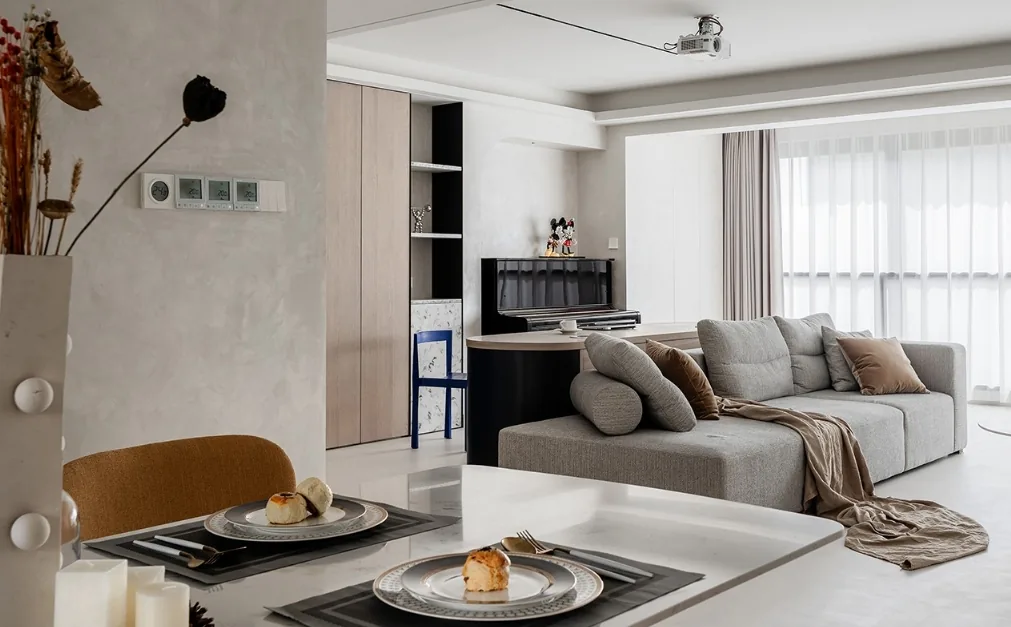
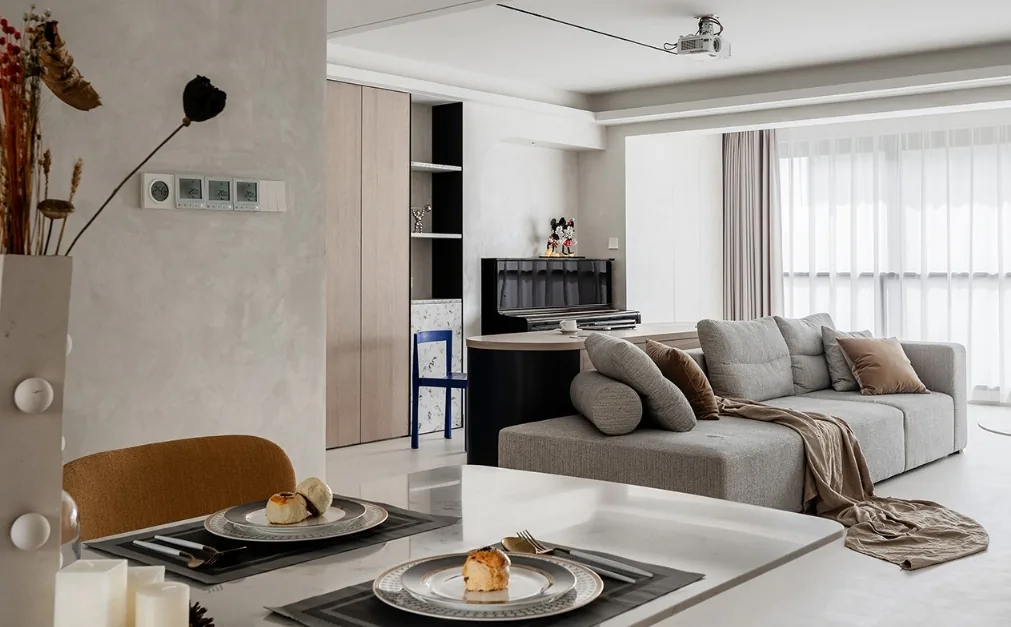
This project showcases a modern minimalist whole-house design that balances open-concept living with clear separation between public and private areas. To achieve this, the living room and dining area are seamlessly integrated into one expansive space—enhancing a sense of openness while accommodating the needs of every family member in comfort and harmony. Join BOSNIE’s editorial team to explore this inspiring case study.
Living Room
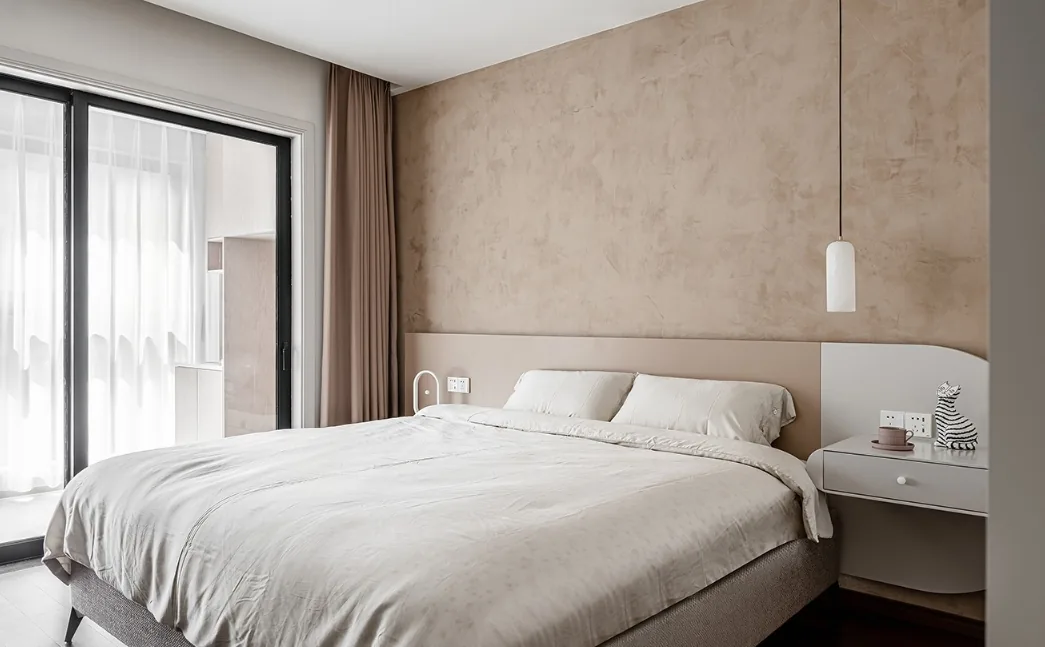
Bedroom
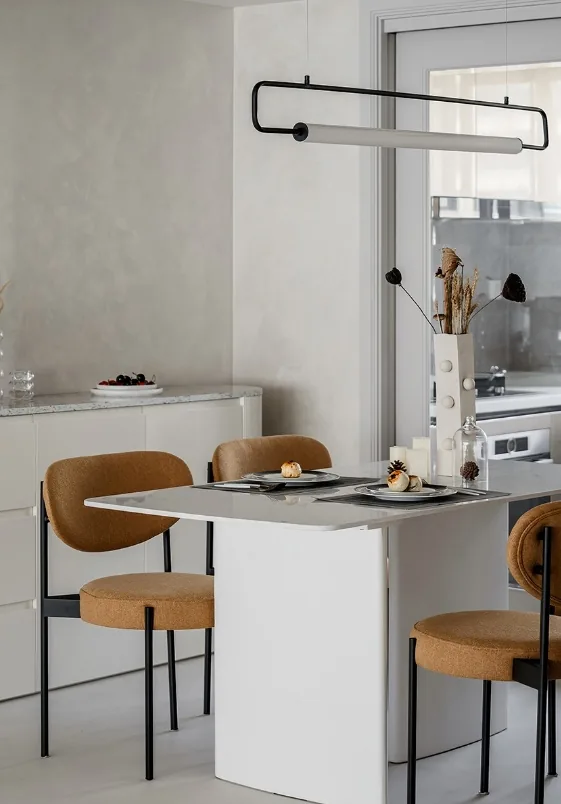
Dining Area
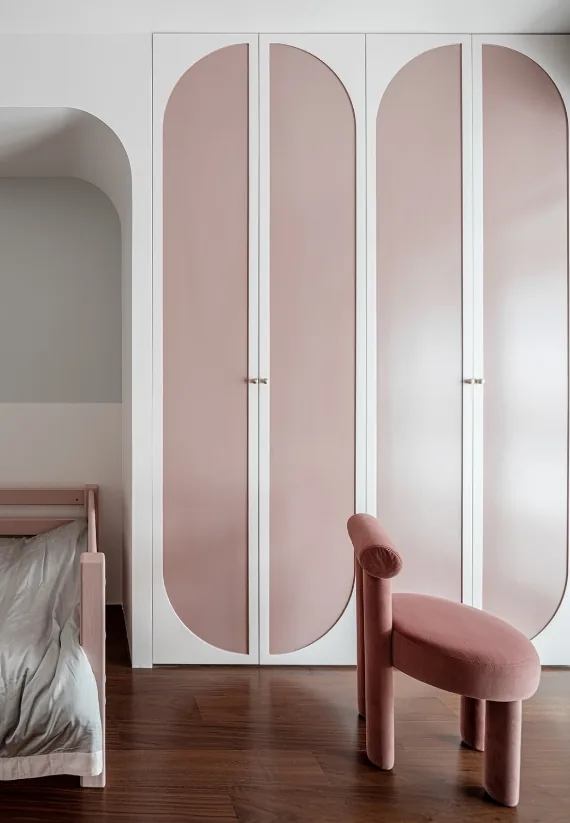
Children’s Room
That concludes our presentation of this modern minimalist whole-house customization project. If you enjoyed it, feel free to leave a comment or message BOSNIE’s editorial team!


