

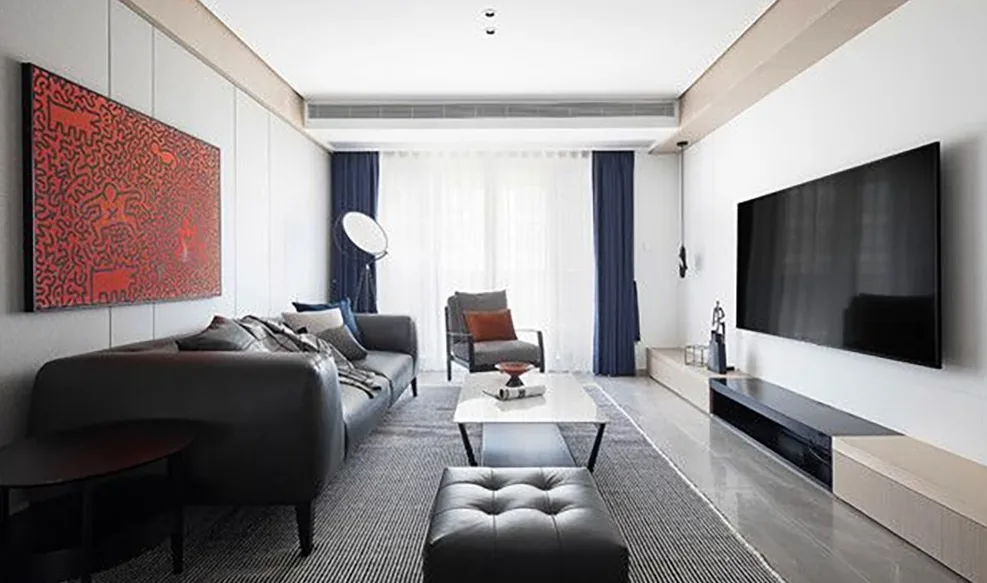
This project showcases a minimalist whole-house customization design. Join BOSNIE’s editorial team as we walk you through this inspiring case study.
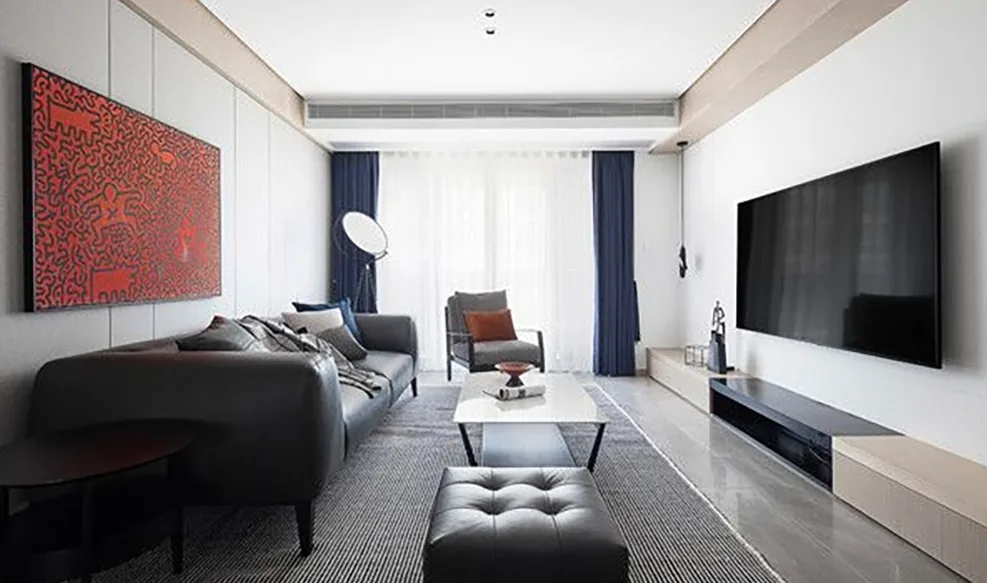
In the living room, a ceiling without a central light fixture creates a striking yet harmonious interplay of warmth and coolness—warm wood paneling, soft latex paint, and sleek steel surfaces converse with one another, infusing the space with refined charm.
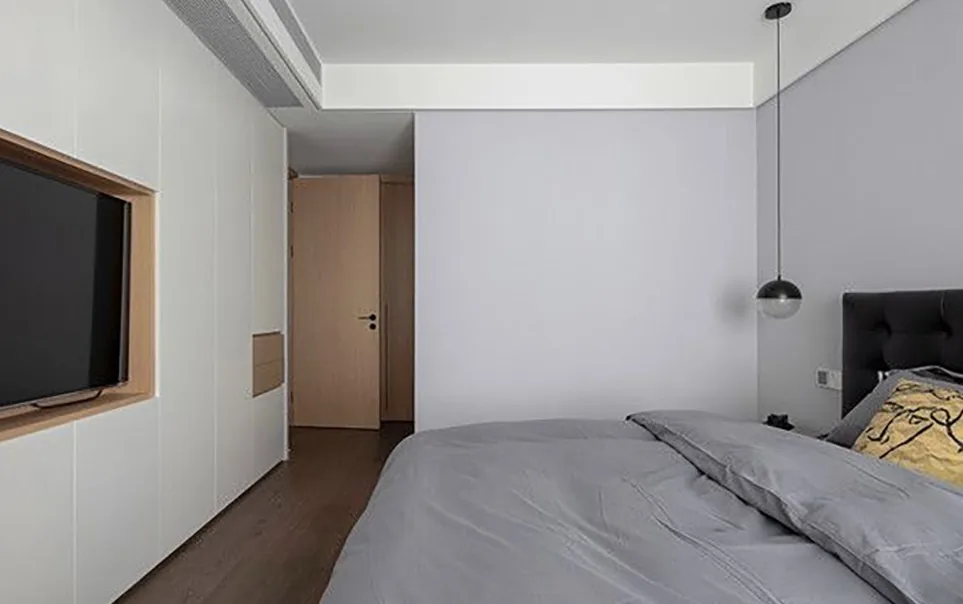
The bedroom’s calm, grounded gray palette exudes rational elegance, while plush bedding offers a soothing sanctuary for body and mind. The fully customized wardrobe, featuring finely textured wood surfaces, enhances visual spaciousness and delivers a sense of ease.
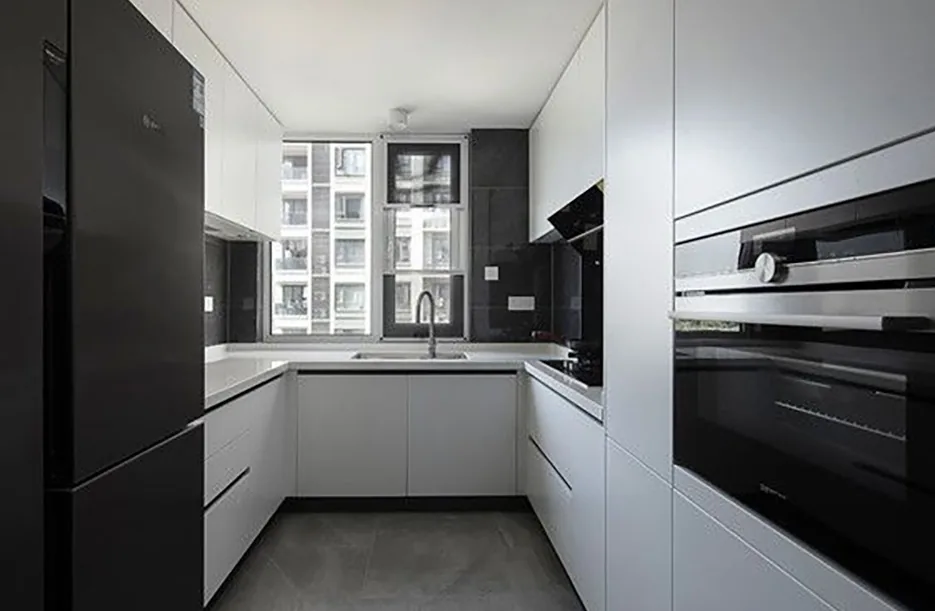
The U-shaped kitchen layout transforms cooking into pure joy—fluid workflow and seamlessly integrated appliances maximize functionality. Natural light streaming through the windows adds softness and serenity to the space.
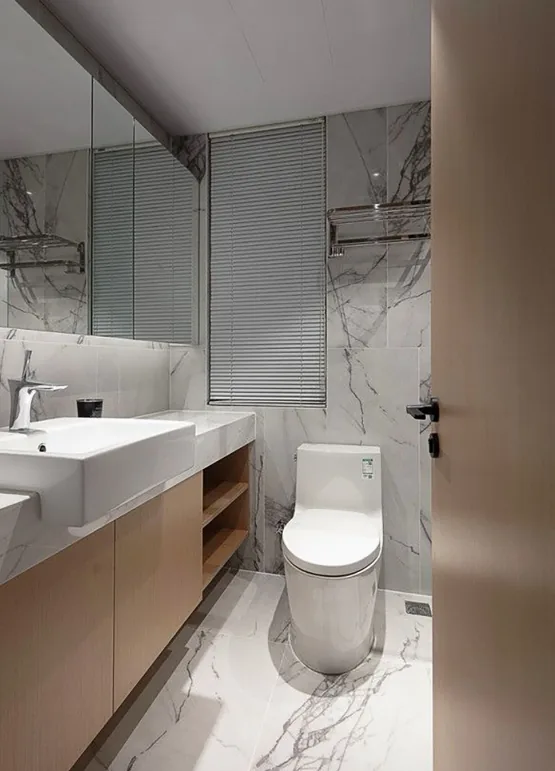
In the bathroom, marble tiles and wood paneling are thoughtfully balanced to achieve spatial harmony; their contrasting textures underscore the resident’s discerning lifestyle. The mirrored cabinet meets practical storage needs while maintaining clean aesthetics.
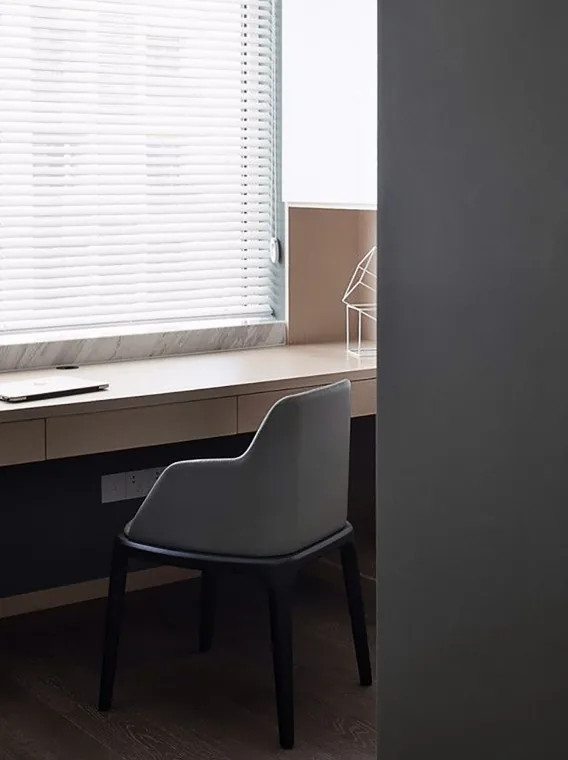
The study features serene white tones paired with delicately textured wood paneling—creating an intimate, contemplative retreat ideal for quiet reflection. Despite its compact footprint, this space thoughtfully accommodates all the homeowner’s functional requirements.
That concludes our presentation of this minimalist whole-house customization project. If you enjoyed it, feel free to leave a comment or message BOSNIE’s editorial team—we’d love to hear from you!


