

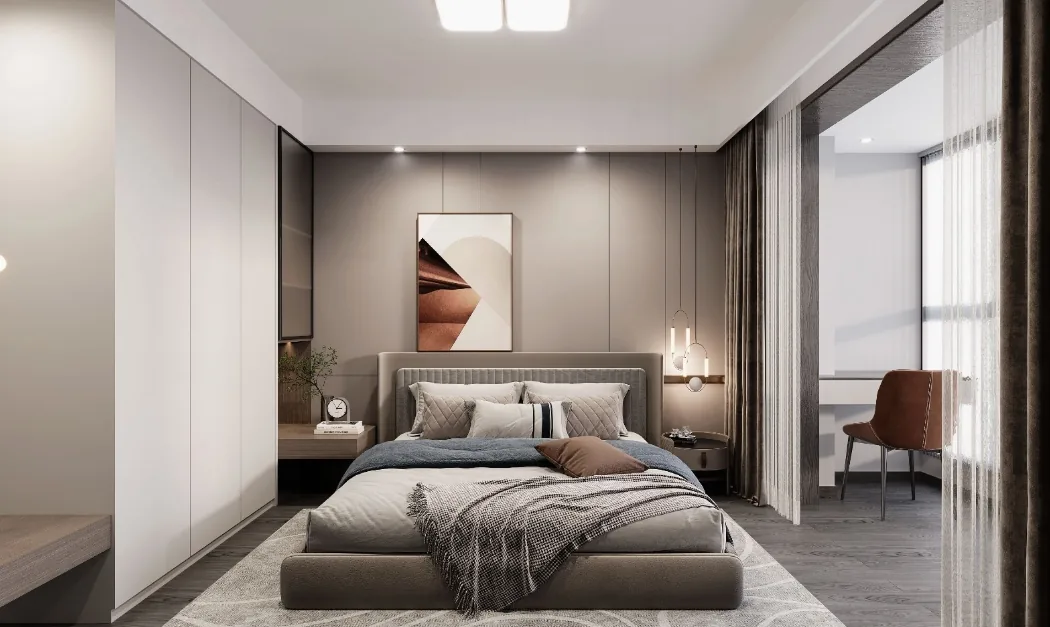
This case presents a modern and minimalist whole-house design, featuring a compact layout with clear separation between active and quiet areas, and well-defined functional zones, making the most of a small space. Let's take a look at this project together with BOSNIE's editor!
The living and dining areas are integrated, with the TV cabinet and sideboard combined to create a cohesive wall that maximizes storage space.
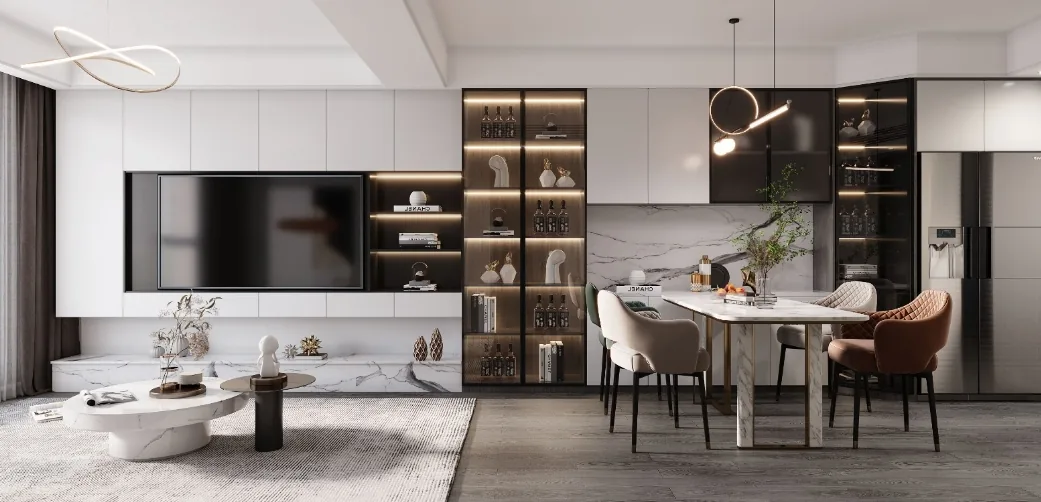
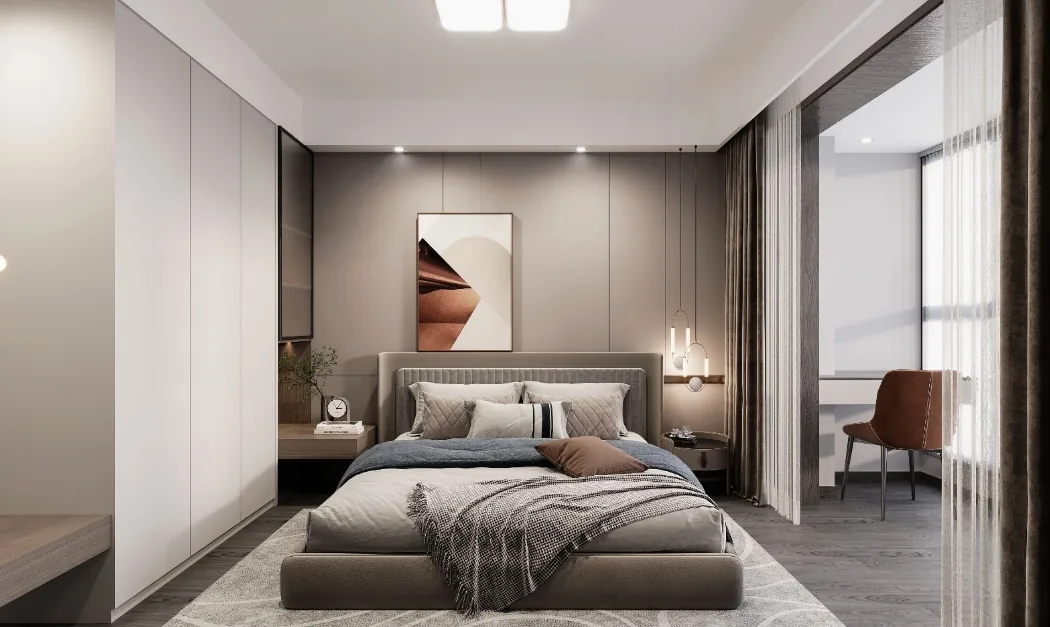
The bedroom is warm and comfortable, enhanced by auxiliary lighting and an all-in-one design.
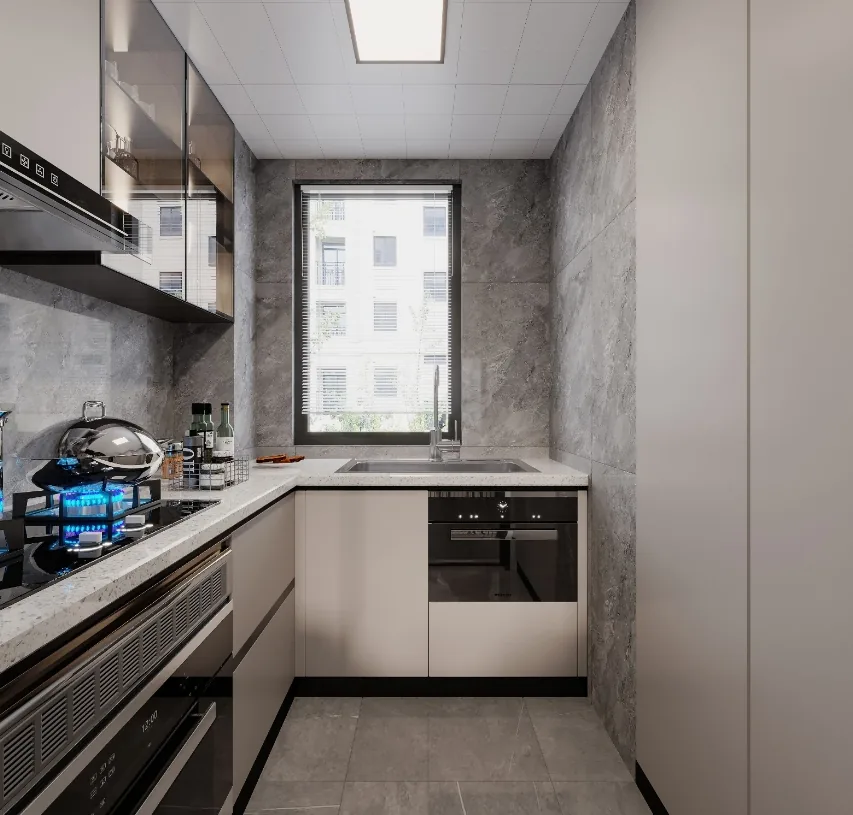
The kitchen is both aesthetically pleasing and practical, with a layout that facilitates washing, cutting, and cooking.
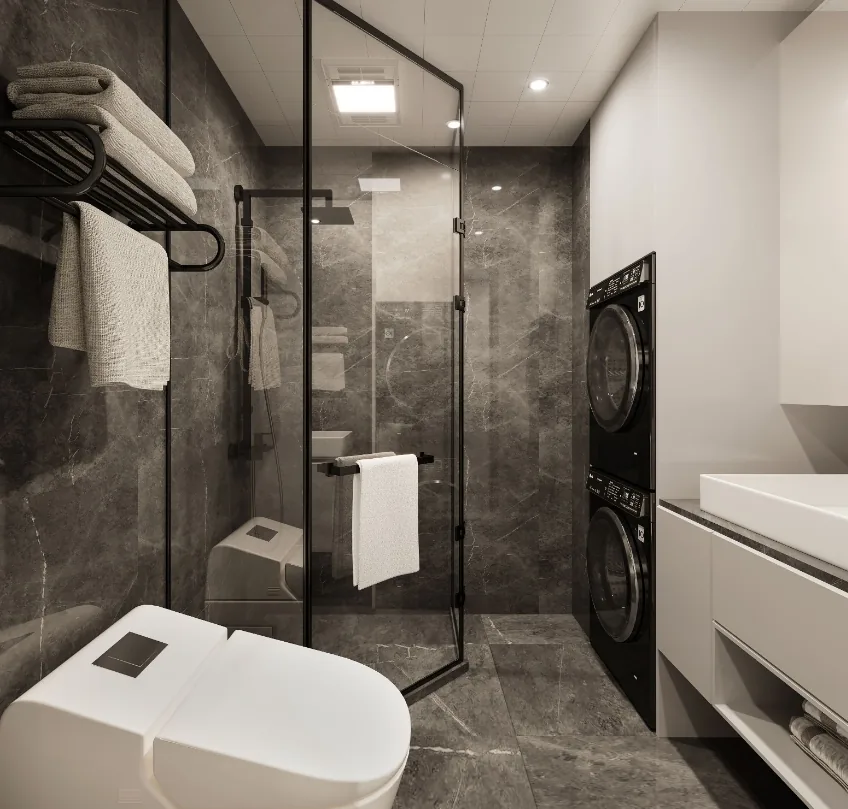
The bathroom, in a black, white, and gray palette, makes full use of the available space, offering convenience and peace of mind.
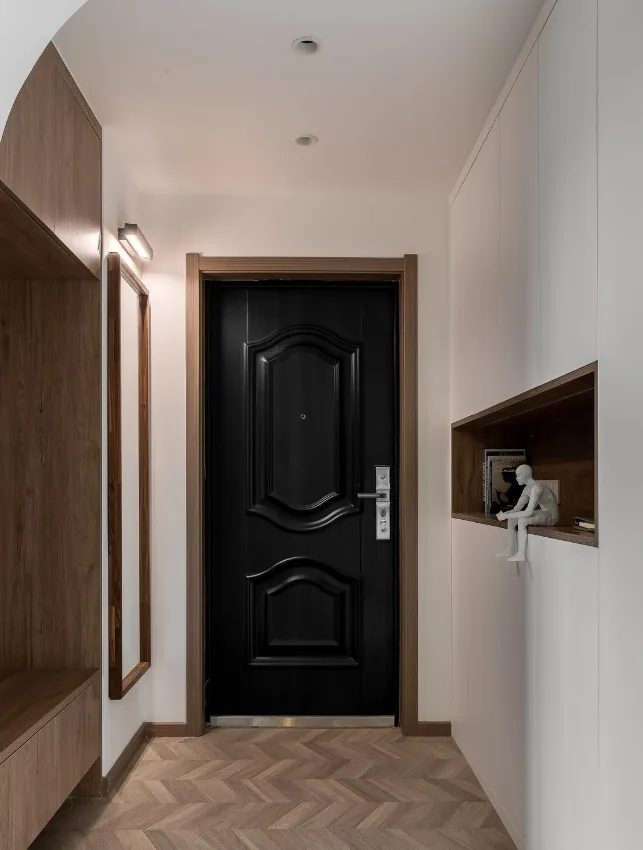
The entryway creates a private and welcoming atmosphere for the home.
That concludes our introduction to this modern and minimalist whole-house design. If you enjoyed it, feel free to leave a comment and interact with BOSNIE's editor!


