

This case presents a whole-house design in a modern minimalist style. Let's explore this project with BOSNIE's editor!
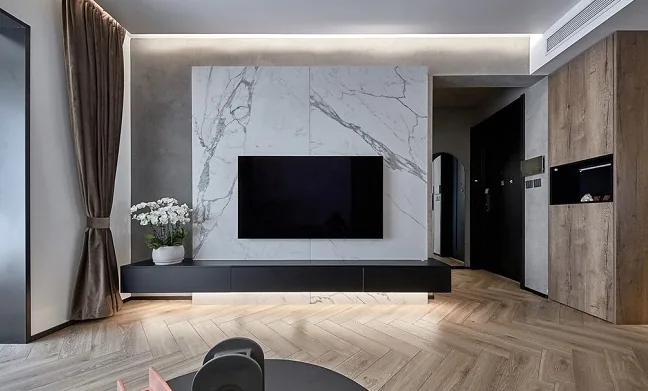
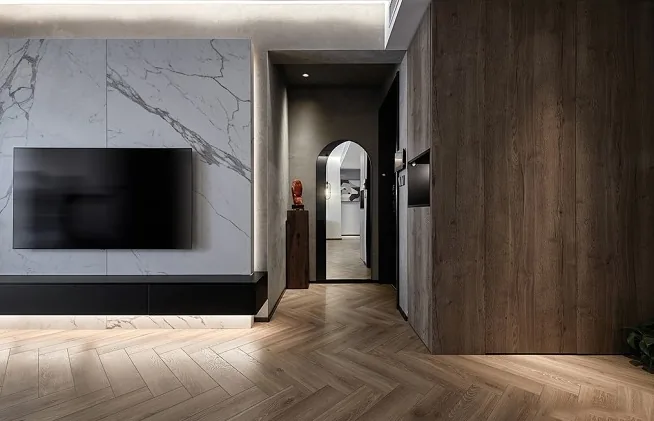
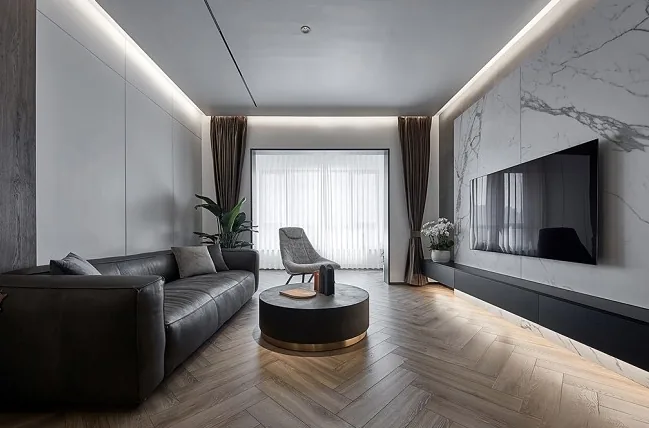
The living room's TV backdrop wall, with its concrete base color, marble tile texture, and black cabinetry, creates a deep sense of layering.
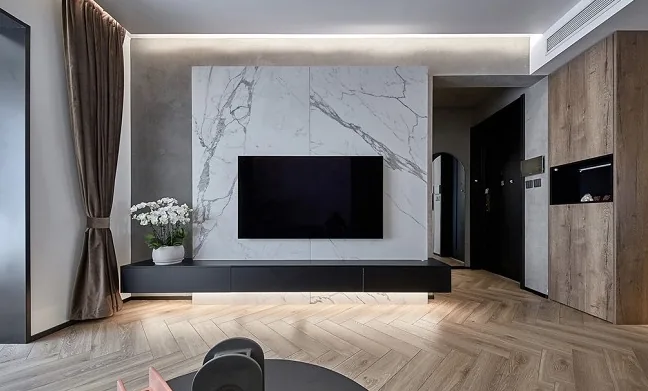
The living room is designed in a minimalist vintage style, with herringbone-patterned composite flooring providing a layered background for the furniture and decor. The cement gray walls, stone gray sofa, and cement-colored coffee table are accented with gold, blending strength and softness to create a profound atmosphere. In the bustling city, this calm color palette offers a serene sanctuary for the soul.
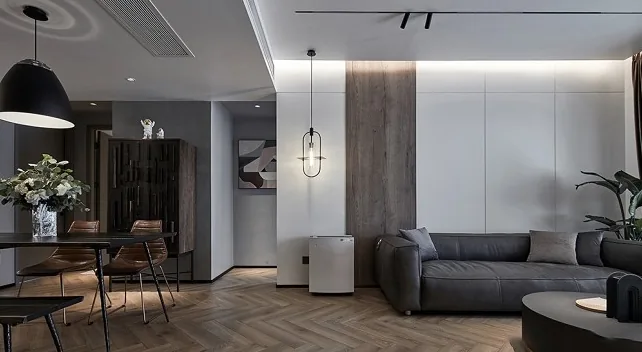
In recent years, the trend of no main light design has gradually become more popular. The living room's lighting, arranged in points, lines, and planes, adds a secondary layer of support and layout to the space, allowing for adjustable brightness as needed.
The expanded master bedroom now includes a walk-in closet, meeting the storage needs of the entire family. The closet’s exterior is finished in a coordinating gray lacquer, with the door cleverly hidden within the bedroom, adding both beauty and intrigue.
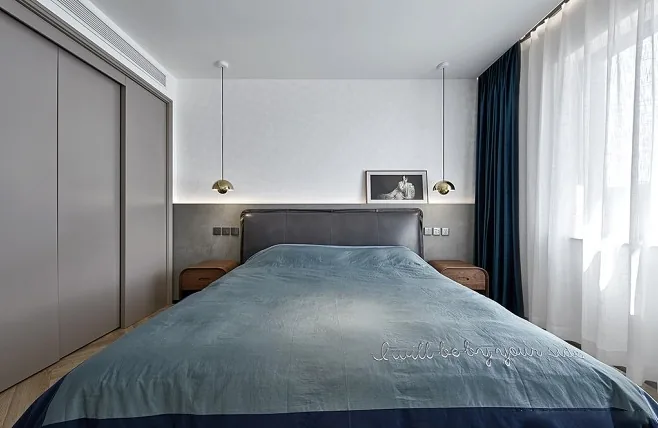
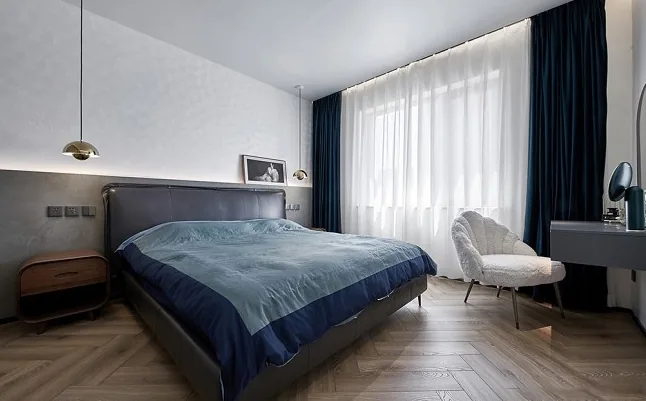
The master bedroom continues the overall black, white, and gray color scheme and textures. In a smaller space, the lighting is richly layered without being overwhelming. The cement-textured and white-textured walls add depth to the simple color palette, with light switches and outlets also integrated into the same color scheme.
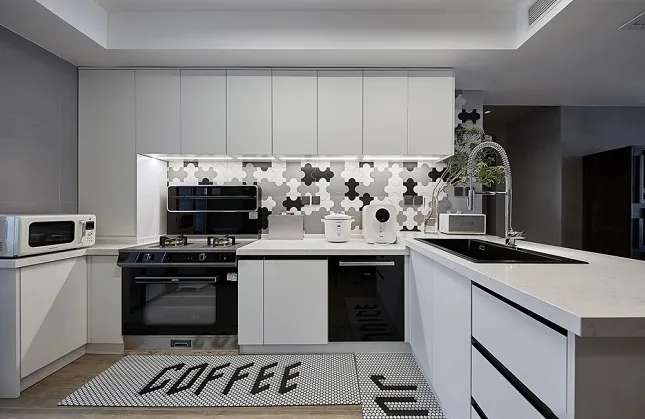
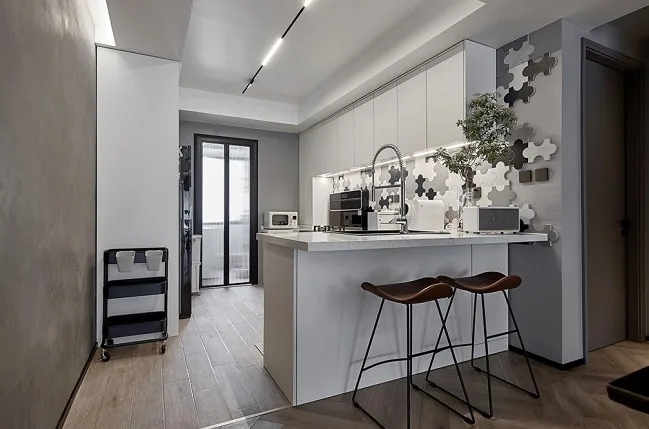
In addition to the classic black, white, and gray tones, the kitchen features decorative wall tiles and a playful carpet, making the space lively and charming. Within the limited space, the integration of a range, oven, dishwasher, sensor lights, garbage disposal, and pull-out faucet makes cooking an effortless and enjoyable daily activity.
The open kitchen uses floor-like tiles for easy cleaning, with a narrow T-shaped trim between the tiles and the floor. The no main light design minimizes the visual differences between areas. The bar stools match the dining furniture, creating a seamless interaction between the two spaces through the island.
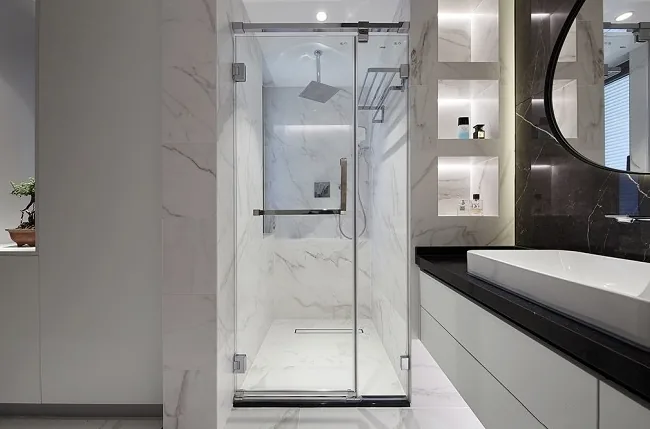
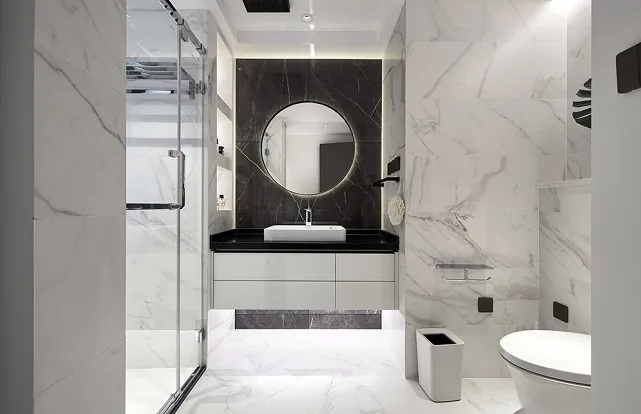
The bathroom’s clean and clear black and white color scheme is complemented by the soft, natural feel of the marble-veined matte tiles. Linear lights hidden in the niches add a cool, vibrant touch to the various bottles and jars.
That concludes our introduction to this modern and minimalist whole-house design. If you enjoyed it, feel free to leave a comment and interact with BOSNIE's editor!


