

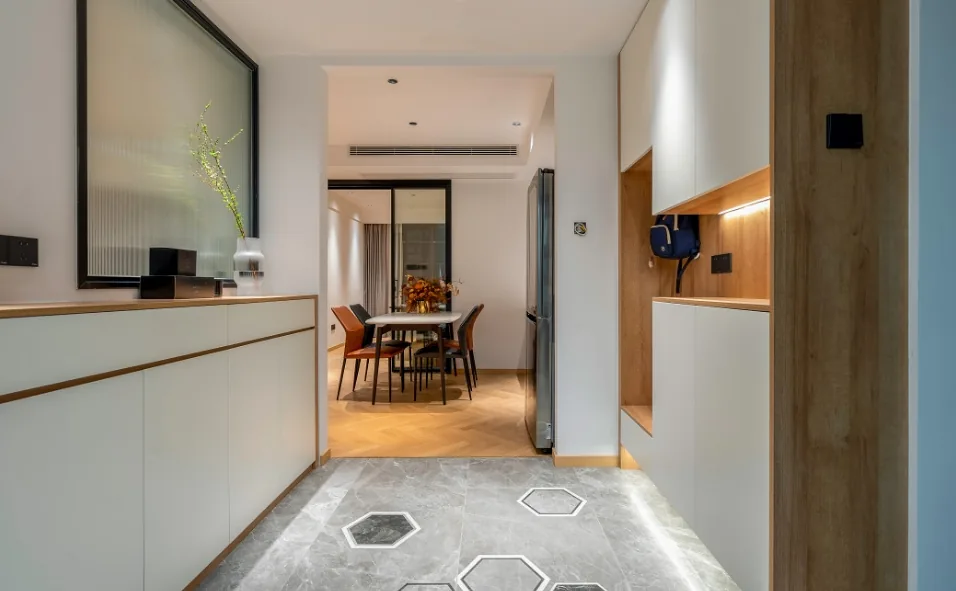
This case presents a whole-house design in a Japanese style. Let's take a look at this project with BOSNIE's editor!
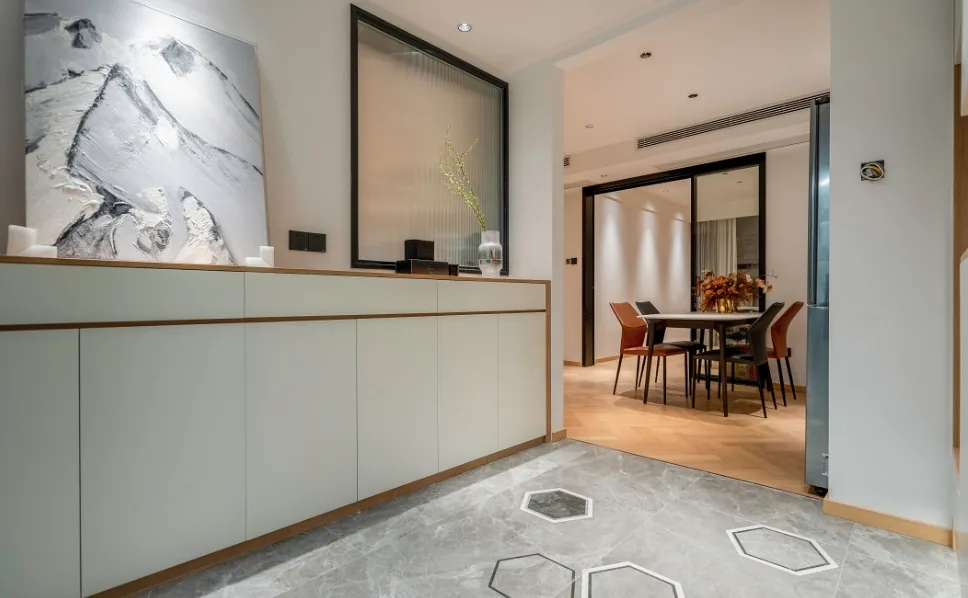
Upon entering the foyer, you will see a custom-made row of end cabinets. The low cabinet design not only enhances storage capacity but also serves as a visual buffer upon entry. Compared to tall cabinets, it reduces visual pressure and leaves space for the window between the foyer and the living room.
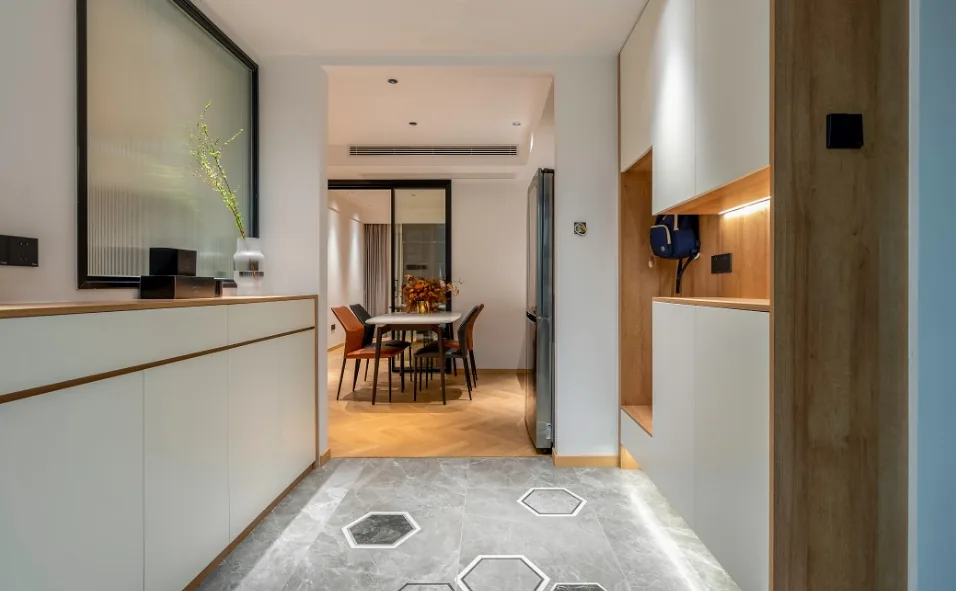
In addition to the end cabinets that soften the view, a set of tall cabinets has been added to increase storage space. A coat hanging area and a shoe-changing bench enrich the storage options in the foyer.
The hexagonal pattern of the floor tiles, combined with the lighting, creates a more design-oriented foyer.
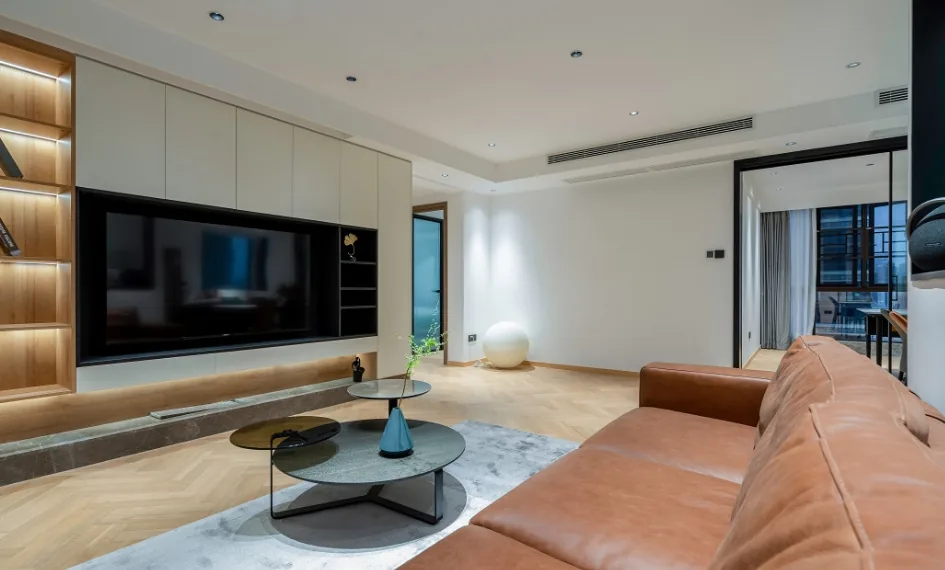
The ceiling in the living and dining areas is not divided, and there are air conditioning vents in both the dining and living areas, ensuring even temperature distribution on both sides.
The sofa backdrop wall features a small window with frosted glass, allowing for a connection between the foyer and the living room. The semi-transparent nature of the frosted glass allows the view from the foyer to serve as the background for the living room sofa.
The dining area is located on the other side of the foyer. Passing through the well-designed foyer, the visual line extends to the study at the far end, enhancing the sense of space.
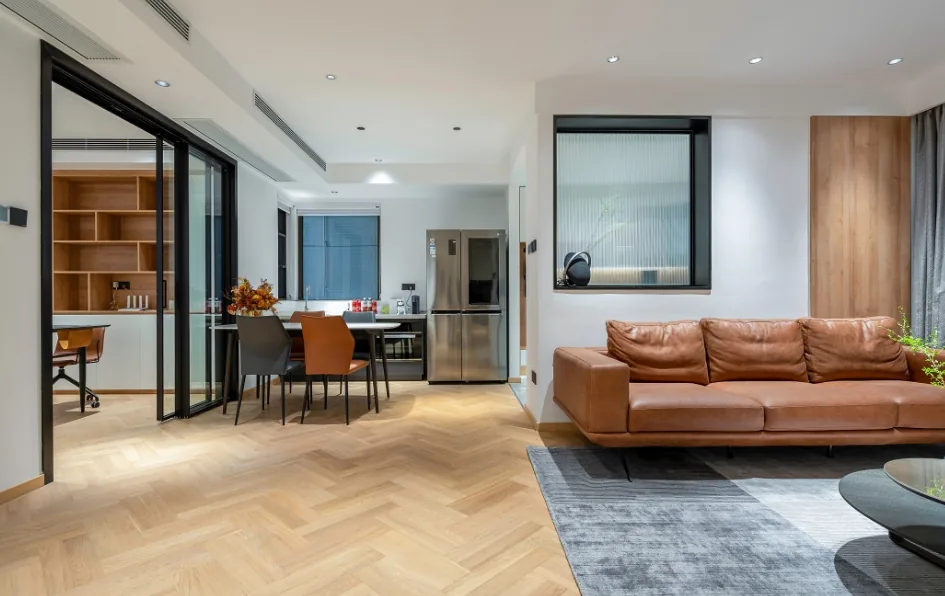
The boundary between the dining area and the foyer is also marked by a change in flooring material.
Transitioning from soft light tiles to wooden flooring, the dining area with wooden floors feels warmer and more comfortable.
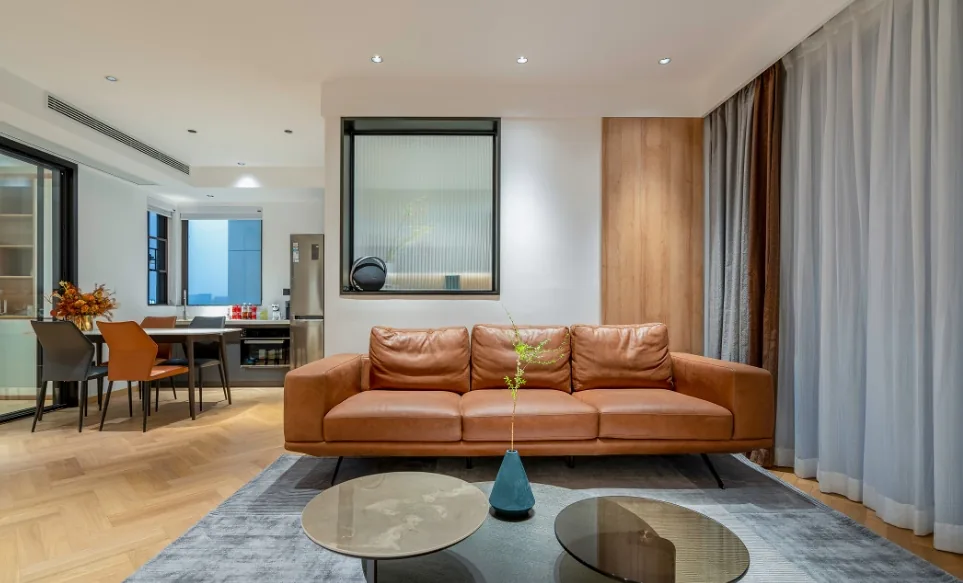
The dining area is equipped with a Western kitchen, achieving an independent design for both Chinese and Western kitchens. This setup allows for convenient preparation of light meals and snacks, and provides a place to wash hands before meals without having to go too far.
The ceiling in the dining area uses a no-main-light design, with recessed lights distributed throughout the ceiling, providing even and soft lighting that better meets dining needs.
In the design of the living and dining areas, although it may not have the overall feel of a large hall, we have achieved visual and material unity. The herringbone-patterned wooden floors create a strong sense of extension.
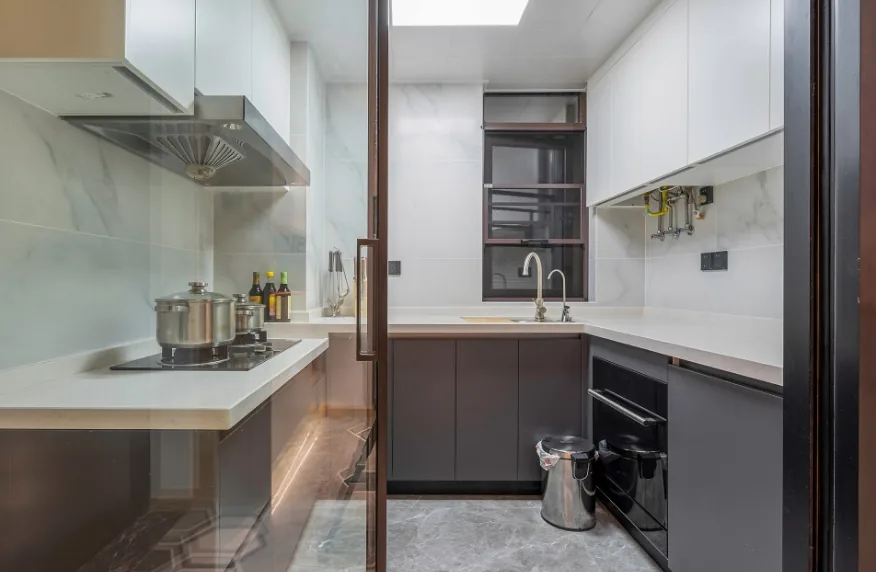
Following the foyer into the kitchen, the use of ultra-narrow frame glass doors greatly enhances the visual connection between the kitchen and the foyer, creating a spacious feeling.
The kitchen cabinets are designed with ergonomic heights, featuring a height difference between the sink and stove areas, allowing for comfortable operation at an ideal height.
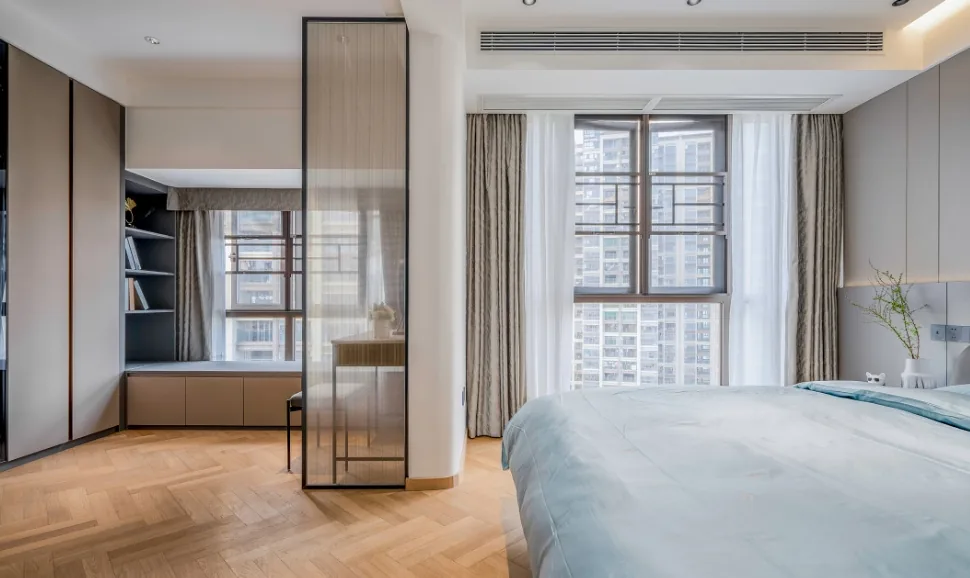
The bedroom headboard background is designed to create a sense of luxury through the arrangement and staggered placement of decorative panels in a solid color scheme.
The wall design and the hidden lighting on the ceiling complement each other, adding more ambiance to the space.
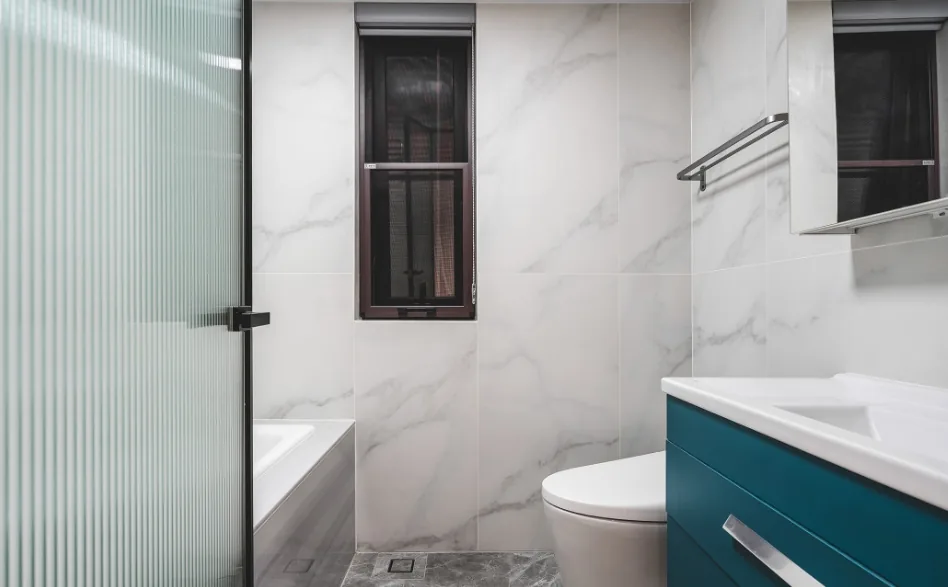
A bathtub is included in the bathroom design to enhance the homeowner's experience.
That concludes our introduction to this whole-house design in a Japanese style. If you like it, feel free to leave a comment and interact with BOSNIE's editor!


