

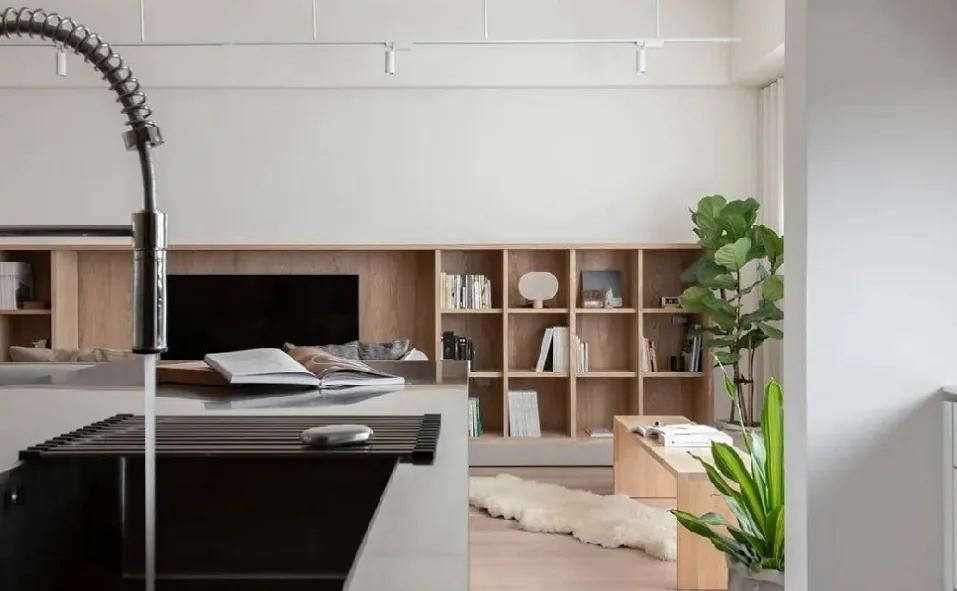
This case presents a whole-house design in a natural wood style. Let's take a closer look at this project with BOSNIE's editor!
The living room features wooden flooring, doors, and custom cabinets, complemented by white ceilings. The soft furnishings are mostly in various shades of gray, creating a harmonious look.
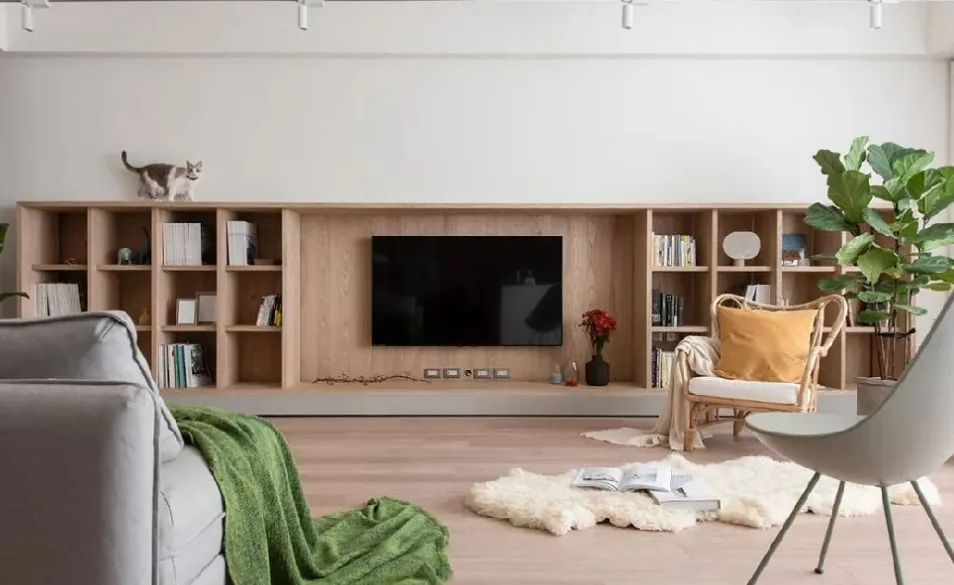
This color scheme is highly forgiving, and the addition of a few potted plants in the corners brings a warm and cozy atmosphere to the space.
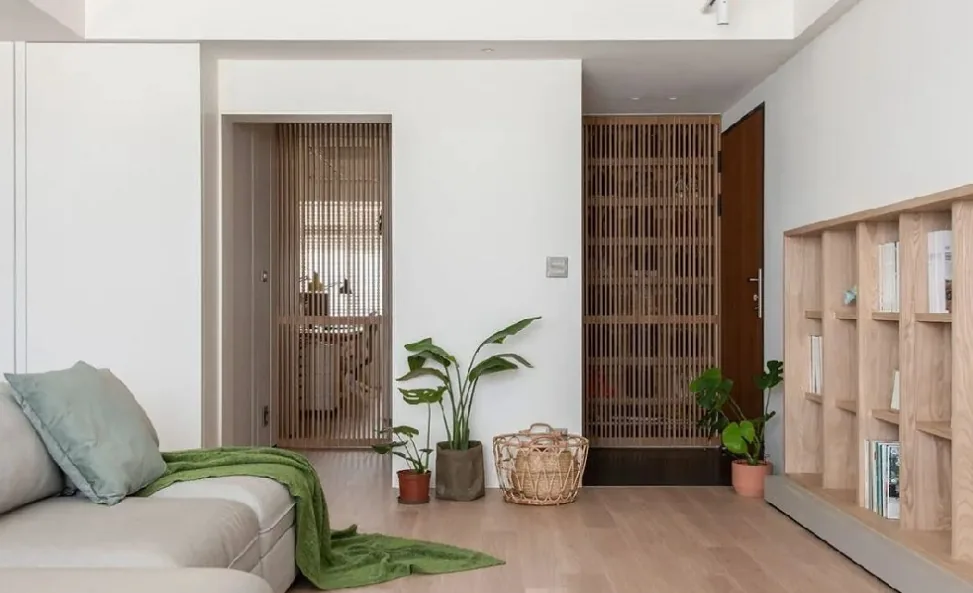
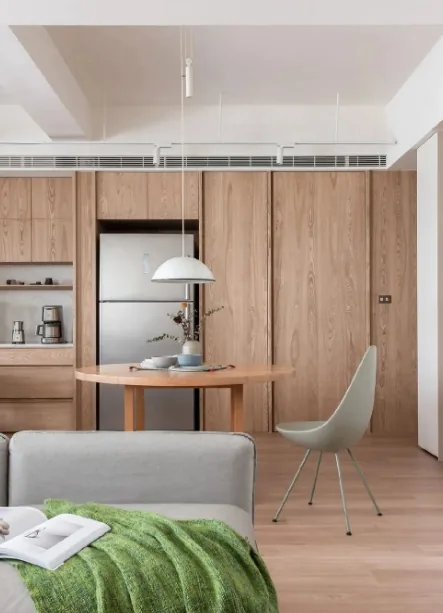
The kitchen and dining area are in the same open space as the living room, allowing the gray, wood, and white tones to flow seamlessly. The adjacent walls are lined with storage cabinets.
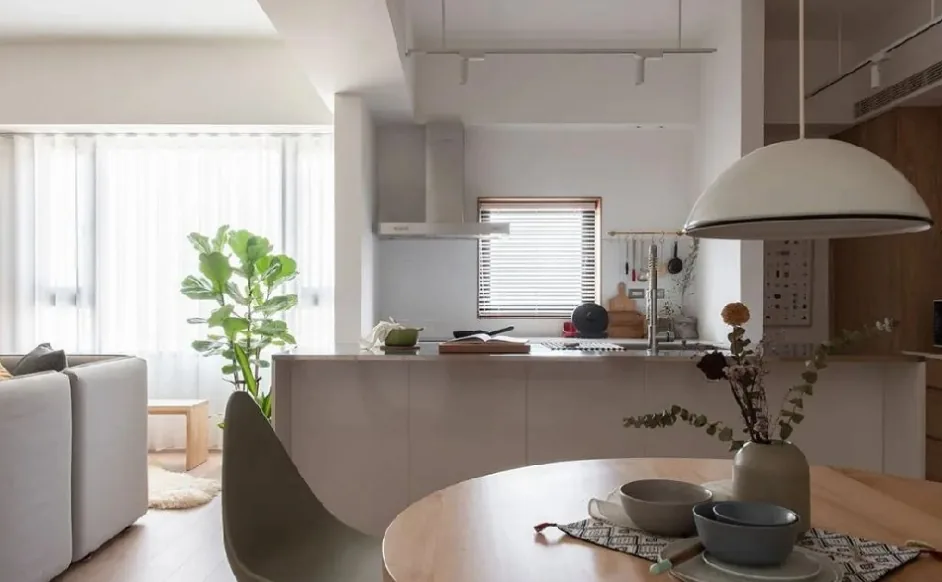
The dining area is set apart with durable black floor tiles, which, when paired with the wood and white elements, create a very gentle ambiance at the entrance.
A simple, natural wood dining table adds a touch of elegance to the new home.
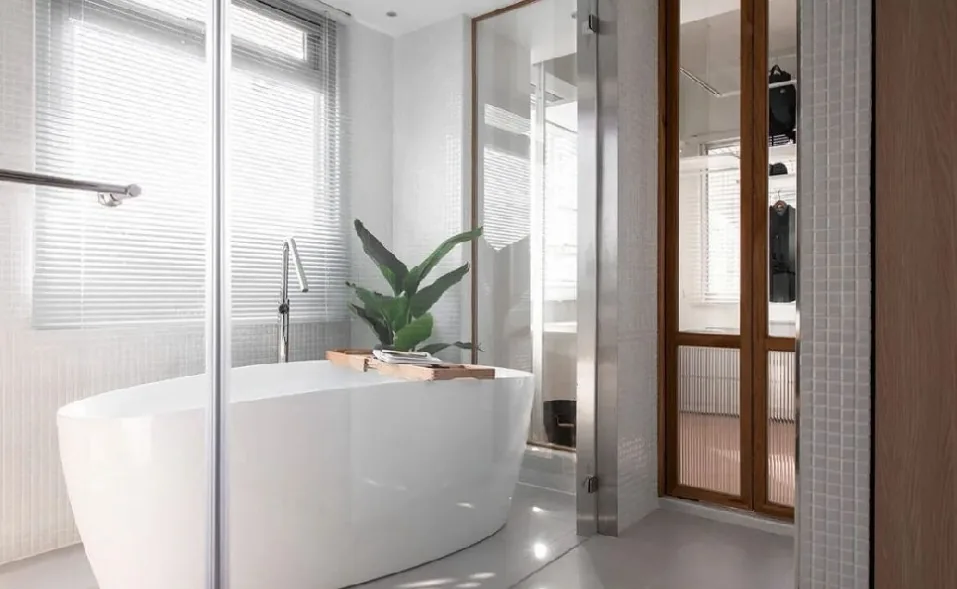
The bathroom maintains the same style, with gray floor tiles, a large white bathtub, and double doors with wooden accents, perfectly meeting the desire for a beautiful and functional space.
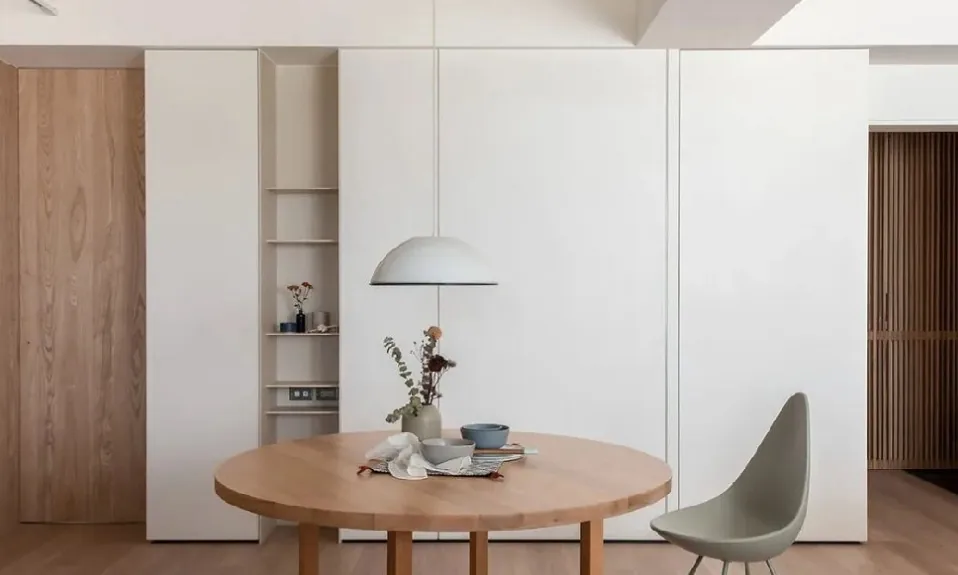
The open kitchen is finished in white to define the dining area, with gray hanging chairs standing out against the neutral backdrop. A round dining table is illuminated by a white pendant light.
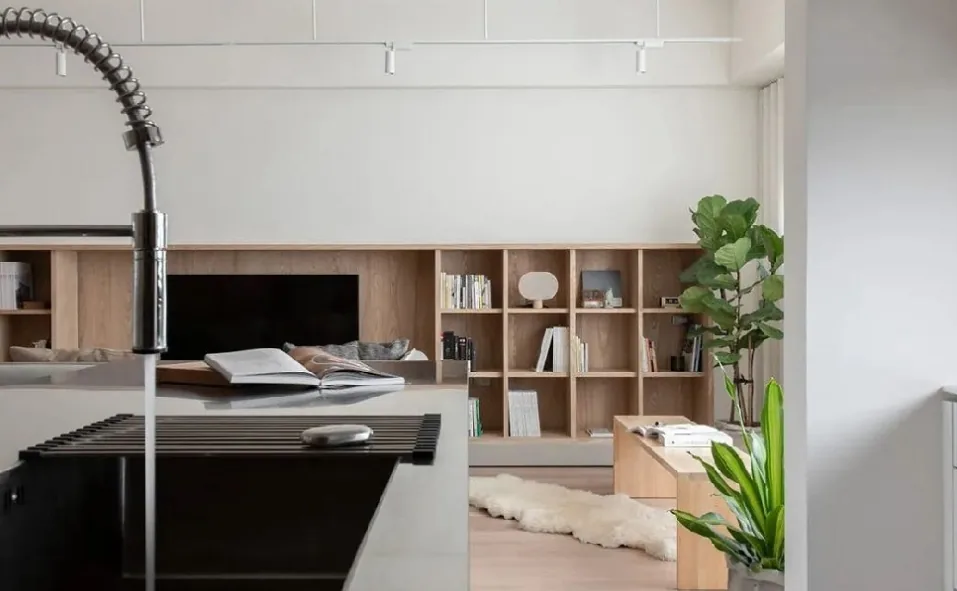
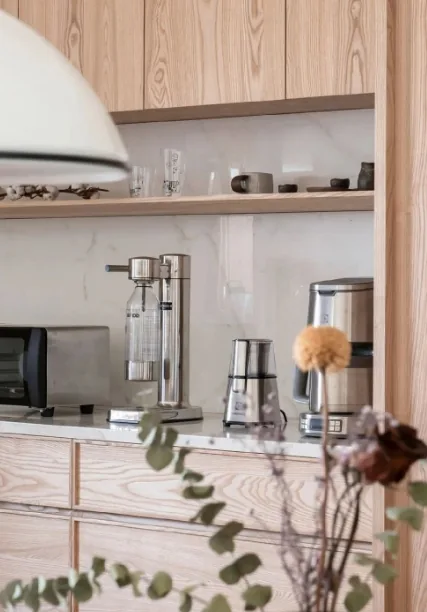
The open kitchen and natural wood cabinets create a stunning combination.
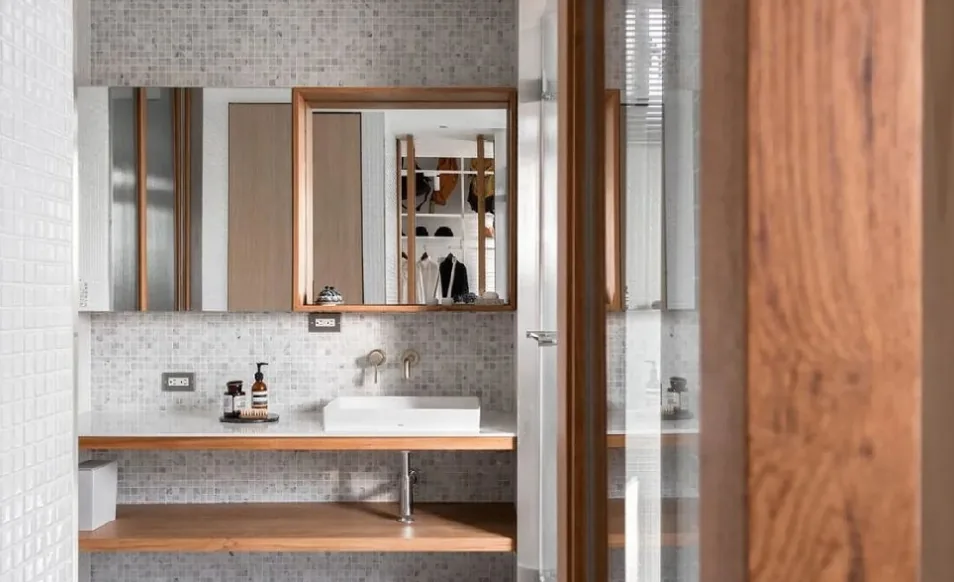
The bathroom mirror can also serve as a vanity, with a slightly vintage look that appears very refined.
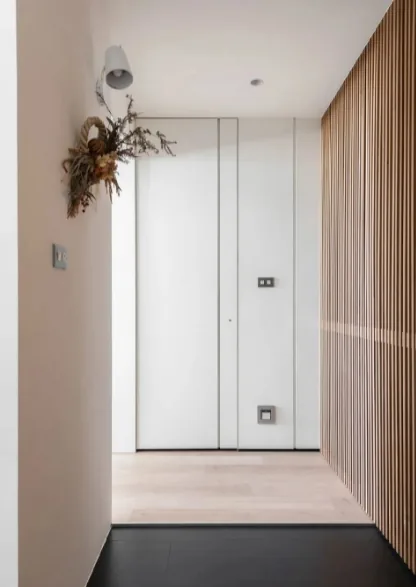
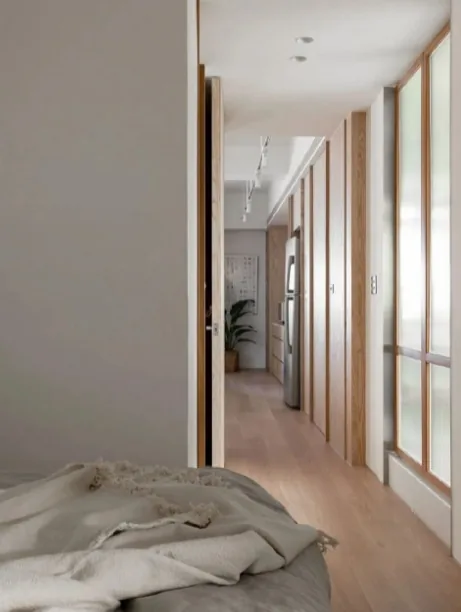
The same wooden flooring is used throughout the residence, connecting the living room, hallway, and bedrooms.
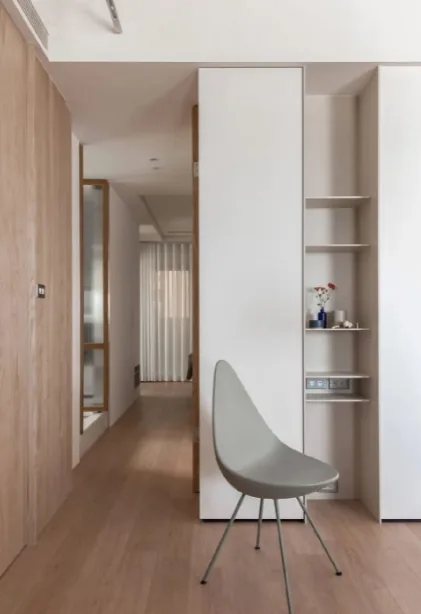
White storage cabinets are both practical and stylish.
A panoramic view of the master bedroom, which includes a walk-in closet.
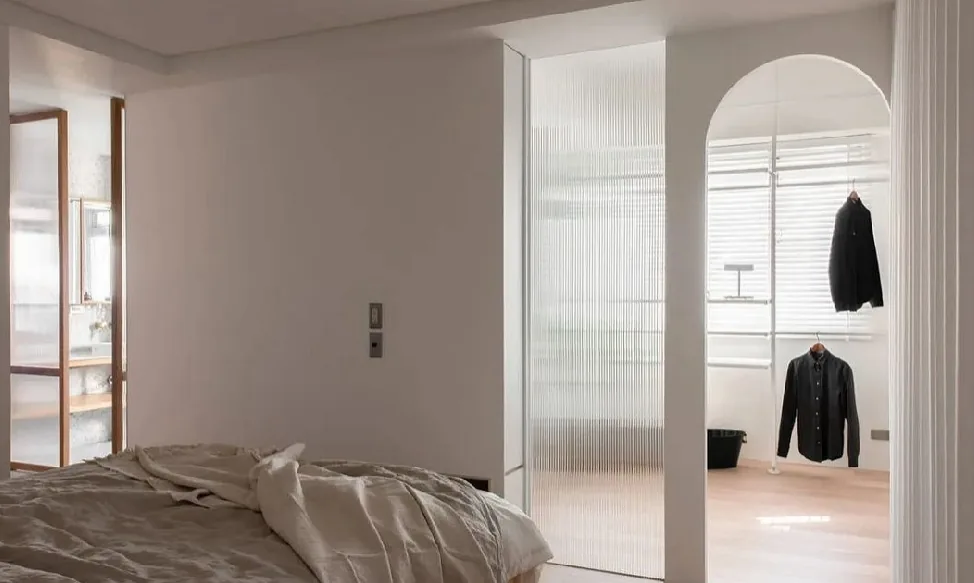
Light color schemes are incredibly soothing to the eye.
That concludes our introduction to this whole-house design in a natural wood style. If you like it, feel free to leave a comment and interact with BOSNIE's editor!


