

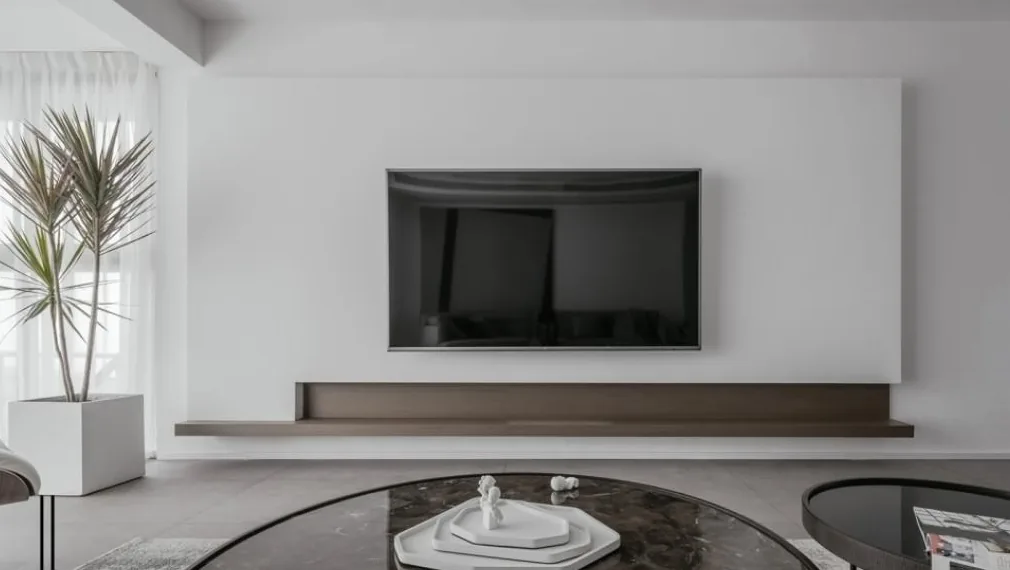
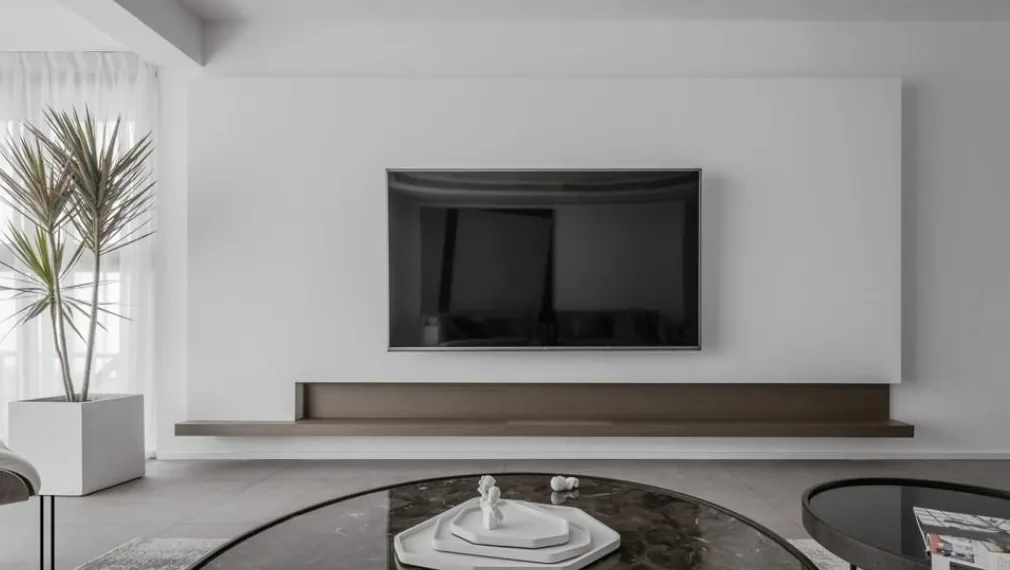
This case presents a whole-house design in a modern minimalist style. Let's explore this project with BOSNIE's editor!
The living room features a no-main-light design, creating a more minimalist space. A hand-painted oil painting serves as the backdrop for the sofa, with black and gray transitional colors adding depth and dynamism to the wall. An unconventional sofa adds a playful touch to the area.
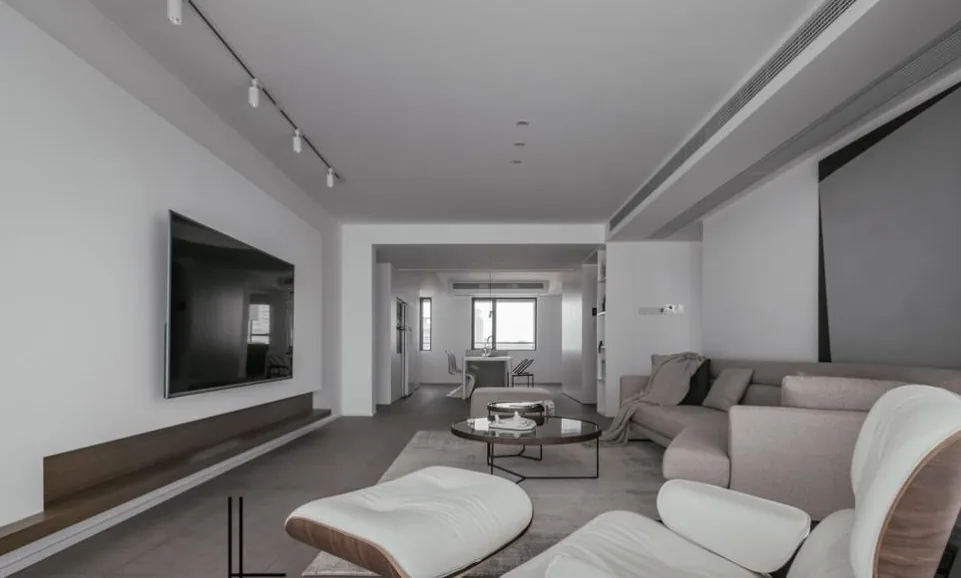
The TV background wall combines wood and white tones, giving the space a serene and comfortable ambiance.
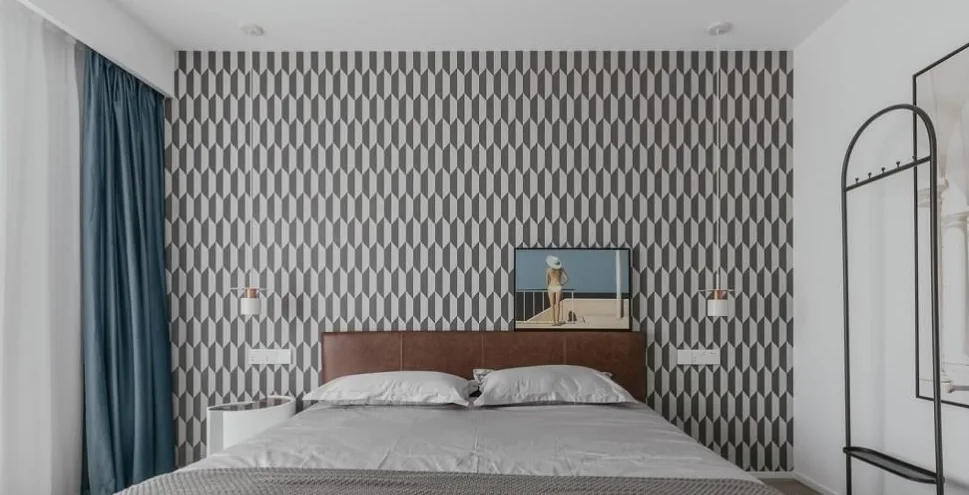
In the master bedroom, the wooden floor, pop art textured accent wall, clothing rack, and decorative paintings are paired with gray and white bedding. The color scheme is gentle yet exudes a simple and elegant atmosphere.
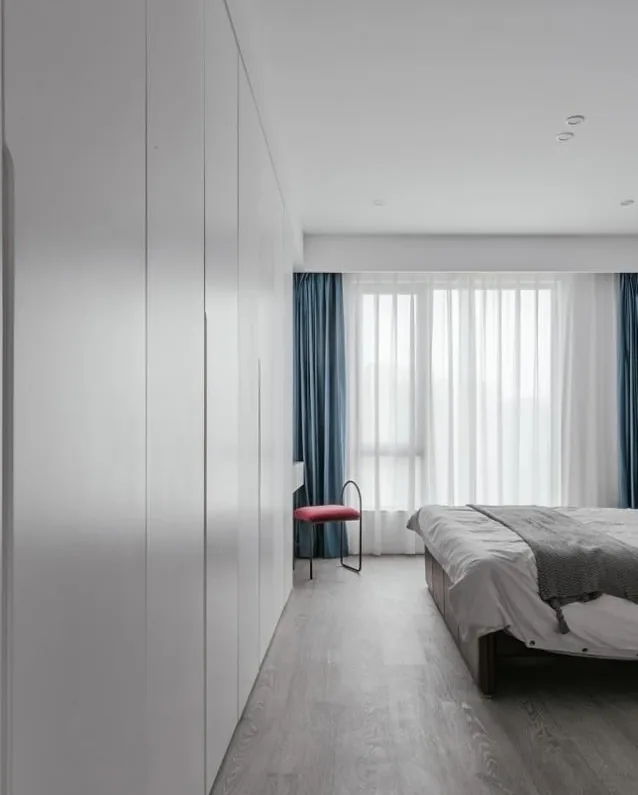
Given the ample space in the master bedroom, a full-wall wardrobe was installed, with hidden handles ensuring a clean and uncluttered passageway.
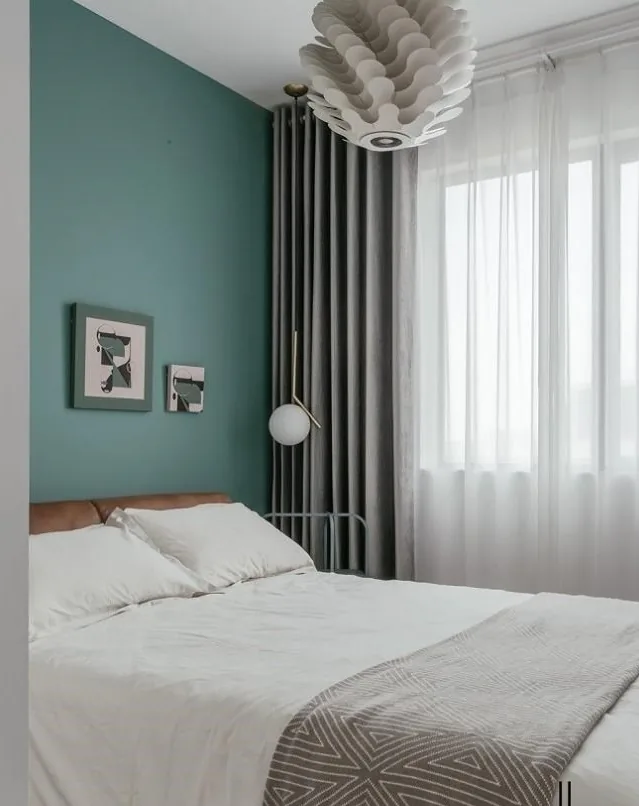
The secondary bedroom's headboard wall is painted in a marine green tone, complemented by gray curtains. Decorative paintings in matching hues and a spiral pendant light create a sense of freedom and ease, enhancing the comfort of the living space.
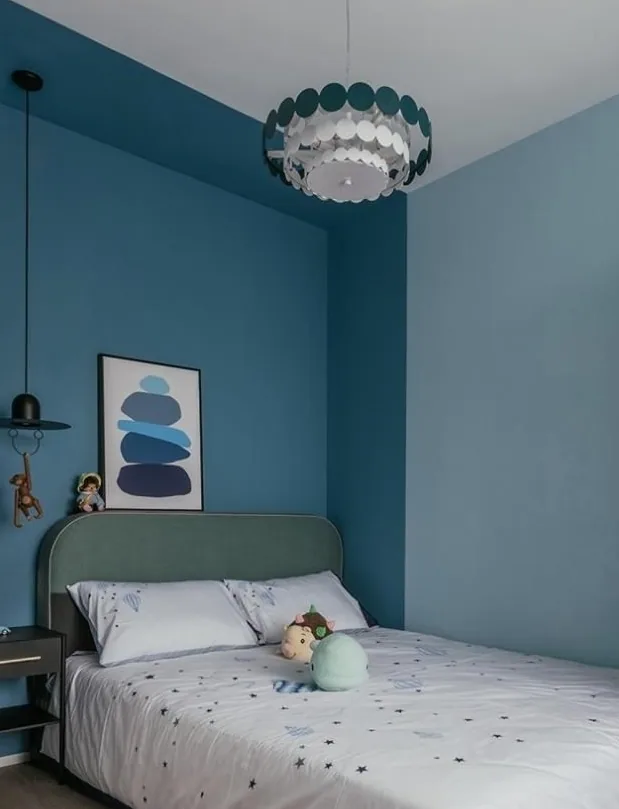
The children's room is designed to provide ample play space, featuring a whimsical monkey-shaped pendant light. The combination of indigo and turquoise blue promotes a tranquil sleeping environment.
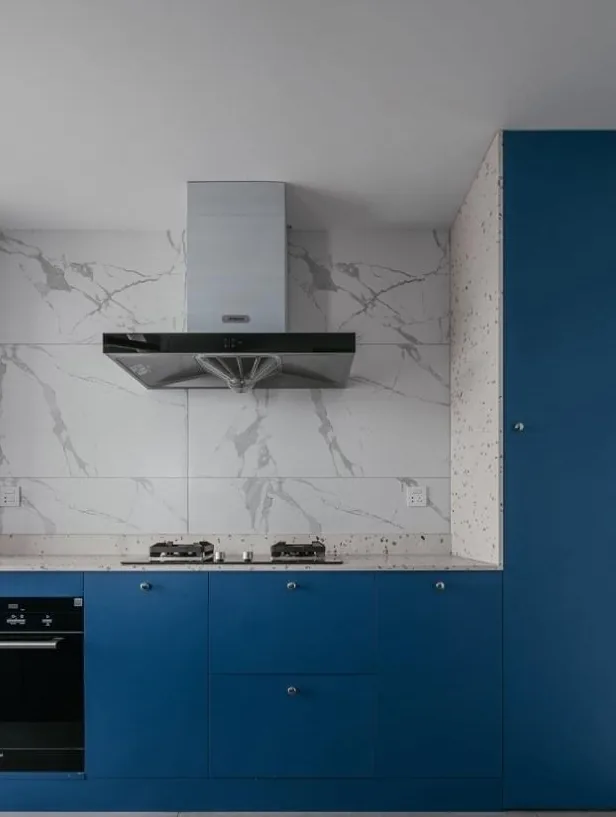
The kitchen boasts a pink vacuum stone countertop paired with blue cabinets, achieving a perfect aesthetic balance.
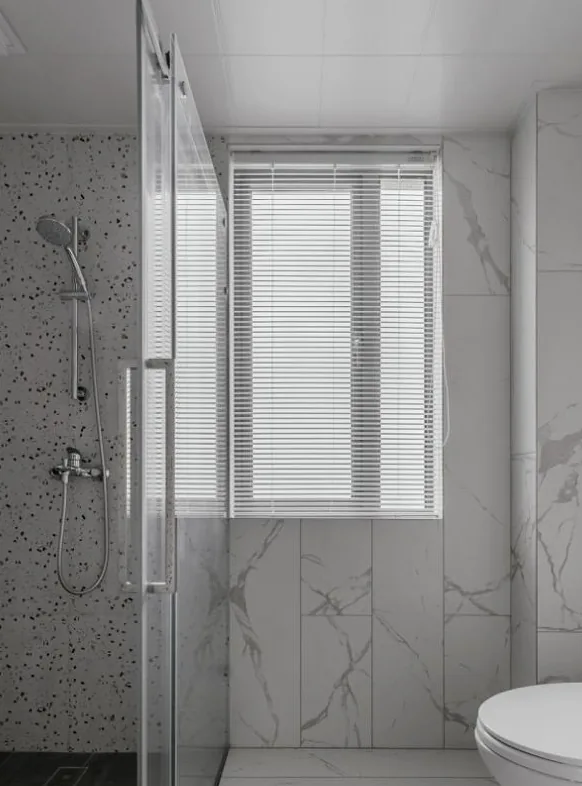
In the bathing area, the walls and floors feature a white marble pattern on one side and terrazzo on the other, blending artistic flair with a layered visual effect.
That concludes our introduction to this modern and minimalist whole-house design. If you enjoyed it, feel free to leave a comment and interact with BOSNIE's editor!


