

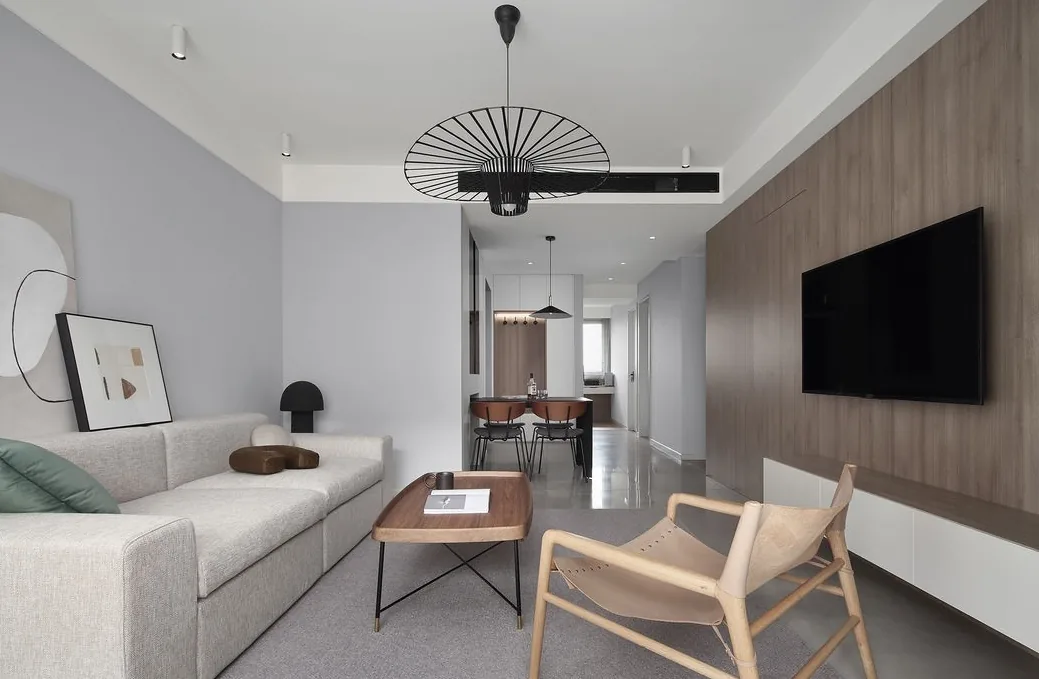
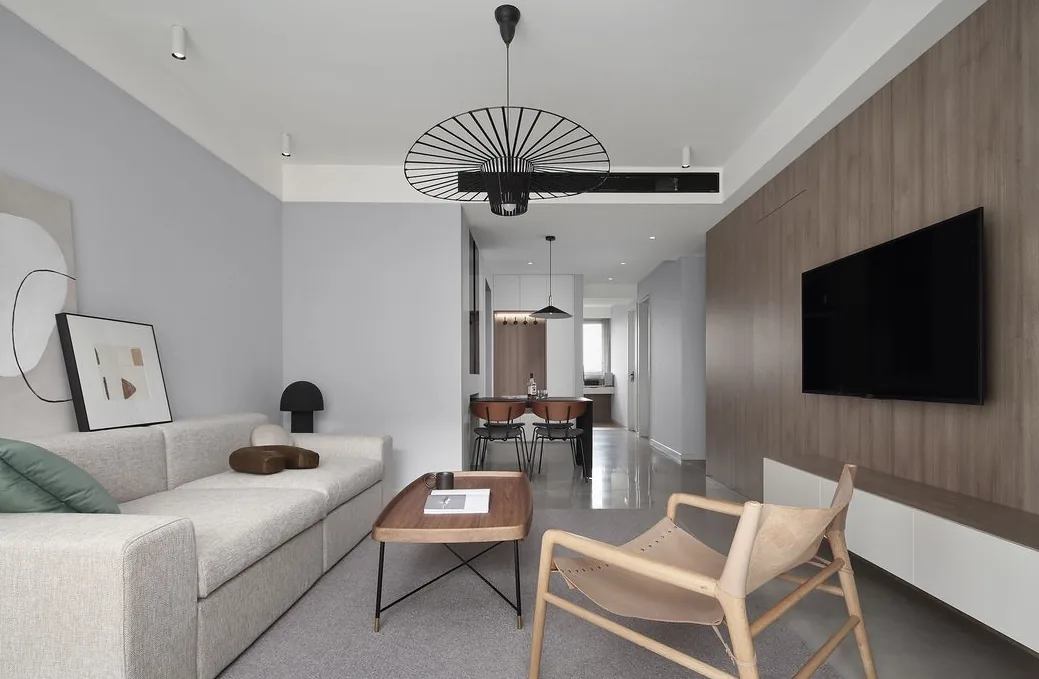
This case presents a whole-house design in a modern minimalist style. Let's take a look at this project with the BOSNIE team!
The living room features a cream-gray fabric sofa, with eye-catching accent pillows and a modern abstract painting that harmonizes the visual proportions of the space.
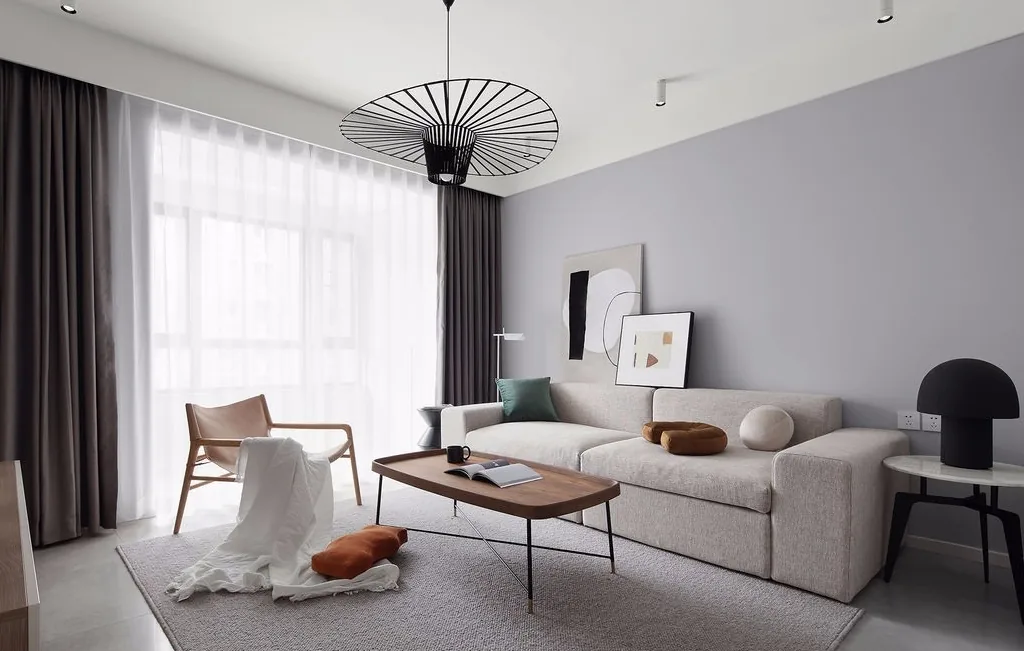
A wooden veneer adorns the TV background wall, forming an independent structure with the 'passageway' on the left. A wooden box creates a visual illusion, within which the master bedroom's hidden door is concealed.
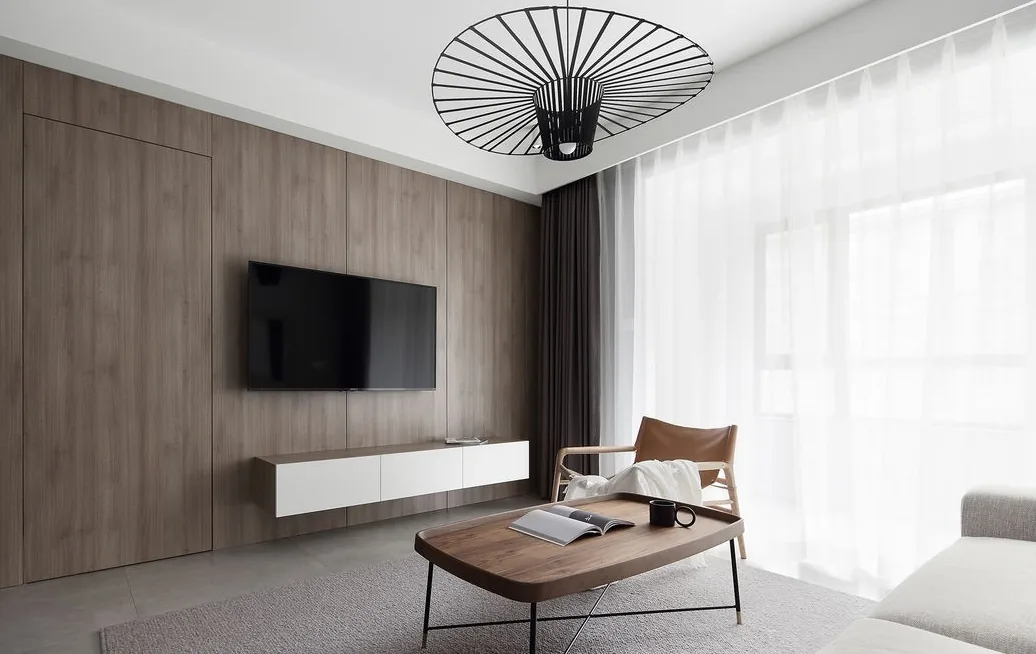
A leather armchair sits quietly in a corner of the carpet, offering a comfortable and leisurely spot. The solid wood coffee table adds a warm, homely touch.
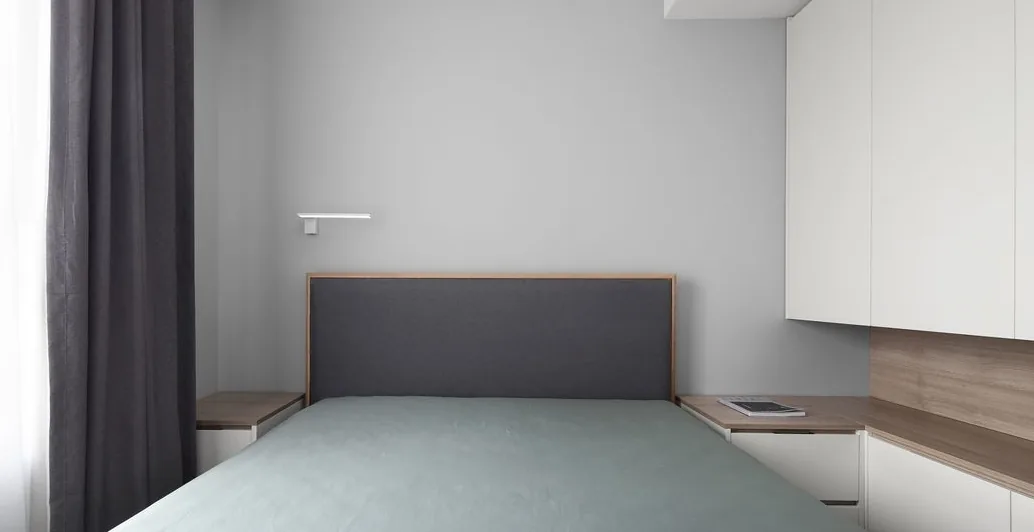
The bedroom continues the theme from the common areas, incorporating a custom wardrobe in natural wood and white, balancing comfort and functionality.
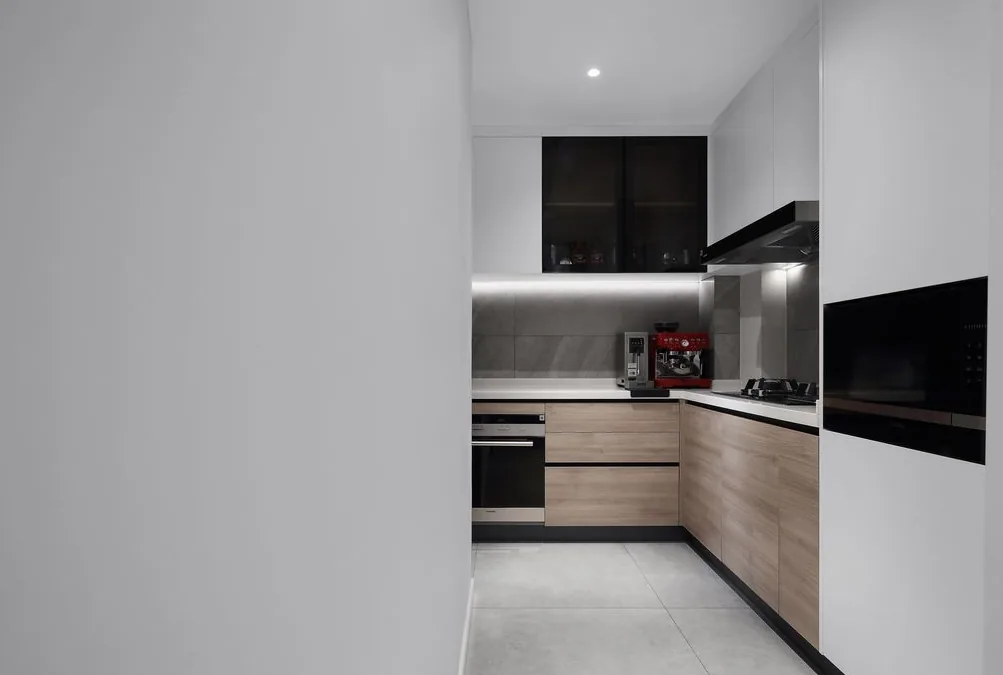
The kitchen entrance is located on one side of the TV background wall, maintaining a high level of unity between the interior and exterior spaces. The layout is designed without a dividing door, distinguishing it from an open kitchen. A latex paint wall serves as a visual guide, with the refrigerator and worktop on the other side. This arrangement ensures that the space is not entirely visible at once, leaving room for imagination about its boundaries.
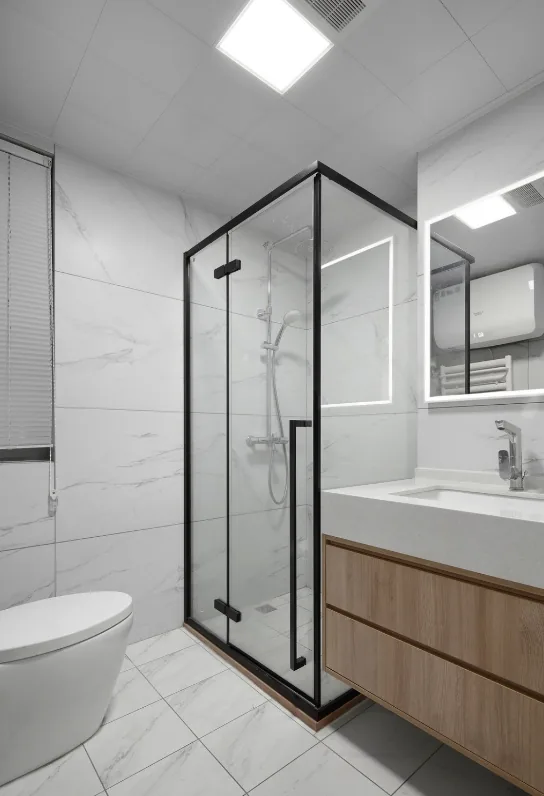
After reconfiguring the bathroom, tiles with slight variations are used to differentiate the walls and floor. Niches are added for storing frequently used items, reflecting a meticulous attention to quality in every detail.
That concludes our introduction to this modern minimalist whole-house design. If you enjoyed it, feel free to leave a comment and interact with the BOSNIE team!


