

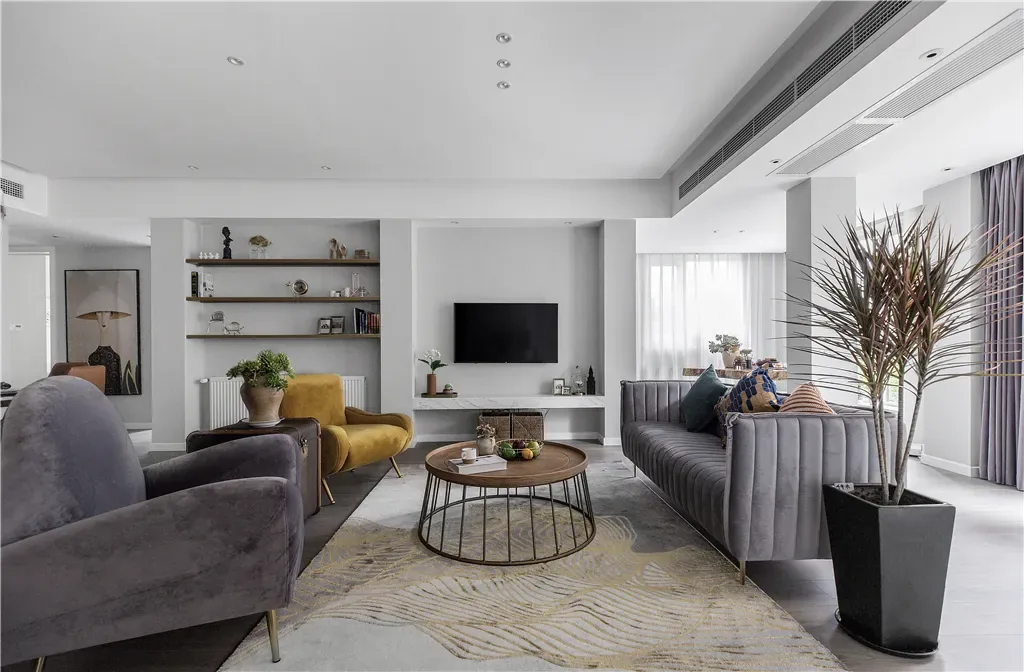
This case presents a modern, luxurious whole-house design. Let's explore this project with BOSNIE's editor!
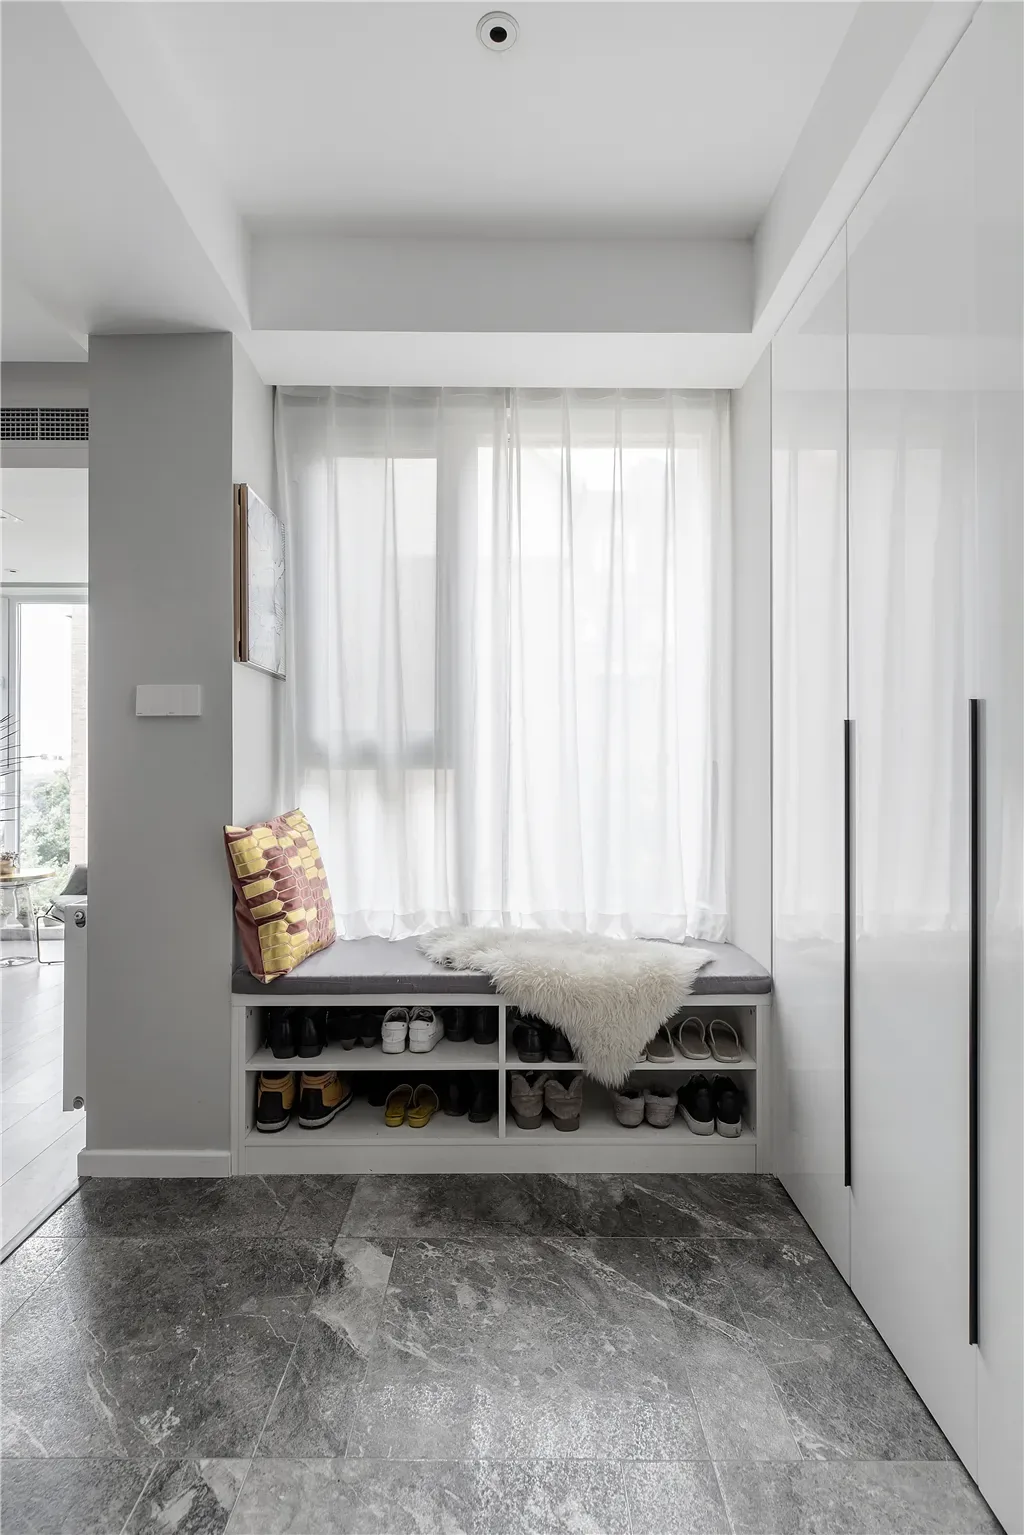
A shoe-changing bench is placed by the window in the foyer, with storage compartments underneath for frequently used shoes, and ample storage cabinets on the side.
The living room features an overall light gray color scheme complemented by soft furnishings, blending elements of luxury and vintage details to create a simple, comfortable, and elegant atmosphere.
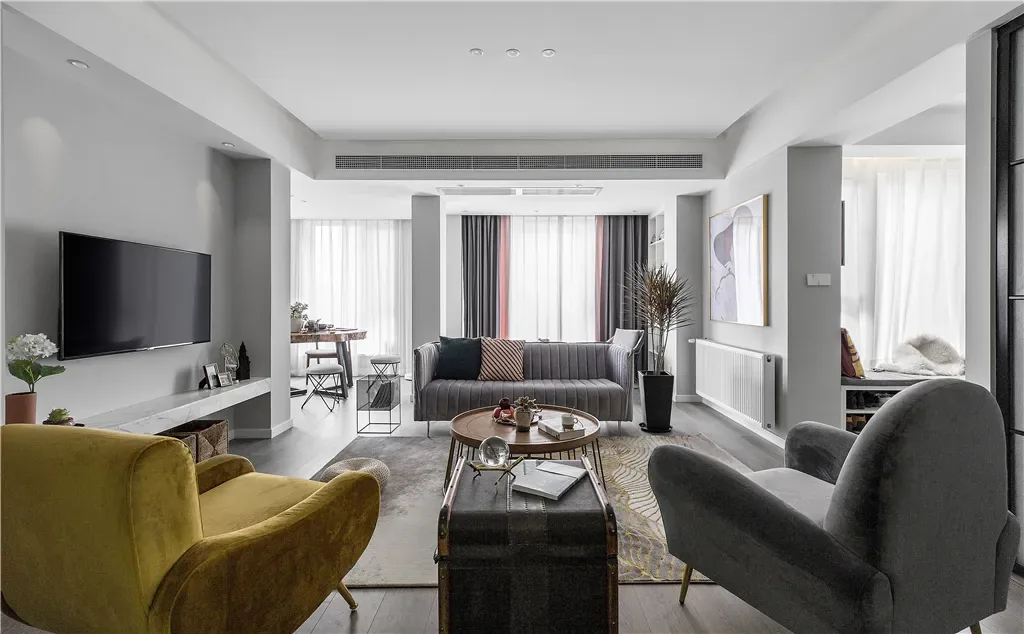
The TV wall in the living room has protruding columns, and a symmetrical column was created using the beam, with a suspended marble TV cabinet installed in the middle, giving the space a more modern, clean, and natural look.
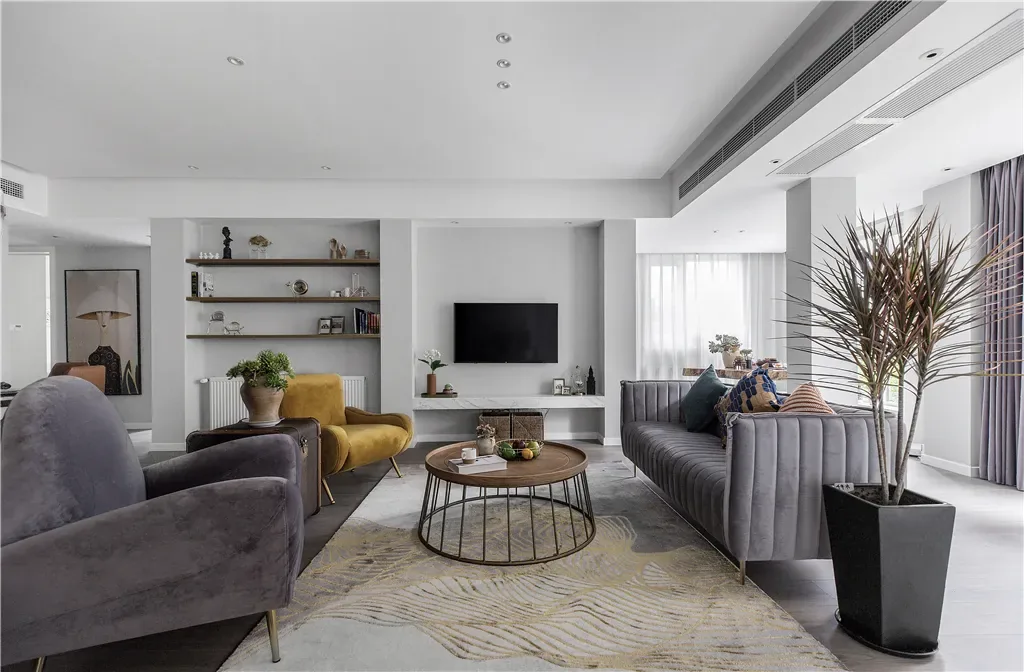
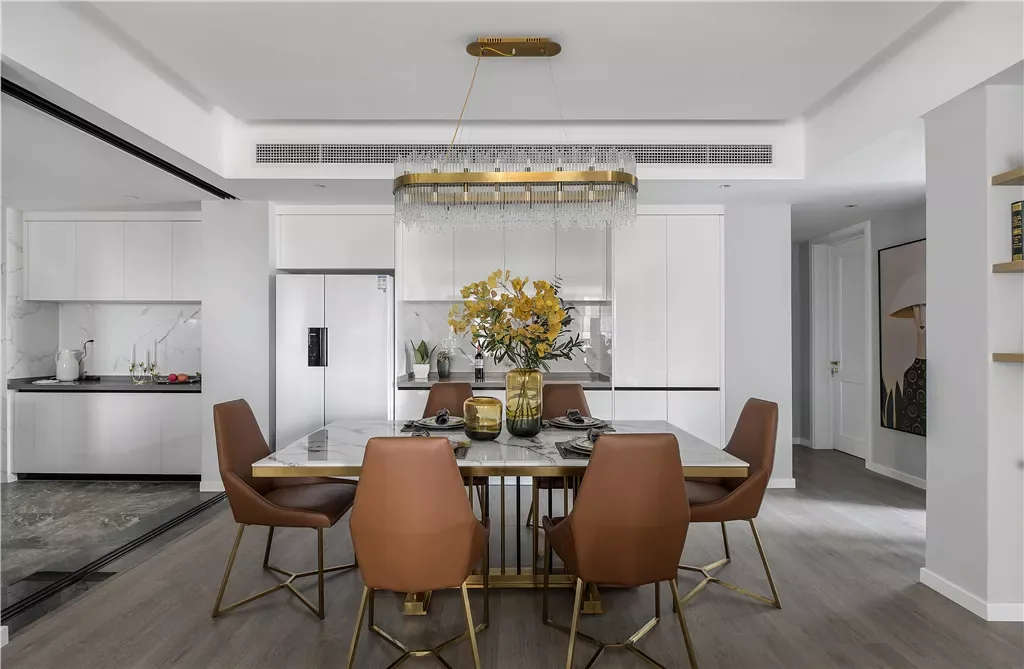
The sideboard next to the dining area also serves as a Western-style kitchen countertop, paired with a luxurious and exquisite dining table, making the dining space feel upscale and refined.
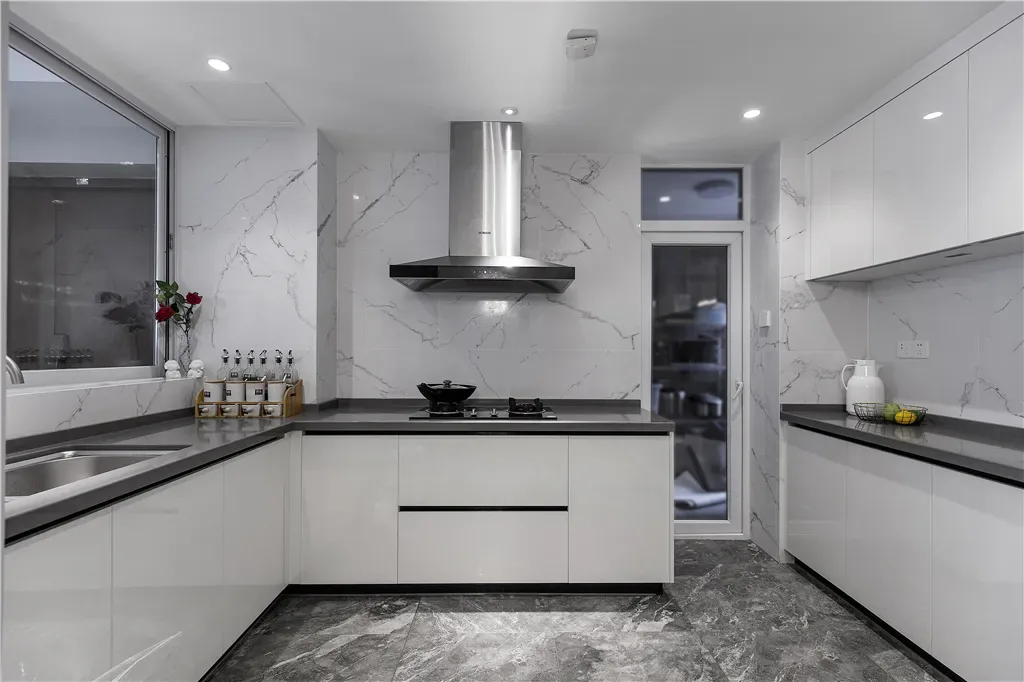
The kitchen is relatively spacious, with gray floor tiles and elegant white walls, combined with a U-shaped countertop, infusing the cooking area with a fashionable and graceful ambiance.
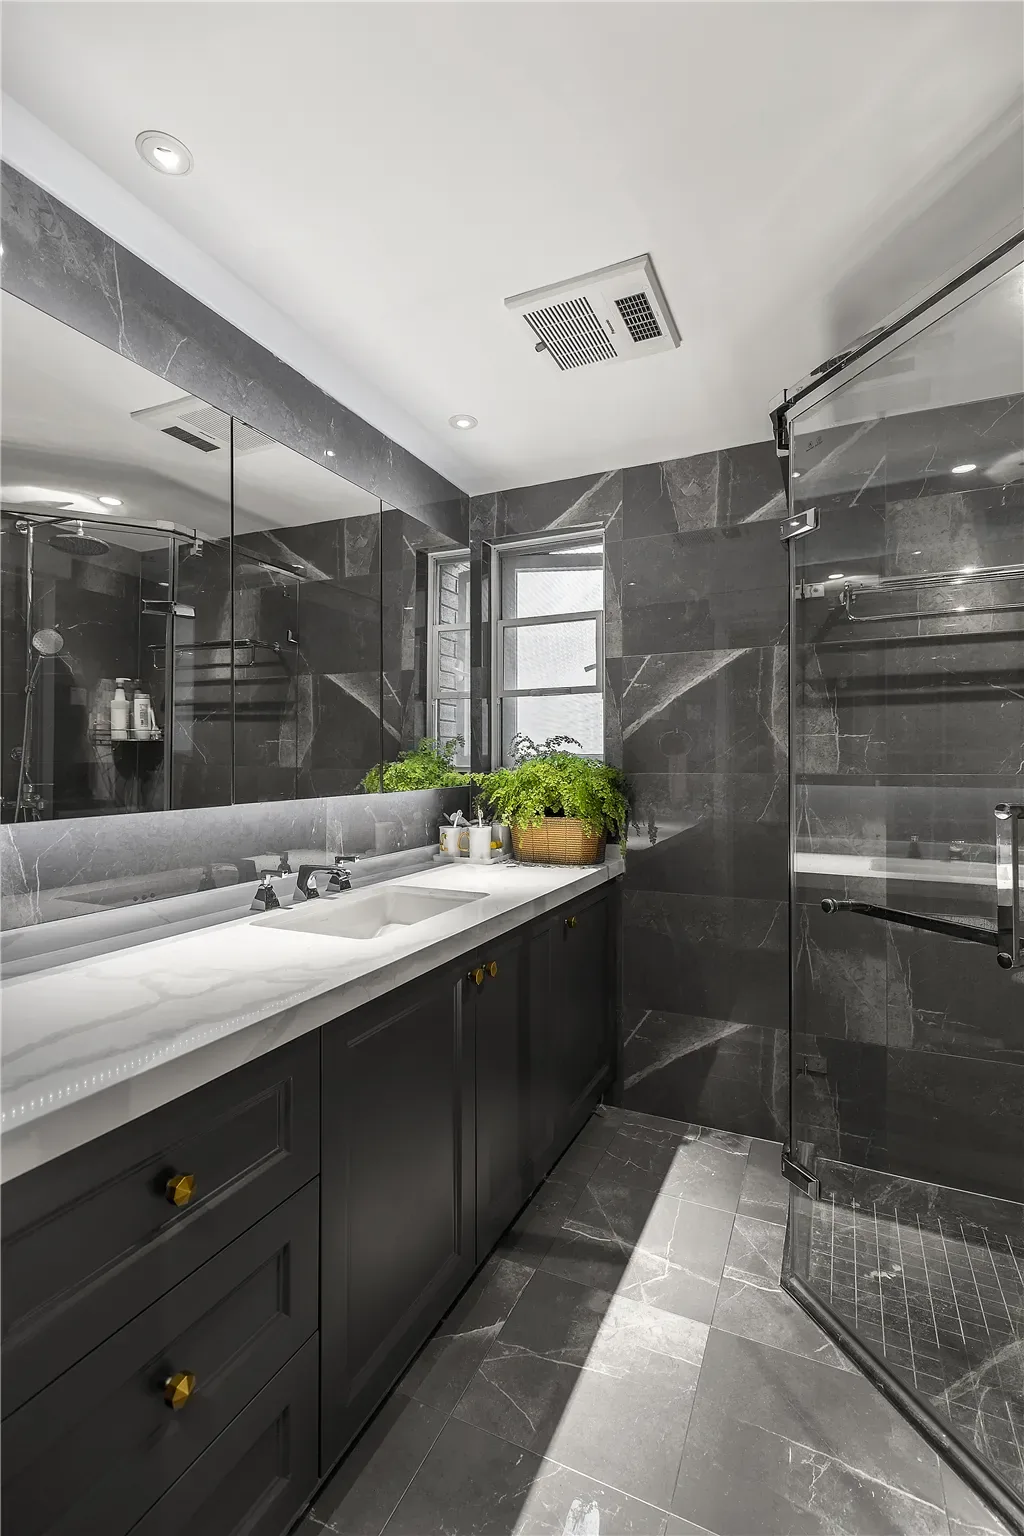
The bathroom features an overall gray wall, paired with a gray vanity, and a large sink adorned with green plants, creating a minimalist and fresh natural feel in the bathing space.
That concludes our presentation of the whole-house design in the modern luxury style. If you enjoyed it, feel free to leave a comment and interact with BOSNIE's editor!


