

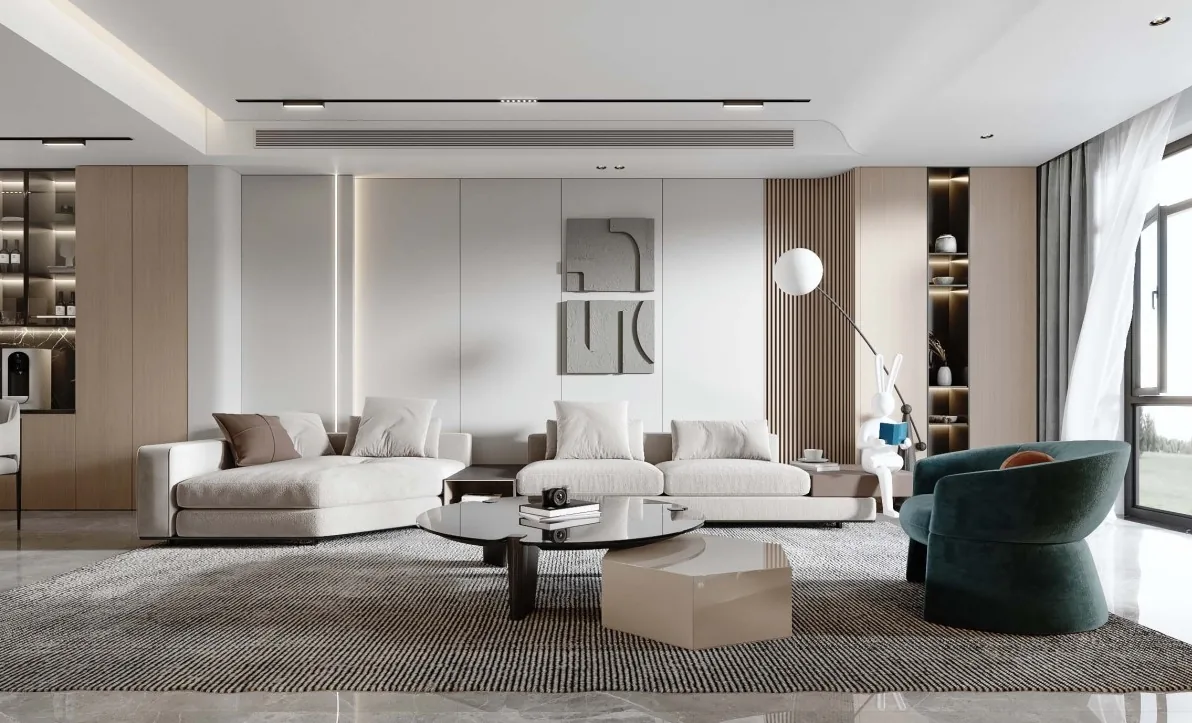
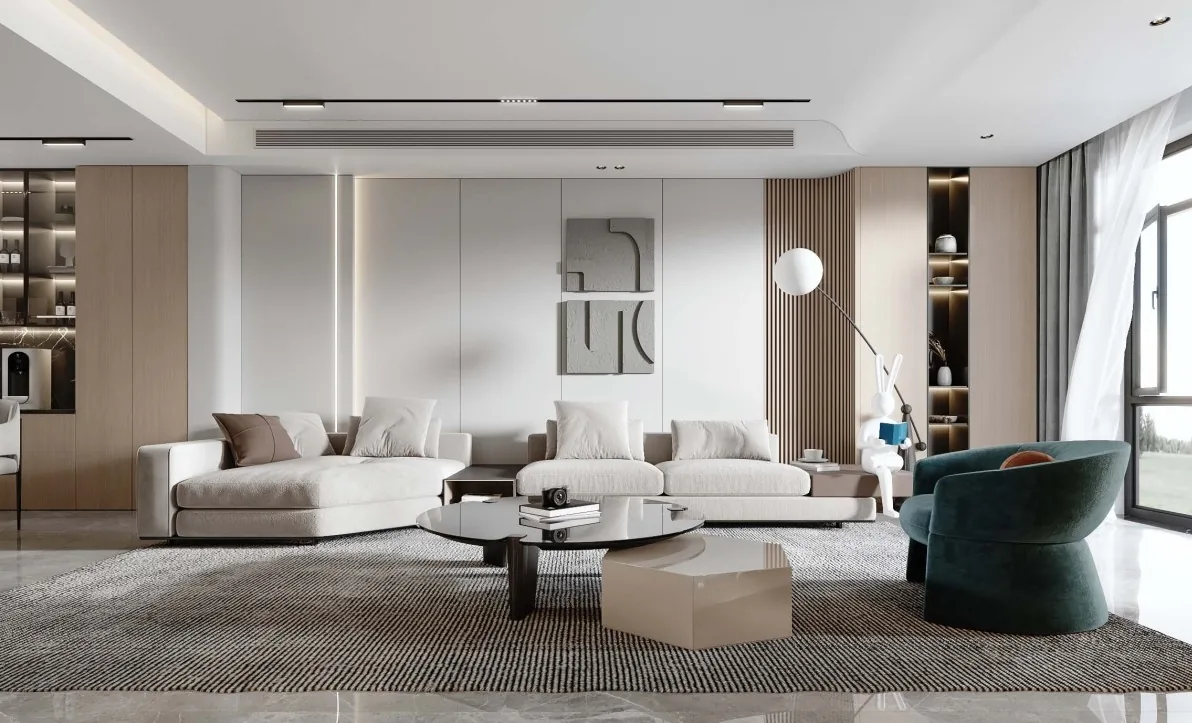
This case presents a modern, whole‑house design project. Let’s take a look at it together with BOSNIE’s editor!
Upon entering, you are greeted by an open-plan dining and living area.
The dining and living rooms are connected, creating a sense of spaciousness and turning mealtimes into the warmest moments for the whole family.
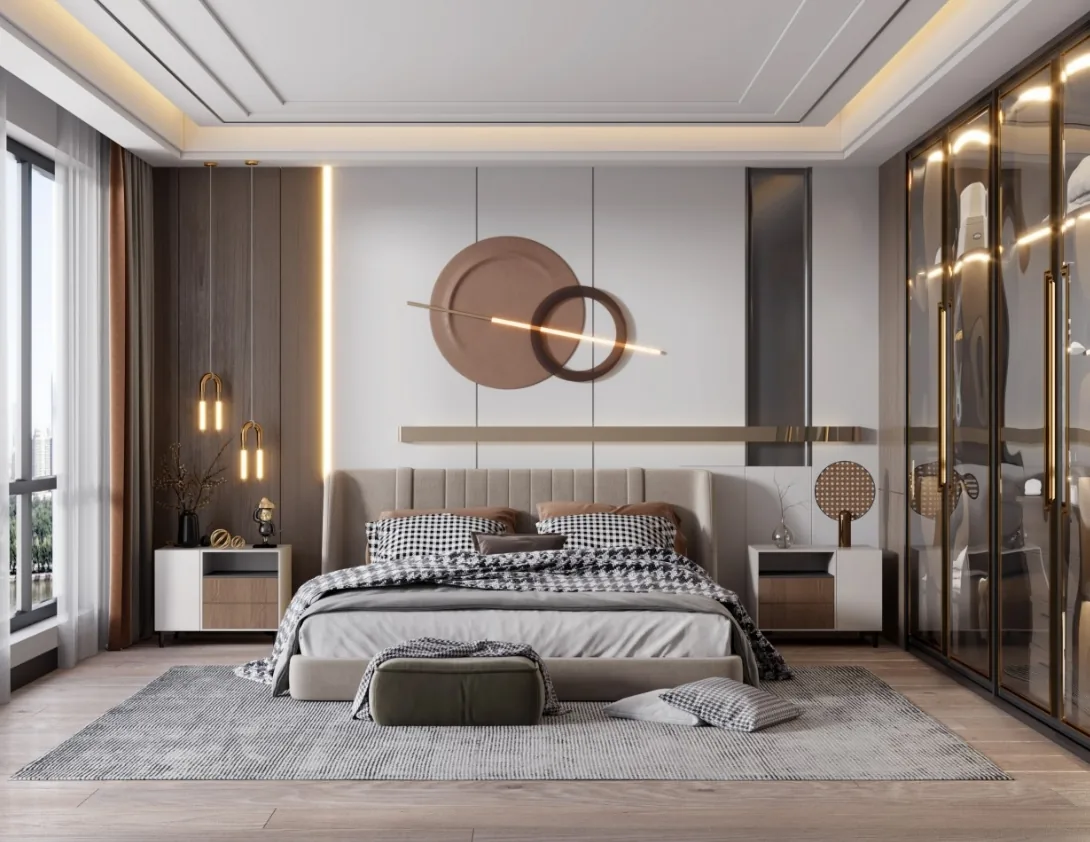
The master bedroom offers excellent privacy, with a well-proportioned, rectangular layout and an en-suite bathroom. It features a bay window, inviting you to relax amidst the scenery and enjoy a new perspective on comfortable living. The secondary bedrooms also boast bay windows, ensuring ample natural light, superb ventilation, and a neat, rectangular floor plan.
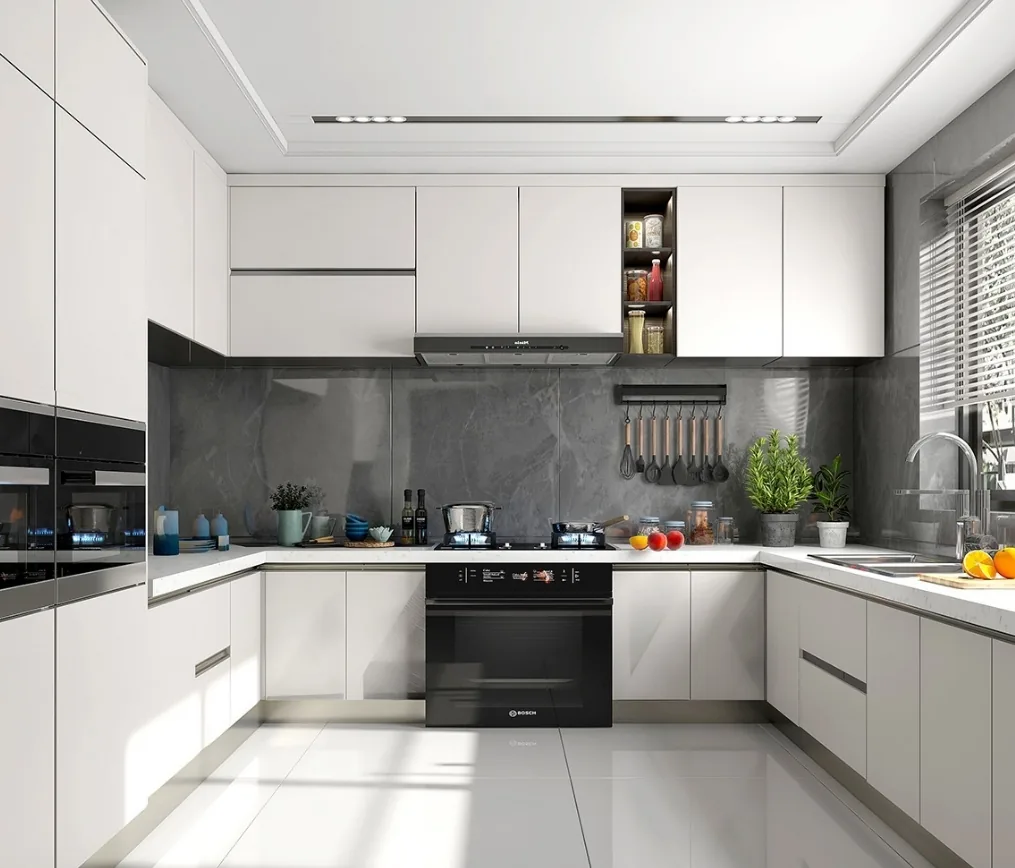
The kitchen feels remarkably spacious.
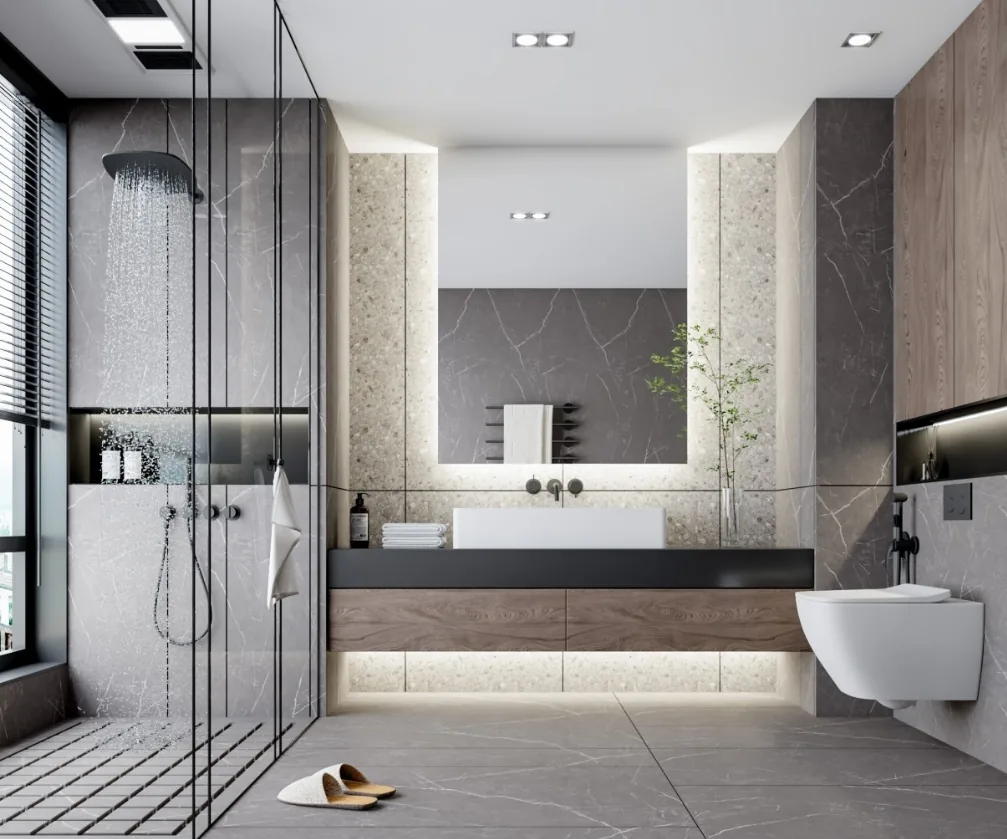
The bathroom benefits from three-sided natural light and strong privacy, while its already generous space is further enhanced.
That concludes our showcase of this modern‑style, whole‑home design. If you enjoyed it, feel free to leave a comment and share your thoughts with BOSNIE!


