

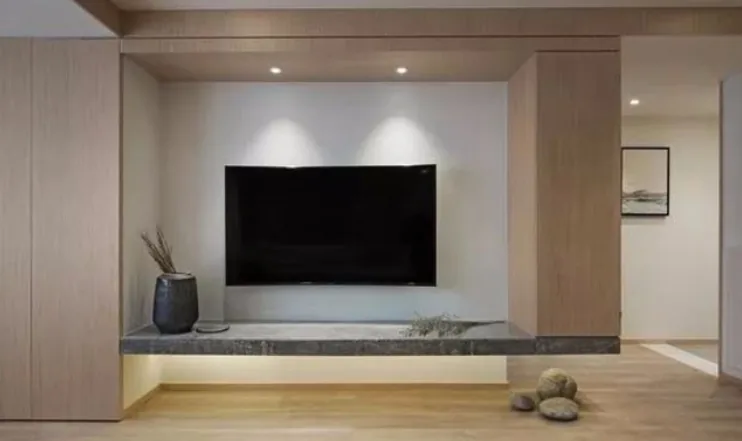
This case introduces a whole‑house design in a natural wood style. Let’s take a look at it together with BOSNIE’s editor!
The living room’s overall spatial design embraces a wood‑tone palette, eschewing elaborate ceiling treatments and even forgoing a central chandelier—yet it remains effortlessly stylish.
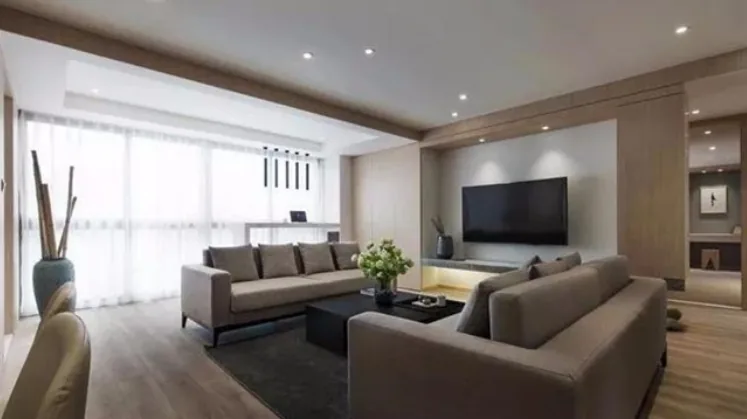
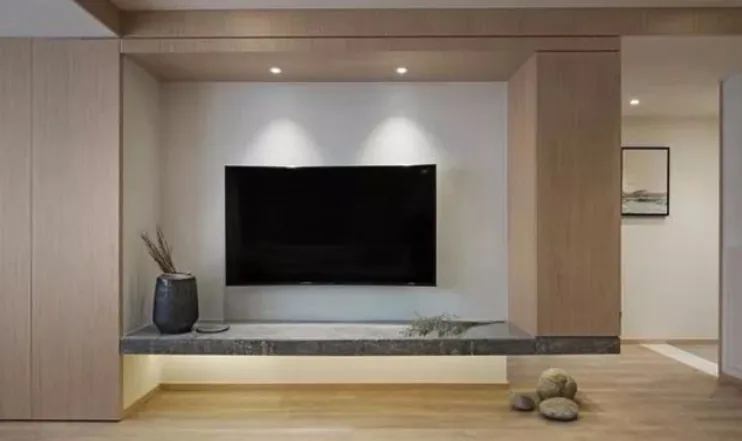
The TV wall in the living room features a modular cabinet that is both aesthetically pleasing and highly functional, offering storage while enhancing the space’s visual appeal. A ceramic vase atop the unit, adorned with a few dried flowers, lends the room an evocative, artistic charm.
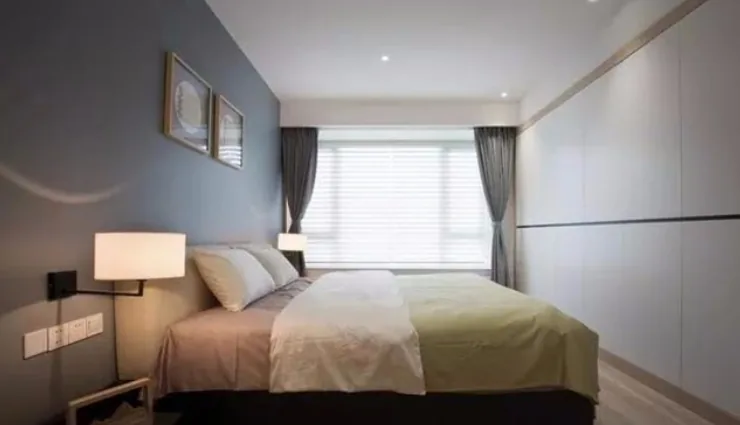
The master bedroom has a subtly business‑inspired vibe. One entire wall behind the bed is painted in a rich, textured haze blue, and the bedside sconces add a touch of sophistication. The wardrobe is custom‑made with a flush, concealed‑door design, maximizing storage while elevating the room’s aesthetic.
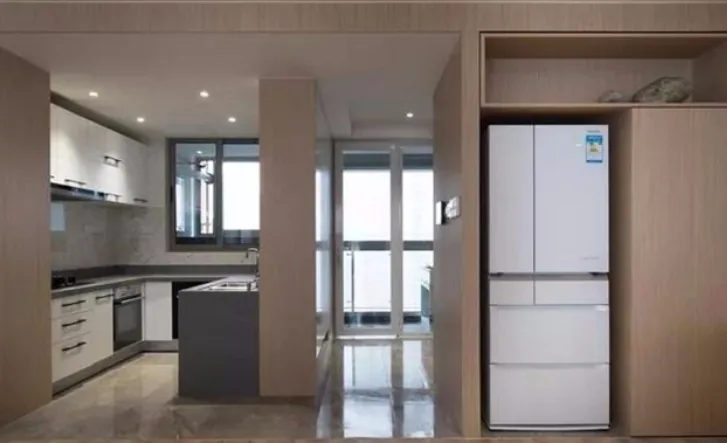
Beyond the dining area lies the kitchen, which adopts a semi‑open layout, ensuring openness and brightness throughout.
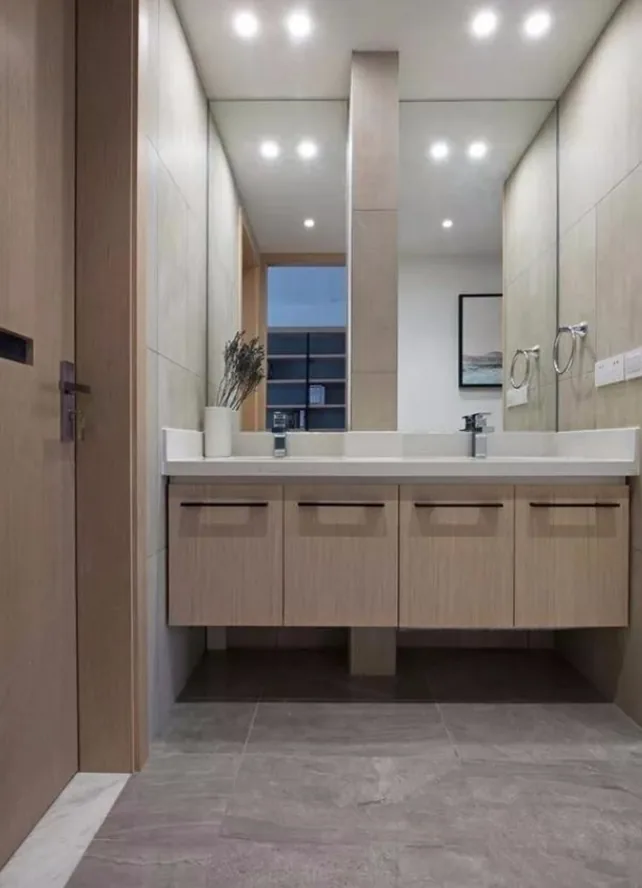
The bathroom vanity is positioned outside the wet zone, making it convenient for the whole family and significantly boosting its practicality.
That concludes our introduction to this natural wood‑style whole‑house design. If you’re interested, feel free to leave a comment and interact with BOSNIE’s editor!


