

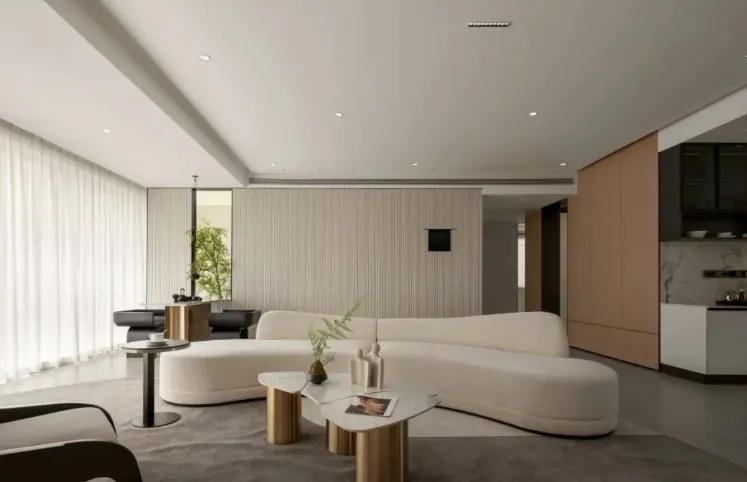
This case introduces a modern minimalist whole-house design. Let’s take a look at it together with BOSNIE!
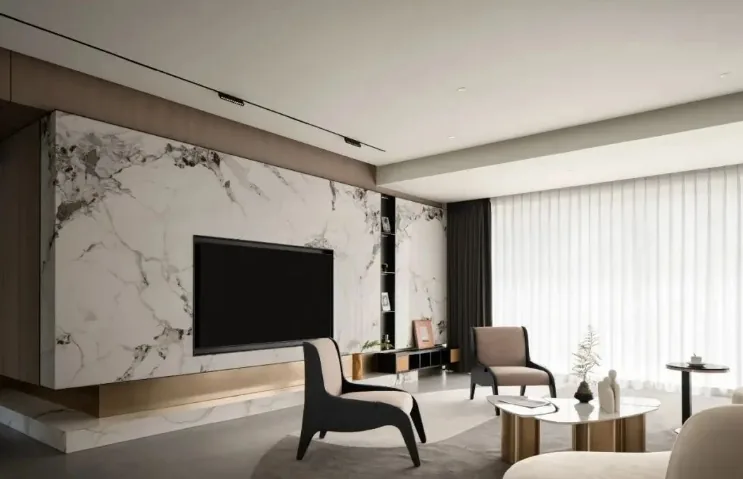
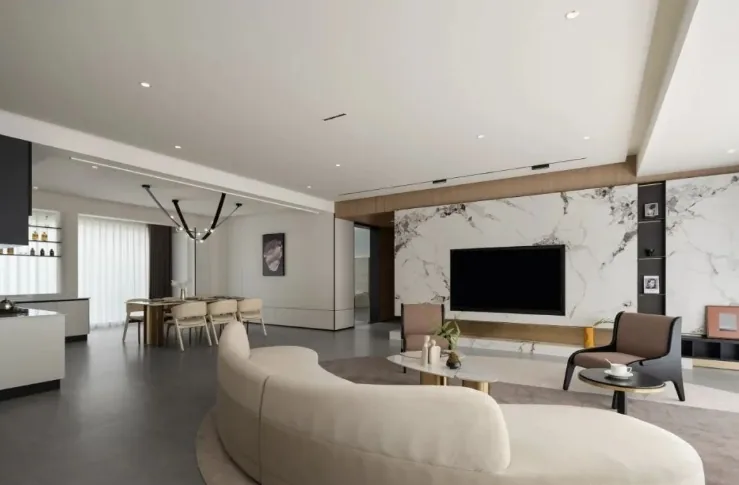
The open-plan living and dining area not only accommodates social gatherings but also features a comfortable sofa and a soft, skin-friendly rug. A gentle, cozy enveloping atmosphere seems to drift like smoke, and with optimized natural lighting, the expansive balcony glazing allows sunlight and greenery to beautifully complement the furnishings.
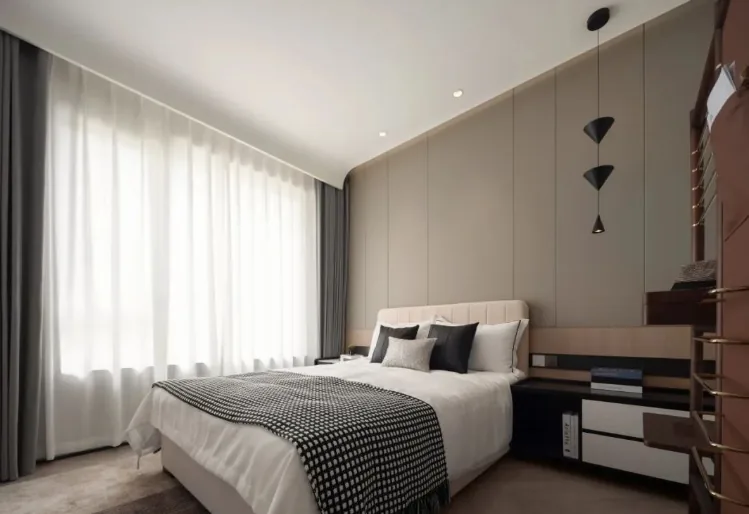
Deep within the master bedroom, one can sense a tranquil yet elegant taste that permeates every spatial detail. The headboard transitions from straight lines to flowing curves, while the ornaments themselves exude an air of refined grace.
In the kitchen, on a softly lit evening, the vast expanse of warm white light resembles scattered starlight.
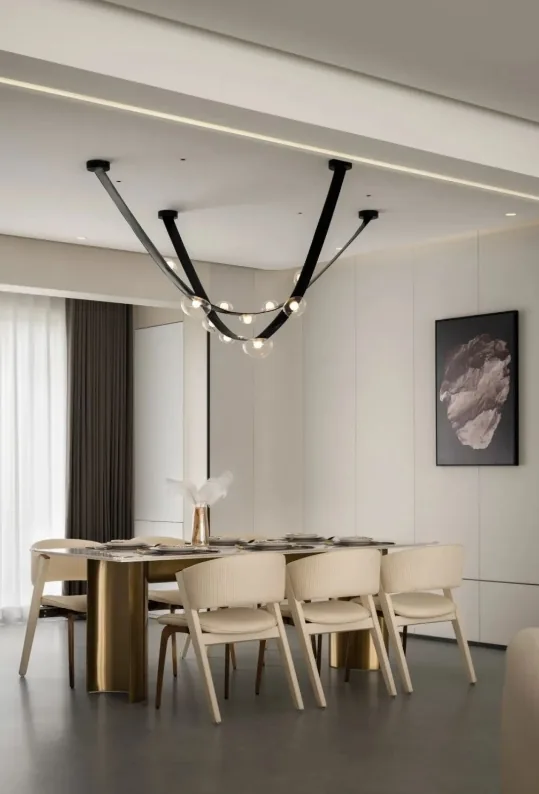
The colors and textures of the dining area are a delightful extension of the larger space, especially under the subdued glow of the lights at night.
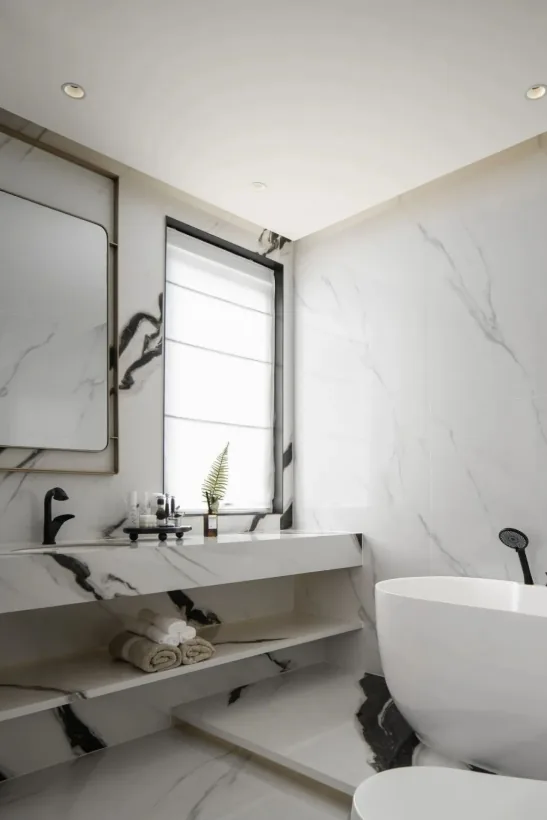
In the bathroom, moonlight spills onto the bay window, its pure radiance whispering of longing and capturing that carefree ease of everyday life.
That concludes our introduction to this modern minimalist whole-house design project. If you enjoyed it, feel free to leave a comment and interact with BOSNIE!


