

Whole-House Design Case | European Style: A Harmonious Blend of Warmth and Subtle Luxury
Living Knowledge · 2023.10.06

Whole-House Design Case | European Style: A Harmonious Blend of Warmth and Subtle Luxury

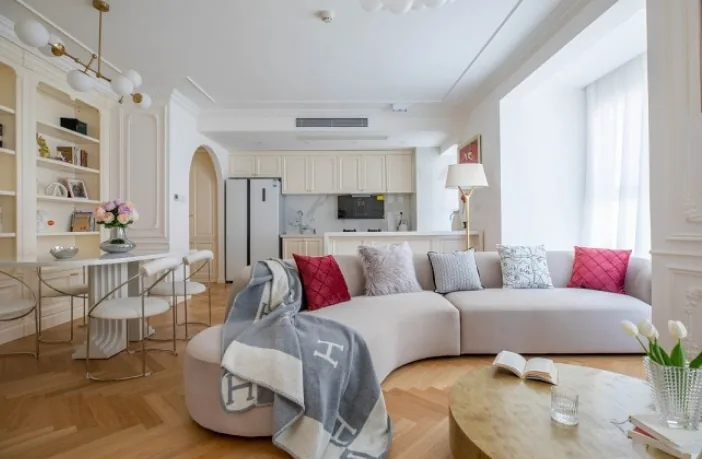
This case showcases a whole-house design in the creamy style. Let’s take a closer look with BOSNIE! The living and dining areas are integrated, paired with an open-plan kitchen to create a spacious, airy LDK layout, ensuring a relaxed and comfortable communal zone. The sofa’s enveloping arrangement echoes the soft curves throughout the space, fostering a warm and inviting living room atmosphere. A low-saturation gray palette makes the sofa a natural focal point within the creamy-toned setting. A mobile TV stand replaces a wall-mounted setup, freeing up the TV wall to accommodate a full-height cabinet that expands the living room’s storage capacity; the minimalist stand can be adjusted according to viewing...

This case presents a cream-style, full‑house design. Let’s take a look at it together with BOSNIE’s editor!

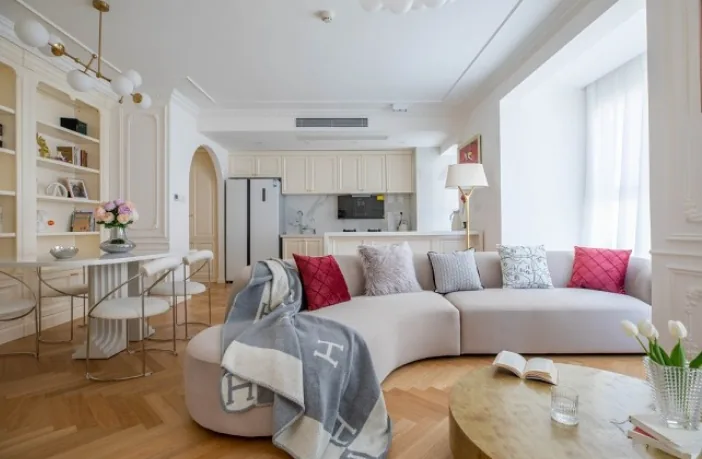
An open-plan living and dining area, combined with an open kitchen, creates a spacious and airy communal space that feels relaxed and comfortable.
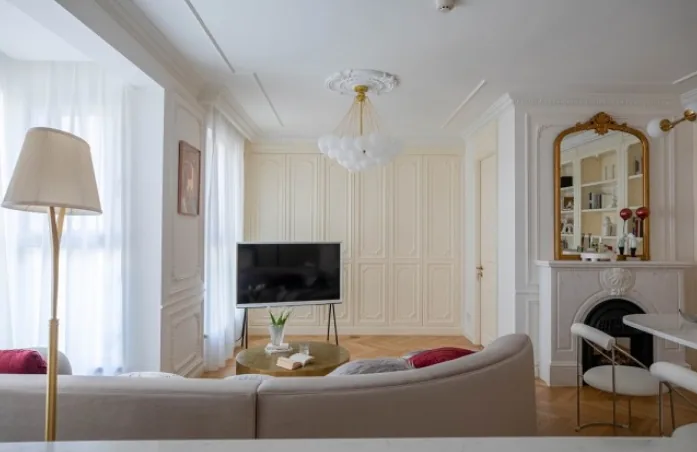
The sofa’s enclosed layout echoes the soft curves within the room, fostering a warm and harmonious living room atmosphere. The low-saturation gray palette ensures the sofa stands out as a focal point in the creamy-toned space.

A movable TV stand replaces traditional wall-mounted TV installation, freeing up the TV backdrop to create a full-height cabinet, enhancing storage functionality. The minimalist stand can be repositioned according to the viewer’s location, ensuring an enjoyable viewing experience from any corner of the living room.
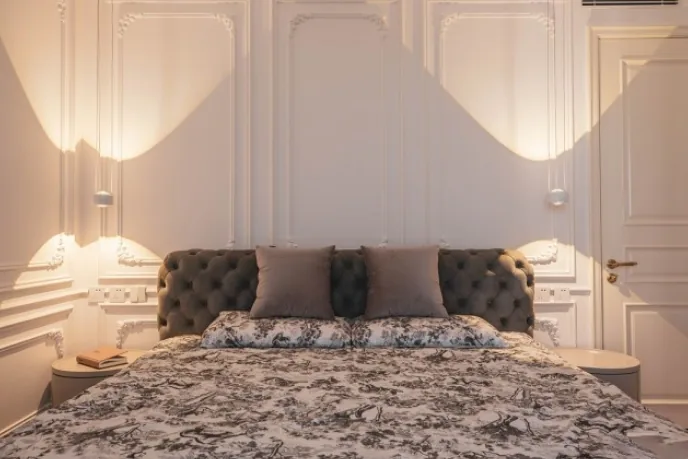
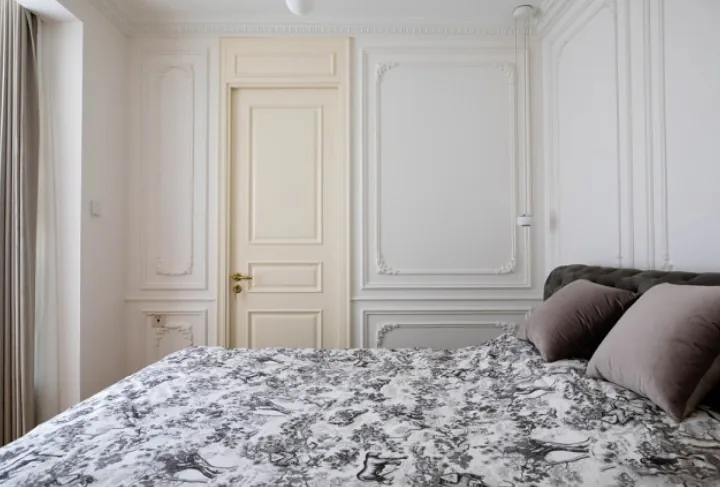
The master bedroom continues the creamy color scheme; elegant walls adorned with delicate PU moldings, complemented by a bedside pendant light, deliver rich visual layers. A pair of symmetrical bedside lamps casts balanced light and shadow, subtly emphasizing spatial order and lending the room an air of serene sophistication.
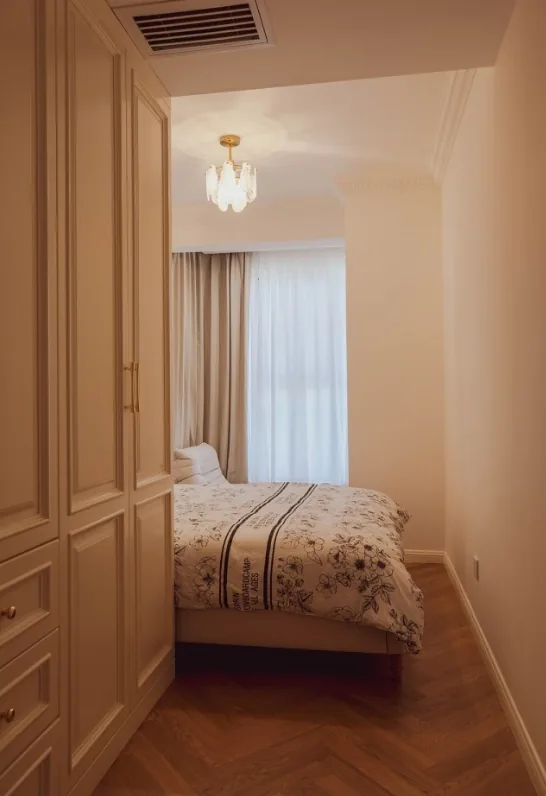
The secondary bedroom prioritizes functional expansion: a storage cabinet near the entrance serves as the primary storage solution. Its doors echo the overall style of the room, featuring clean lines and brass accents to maintain interior cohesion.
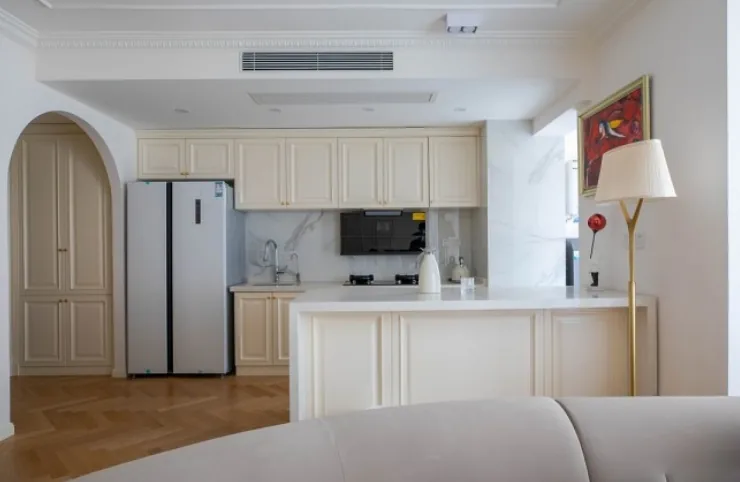
An open cooking space offers homeowners a brighter visual experience and more convenient kitchen circulation. The refrigerator zone, vegetable-washing area, cutting station, and cooking zone are arranged sequentially, enabling smooth, uninterrupted meal preparation. Wall cabinets paired with floor units efficiently store kitchenware, easing daily organization tasks.
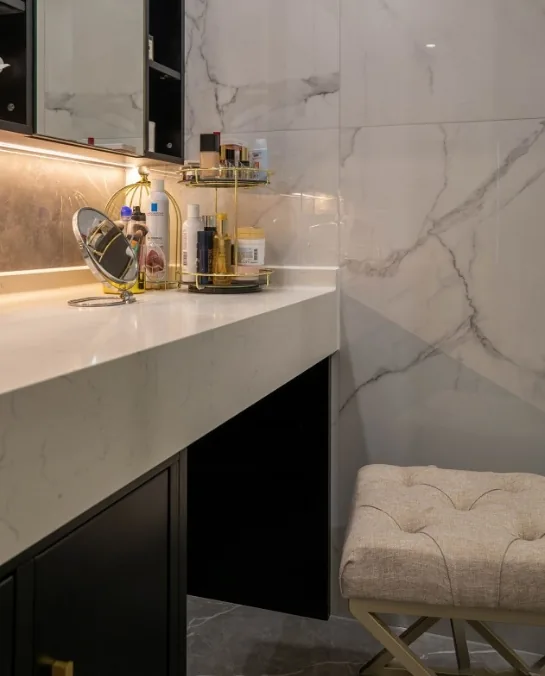
In the bathroom, the vanity countertop is extended beyond basic washing needs, providing ample surface space for everyday use. Partial under-counter hollowing, paired with a well-proportioned makeup stool, transforms the countertop into a temporary dressing table.
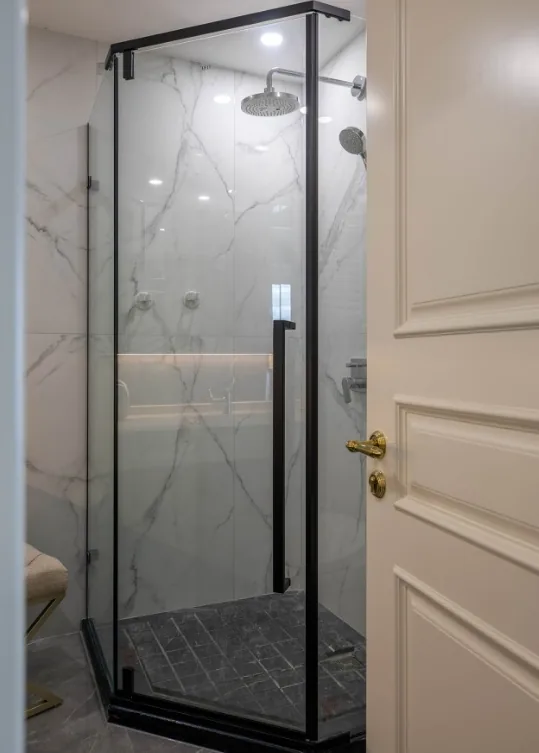
The shower area is enclosed with glass panels to prevent water splashes from affecting other zones. Grooved channels are incorporated to minimize water pooling during showers, ensuring an optimal bathing experience. These grooves also provide slip resistance, safeguarding family members’ bathing safety.
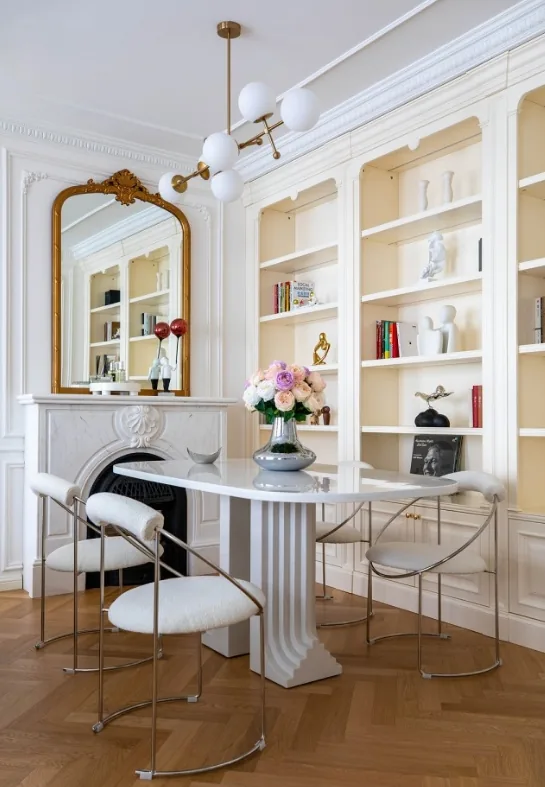
On the dining room’s feature wall, a full-height storage cabinet features large, tiered open compartments, catering to the homeowner’s art-display needs. Empty spaces within the cabinet allow for personal creativity, leaving room to curate a unique, personalized art corner.
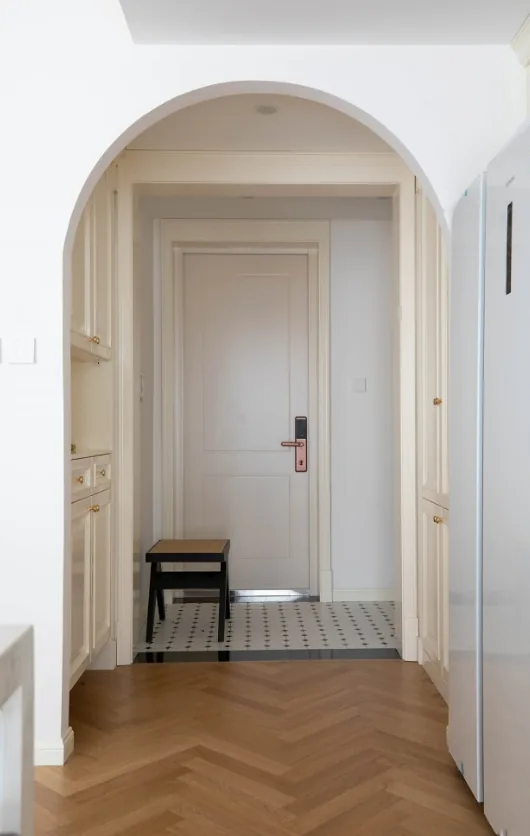
At the entryway, an arched doorway gracefully separates the foyer from the interior space. Soft curves and gentle cream tones make the feeling of homecoming immediately tangible. Symmetrical tall cabinets on either side of the entryway accommodate shoes, bags, and other small items. Dominated by creamy hues and accented with brass handles, these cabinets blend warmth with understated luxury.
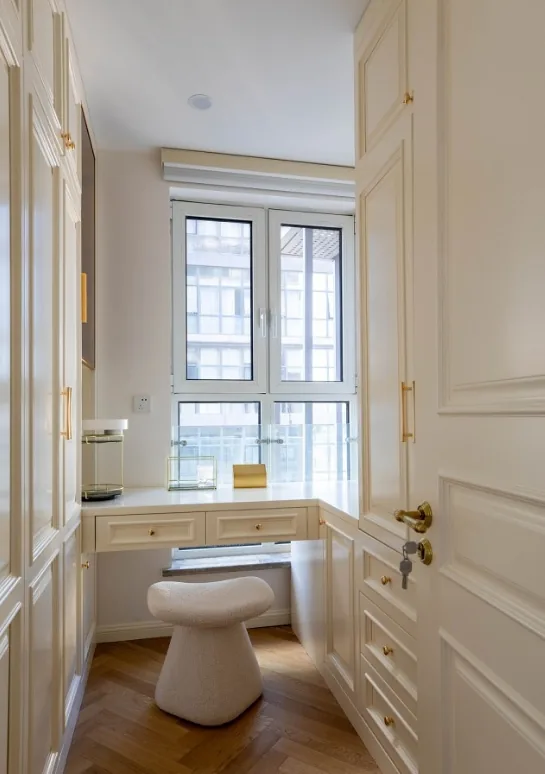
Proceeding into the walk-in closet, symmetrically arranged tall cabinets maximize space utilization, transforming the master suite into a highly functional storage haven. A desk positioned by the window provides a dedicated vanity area for the female homeowner without compromising natural lighting. Opening the window allows her to dress and prepare in the embrace of sunlight and a gentle breeze.
That concludes our introduction to this cream‑style, full‑house design. If you’re interested, feel free to leave a comment and interact with BOSNIE’s editor!

More Articles

More Posts
When our longing for home…
Living Knowledge · 2026.09.18

When our longing for home…

When our longing for home evolves from “one-size-fits-all” to “private residence customization,” the headaches of whole-house customizations—wood panel shrinkage, environmental safety concerns, low‑quality hardware, and endless add‑on charges—can feel overwhelming. How can you break free? The worry‑free answer is simple: entrust your dream home to a reliable system. BOSNIE Private Residence Customization delivers your ideal home, from design to completion, with six premium features. 01 Design | From the perspective of a private residence...

A Must-Read on Home Aesthetics: From Creamy Neutrals and French Chic to Wabi-Sabi—The Essence of Six Mid-Century Modern Styles Explained in One Go
Living Knowledge · 2026.09.09

A Must-Read on Home Aesthetics: From Creamy Neutrals and French Chic to Wabi-Sabi—The Essence of Six Mid-Century Modern Styles Explained in One Go

You often hear people ask: “Why does the mid‑century style I want look so different from what I end up with?” That’s because the nuances of mid‑century design lie in the details. A shade darker or lighter, a more pronounced or subtler grain on the door panels, brass hardware versus matte iron—each choice shapes a distinct aesthetic. So how can you achieve that perfect match and avoid any missteps? Today, we’ll break down the core principles behind six major mid‑century styles: creamy mid‑century, French mid‑century, modern mid‑century, and more.

14 Sideboard and Wine Cabinet Combo Ideas—Follow These Designs to Avoid Any Fails
Living Knowledge · 2026.09.09

14 Sideboard and Wine Cabinet Combo Ideas—Follow These Designs to Avoid Any Fails

How do you choose between a sideboard and a wine cabinet without making a mistake? Just copy this collection of 14 designs. A mix of hidden and exposed elements looks sophisticated: keep everyday drinkware within easy reach, store your wine in a glass-front cabinet, and tuck away odds and ends out of sight. For color schemes, remember this formula: start with a creamy white or natural wood base, then add pops of darker hues for contrast—timeless and versatile. As for dimensions, here’s the key: leave a 40‑centimeter gap on the countertop to comfortably fit a coffee machine or water dispenser. You don’t have to choose between style and practicality. BOSNIE Private Residence Customization—tailored to your home’s space...

BOOK A CONSULTATION

Want to Apply These Ideas to Your Own Home?

It can explain the apartment area, decoration stage and preferred style. The BOSNIE team will combine the home encyclopedia, real cases and product systems to provide one-to-one custom suggestions for the entire home.

Whole-House Design Case | European Style: A Harmonious Blend of Warmth and Subtle Luxury | BOSNIE Official Website