

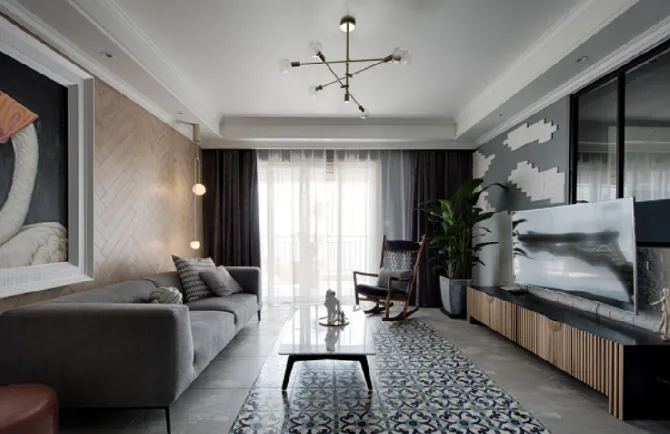
This case presents a modern, whole‑house design project. Let’s take a look at it together with BOSNIE’s editor!
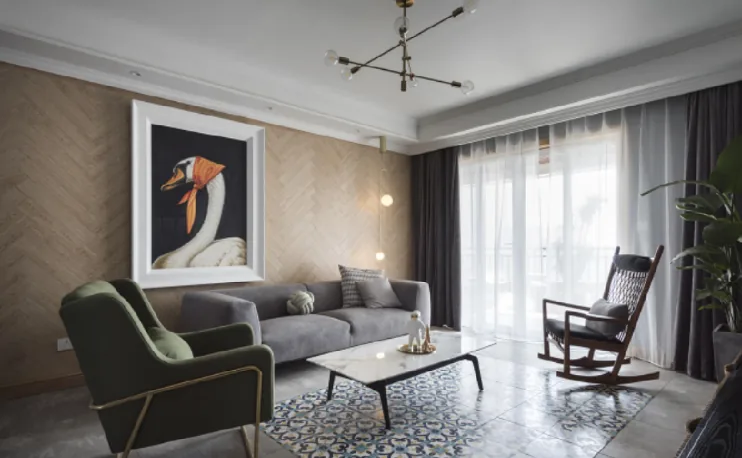
To the left in the living room lies a world of poetry and romance; to the right, the everyday routines of life. We cherish both our daily existence and distant horizons. Here, there are no glittering city lights or bustling night markets—only the serene beauty of returning to nature.
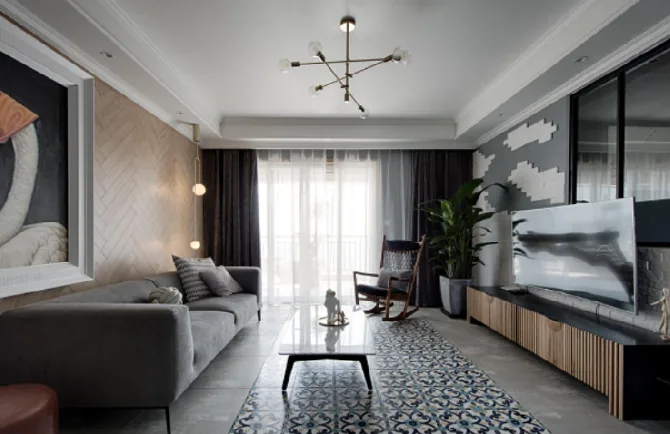
The most distinctive feature of the living room is undoubtedly the herringbone-patterned wooden floor paired with the sofa wall. At first glance, it may seem ordinary, not particularly dazzling, but the more you look, the more you find its charm.
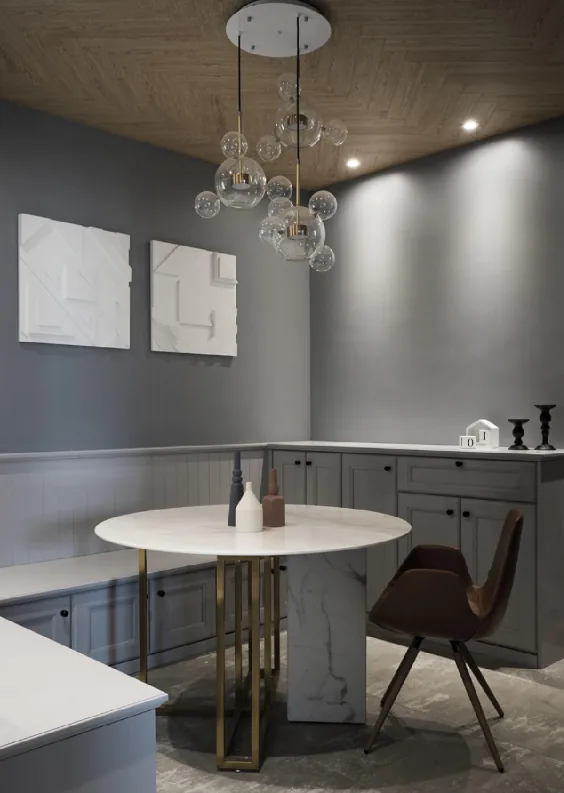
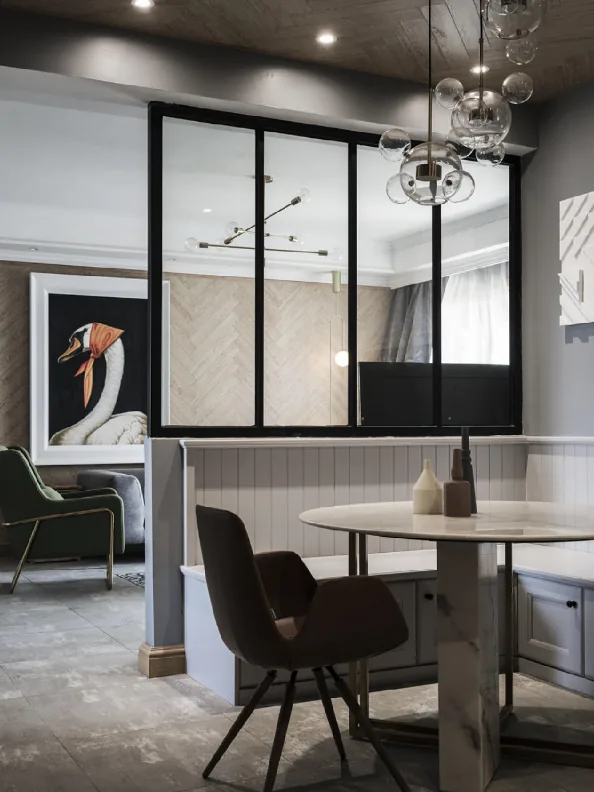
The dining area strikes a balance between functionality and comfort. The staggered pendant lights complement the marble round table, adding just the right touch of interest. A few well-placed accents of lighting further brighten and elevate the space, making it both luminous and elegant.
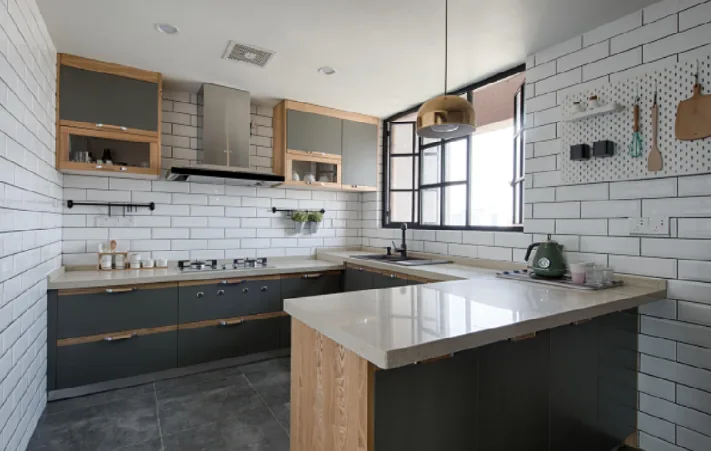
In the kitchen, the combination of wood‑tone cabinets and white square tiles makes this otherwise cramped space feel remarkably fresh and airy.
This kitchen is truly enormous—no more worrying about stepping on someone’s toes while reaching for a spoon!
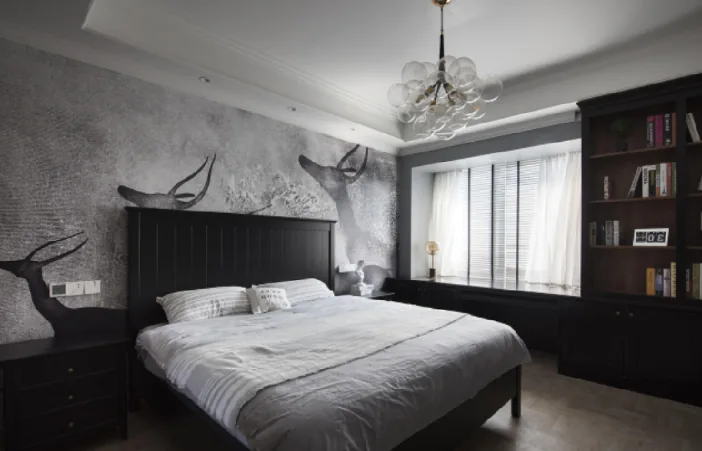
The master bedroom embraces simplicity and comfort, with a wall mural depicting chasing deer as its backdrop. Black furniture, soft, neutral‑toned bedding, and golden fixtures add subtle yet sophisticated touches, lending the space an air of quiet serenity.
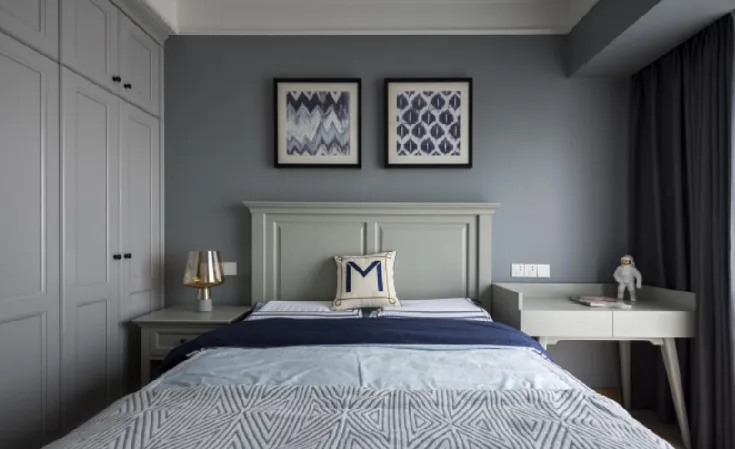
The second bedroom features clean, understated colors and textures, with pale blue decorative paintings and shades of gray and white pervading the entire room. Geometric murals not only enhance the spatial layering but also create a tranquil, cozy atmosphere for rest. Simple, serene, and utterly delightful!
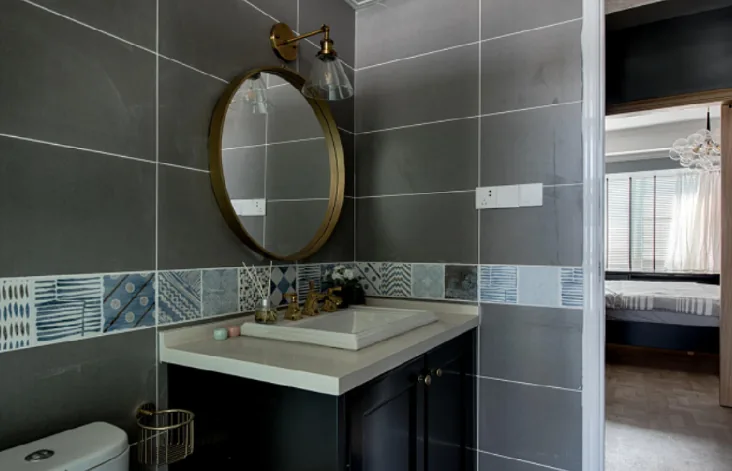
In the bathroom, the gray walls and flooring maintain a harmonious unity, lending the whole space a sense of effortless elegance.
That concludes our showcase of this modern‑style, whole‑home design. If you enjoyed it, feel free to leave a comment and share your thoughts with BOSNIE!


