Whole-House Design Case | Warm, Healing Wood Tone with Arcuate, Sophisticated Simplicity
Living Knowledge · 2023.09.26

Whole-House Design Case | Warm, Healing Wood Tone with Arcuate, Sophisticated Simplicity

This case showcases a whole-house design in a wood‑tone style. Let’s take a look at it together with BOSNIE’s editor! The living room is simple yet far from plain: a master‑light‑free layout features two rows of magnetic track lights along the ceiling, offering a sleek, modern aesthetic. The TV wall extends seamlessly into the balcony with an arched, integrated design, enhancing its three‑dimensional presence and lending the space a softer, more inviting feel. The sofa backdrop, also clad in wood veneer, flows onto the balcony, echoing the TV wall and amplifying the cozy ambiance. The entire balcony is designed as a stepped platform that stretches into the living room in an L‑shaped configuration, with concealed LED strips along the edges to supplement the lighting, add depth, and elevate the spatial experience...

This case introduces a whole‑house design in a natural wood style. Let’s take a look at it together with BOSNIE’s editor!

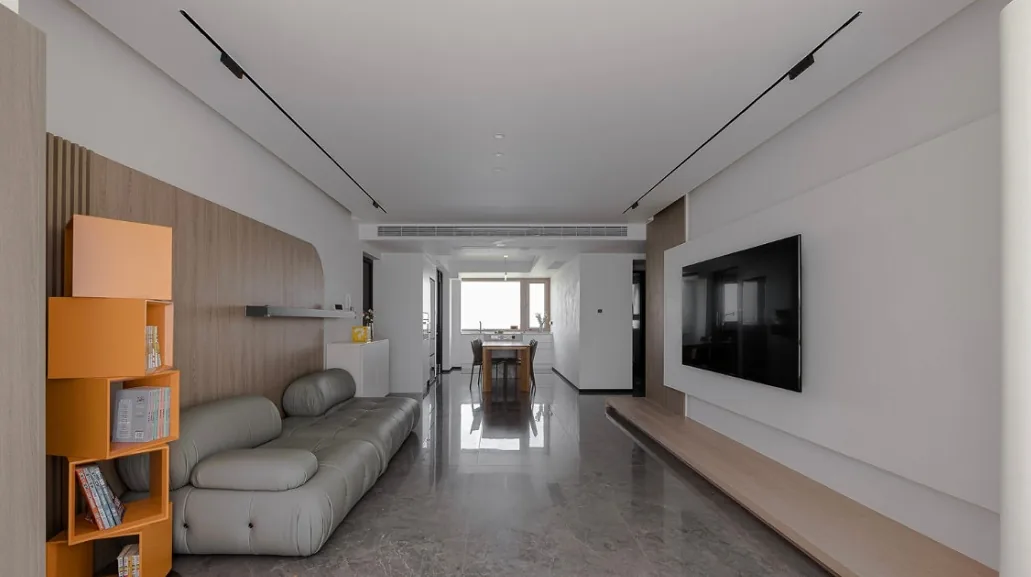
The living room is minimalist yet far from simple, featuring a master‑light‑free design with two rows of magnetic track lights along the ceiling—stylish and clean. The TV backdrop wall extends seamlessly onto the balcony in a curved, integrated form, enhancing the sense of depth and lending the space a softer, more inviting feel. The sofa’s feature wall, also clad in wood veneer, flows over to the balcony, echoing the TV wall and infusing the area with warmth. The entire balcony is elevated into a stepped platform that wraps around one side of the living room in an L‑shaped layout; concealed LED strips along the edges provide supplementary lighting, adding layers and elevating the ambiance.
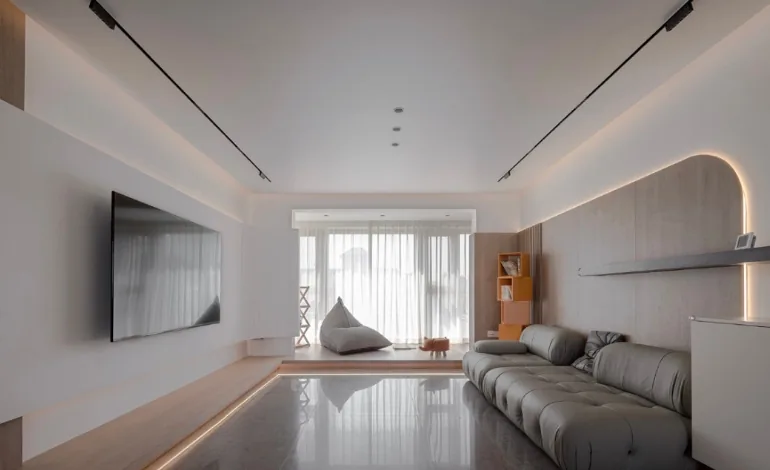
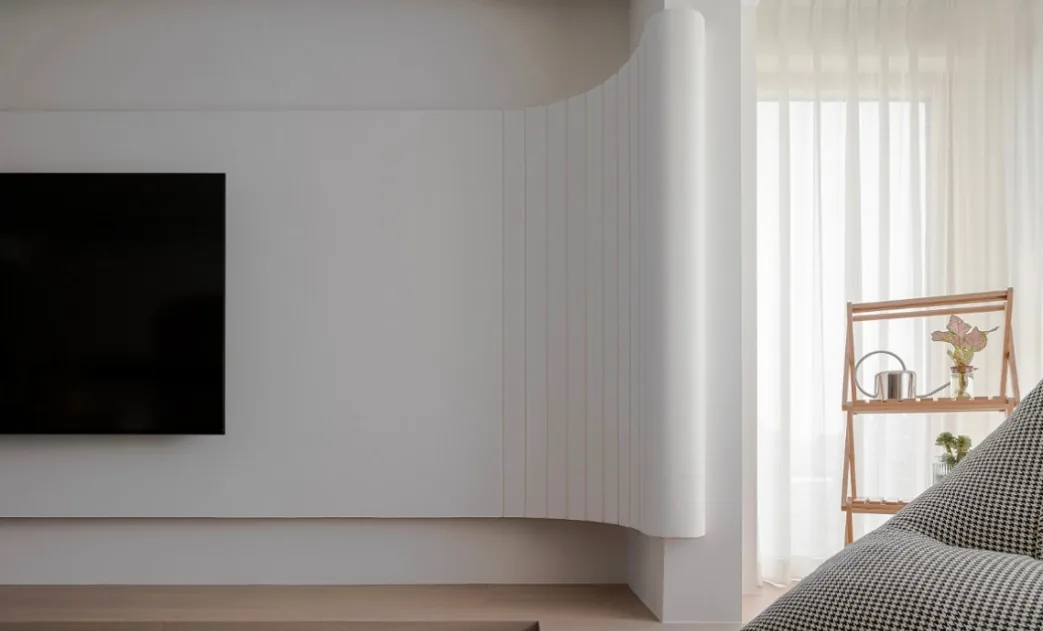
The living room’s TV backdrop exudes simplicity, sophistication, and grandeur. A crisp white wall is enriched with warm, natural wood accents, creating an elegant and comfortable living environment. Curved gypsum panels with recessed grooves, finished in artistic paint, lend the wall a light, artful quality.
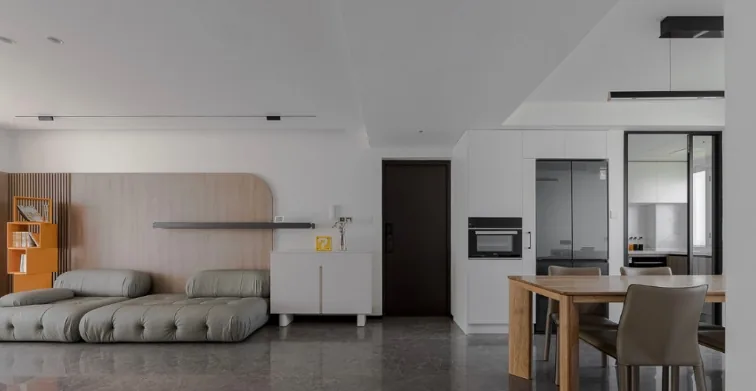
The living room and balcony are connected through wood veneer, achieving separation without severance and making the space feel more cohesive. In the sofa corner, a staggered, ready‑made bookshelf offers both practicality and style while serving as a striking decorative element.
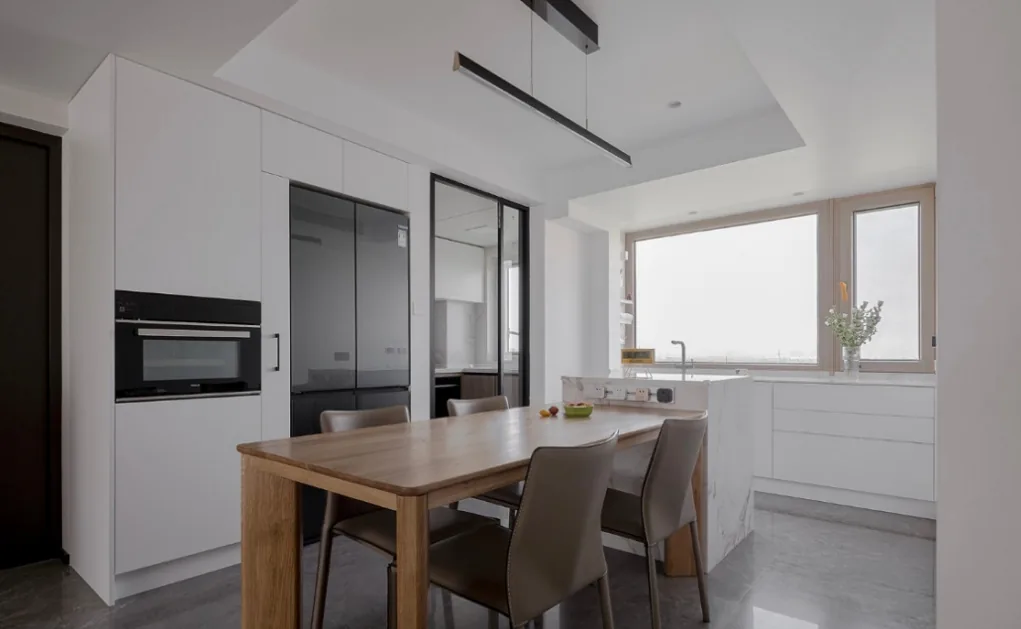
The dining area combines a six‑seat table with an island in a flowing, circular layout. Along the window, custom cabinetry forms an open‑plan Western kitchen, with a supremely convenient countertop that can even accommodate small appliances. Along one side of the dining area, a full-height appliance cabinet houses a built‑in oven and a French door refrigerator, maximizing storage. Between the wall and the fridge, a compact snack cabinet is discreetly tucked away—a little surprise waiting to be discovered.
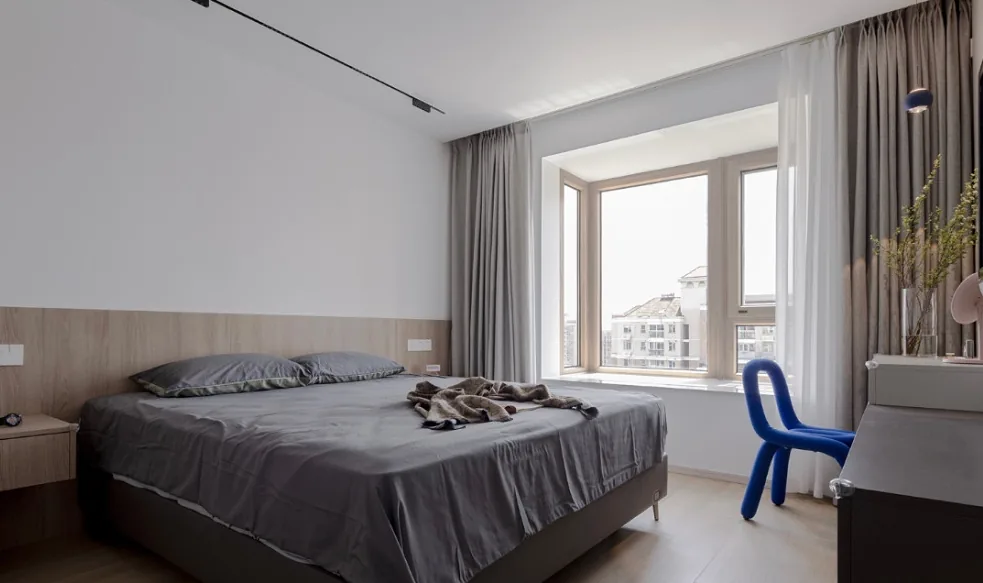
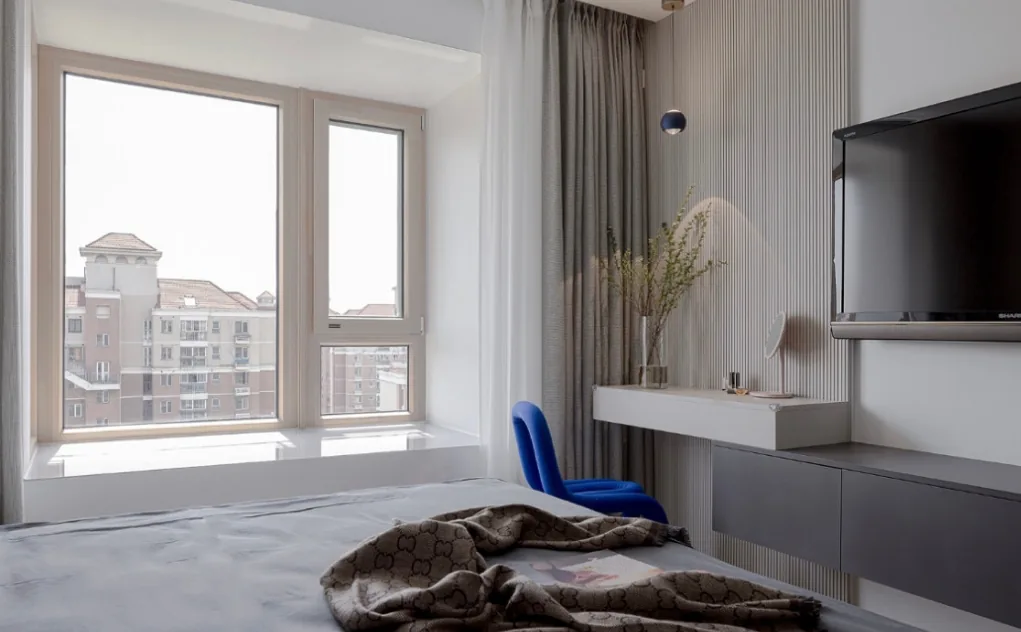
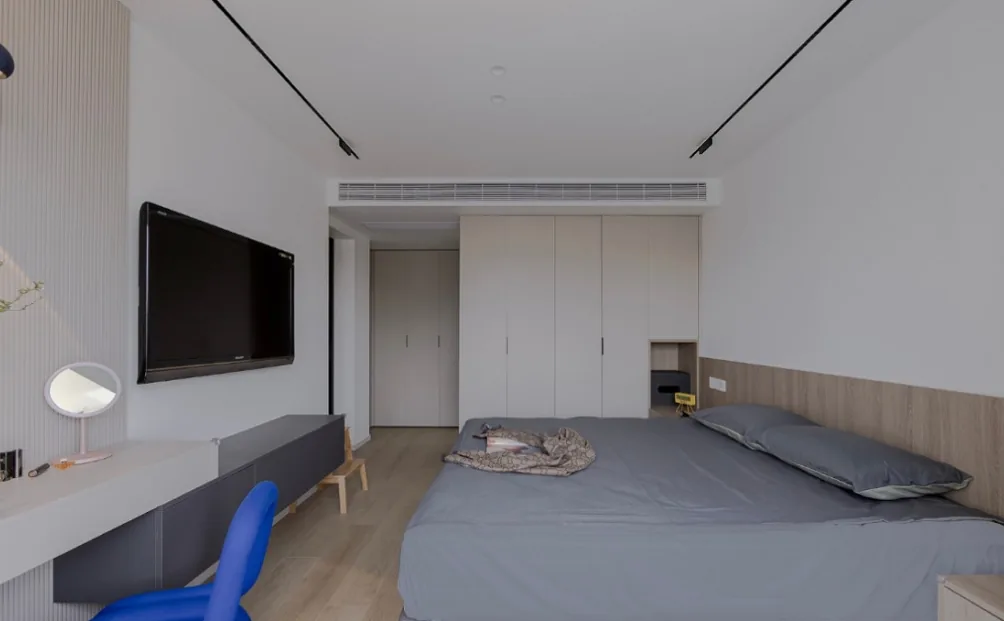
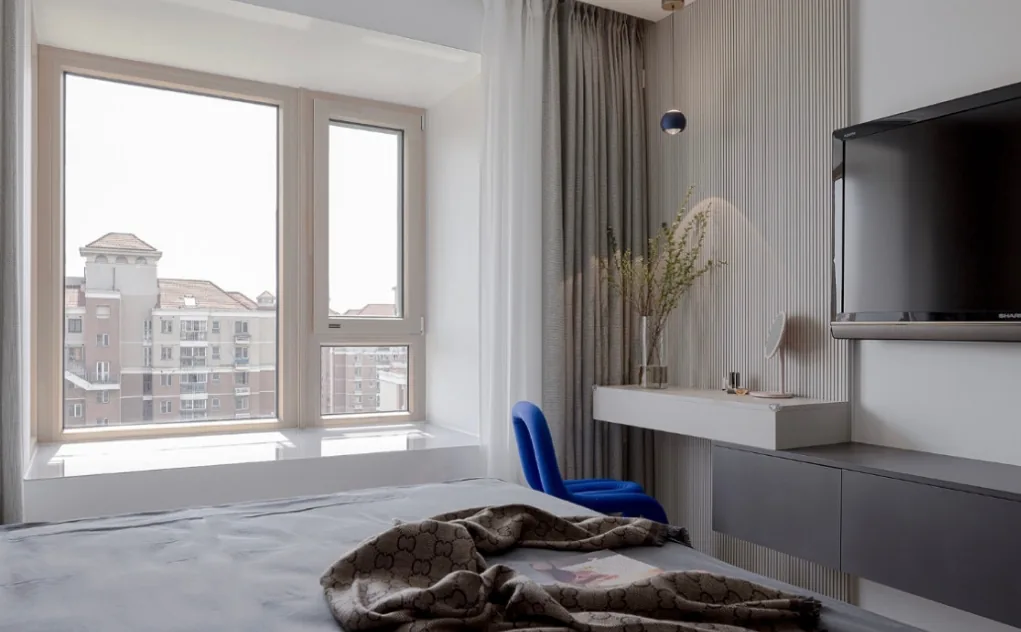
In the master bedroom, black and white surfaces play off each other, while the background wall blends wooden grilles with latex paint. One section adorned with wooden grilles serves as the owner’s workspace or vanity area. A bold, eye‑catching Klein blue steel chair adds a vibrant touch, injecting personality into the space. A floor‑to‑ceiling wardrobe on one side of the bed boosts storage, with an open‑grid design in the innermost row cleverly interwoven with the bedside table—fun, streamlined, and unified.
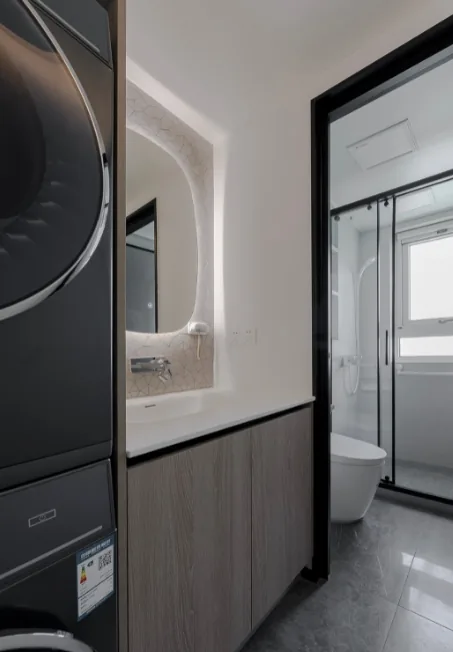
The bathroom embraces a sleek gray‑and‑white palette, with dry and wet areas clearly separated. A diamond‑shaped shower enclosure features a classic, narrow black frame. The vanity base is suspended, ensuring easy cleaning and lending the space a sense of lightness, while the mirrored cabinet above provides ample storage. A wall‑mounted toilet saves floor space, and an electric towel warmer not only dries towels but also disinfects them, safeguarding the residents’ hygiene. Concealed LED strips along the ceiling create a more refined and atmospheric washroom experience.
That concludes our introduction to this modern minimalist whole-house design project. If you enjoyed it, feel free to leave a comment and interact with BOSNIE!

More Articles

More Posts
When our longing for home…
Living Knowledge · 2026.09.18

When our longing for home…

When our longing for home evolves from “one-size-fits-all” to “private residence customization,” the headaches of whole-house customizations—wood panel shrinkage, environmental safety concerns, low‑quality hardware, and endless add‑on charges—can feel overwhelming. How can you break free? The worry‑free answer is simple: entrust your dream home to a reliable system. BOSNIE Private Residence Customization delivers your ideal home, from design to completion, with six premium features. 01 Design | From the perspective of a private residence...

A Must-Read on Home Aesthetics: From Creamy Neutrals and French Chic to Wabi-Sabi—The Essence of Six Mid-Century Modern Styles Explained in One Go
Living Knowledge · 2026.09.09

A Must-Read on Home Aesthetics: From Creamy Neutrals and French Chic to Wabi-Sabi—The Essence of Six Mid-Century Modern Styles Explained in One Go

You often hear people ask: “Why does the mid‑century style I want look so different from what I end up with?” That’s because the nuances of mid‑century design lie in the details. A shade darker or lighter, a more pronounced or subtler grain on the door panels, brass hardware versus matte iron—each choice shapes a distinct aesthetic. So how can you achieve that perfect match and avoid any missteps? Today, we’ll break down the core principles behind six major mid‑century styles: creamy mid‑century, French mid‑century, modern mid‑century, and more.

14 Sideboard and Wine Cabinet Combo Ideas—Follow These Designs to Avoid Any Fails
Living Knowledge · 2026.09.09

14 Sideboard and Wine Cabinet Combo Ideas—Follow These Designs to Avoid Any Fails

How do you choose between a sideboard and a wine cabinet without making a mistake? Just copy this collection of 14 designs. A mix of hidden and exposed elements looks sophisticated: keep everyday drinkware within easy reach, store your wine in a glass-front cabinet, and tuck away odds and ends out of sight. For color schemes, remember this formula: start with a creamy white or natural wood base, then add pops of darker hues for contrast—timeless and versatile. As for dimensions, here’s the key: leave a 40‑centimeter gap on the countertop to comfortably fit a coffee machine or water dispenser. You don’t have to choose between style and practicality. BOSNIE Private Residence Customization—tailored to your home’s space...

BOOK A CONSULTATION

Want to Apply These Ideas to Your Own Home?

It can explain the apartment area, decoration stage and preferred style. The BOSNIE team will combine the home encyclopedia, real cases and product systems to provide one-to-one custom suggestions for the entire home.

Whole-House Design Case | Warm, Healing Wood Tone with Arcuate, Sophisticated Simplicity | BOSNIE Official Website