

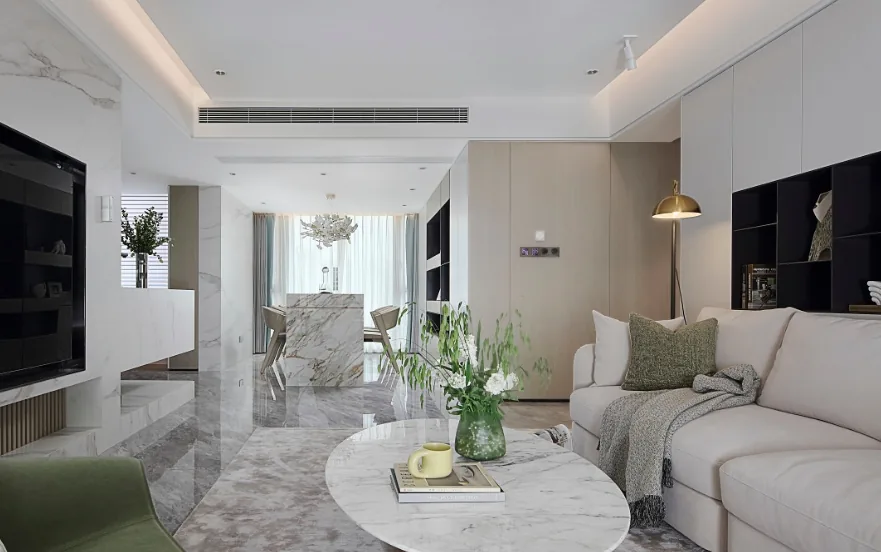
This case introduces a modern minimalist whole-house design. Let’s take a look at it together with BOSNIE!
As soon as you step inside, you’re greeted by a light, airy atmosphere that feels almost breathable—experiencing the inner calm and ritualistic elegance of urban sophistication, where the bond between people and home is built on harmony and a living space that evolves alongside the rhythms of daily life.
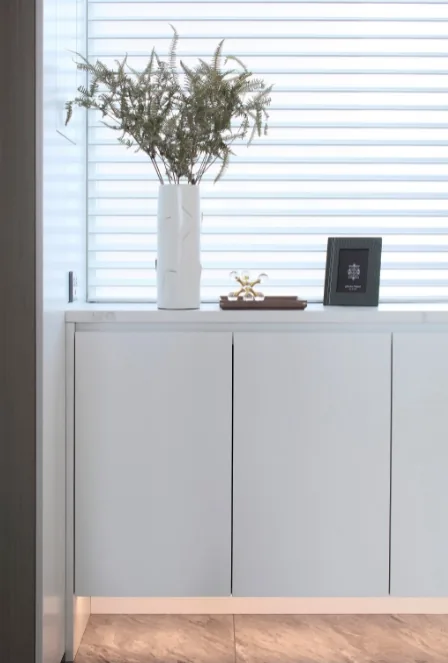
A streamlined yet highly functional entryway cabinet, coupled with a relocated kitchen that carves out room for a wet bar, ensures every square inch is put to good use. Distinct color blocks create layers, offering a natural visual buffer at the entrance and guiding the eye through the space with subtle gradation.
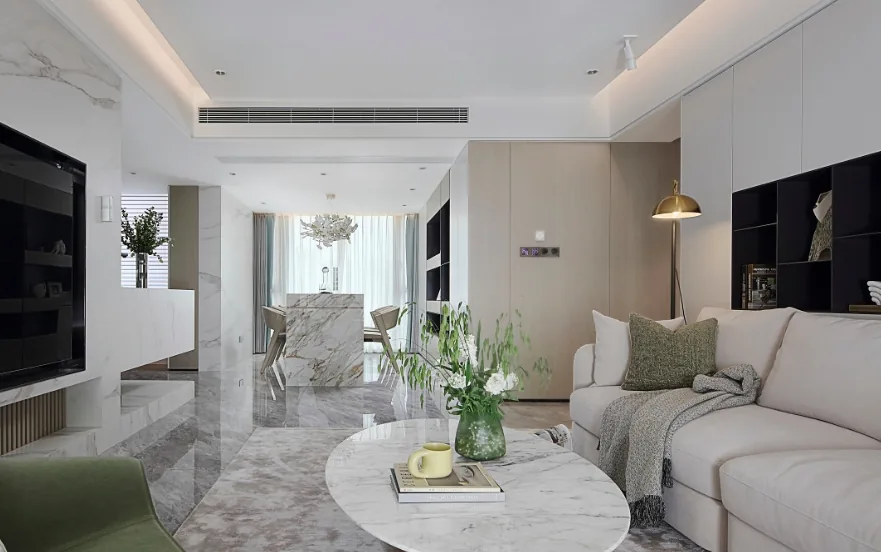
The living room embraces a soft, neutral palette, punctuated by accents of green, lending the entire area a gentle, fresh vibe. The furnishings are simple yet distinctive, blending understated warmth with a strong sense of personality.
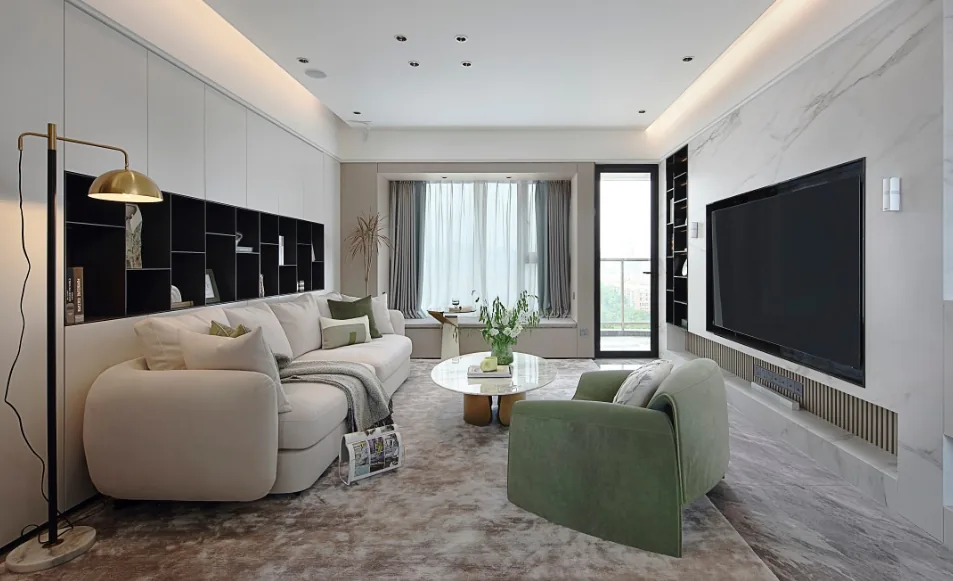
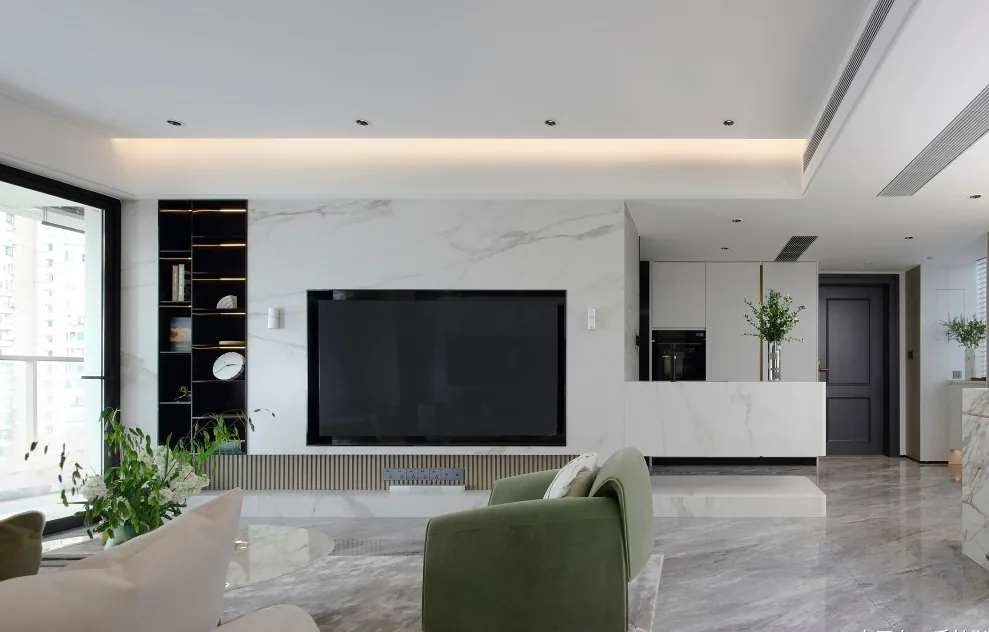
For the TV wall, we’ve chosen a design combining marble and wooden grilles. The organic veining of the marble and the rustic texture of the wood grain evoke the tender, lived‑in feel of everyday life, embodying the effortless grace of refined living while infusing the room with the soul of modern aesthetics.
The sofa backdrop is crafted as a storage unit, enriching the spatial composition and offering far more visual interest than a purely decorative approach. The central section is left open, allowing the wall behind to be styled in whatever way suits your mood.
The dining area features a combined table‑island design, perfectly aligned with contemporary lifestyles and providing ample storage beneath the tabletop. The island is made of marble, its natural patterns lending an air of solemn elegance.
Behind the dining area, a full‑height sideboard maximizes storage capacity, turning practicality into a source of confidence in the face of life’s uncertainties. Within the dining space, the seamless interplay of diverse materials elevates the overall tone to one of refined sophistication.
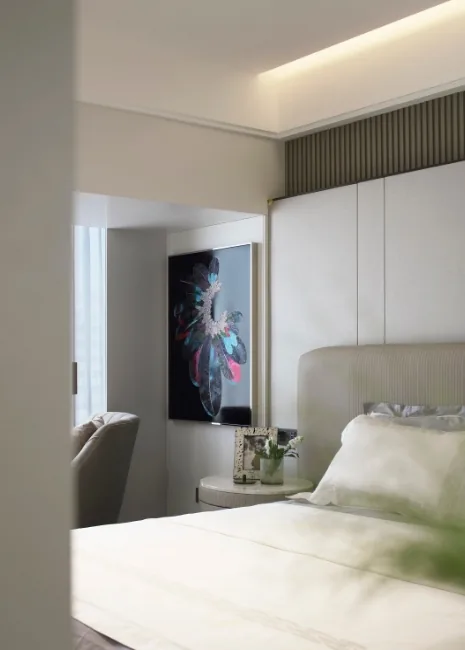
The master bedroom continues the color scheme of the rest of the home, with a warm gray backdrop that beautifully balances ambiance and depth. Every design decision prioritizes space efficiency, ensuring the room retains a sense of openness and airiness.
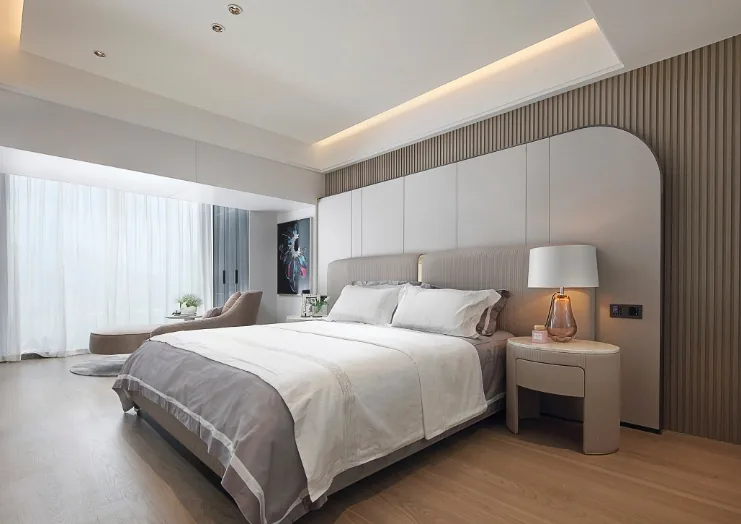
The headboard zone layers wallpaper with wooden grilles to build dimension, its clean, uncluttered form delivering both visual comfort and structural integrity.
Along the window side of the master bedroom, a glass‑fronted wardrobe provides convenient storage for everyday attire, functioning almost like a compact walk‑in closet.
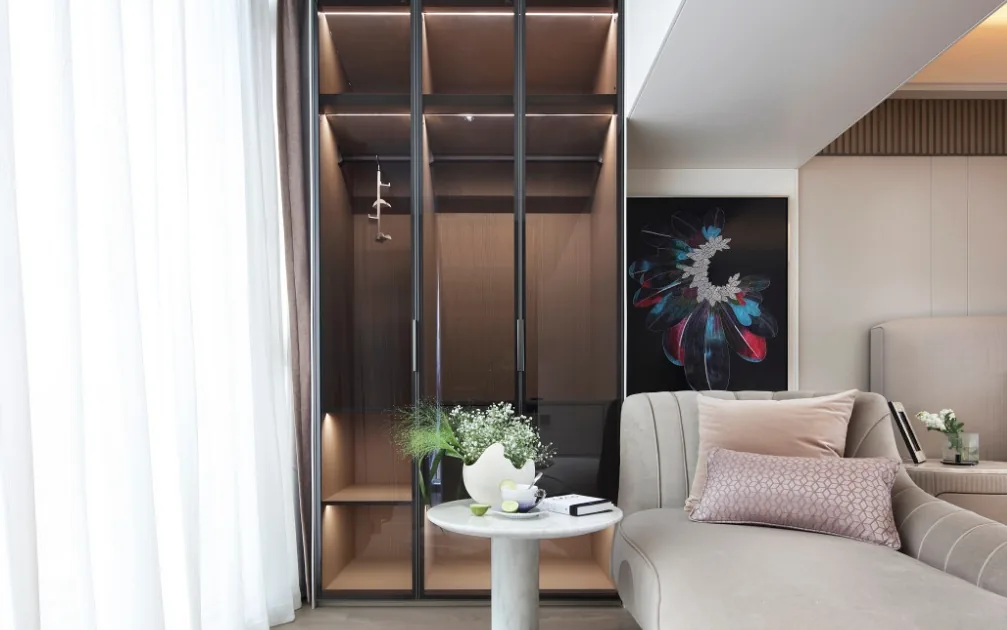
Slip into cozy loungewear and nestle into the chaise lounge—moments of such bliss leave us envying nothing else.
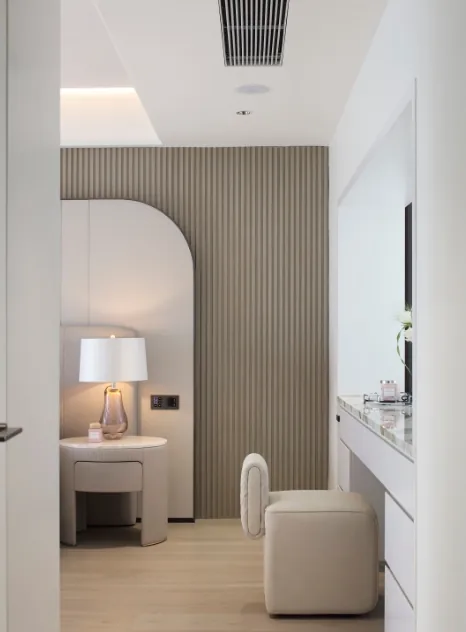
Near the hallway, a custom‑made vanity desk fits seamlessly into the room’s layout, leaving no gaps or wasted space. Its marble top exudes a sense of luxury and refinement.
The children’s room is dominated by a high-saturation, crisp blue, creating a clean and lively atmosphere that infuses the compact space with vibrant color. This not only caters to a boy’s preferences but also allows his natural energy to shine; a wall-mounted art piece combining a moon motif with a clock, paired with a ceiling light shaped like a moon, thoughtfully satisfies his curiosity.
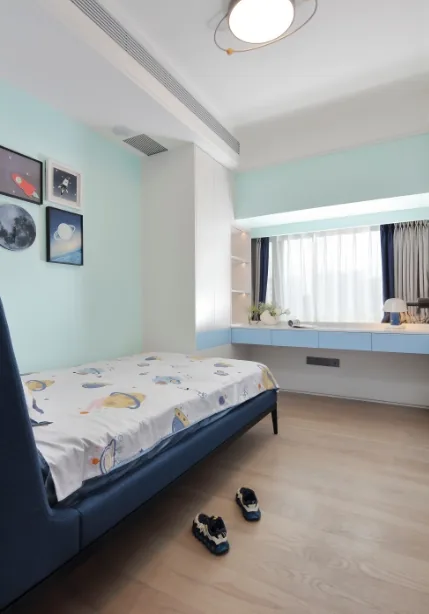
A cheerful mix of green and bright yellow, complemented by a cute cactus table lamp and a Mickey Mouse figurine, turns the room into an engaging little scene. Abundant natural light makes the boy’s room truly soothing, leaving plenty of room for imagination. Here, children can study with focus while growing up happily.
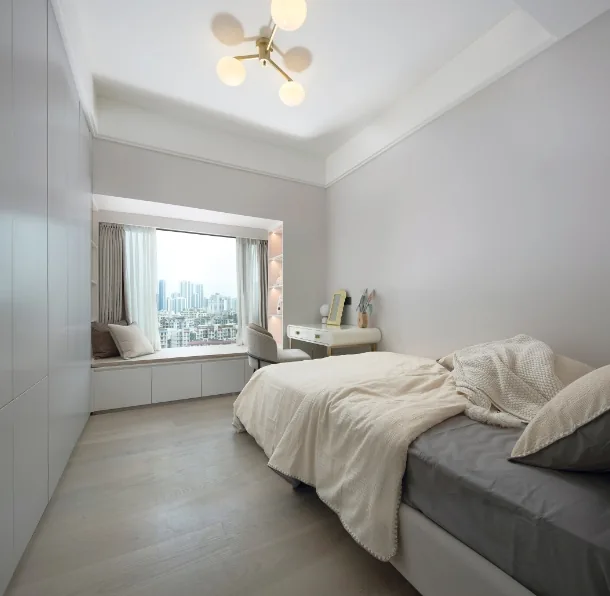
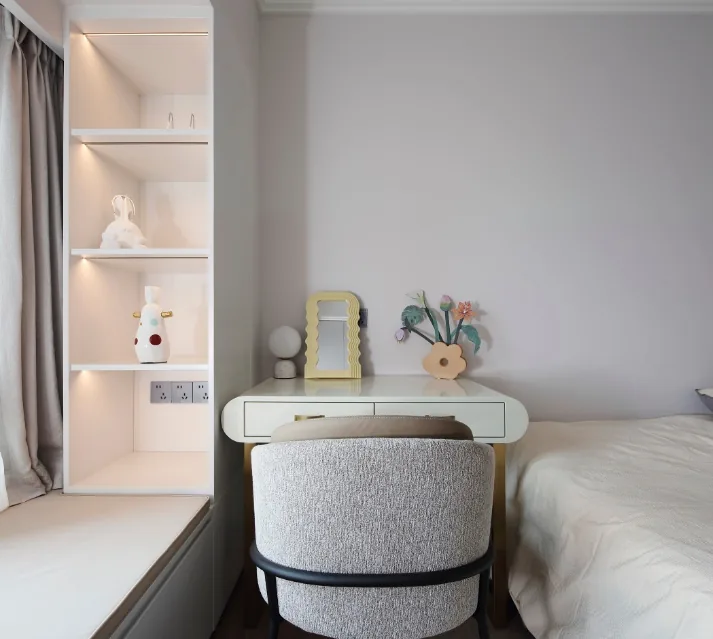
The girl’s room features soft, gentle hues throughout, and delicate ornaments at every turn add a sense of ceremony to everyday life. Simple lines intertwine with various photographs to create a tender, cozy sleeping area.
That concludes our introduction to this cream‑style, full‑house design. If you’re interested, feel free to leave a comment and interact with BOSNIE’s editor!


