

Whole-House Design Case | Retro‑Modern Style—Blending Work and Life Seamlessly
Living Knowledge · 2023.09.26

Whole-House Design Case | Retro‑Modern Style—Blending Work and Life Seamlessly

This case showcases a retro‑style, full‑house design. Let’s take a look at it together with BOSNIE’s editor! At the entryway, a long, custom‑made tall cabinet has been installed: on the left is a floor‑to‑ceiling unit adorned with wooden lattice panels, while on the right, two open shelves are set in the middle and at the base of the smoky green cabinetry. In the living room, the TV wall features a recessed design, and the resulting space has been fitted with an entire row of built‑in storage cabinets, enhancing the room’s versatility and continuity. Vertical blinds were chosen for the windows, complementing the large expanse of wooden lattice. As sunlight streams in, streaks of light and shadow dance across the interior, shifting with the sun’s path—music and sun...

This case showcases a retro‑style, whole‑house design. Let’s take a closer look with BOSNIE!

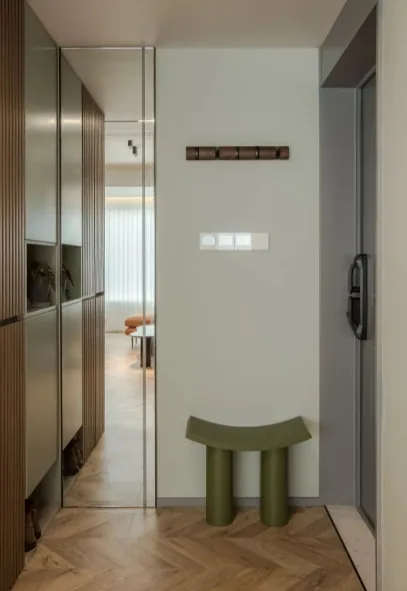
A long, custom‑made tall cabinet was installed in the entryway: a floor‑to‑ceiling unit on the left, adorned with wooden lattice panels, and a smoky‑green cabinet on the right, featuring two open shelves in the middle and at the base.
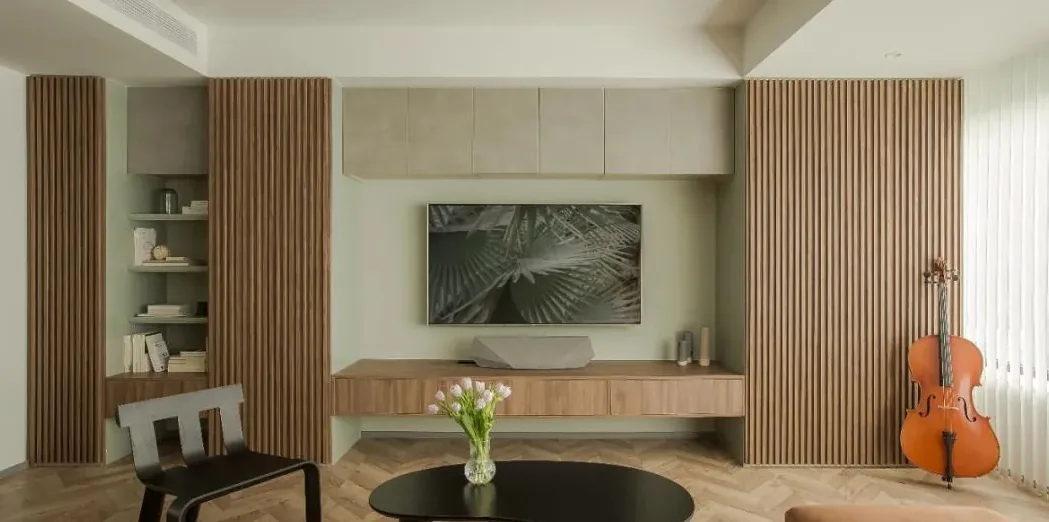
The living room’s TV wall features a recessed design, and within this space a full‑length storage cabinet was custom built, enhancing the area’s versatility and continuity.
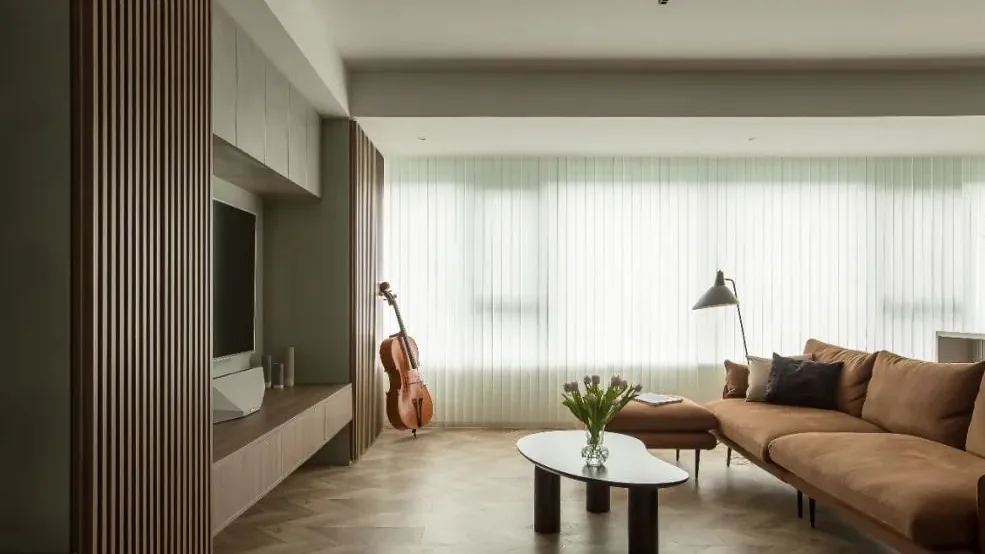
Vertical blinds were chosen for the windows, complementing the extensive wooden lattice panels. As sunlight streams in, striped patterns of light and shadow shift across the interior with the sun’s path, creating an atmosphere where music and sunshine blend seamlessly at home.
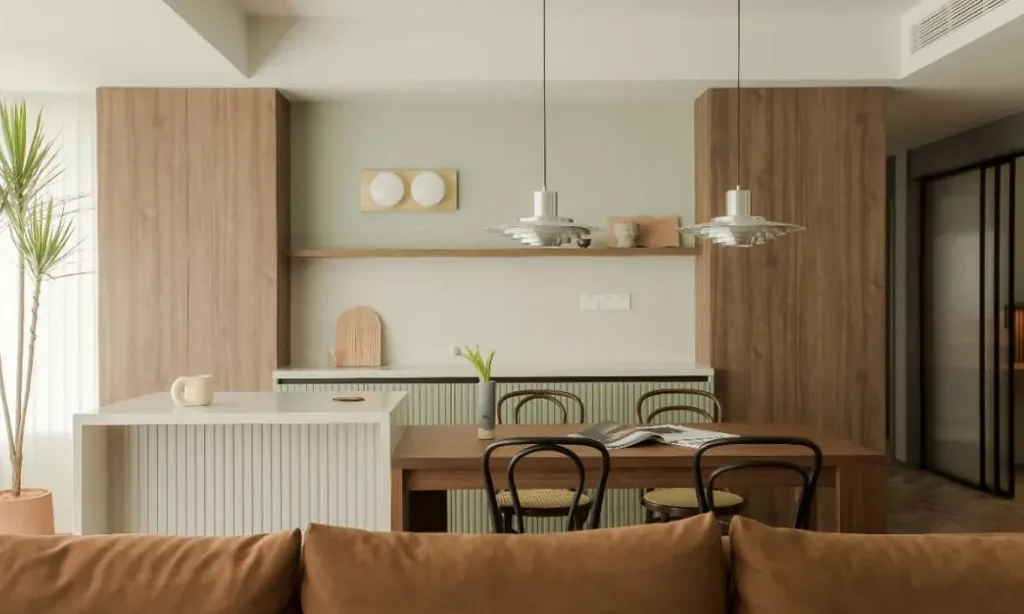
Next to the dining table, a combination of a double‑height cabinet and a sideboard was installed: the former provides essential storage for the dining area, while the latter serves as a compact bar and a handy prep surface for light cooking. After work, the homeowner can unwind here with a few drinks—sometimes enjoying quiet solitude, sometimes gathering with others, but always basking in the warm glow of familiar lights.

The living and dining areas flow together, with a low‑back sofa that subtly defines the space while maintaining clean, streamlined lines. When not in use for meals, the dining area transforms into a versatile setting for reading, light work, or sipping tea and chatting.

A wall lamp was mounted on the dining room wall, with independent control. In cocktail‑hour mode, only this single fixture is lit, avoiding overhead illumination and fostering a relaxed, languid ambiance.
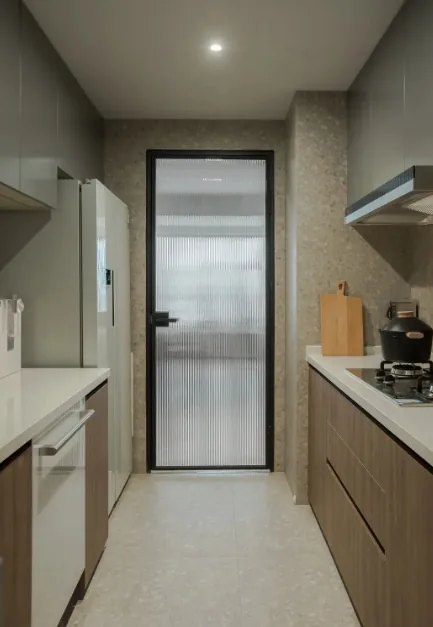
Both the walls and floors of the kitchen are clad in the same honed terrazzo tiles, lending the space a cohesive, minimalist look that softens its narrow, elongated feel, while the wood‑toned cabinetry brings a sense of warmth.
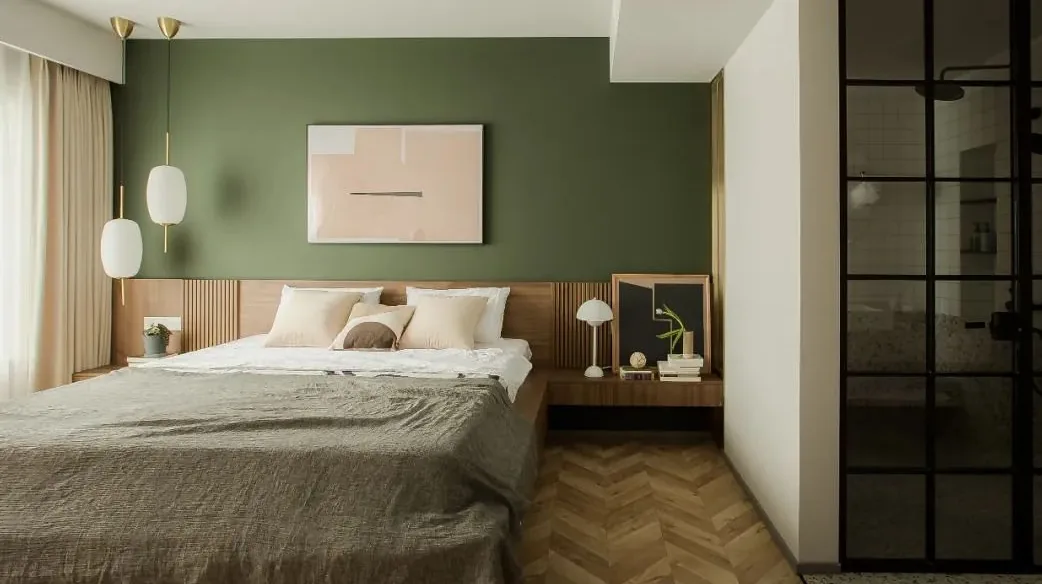
The two bedrooms at the far end of the hallway were combined into a master suite, accommodating a walk‑in closet and a three‑part bathroom, while also shortening the perceived length of the corridor. The master bedroom is painted a deep green, evoking the serene stillness of a forest and establishing a composed, slightly classical atmosphere.
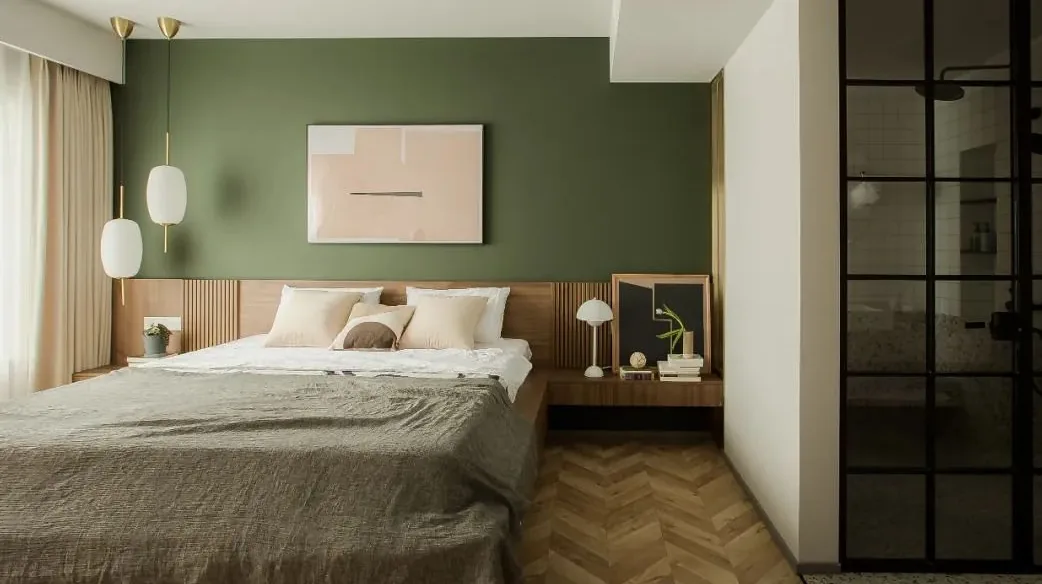
The interplay of teak tones and dark emerald, paired with two matte white glass pendant lamps above the bed, creates a rhythmic, vintage aesthetic that unifies the space.
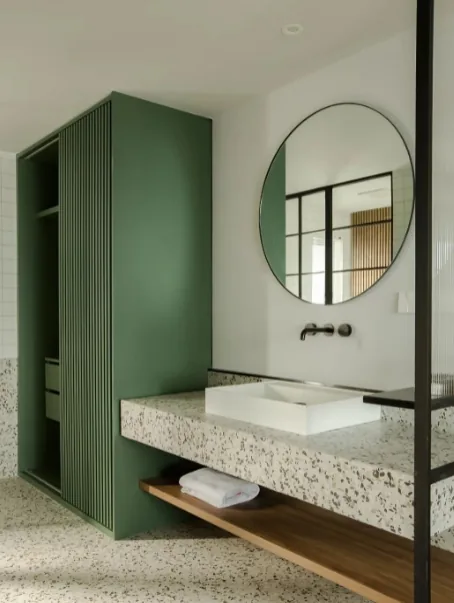
The bathroom adopts a three‑part layout, with the shower area featuring a retro mix of terrazzo tiles and small white bricks, and a recessed niche along the wall serving as storage. A slim shelf running parallel to the wall further enhances convenience and ease during bathing.
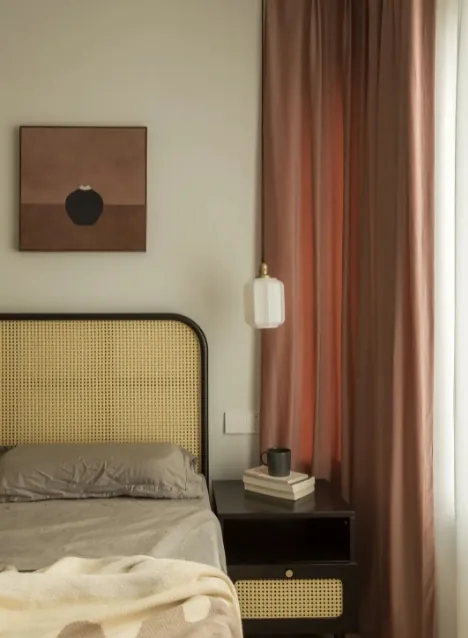
In the children’s room, a wicker bed ensures breathability and resilience, set against off‑white walls to create a truly restful retreat.

A vintage mini‑pendant light, paired with blush pink curtains and a wall painting, lends the corner a simple yet sweet charm.
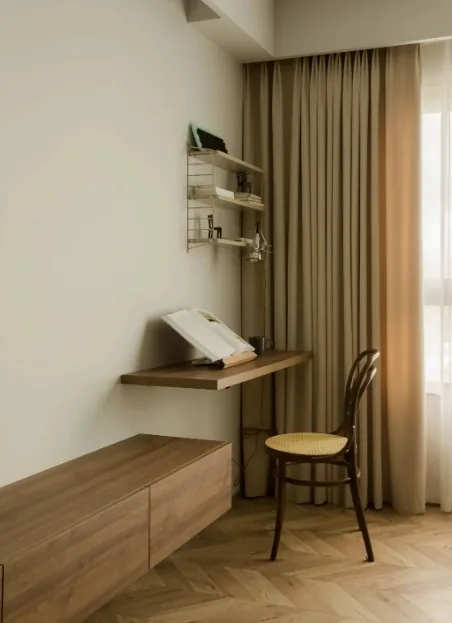
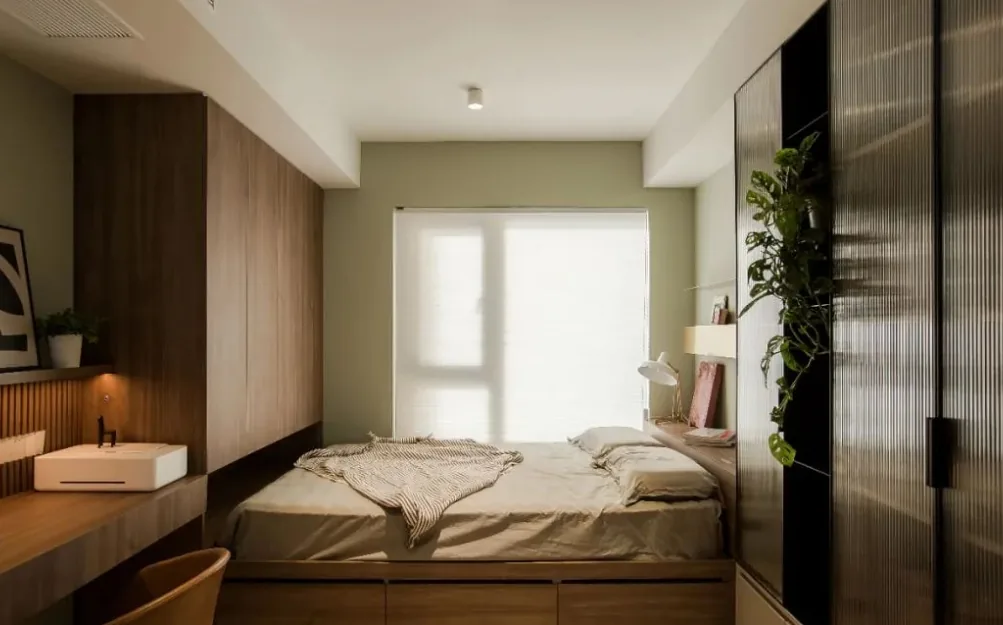
The study is equipped with a tatami area and wardrobe storage, accommodating guests who stay temporarily. A nearly two-meter-long desk paired with a bookcase perfectly meets the homeowner’s needs for working from home.

A wall cabinet has been added at the foot of the tatami bed, while the headboard is designed with a built‑in shelf that doubles as a bedside table, ideal for placing lamps, books, and other items. The tabletop features a hinged cover that lifts open, providing hidden storage for pillows and bedding.
That concludes our tour of this retro‑style, whole‑house design. If you enjoyed it, feel free to leave a comment and share your thoughts with BOSNIE!

More Articles

More Posts
When our longing for home…
Living Knowledge · 2026.09.18

When our longing for home…

When our longing for home evolves from “one-size-fits-all” to “private residence customization,” the headaches of whole-house customizations—wood panel shrinkage, environmental safety concerns, low‑quality hardware, and endless add‑on charges—can feel overwhelming. How can you break free? The worry‑free answer is simple: entrust your dream home to a reliable system. BOSNIE Private Residence Customization delivers your ideal home, from design to completion, with six premium features. 01 Design | From the perspective of a private residence...

A Must-Read on Home Aesthetics: From Creamy Neutrals and French Chic to Wabi-Sabi—The Essence of Six Mid-Century Modern Styles Explained in One Go
Living Knowledge · 2026.09.09

A Must-Read on Home Aesthetics: From Creamy Neutrals and French Chic to Wabi-Sabi—The Essence of Six Mid-Century Modern Styles Explained in One Go

You often hear people ask: “Why does the mid‑century style I want look so different from what I end up with?” That’s because the nuances of mid‑century design lie in the details. A shade darker or lighter, a more pronounced or subtler grain on the door panels, brass hardware versus matte iron—each choice shapes a distinct aesthetic. So how can you achieve that perfect match and avoid any missteps? Today, we’ll break down the core principles behind six major mid‑century styles: creamy mid‑century, French mid‑century, modern mid‑century, and more.

14 Sideboard and Wine Cabinet Combo Ideas—Follow These Designs to Avoid Any Fails
Living Knowledge · 2026.09.09

14 Sideboard and Wine Cabinet Combo Ideas—Follow These Designs to Avoid Any Fails

How do you choose between a sideboard and a wine cabinet without making a mistake? Just copy this collection of 14 designs. A mix of hidden and exposed elements looks sophisticated: keep everyday drinkware within easy reach, store your wine in a glass-front cabinet, and tuck away odds and ends out of sight. For color schemes, remember this formula: start with a creamy white or natural wood base, then add pops of darker hues for contrast—timeless and versatile. As for dimensions, here’s the key: leave a 40‑centimeter gap on the countertop to comfortably fit a coffee machine or water dispenser. You don’t have to choose between style and practicality. BOSNIE Private Residence Customization—tailored to your home’s space...

BOOK A CONSULTATION

Want to Apply These Ideas to Your Own Home?

It can explain the apartment area, decoration stage and preferred style. The BOSNIE team will combine the home encyclopedia, real cases and product systems to provide one-to-one custom suggestions for the entire home.

Whole-House Design Case | Retro‑Modern Style—Blending Work and Life Seamlessly | BOSNIE Official Website