

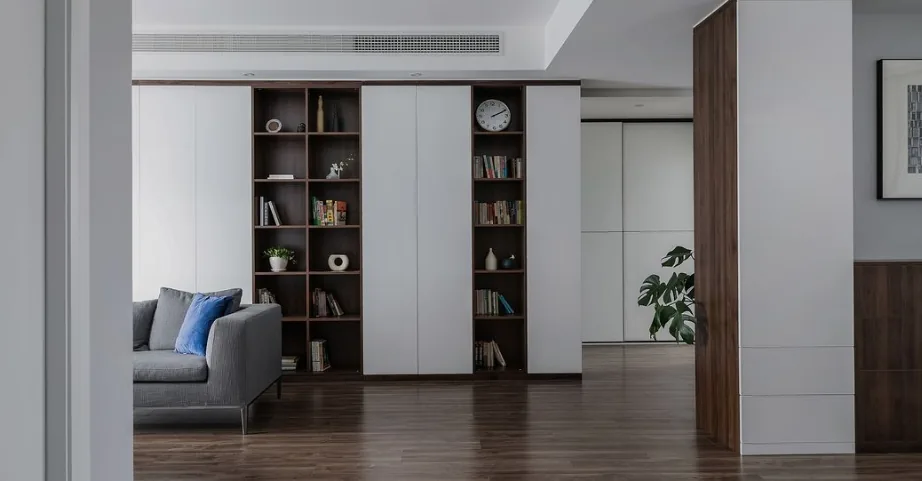
This case presents a minimalist, whole‑house design. Let’s take a look at it together with BOSNIE’s editor!
A large floor-to-ceiling bookcase in the living room features alternating white doors and brown inner frames, creating a striking color contrast that harmonizes with the room’s overall palette. The cabinet doors open and close smoothly, lending the space an air of artistic elegance.
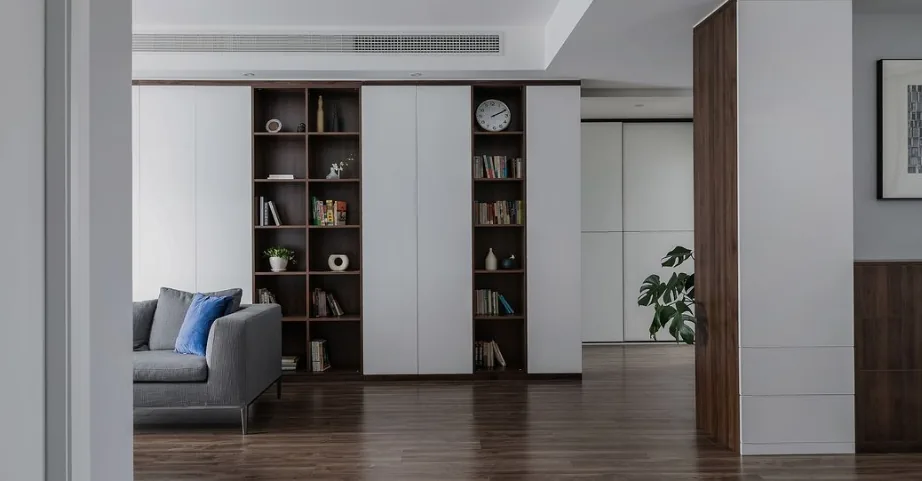
The living room is decorated in a mix of light and dark tones, embodying a simple yet sophisticated design style.
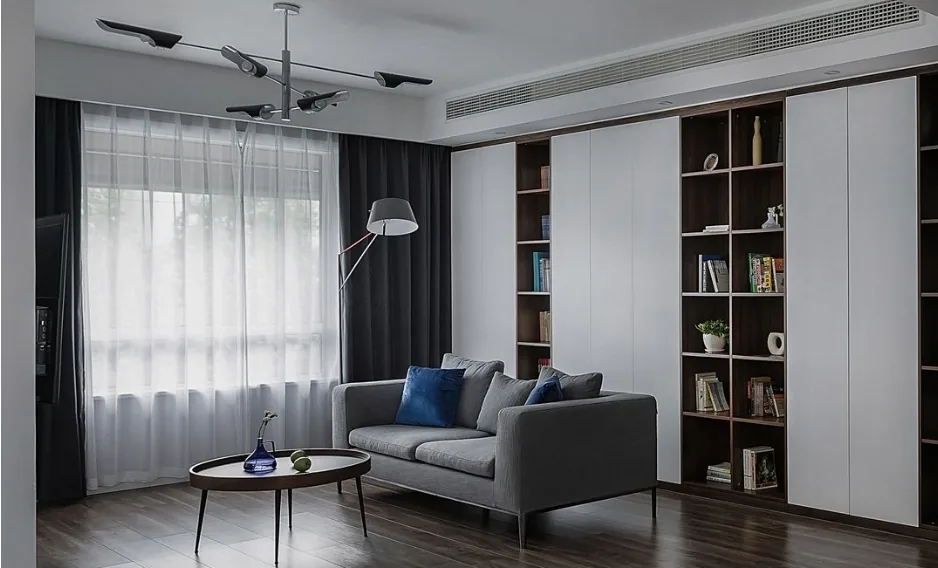
The dining area adjoins the kitchen; though compact, it is fully equipped. Within its limited layout, careful attention to material pairings and seamless transitions showcases exceptional craftsmanship.
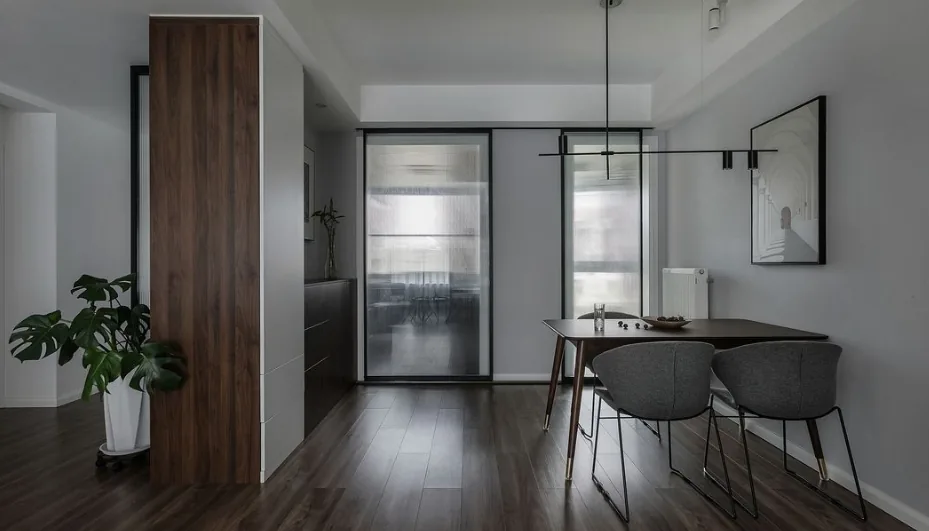
With such a thoughtfully designed dining space, when the family gathers around the table, sharing stories and laughter, and occasionally welcoming a few friends for a convivial get-together, it becomes a source of genuine joy.
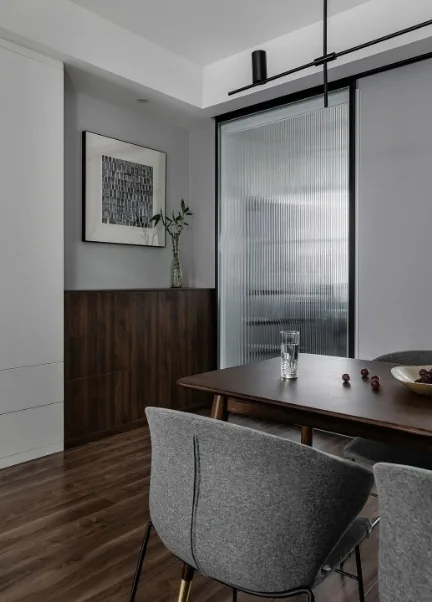
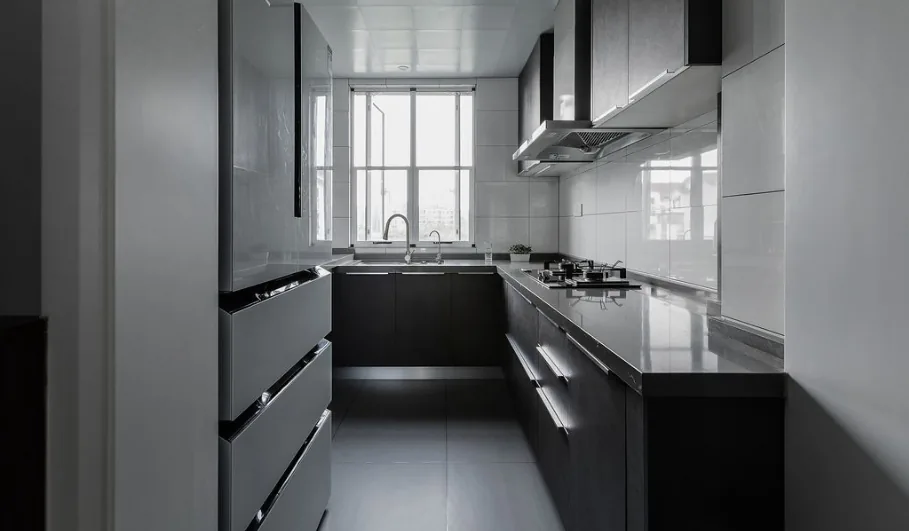
The kitchen also employs a play of light and dark: black-framed, semi-transparent, vertically striped sliding doors on either side, paired with white tiles and dark cabinetry—a timeless and classic color combination.
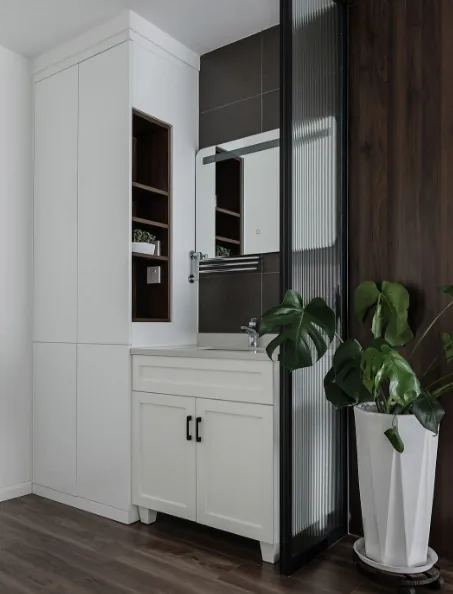
In the bathroom, a white storage cabinet and a half-length mirror above the sink create a functional yet stylish arrangement. The cabinet offers ample storage for clothing, towels, and other essentials.
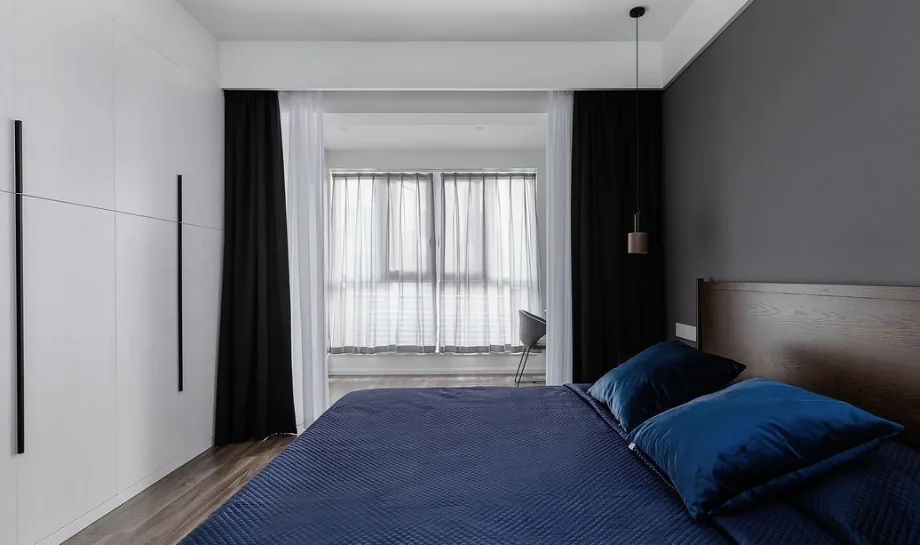
The bedroom features deep gray walls, a brown headboard, and navy-blue bedding, cultivating a serene atmosphere. Nestled in the soft bed, one can effortlessly shake off the day’s fatigue and find peace of mind.
That concludes our introduction to this minimalist, whole‑house design. If you enjoyed it, feel free to leave a comment and share your thoughts with BOSNIE’s editor!


